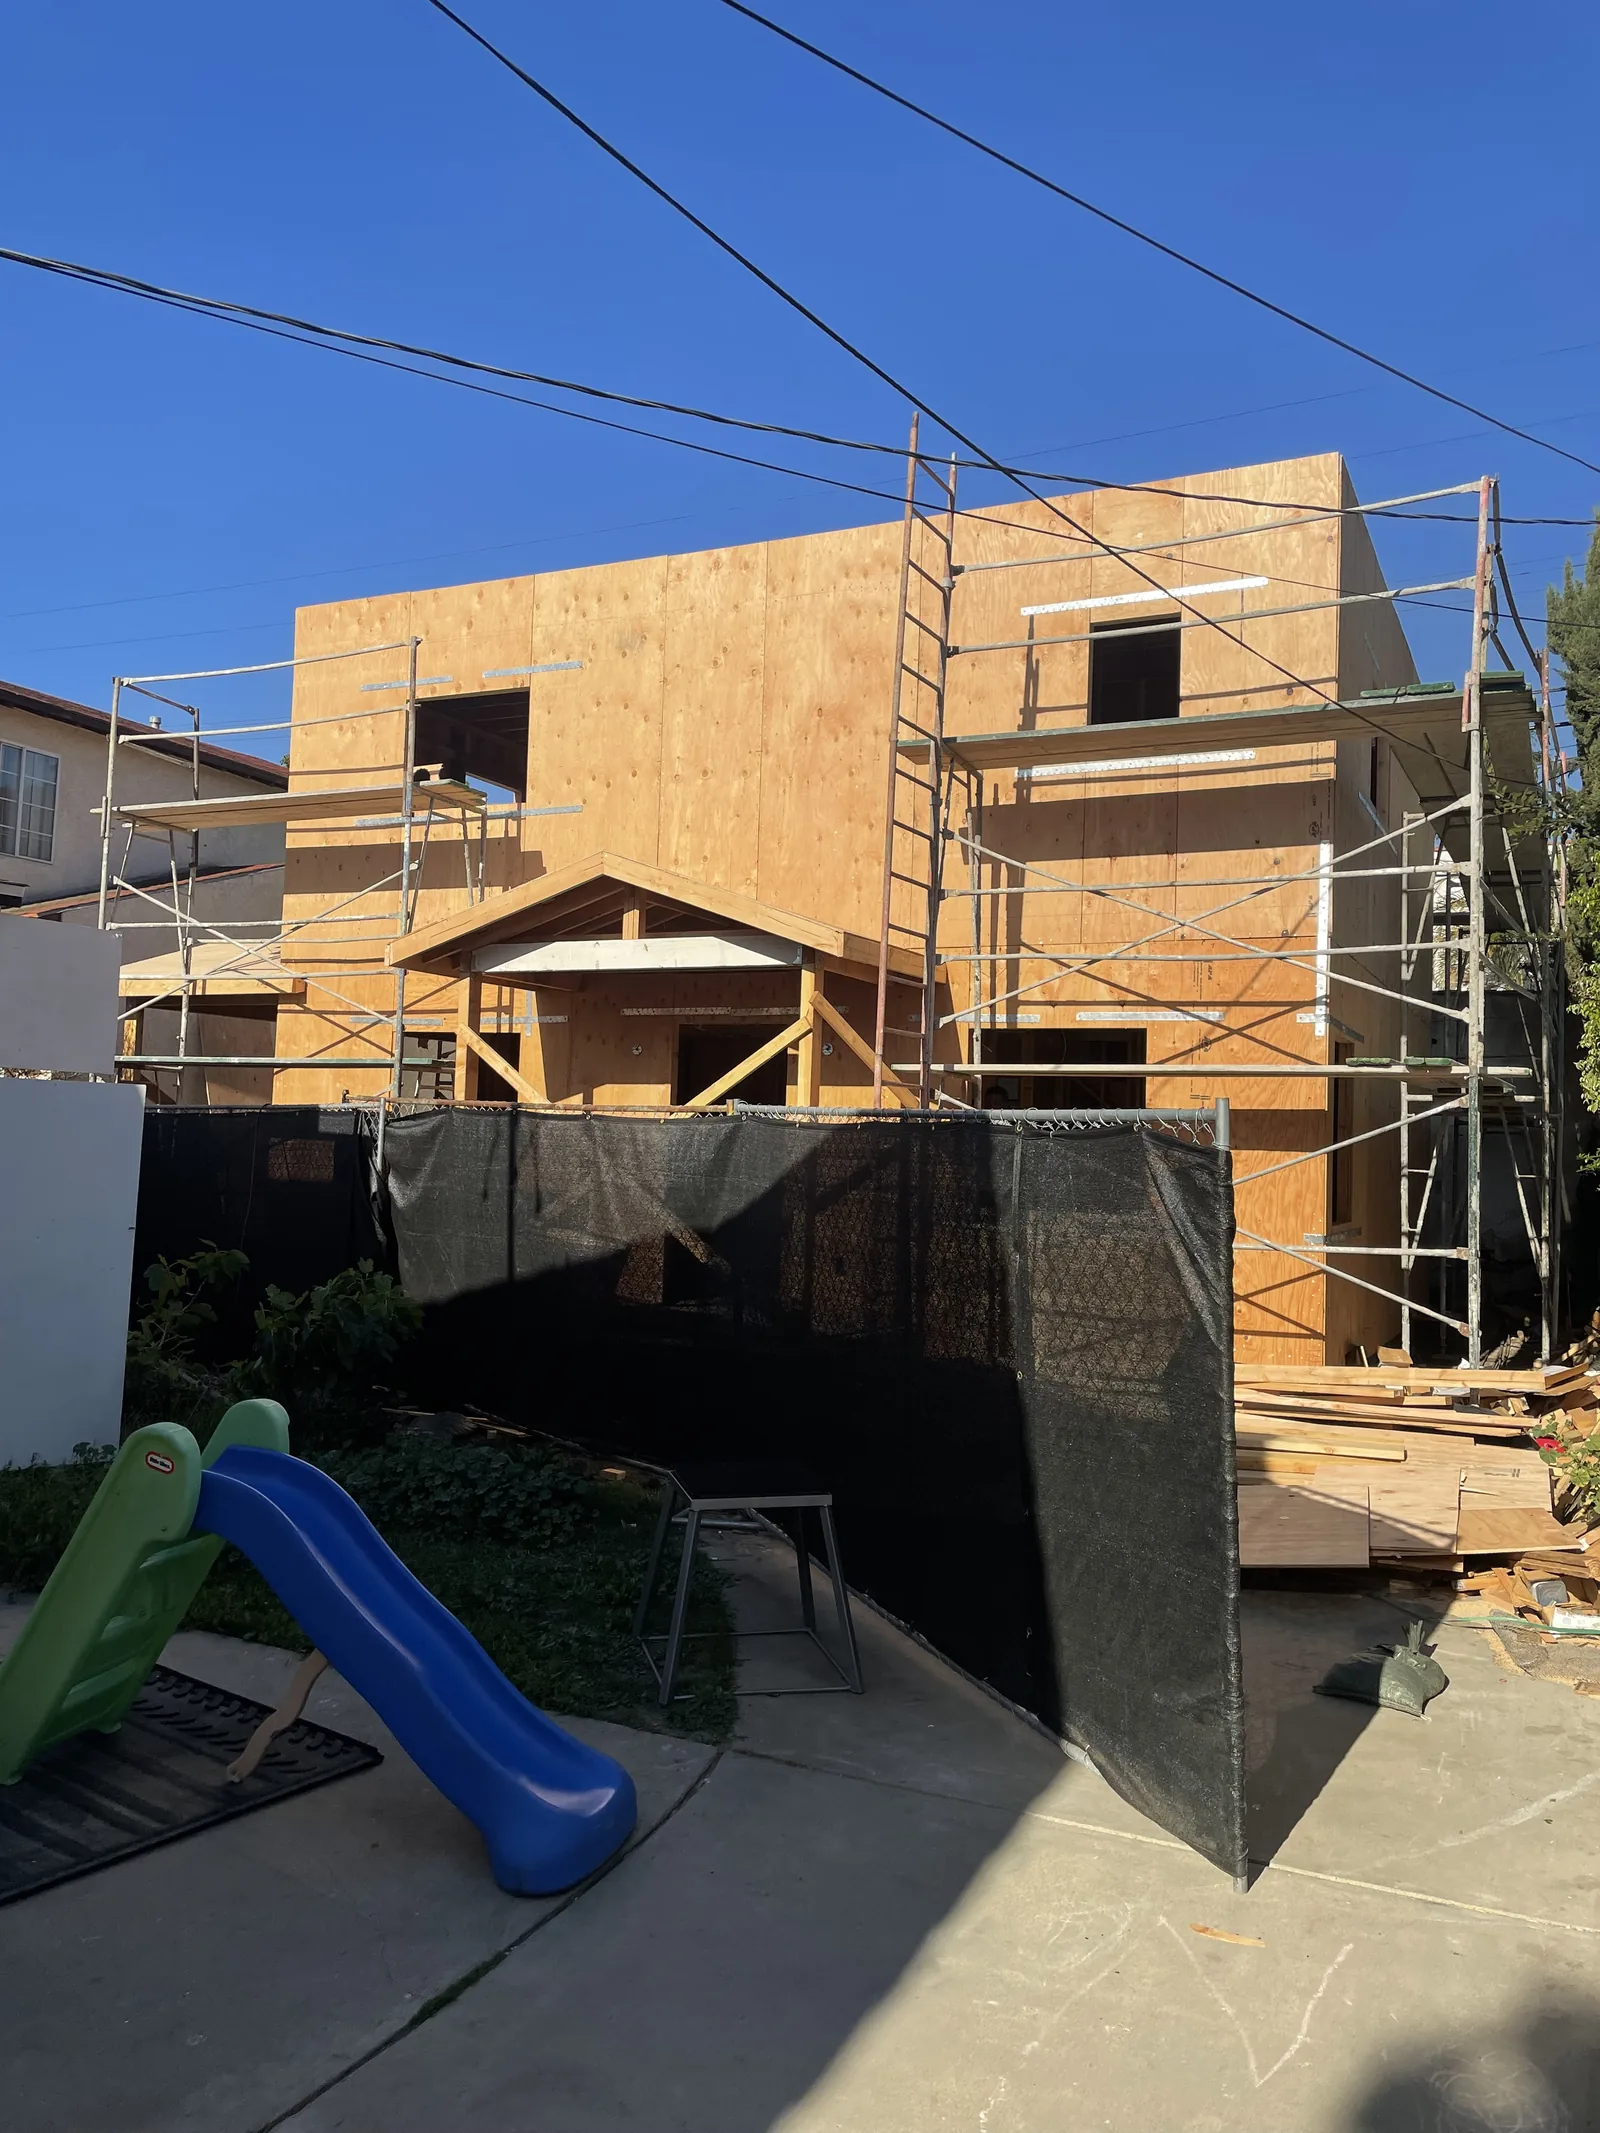
Building a custom home in Los Angeles
What it costs, what the code requires, and why the site decides more than the design does. Written by a general contractor building in LA since 2011.
Last verified against City of Los Angeles and California sources: September 2026. Codes, fees, and published cost ranges change; confirm the current requirements for your parcel with LADBS or your city's building department before relying on any figure below.
Shulmen Construction LA is a licensed general contractor (CSLB #1077837). This page covers both kinds of new construction we build: a ground-up house on an empty lot, and a teardown rebuild, where an existing house comes down and a new one goes up in its place. It is written for owners in Beverly Hills, Bel-Air, the Palisades, Brentwood, and the hills, where the site is usually the hard part. Every figure below is linked to the source it comes from.
Where the budget starts
For a custom home in Los Angeles, construction alone typically starts at $400 to $600 per square foot. A house with luxury finishes, large glass systems, a complex structure, difficult access, hillside conditions, or a premium neighborhood can move into the $700 to $1,000 and above per square foot range.
That is the construction figure alone. Design, permits, and site preparation add to it, and the land sits on top of all of it. Two houses with the same floor plan and the same finishes can land in very different places once those costs are counted.
Source: How Much Does It Cost to Build a House in Los Angeles?, LA Magazine contributor content, June 2026
Why the site matters more than the house
Hillside construction in Bel-Air and Beverly Hills typically carries a 15 to 30 percent premium over a flat lot at the same finish tier. When the slope is steep, the soils are alluvial, or access is constrained, the actual hillside premium can reach twice what an owner assumed. On a 9,000 to 14,000 square foot hillside house, the difference commonly runs $1 million to $3 million over the same house on a flat lot.
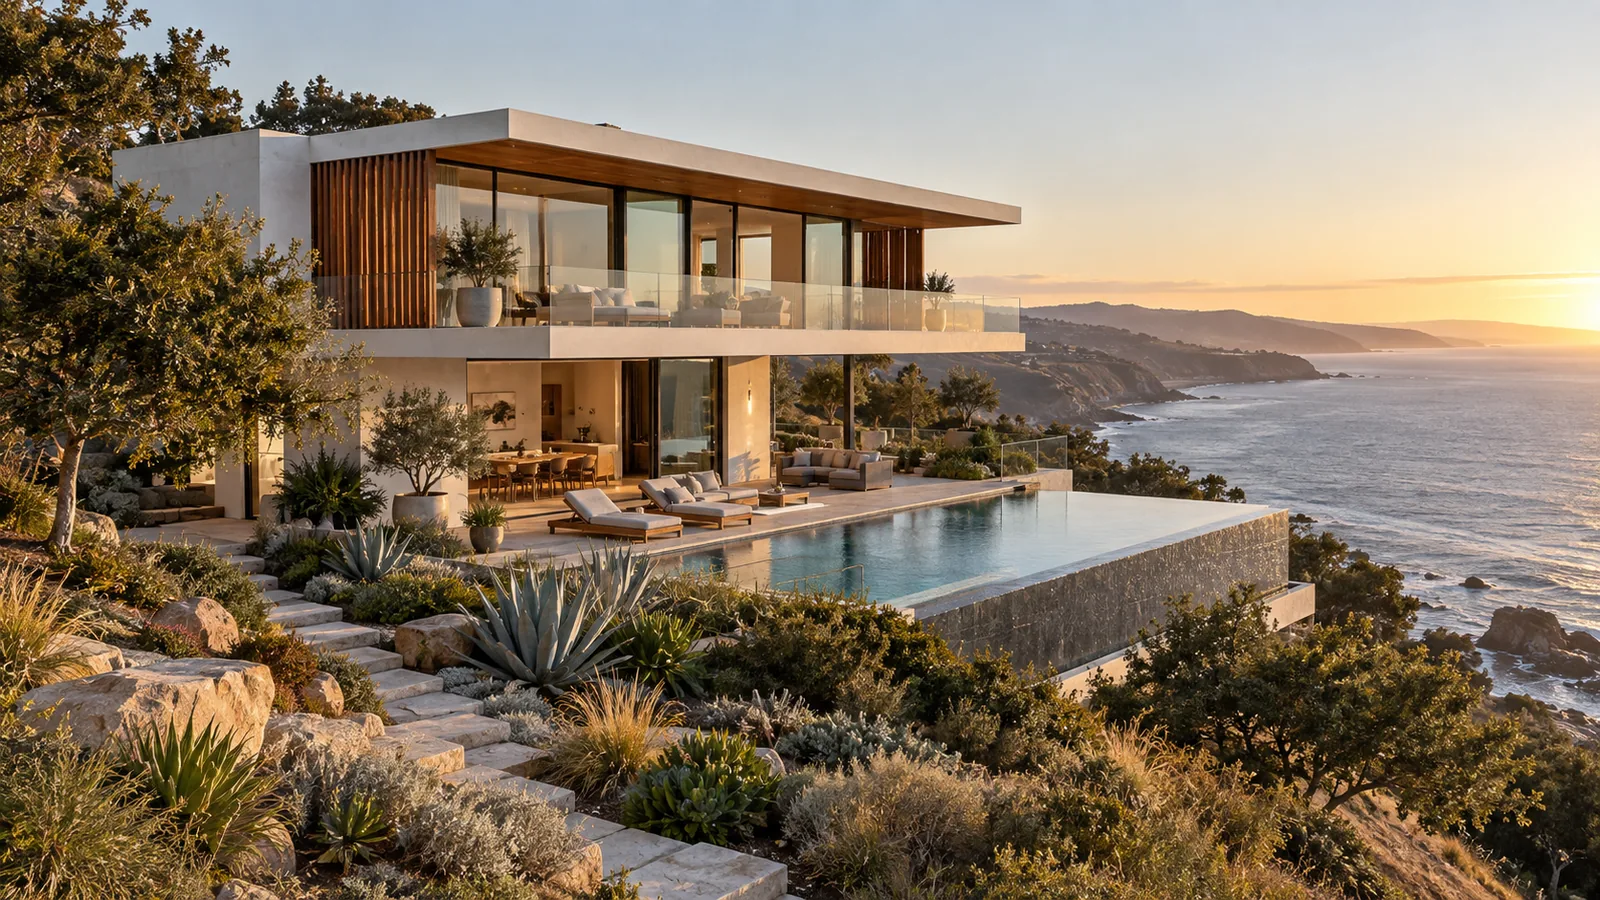
The premium is not one line item. It is spread across the parts of the job that happen before anyone sees the house:
- Foundations. A foundation system that runs $120,000 to $300,000 on flat ground runs $400,000 to $1.5 million on a hillside.
- Grading and shoring. $150,000 to $700,000 on a hillside lot.
- Export hauling. Excavated soil has to leave the canyon. On a constrained street with truck-size limits, hauling 4,000 cubic yards can run $40,000 to $250,000, depending on haul distance, dump fees, and traffic control.
- Structural steel. A hillside house often needs two to three times the steel of the same house on a flat lot.
Caissons are the drilled concrete piers that carry a hillside house down to stable ground. They are often drilled 30 to 80 feet deep, each one costs $15,000 to $60,000, and a typical hillside home uses 12 to 40 of them.
Source: Hillside Construction in Bel Air & Beverly Hills: What It Really Costs (2026), Vividly Built
A separate 2026 guide written about hillside additions and renovations, rather than new houses, puts the general Los Angeles hillside premium at roughly 40 to 80 percent over an equivalent flat-lot project, with caissons at $15,000 to $40,000 or more each.
Source: Adding On or Renovating a Hillside Home in Los Angeles: The 2026 Permit, Cost, and Structural Guide, DWD Builders
Title 24: the energy code changed on January 1, 2026
Any permit application filed on or after January 1, 2026 must meet the 2025 California Energy Code. The date that matters is when the application is filed, not when the permit is issued. An application filed before that date is reviewed under the 2022 standards.
For a new single-family home, the prescriptive baseline is now a heat pump for space heating, and a heat pump water heater or a solar water heating system with electric backup for hot water. The 2022 code had already based its energy budgets on a heat pump for either space heating or water heating; a heat pump for space heating in every climate zone is what changed.
Gas heating is still allowed, through the performance compliance pathway. Under that pathway the house is modeled against the heat pump baseline, so a gas design has to make up the energy difference with other efficiency measures, such as a tighter envelope, better windows, or more efficient equipment elsewhere.
A new home must also include a solar photovoltaic system. If the electrical service is larger than 125 amps, the panel has to be battery-ready, unless a battery is installed. Where a gas water heater, furnace, cooktop, or clothes dryer is installed, the code requires the wiring and panel space for a future electric replacement, including a 240V circuit for a heat pump water heater.
Pools and spas changed too. On a new pool or spa, the primary heater must be a heat pump, a solar system, or a system that gets at least 60 percent of its annual heating energy from on-site renewable or recovered energy; gas can serve as a supplementary heater behind a heat pump, and only a few narrow exceptions allow a gas-only heater, such as a spa-only heater where the roof has no room for solar.
Sources: California Energy Commission, 2025 Building Energy Efficiency Standards; CEC, What's New for 2025: Single-Family; up.codes, 2025 California Energy Code; CEC, 2022 Energy Code Update Summary
Seismic Design Category D
LADBS classifies buildings in the City of Los Angeles as Seismic Design Category D, E, or F, based on the expected ground motion and soil at the site. The structural engineer determines the category for the specific lot, and the category sets specific structural requirements.
In these categories, the Los Angeles Building Code requires wood structural panel sheathing at least 3/8 inch thick on shear walls, with studs no more than 16 inches on center. In Category D, gypsum board and plaster cannot be counted as shear walls below the top level of a multi-level house, and in Categories E and F they cannot be counted as shear walls at all, so the lateral load is carried by structural panel walls.
Wood shear walls and diaphragms also need periodic special inspection. Where the nailing is 4 inches on center or tighter, that inspection is done by an LADBS-registered Deputy Inspector: a third-party inspector employed by the owner or the owner's design professional, working in addition to the City's own inspections.
Sources: Los Angeles Building Code Sections 2306.3 and 2306.4 (2023 edition; the 2026 edition took effect January 1, 2026); LADBS Plan Check Correction Sheet for Structural Design; LADBS, Employment and Duties of a Registered Deputy Inspector; LADBS Information Bulletin P/BC 2026-044 (Seismic Design Category)
Fire zones
Whether a lot sits in a Very High Fire Hazard Severity Zone is shown on the CAL FIRE map, and in the hills, many lots do. That designation triggers the state's wildfire construction standards. In the 2025 code cycle those standards moved out of Chapter 7A of the California Building Code and into their own part of Title 24, Part 7, the California Wildland-Urban Interface Code. They include:
- A roof assembly with a Class A fire classification.
- Noncombustible or ignition-resistant exterior walls and wall coverings.
- Vents listed by the State Fire Marshal as resistant to flame and embers.
- Windows with multi-layered glazing and at least one tempered pane, or an approved alternative such as fire-rated glazing.
Separately from the building code, state defensible-space law calls for an ember-resistant zone within 5 feet of the structure in these areas. The Board of Forestry adopted detailed rules for that zone in August 2026, but they are not yet in effect: they are still in final review at the state Office of Administrative Law, so check their status before the landscape around the house is designed.
On cost, a 2025 study by Headwaters Economics and the Insurance Institute for Business & Home Safety estimated that California's wildfire construction standards add about $13,000 to a typical new home, roughly 2 to 3 percent of construction cost. For how these rules apply to a rebuild in the Palisades fire area, see our Pacific Palisades page.
Sources: CAL FIRE Fire Hazard Severity Zone viewer; 2025 California Wildland-Urban Interface Code, Chapter 5; California Government Code Section 51182; Board of Forestry, Defensible Space Zones; Headwaters Economics, Construction Costs for Wildfire-Resistant Homes
Hillside ordinance
The Baseline Hillside Ordinance limits grading on a hillside lot in the City of Los Angeles to 1,000 cubic yards plus a figure equal to 10 percent of the lot's square footage. Without a Zoning Administrator's approval, grading also cannot exceed a by-right limit set by the zone, which runs from 1,000 cubic yards in R1 to 6,600 cubic yards in RE40. Soil imported and exported from the site, combined, is held to that by-right limit, or to 75 percent of it when the lot is on a substandard hillside street, and hauling is allowed only between 9 a.m. and 3 p.m., Monday through Friday. Some work does not count against the limit, including the excavation for caissons and piles, driveway grading up to 500 cubic yards, and remedial grading recommended in an approved geotechnical report.
Hillside grading also requires site exploration by a soils engineer and an engineering geologist, unless LADBS waives it, and their reports go to the LADBS Grading Division for approval along with the plans, before the permit is issued. The grading plans themselves must be prepared and signed by a state-licensed professional; LADBS plan check calls for a registered civil engineer's signature, plus a signed statement from the soils engineer and the geologist that the plans follow their approved reports.
Sources: Los Angeles Municipal Code Section 12.21 C.10 (Baseline Hillside Ordinance); Los Angeles Municipal Code Section 91.7006; LADBS Grading Division; LADBS Grading Plan Check Correction List
There is no fixed number, and anyone who gives you one has not seen your lot
Vividly Built, a Los Angeles builder, puts a typical hillside custom home at 28 to 42 months from the start of design to occupancy, and estimates that building on a hillside adds 4 to 8 months compared with a flat lot. The spread depends on five things, and none of them is the house itself.
- The site. A flat, geologically simple lot moves quickly. A hillside lot with soils issues adds months before anyone breaks ground.
- The jurisdiction. LADBS, the City of Beverly Hills, and the City of West Hollywood each run their own plan review, with different requirements and different timelines.
- Engineering corrections. Plan check comes back with corrections. Structural, geotechnical, and energy review each tend to produce their own round, and each round has to be answered and resubmitted.
- Owner changes. Every change made after permits are issued means a revision, and revisions go back through review.
- Consultant timing. On a hillside lot, the geotechnical investigation alone commonly takes 4 to 8 weeks of field work and report preparation, followed by 6 to 12 weeks of LADBS geology review, according to DWD Builders' 2026 hillside guide.
We would rather tell you that than promise a date we cannot hold.
Which one makes sense
Ground-up
You own the lot and there is nothing on it worth keeping. You get full design freedom and go through the full permit process, with no existing structure to work around.
Teardown-rebuild
The existing house comes down. Sometimes the existing foundation can be reused; usually it cannot, because it was not designed for the new house or for current code. The demolition needs its own permit, and the new house needs a new construction permit. In the Palisades fire area, a separate set of rebuild rules applies; our Pacific Palisades page covers them.
Addition or whole-home renovation
The structure stays. You inherit whatever is inside the walls, and the existing framing, foundation, and systems set limits on what the design can do. See room additions and whole-home renovation.
How a build runs
We handle design coordination, engineering coordination, permitting, and construction under one contract. A new house moves through six stages.
1. Site assessment
Before any design starts, the lot gets looked at for what it will allow. That means a boundary and topographic survey, a geotechnical investigation where the site calls for one, and a zoning check through ZIMAS, the City's parcel lookup tool, which shows a property's zoning, overlays, and planning and permit history, and notes whether it falls in the Hillside Grading Area or a seismic hazard zone. The fire hazard designation comes from the CAL FIRE map. On a hillside lot, this stage tells you most of what the rest of the budget will look like.
2. Design and engineering
The architect develops the house around what the site assessment found. The structural engineer designs the foundation, the framing, and the lateral system, which in Los Angeles is where the seismic requirements above come in. The energy consultant prepares the Title 24 compliance documents, which is also where the choice between the prescriptive heat pump path and the performance path gets made. We coordinate the three so the drawings agree with each other before they go to plan check.
3. Permits
The drawings go to plan check at LADBS, or at the City of Beverly Hills or West Hollywood if the lot is there. Corrections come back, usually from more than one reviewer, and each set has to be answered and resubmitted. On a hillside lot, grading and geology review run alongside the building review. Once every reviewer has signed off, the permit issues. A teardown also needs its demolition permit before work can start.
4. Foundation and structure
Grading, shoring, and excavation come first, then the foundation, which on a hillside usually means caissons and grade beams. Framing follows. Where the shear wall and diaphragm nailing is tight enough to require it, a Deputy Inspector inspects it in addition to the City's own inspections, and the structure has to pass each inspection before it can be covered.
5. Systems and envelope
Plumbing, electrical, and mechanical systems are roughed in and inspected. The envelope goes on: roofing, windows, and exterior walls, built to the fire-zone standards where they apply. Insulation and the energy-related items get verified before the walls close.
6. Finish and final inspection
Interior finishes, fixtures, and the site work that remains. The house then goes through final inspection, and once the City signs off, it can be occupied.
Fifteen years in Los Angeles's most demanding neighborhoods
We have been building in Beverly Hills, Bel-Air, Hancock Park, and the Westside since 2011, under LADBS, City of Beverly Hills, and City of West Hollywood permitting.
- Beverlywood: a ground-up 1,200 square foot two-story ADU, permitted through LADBS on a separate track from the main house, eight months from the start of demolition to final inspection. See the project
- Garage ADU: a new foundation poured where the garage door had been, with the rebar connections signed off by a Deputy Inspector before the pour. See the project
- Hollywood: a structural balcony reconstruction built to a structural engineer's specification. See the project
Common questions
How much does it cost to build a house in Beverly Hills?
Construction alone typically starts at $400 to $600 per square foot in Los Angeles and moves into the $700 to $1,000 and above range with hillside conditions, a complex structure, or luxury finishes. A hillside lot in Beverly Hills or Bel-Air typically adds 15 to 30 percent at the same finish tier, and on a 9,000 to 14,000 square foot hillside house the site premium commonly runs $1 million to $3 million.
Do I need a geotechnical report?
On a hillside lot, yes. Hillside grading requires site exploration by a soils engineer and an engineering geologist unless LADBS waives it, and the reports are submitted with the plans and approved before the permit is issued. On a flat lot, it depends on the site and the soil. On a hillside, plan on 4 to 8 weeks for the investigation and report, followed by 6 to 12 weeks of LADBS geology review.
Can I still build with gas?
Yes, through the performance pathway of the 2025 energy code. The prescriptive baseline is a heat pump, so a gas design has to make up the energy difference with other efficiency measures. On a new pool or spa, the primary heater generally has to be a heat pump or solar; gas can still serve as a supplementary heater behind a heat pump, and only narrow exceptions, such as a spa-only heater where the roof has no room for solar, allow gas alone.
How long does permitting take?
It depends on the jurisdiction, the site, and how many correction rounds come back. A flat-lot project at LADBS can clear in a few months. A hillside project with geotechnical and structural review runs considerably longer. We do not quote a number until we have seen the lot.
Planning a custom home in Los Angeles?
Call (310) 717-0432 or request a consultation. We will look at the lot, the zoning, and the hillside and fire designations before we talk about a budget or a timeline.
Call (310) 717-0432