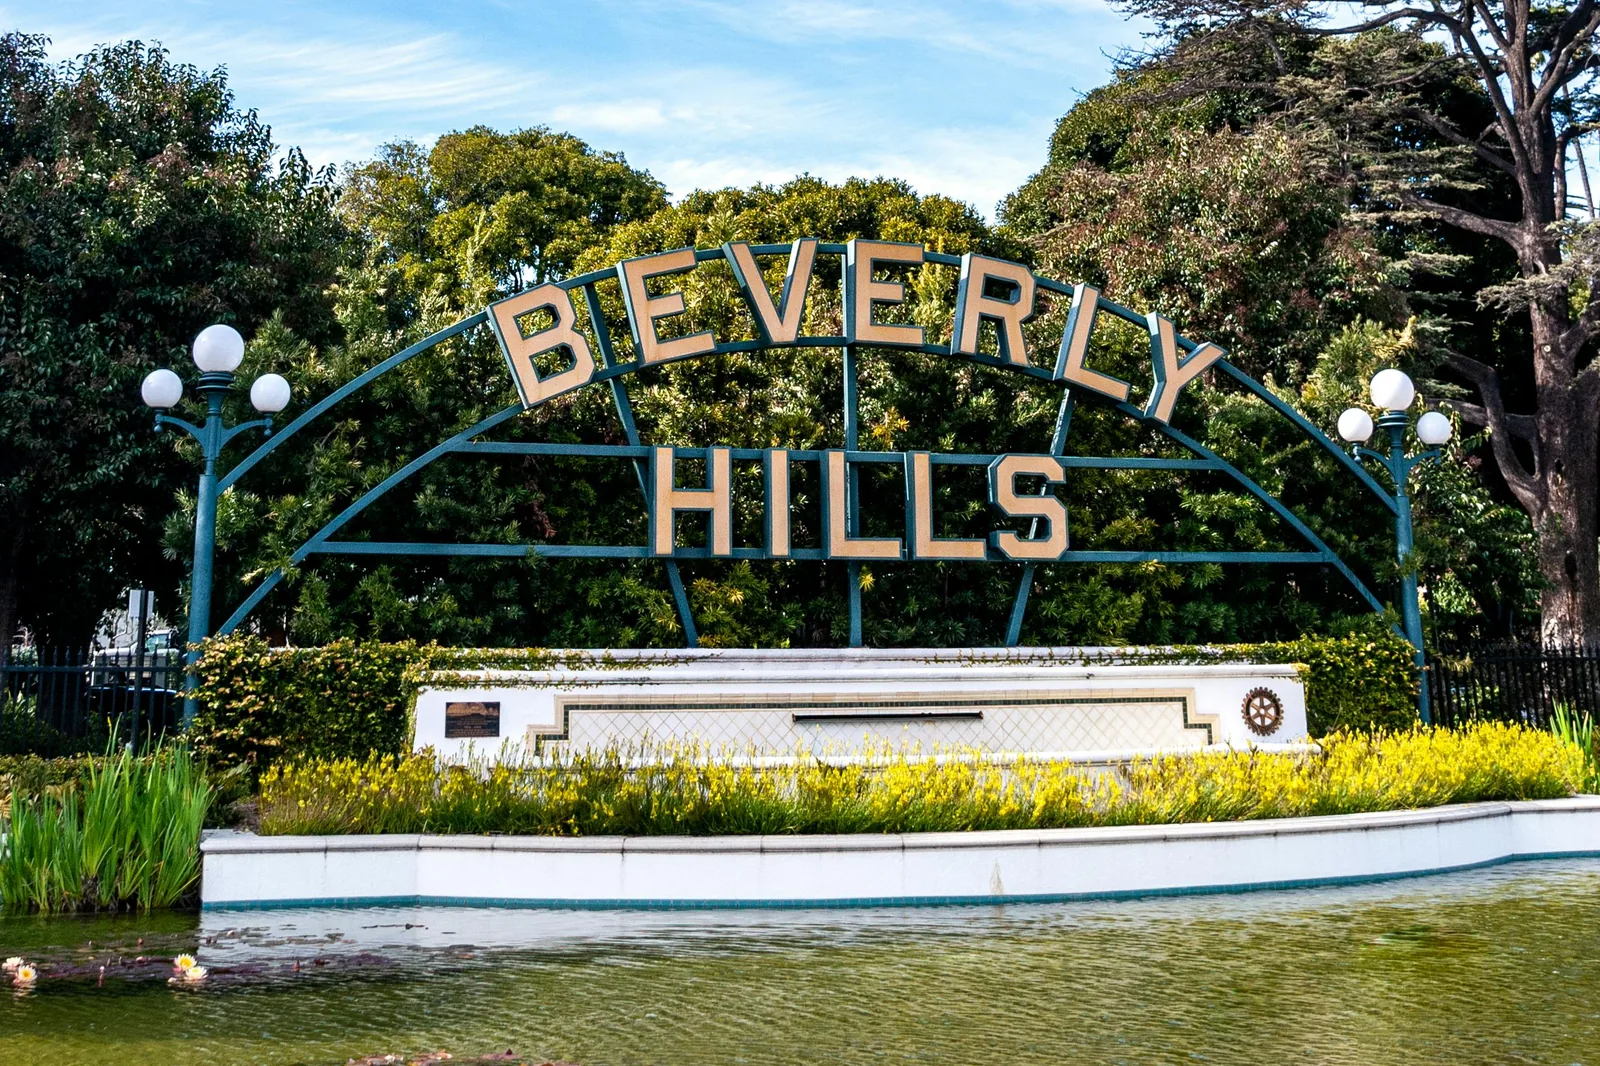
General Contractor in Beverly Hills
Estate-level renovations and additions built to the standard Beverly Hills expects — permitted directly through Beverly Hills Building & Safety by a licensed team that manages the city's review process end to end.
Beverly Hills homes run from Mid-Century estates south of Wilshire to hillside contemporaries above Sunset, and nearly all of them share one thing: they're inside their own incorporated city, not the City of Los Angeles. That means permitting doesn't go through LADBS — it goes through Beverly Hills Building & Safety, a separate department with its own submittal process, its own plan check cycle, and its own contractor business tax. Shulmen Construction LA (CSLB #1077837) works this process directly, so a homeowner isn't left coordinating between city departments mid-project. Where a property sits in a hillside area, the city's hillside ordinance adds another layer of review that a Beverly Hills-experienced contractor needs to plan for from day one. Because the city runs its own Building & Safety department entirely separate from the systems used elsewhere on the Westside, a contractor's actual track record with that department — not just general Los Angeles-area permitting experience — is what keeps a Beverly Hills project moving on schedule.
Beverly Hills' character, area by area
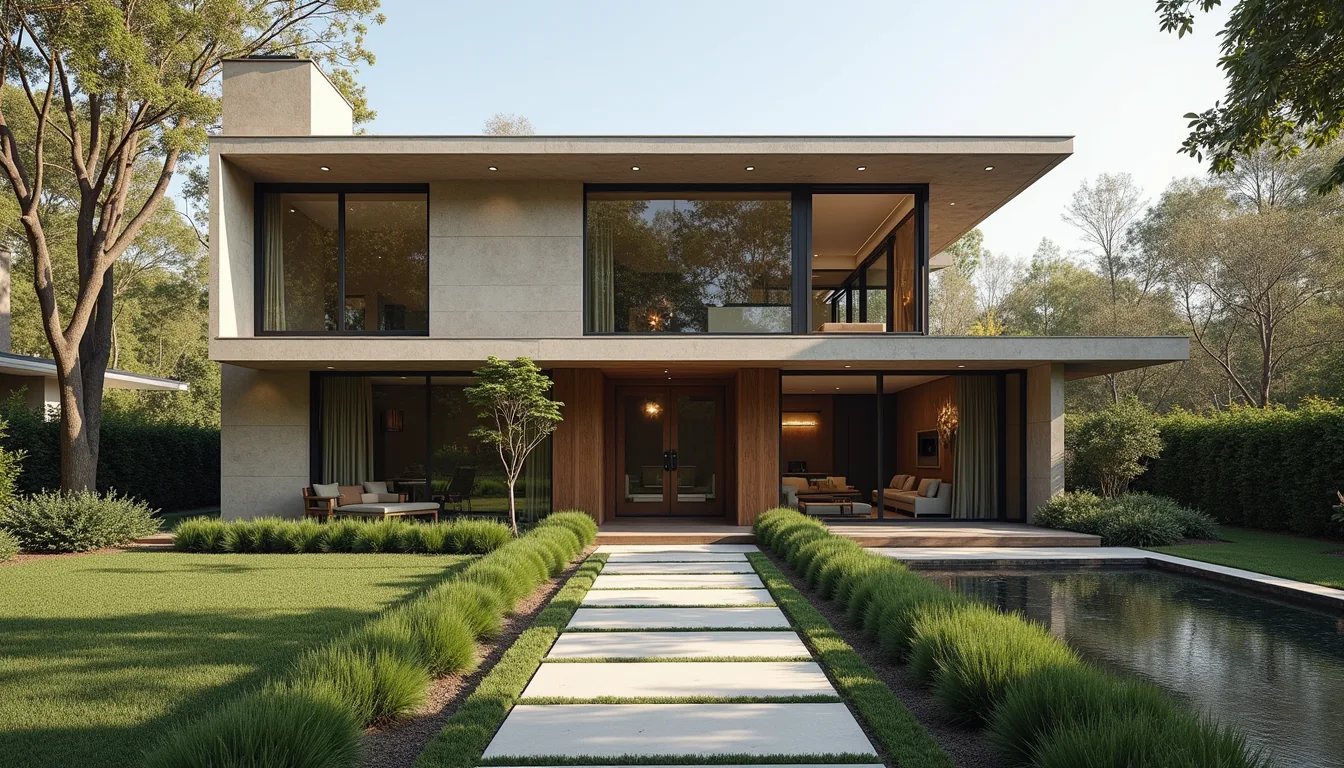
"Beverly Hills" covers genuinely different terrain, and what a lot looks like changes what a project needs. The Flats — the grid-laid neighborhood between Santa Monica Boulevard and Sunset Boulevard — sit on level ground with generously sized lots that grow as the streets climb toward Sunset: roughly 11,000 to 15,000 square feet on the lower-numbered blocks, opening up to 25,000 to 30,000 square feet on the blocks closer to Sunset. North of Sunset Boulevard, the Hills take over — winding, steeper streets that include Benedict Canyon and other hillside enclaves, where panoramic views and privacy come with the grading, retaining, and access considerations that any hillside build carries. Higher still sits Trousdale Estates, a hillside community best known for mid-century modernist architecture, with lots that typically run 15,000 to 50,000 square feet on pads leveled into the slope rather than left at natural grade. A Flats remodel and a Trousdale or Benedict Canyon hillside project both go through the same Beverly Hills Building & Safety department, but they arrive with very different site conditions to plan around.
What's different about permitting in Beverly Hills
Because Beverly Hills Building & Safety is a separate department from LADBS, submittals, fee schedules, and review timing don't follow the Los Angeles playbook a contractor might use elsewhere on the Westside. Three things a Beverly Hills project needs to budget for:
- Beverly Hills Building & Safety review — plans are submitted and reviewed by the city's own department, not LADBS.
- 0.2125% contractor business tax — applied to permitted construction work in the city, on top of standard permit fees.
- Roughly a three-week plan check cycle — the general timeframe for a first pass through Beverly Hills plan check, though scope and revisions affect it.
Where a lot falls under the city's hillside ordinance, grading, retaining, and access requirements are reviewed alongside the standard plan check — Shulmen scopes that early rather than discovering it after design is locked. An ADU project in Beverly Hills is reviewed by the same Beverly Hills Building & Safety department rather than LADBS, so the roughly three-week plan check cycle and the contractor business tax carry over to a detached or garage-conversion ADU the same way they apply to a kitchen remodel or room addition — see the ADU Construction page for cost and timeline detail.
How a Beverly Hills project moves forward
Scoping & site assessment
Design begins alongside an early read of whether the lot sits in the Flats or under the city's hillside ordinance, since that determines what the Beverly Hills Building & Safety submittal needs to include.
Design & engineering
Architectural design and, on a hillside lot, structural and grading engineering are developed together rather than sequentially, so the submittal package is complete the first time.
Beverly Hills Building & Safety plan check
Plans are submitted directly to the city's own department; a first pass through plan check generally runs on a roughly three-week cycle, with the 0.2125% contractor business tax accounted for in the project estimate.
Construction
Grading and foundation work first on a hillside lot, otherwise standard sequencing, with Shulmen managing subcontractors and any plan-check revisions that come up mid-build.
Final inspection & sign-off
Beverly Hills Building & Safety final inspection of the completed work before the project closes out.
Decisions homeowners make on a Beverly Hills project
- Flats versus hillside site strategy. A Flats lot's generous, level footprint generally supports a more conventional floor plan and phasing approach; a Hills or Trousdale lot's pad-and-slope geometry often dictates the floor plan before finishes are ever discussed.
- Budgeting the 0.2125% contractor business tax and plan check timing into the schedule. Both are real, predictable costs and timelines specific to Beverly Hills — worth building into the project budget and calendar from the first estimate rather than treating as a surprise mid-project.
- Whether a hillside ordinance review applies before design is finalized. Confirming hillside ordinance status early avoids redesigning a foundation or grading plan after Beverly Hills Building & Safety flags it during plan check.
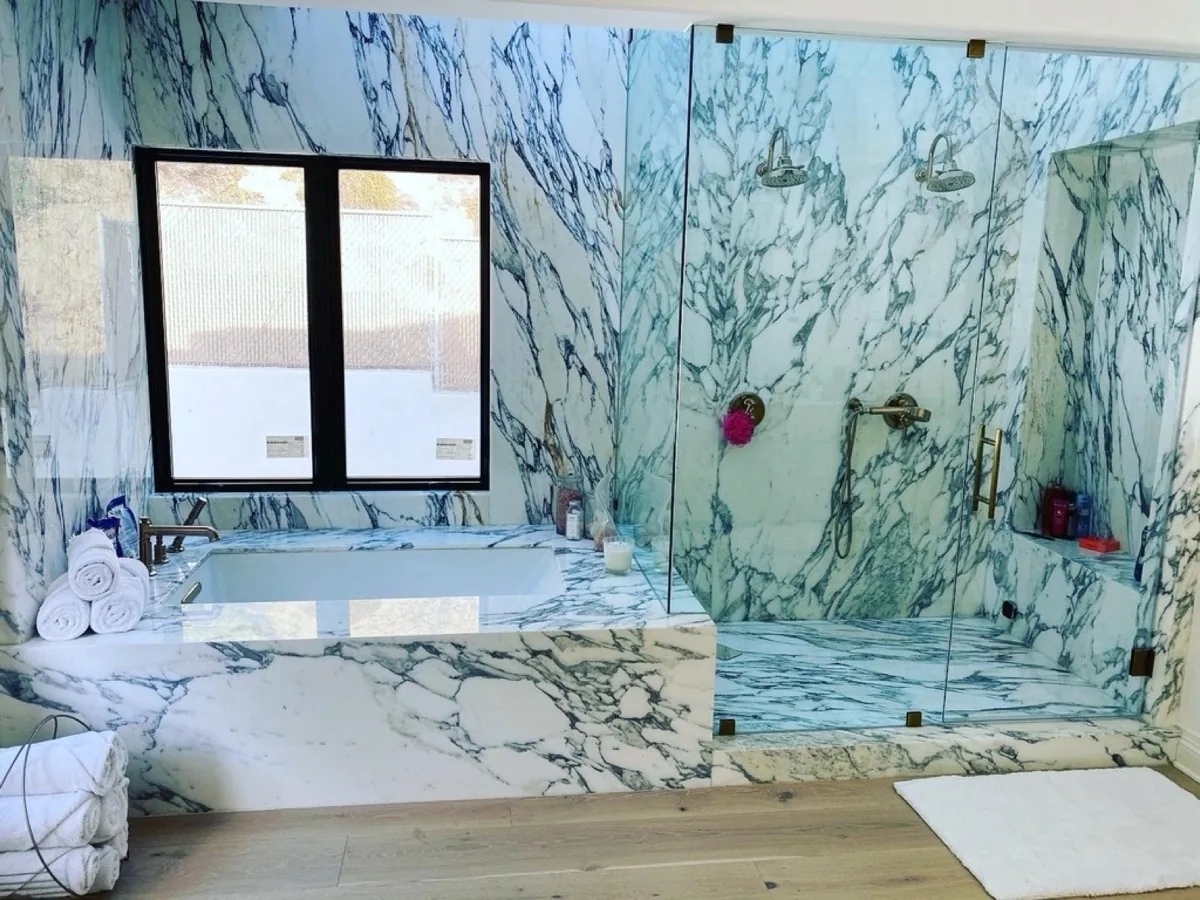
- Matching finish level to the neighborhood's estate standard. Beverly Hills interior work consistently trends toward estate-level finishes — custom cabinetry, exotic stone, imported marble — and that finish level is worth planning for in the budget from the outset rather than value-engineering later.
- How to sequence a whole-home renovation around the plan check cycle. Some homeowners choose to submit the full scope to Beverly Hills Building & Safety at once rather than phasing it into separate permits, since each submittal restarts its own roughly three-week review clock.
Design considerations for a Beverly Hills property
A Flats lot's flat, generously sized parcel — often 11,000 to 30,000-plus square feet depending on the block — gives a design more room to work with conventional massing, a traditional floor plan, and a more straightforward relationship between the house and the yard. A Hills or Trousdale Estates lot works differently: view corridors, the shape of the leveled pad, and the site's own privacy from neighboring hillside homes tend to drive the floor plan's basic shape before finishes are ever discussed, much the way they do on a hillside lot anywhere else on the Westside. Either way, Beverly Hills Building & Safety reviews the same submittal package regardless of which part of the city a lot sits in — the difference is in what that package has to contain.
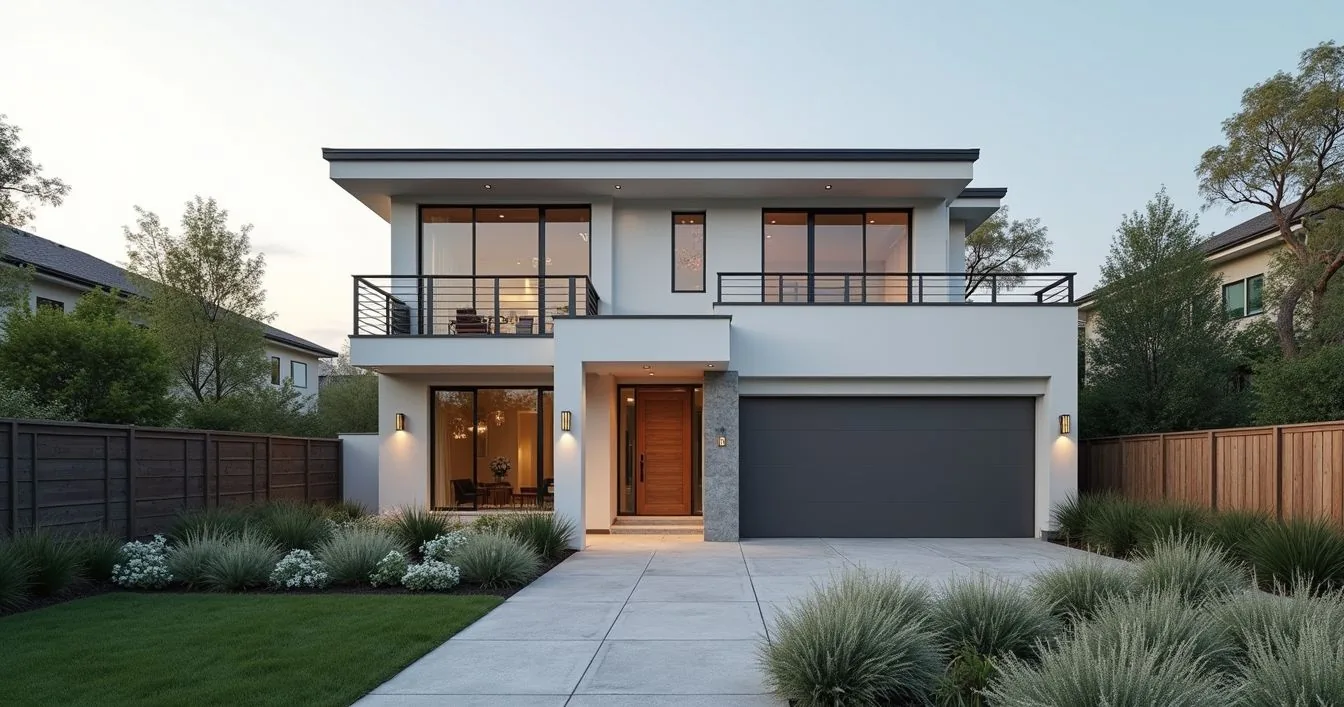
On a Trousdale-area lot specifically, the mid-century modernist character that defines the neighborhood — low-slung rooflines, clean horizontal massing, an emphasis on the leveled pad's indoor-outdoor relationship — is worth weighing even on a project that isn't a strict historic restoration, since it shapes what looks intentional on that particular street versus what reads as out of place next to the surrounding architecture.
What drives cost on a Beverly Hills project
- Flats versus hillside site conditions. A hillside or Trousdale-area lot generally adds geotechnical, grading, and retaining costs that a flat Beverly Hills Flats lot doesn't carry.
- The 0.2125% contractor business tax. Applied to permitted construction work in the city, on top of standard state and city permit fees — a real, budgetable line item specific to Beverly Hills.
- Plan check timing and revisions. The roughly three-week first-pass cycle can extend with scope, hillside status, or plan check comments requiring a resubmittal — which affects overall project carrying time.
- Finish level. Estate-level materials — exotic stone, imported marble, custom cabinetry and vanities — cost more than standard-grade finishes, and Beverly Hills projects consistently spec toward that upper end.
How Shulmen manages the Beverly Hills process
Shulmen submits directly to Beverly Hills Building & Safety, tracks the roughly three-week plan check cycle, and responds to review comments without routing everything back through the homeowner. The 0.2125% contractor business tax is accounted for in project estimates up front rather than surfacing as a surprise later. For hillside properties, that same coordination extends to the city's hillside ordinance requirements before grading or foundation work begins.
Kitchens, baths, and additions built for Beverly Hills
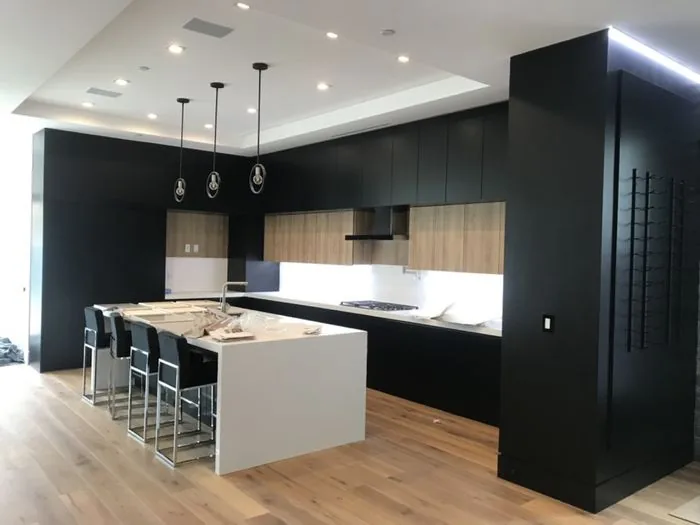
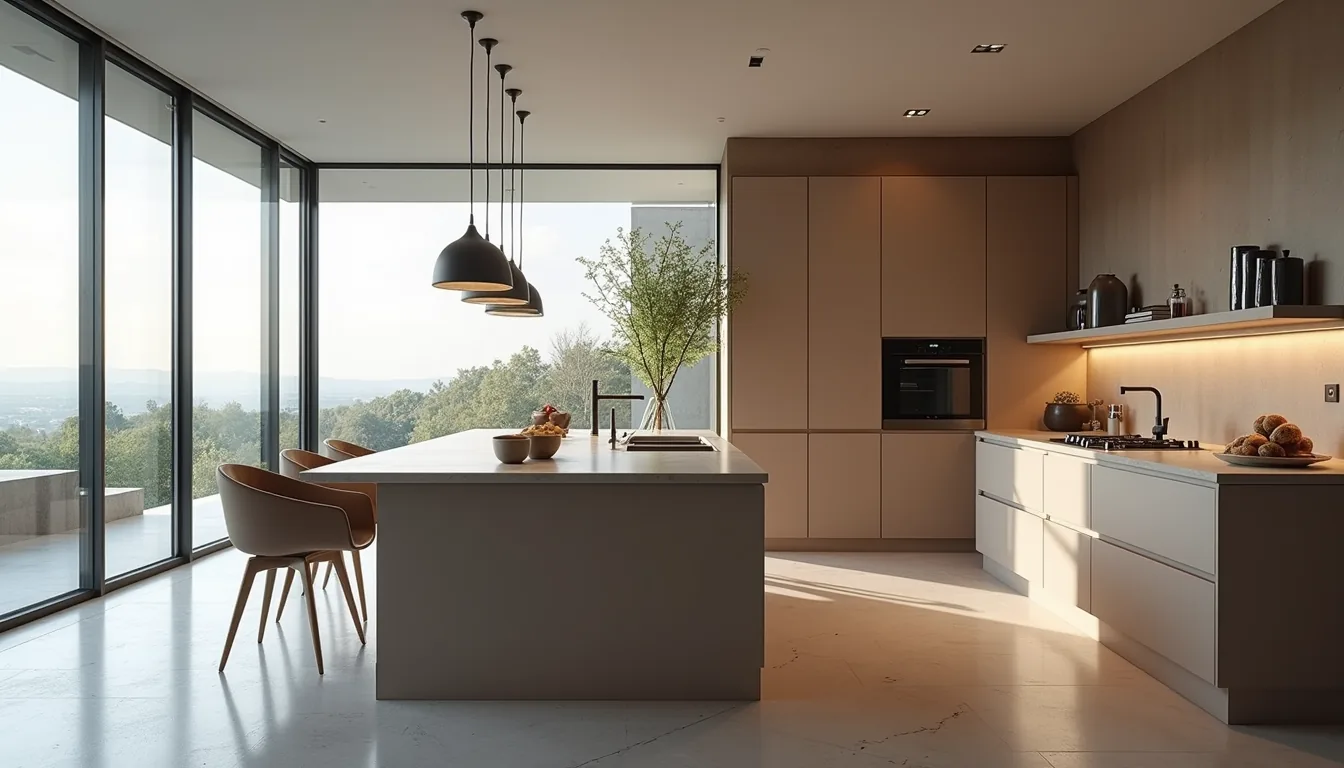
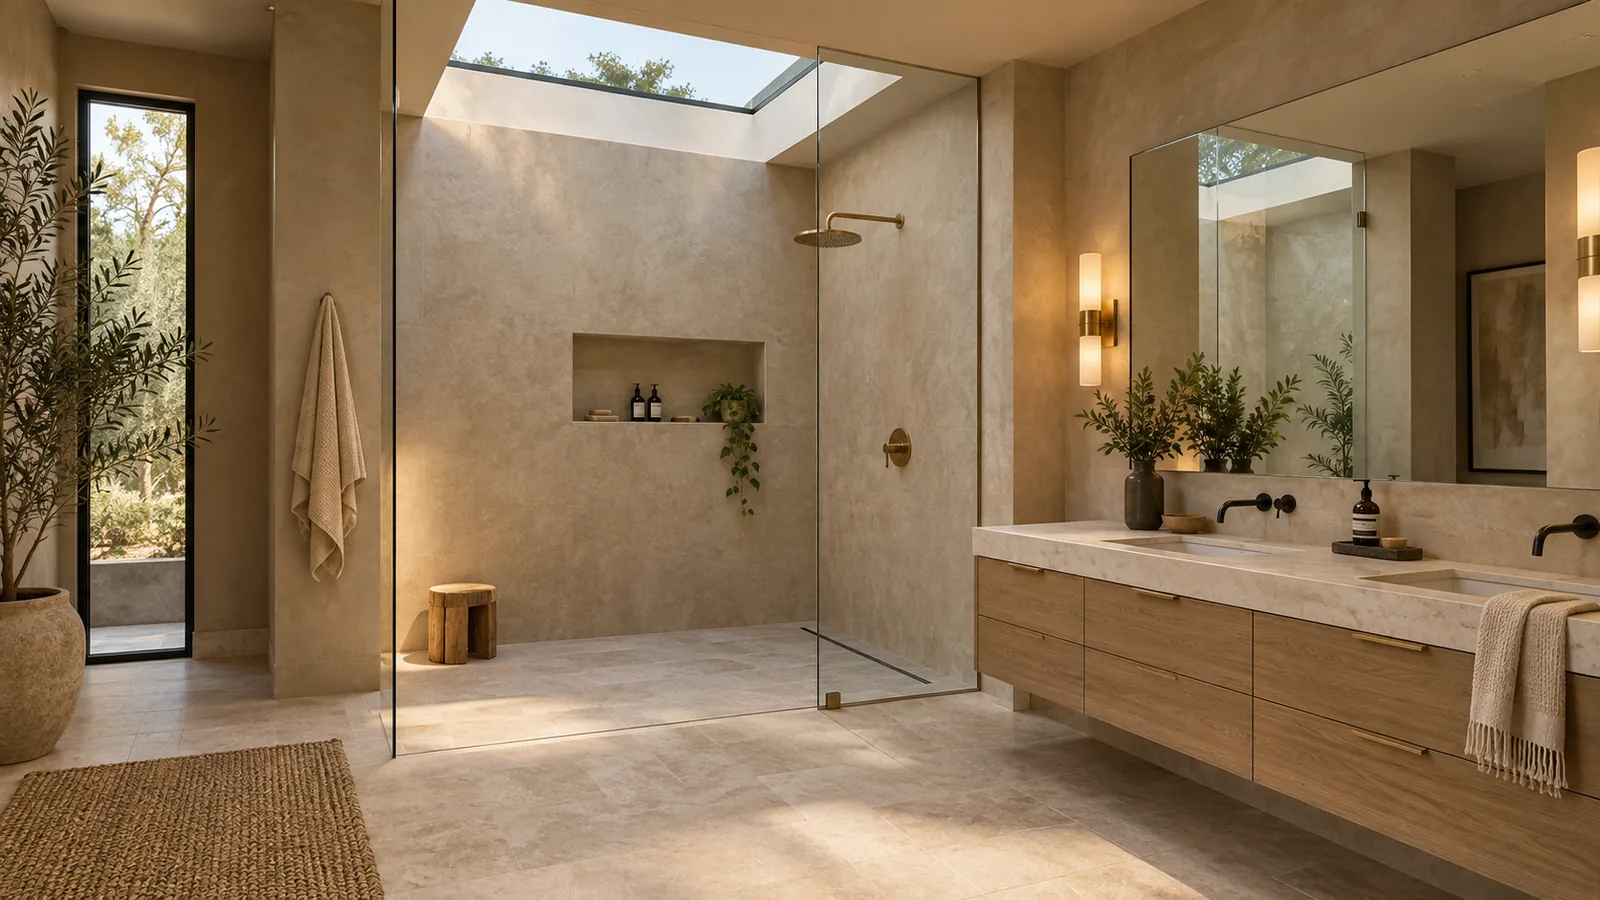
Interior work in Beverly Hills tends toward estate-level finishes — kitchens with state-of-the-art appliances, custom cabinetry, and exotic stone countertops; primary baths finished in imported marble and stone with custom vanities, freestanding soaking tubs, and heated flooring. Whether the scope is a full kitchen remodel, a primary bath, an ADU, or a whole-home renovation, Shulmen carries the Beverly Hills Building & Safety process through permitting and construction as one continuous scope of work. Flooring on these projects tends toward exotic hardwoods, imported marble, and designer tile, with roofing on hillside and Trousdale-area homes frequently specified in slate, tile, or other specialty materials rather than standard-grade options — finish decisions that carry the same estate-level standard through every room of the project rather than concentrating it in just the kitchen or primary bath.
Real challenges on a Beverly Hills project
Two departments, two sets of expectations. A contractor used to LADBS's process on the rest of the Westside has to relearn Beverly Hills Building & Safety's own submittal format, fee schedule, and review habits — treating it as "LADBS with a different name" is a common and costly mistake.
Hillside site logistics. On a Hills or Trousdale lot, equipment access, grading sequencing, and retaining work follow the same hard constraints any hillside build faces — crane placement and truck turning radius have to be planned against the actual street, not assumed from a flat-lot playbook.
Budgeting the business tax correctly. The 0.2125% contractor business tax is easy to miss if a homeowner is pricing a Beverly Hills project against a City of Los Angeles estimate — it needs to be built into the budget from the first number, not added as a surprise later.
Matching finish expectations to the neighborhood. Beverly Hills homeowners consistently expect an estate-level standard of finish, which means sourcing and installation timelines for materials like imported marble or exotic stone need to be planned into the schedule rather than assumed to be available off the shelf.
Sequencing around the plan check window. Because a first pass through Beverly Hills plan check runs roughly three weeks but can extend with revisions, ordering long-lead materials before plan check clears risks committing to specs before a design change is required — Shulmen times material ordering against the actual plan check status rather than an assumed calendar.
Serving Beverly Hills and the surrounding Westside
Beverly Hills borders some of the same hillside terrain found in neighboring Bel-Air and Holmby Hills, and a homeowner near the city's northern boundary above Sunset often faces a similar mix of hillside ordinance review and grading considerations regardless of which side of the line the property falls on — the site conditions don't change much at a municipal boundary that a slope survey doesn't recognize. Shulmen Construction LA works across that broader hillside corridor as well as within Beverly Hills' own city limits, carrying the same estate-level finish standard and permitting discipline from one jurisdiction to the next. For homeowners specifically in Bel-Air or Holmby Hills, see those pages for local detail specific to LADBS and the Baseline Hillside Ordinance rather than the Beverly Hills Building & Safety process described here.
Beverly Hills FAQ
Does Beverly Hills use the same permitting department as Los Angeles?
No. Beverly Hills is its own incorporated city, so permits run through Beverly Hills Building & Safety rather than LADBS. Shulmen Construction LA (CSLB #1077837) submits and manages plan check directly with the Beverly Hills department, which generally runs on its own review cycle separate from the City of Los Angeles.
Is there a special tax on construction work in Beverly Hills?
Yes. The City of Beverly Hills applies a 0.2125% contractor business tax on permitted construction work, in addition to the standard state and city permit fees. This is billed as part of the project and Shulmen accounts for it during scoping.
How long does Beverly Hills plan check typically take?
Plan check with Beverly Hills Building & Safety generally runs on a roughly three-week cycle, though scope, hillside status, and revisions can extend that. Shulmen manages submittals and responds to plan check comments directly so the homeowner isn't the go-between.
What's the difference between the Flats and the Hills in Beverly Hills?
The Flats is the grid-laid, level neighborhood between Santa Monica Boulevard and Sunset Boulevard, with generously sized lots on flat ground. The Hills refers to the winding, hillside terrain north of Sunset Boulevard, including Benedict Canyon and Trousdale Estates, where grading, retaining, and access considerations shape a project the way they do on any hillside build. Both fall under the same Beverly Hills Building & Safety review, but they arrive with different site conditions.
Does a hillside lot in Beverly Hills require extra review?
Yes. Where a property falls under the city's hillside ordinance, grading, retaining, and access requirements are reviewed alongside the standard Beverly Hills Building & Safety plan check. Shulmen scopes that hillside review into the project from the first estimate rather than discovering it after design is locked.
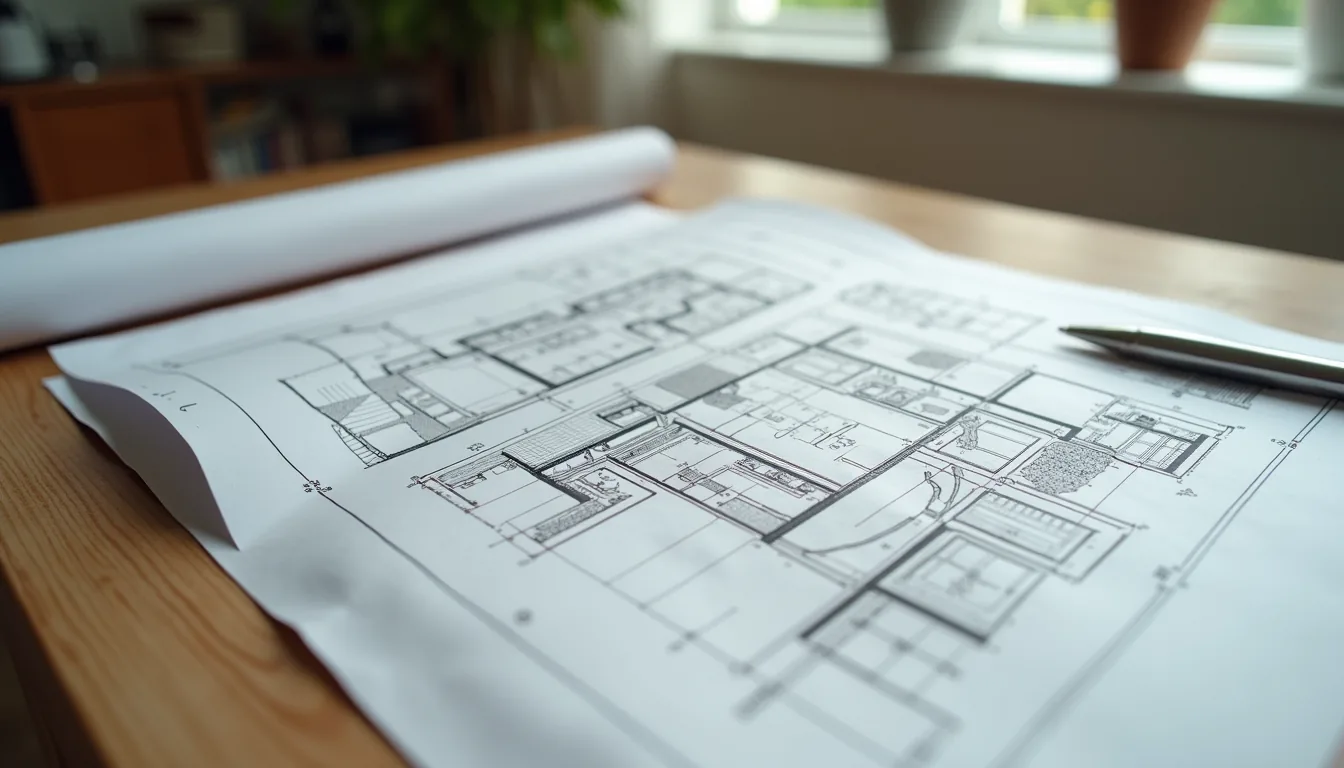 Where every project startsDesign, Engineering & PermittingArchitectural design, structural and MEP engineering, and permitting, coordinated as one scope with one point of contact.View Design, Engineering & Permitting →
 Kitchen Remodeling
 Bathroom Remodeling
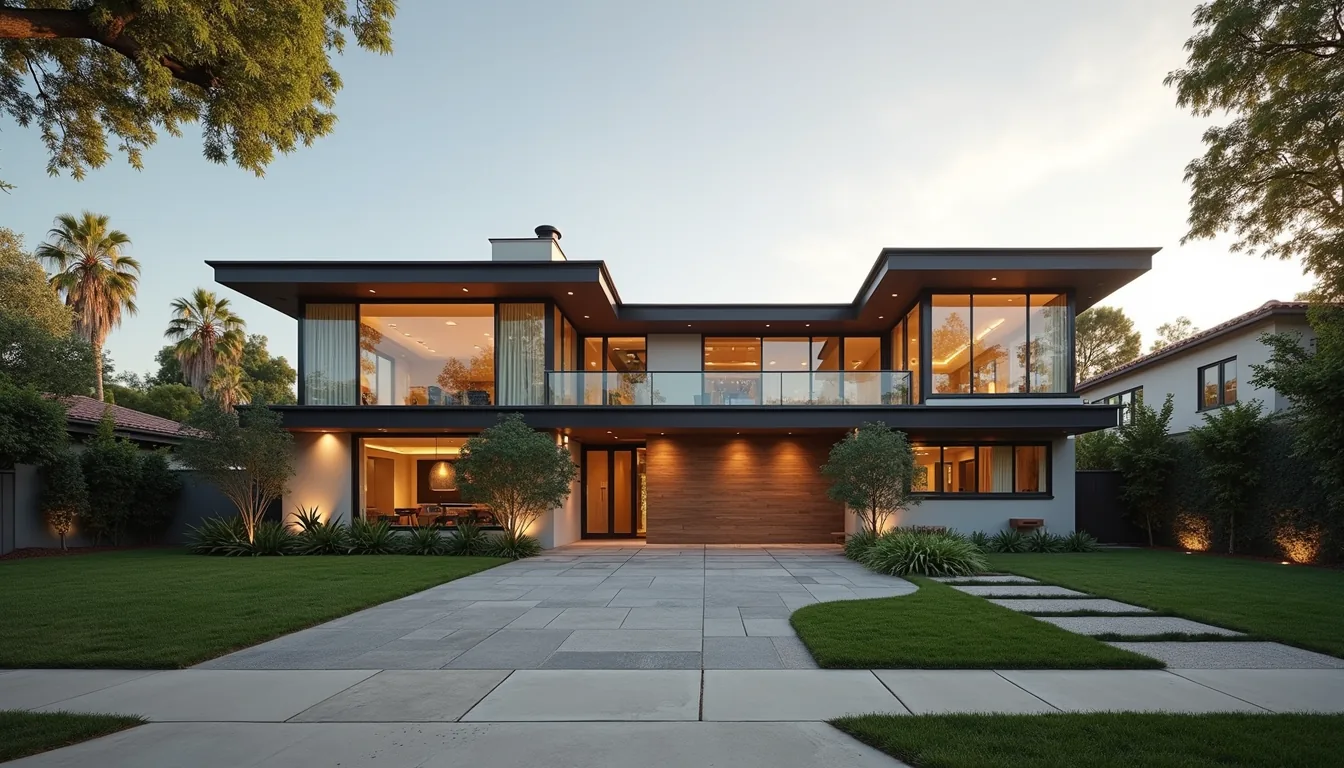 Whole-Home Remodeling
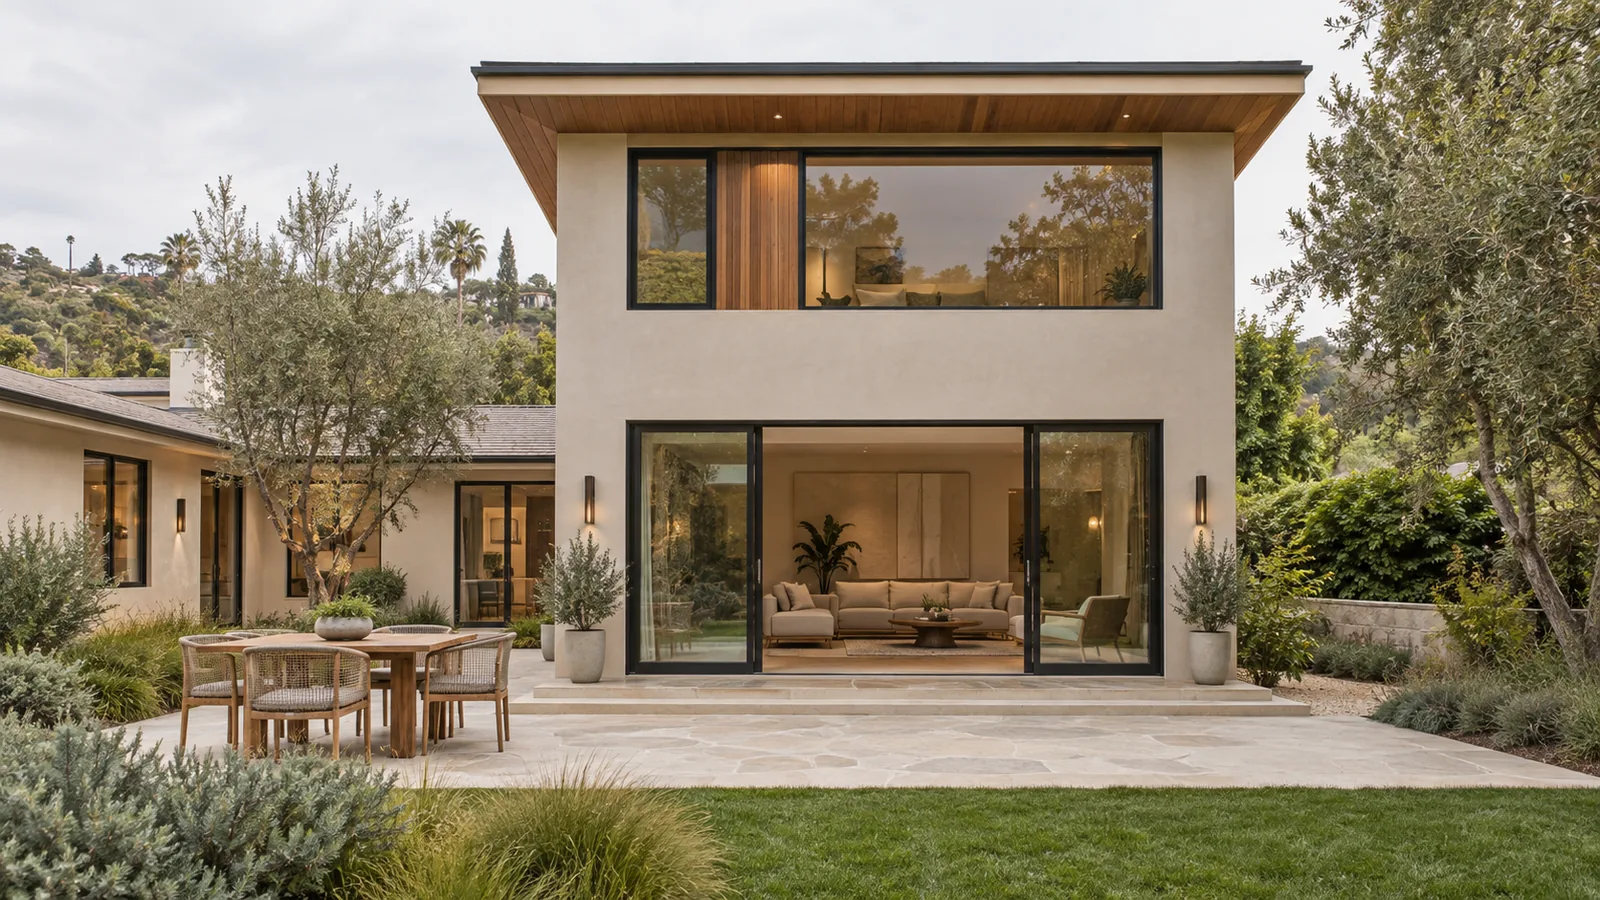 Room Additions
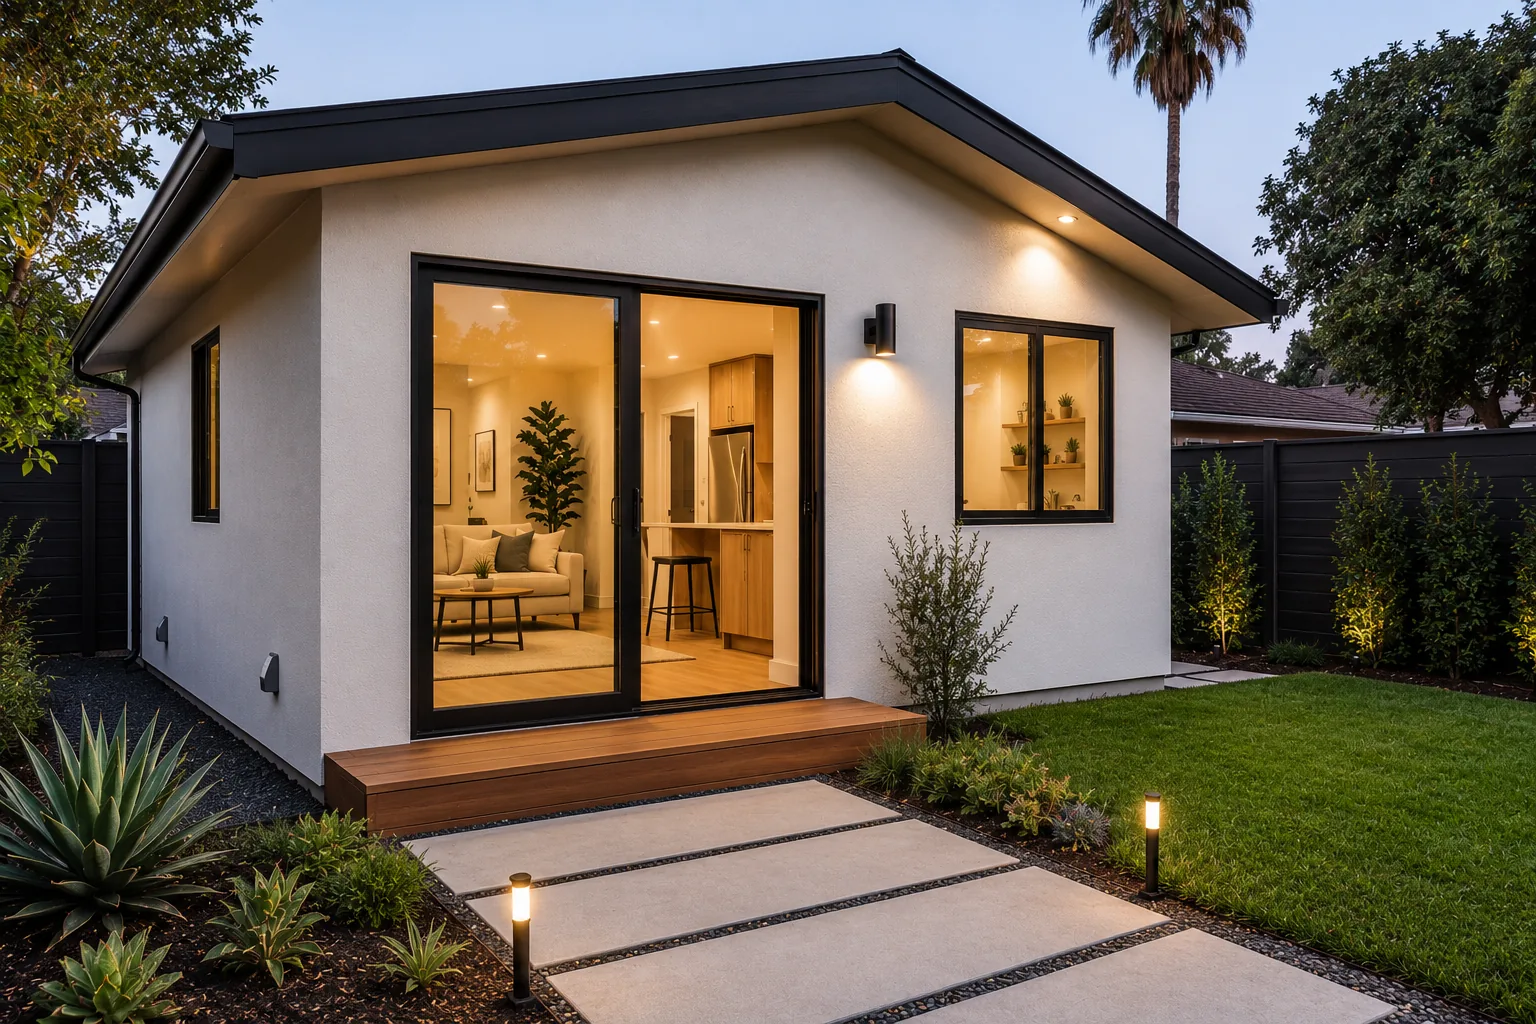 ADU Construction
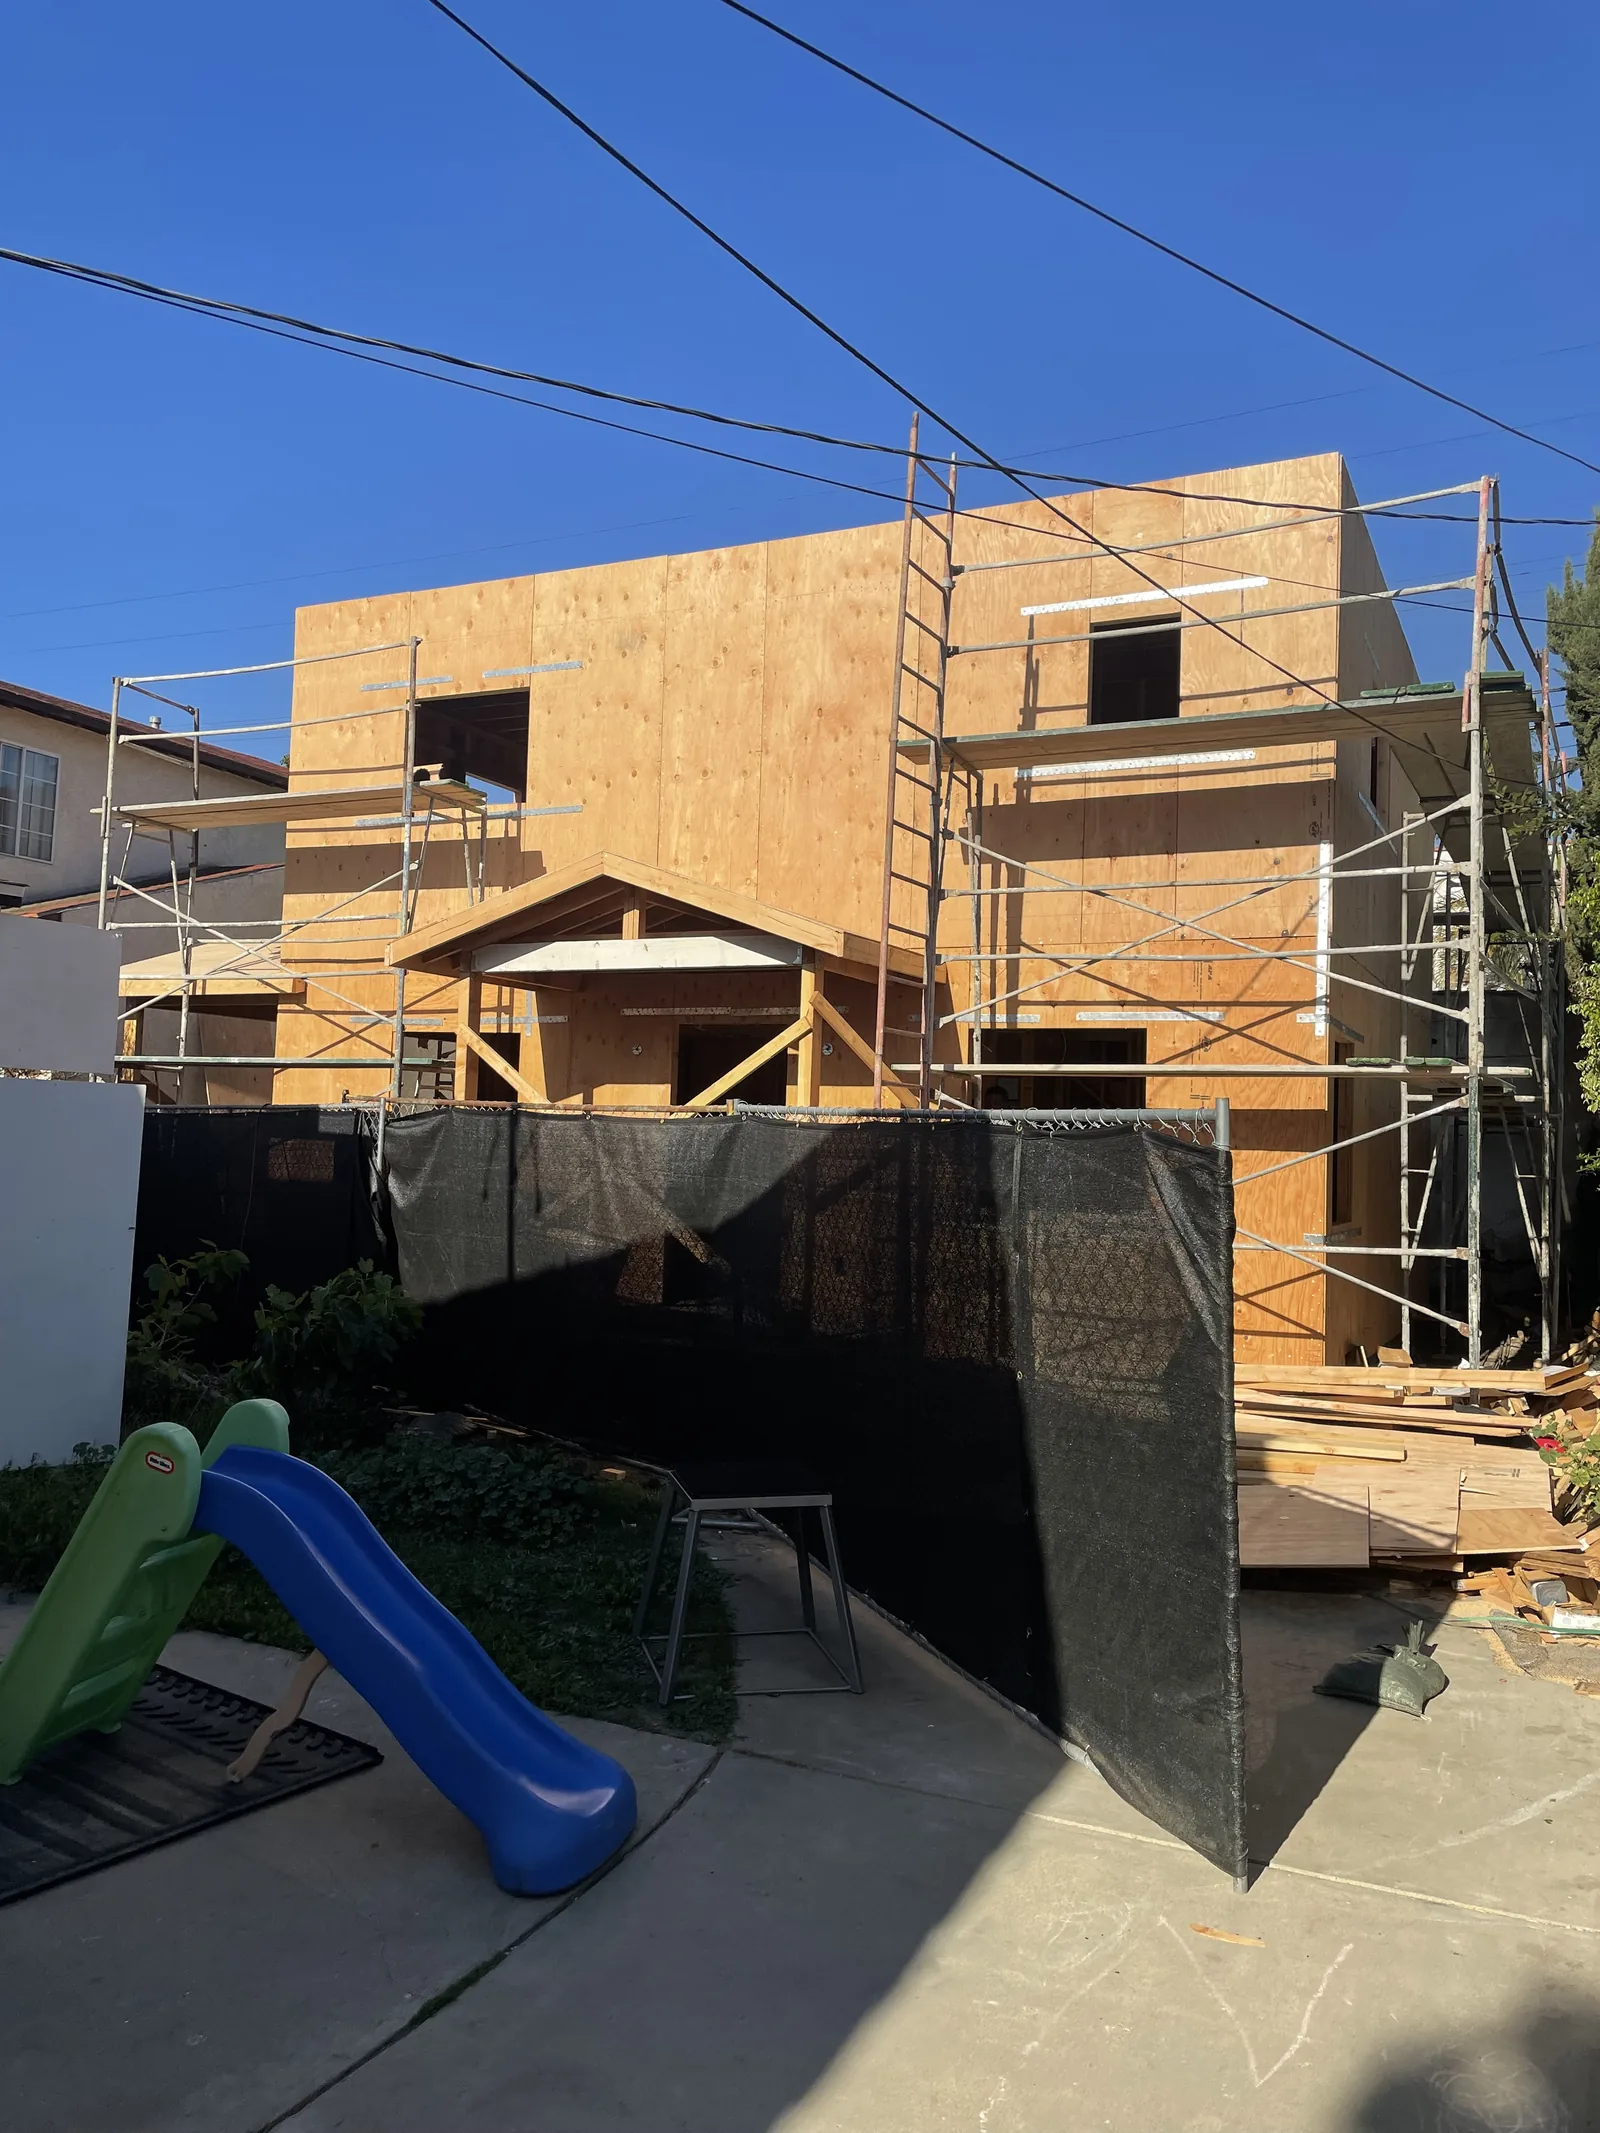 New Construction & Custom Homes
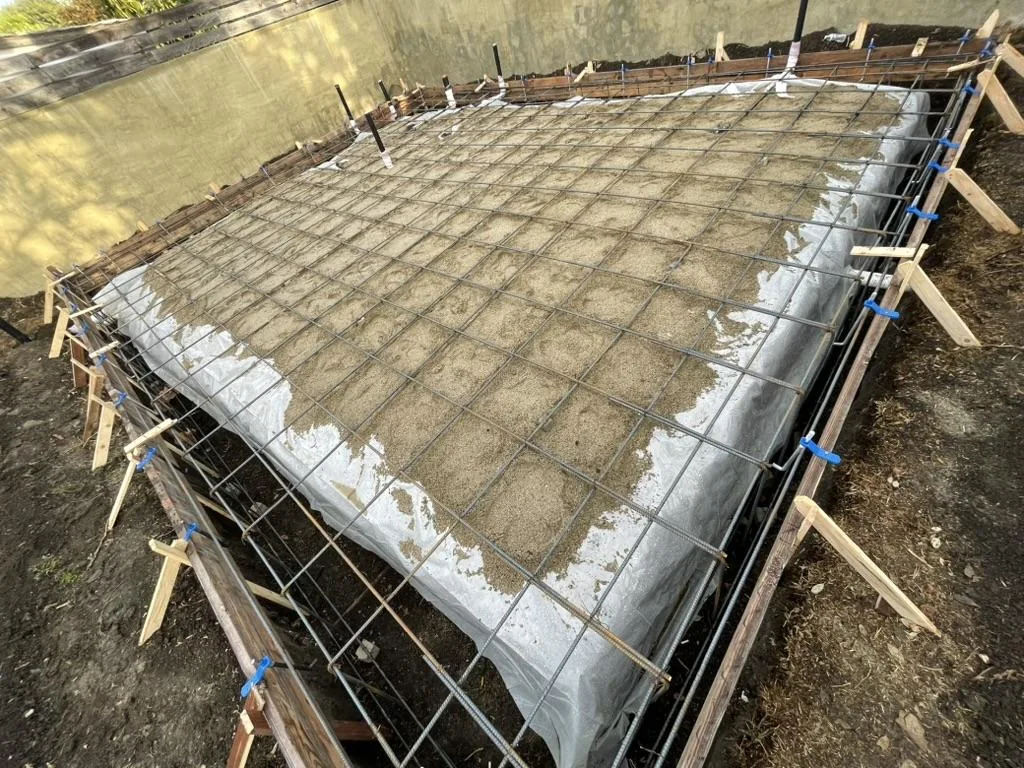 Construction & Structural Repairs
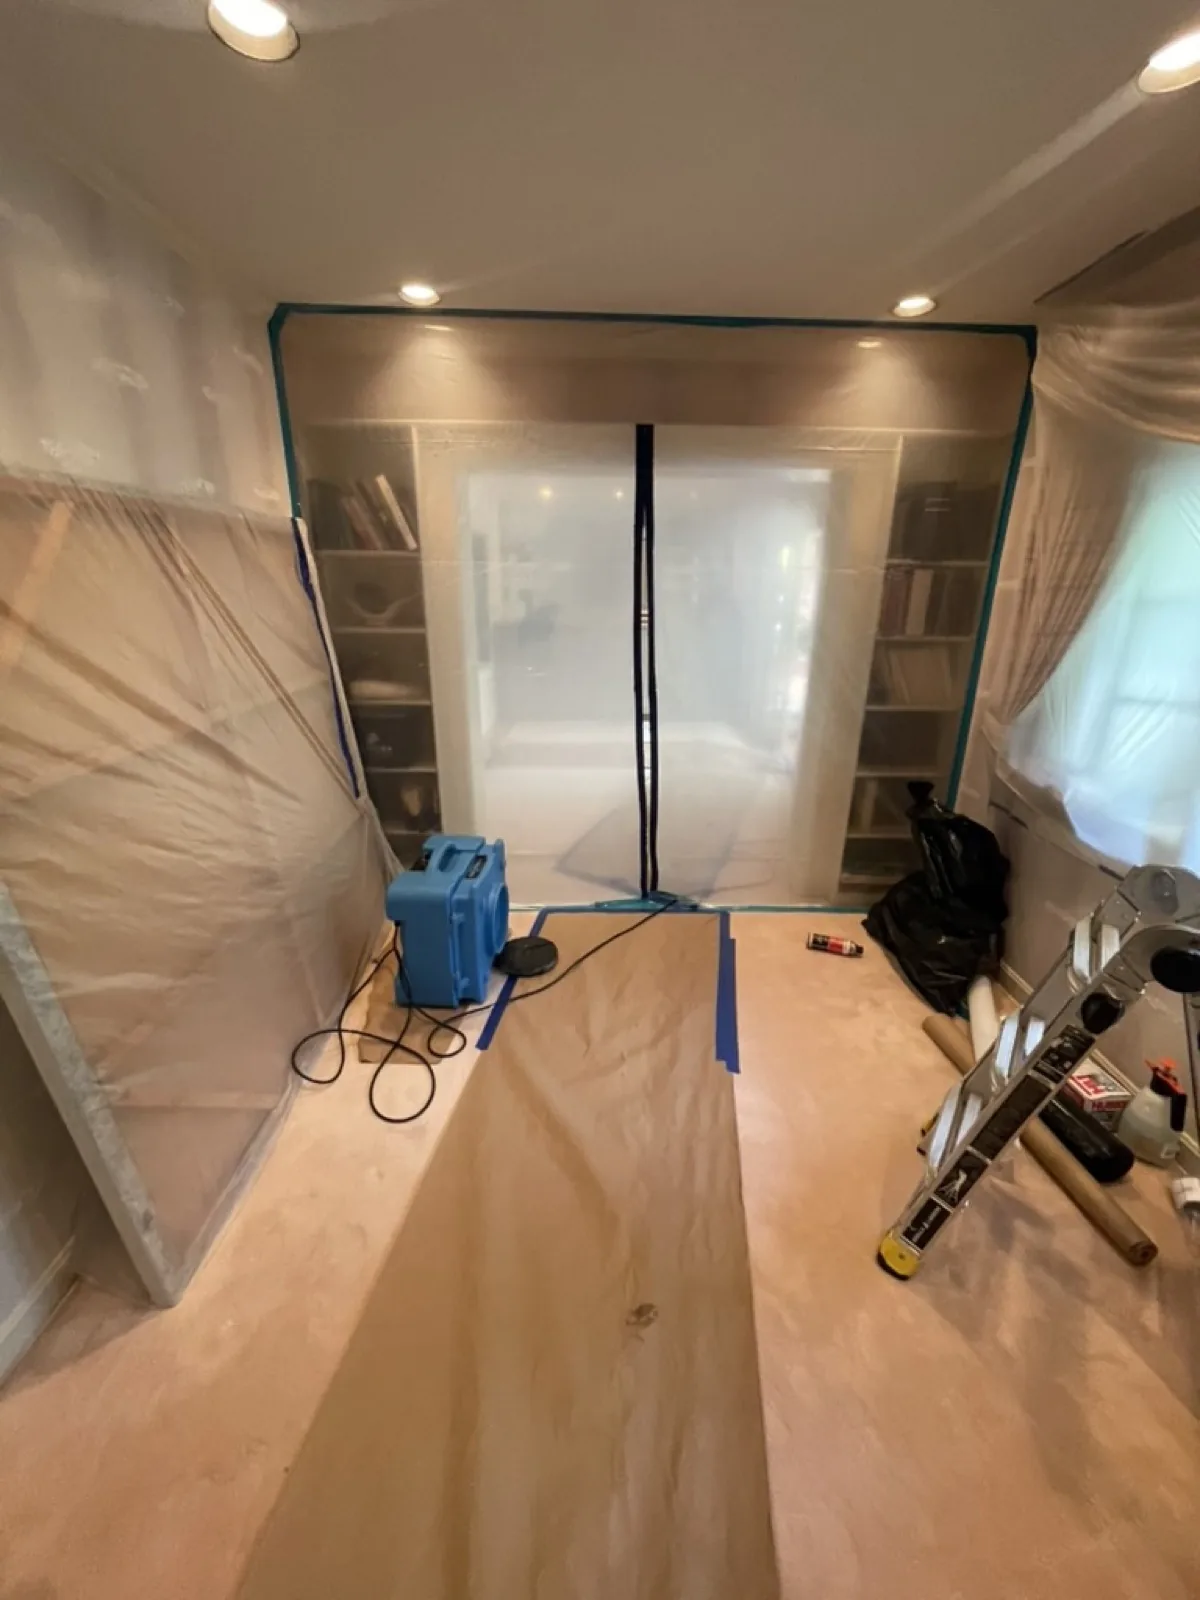 Water Damage Restoration & Reconstruction
We don't yet have a published case study from a Beverly Hills project to link here — request a consultation and we're glad to walk through recent work in the area directly.
Planning a project in Beverly Hills?
Call (310) 717-0432 or request a consultation — we'll walk through Beverly Hills Building & Safety before you commit to a design.
Call (310) 717-0432