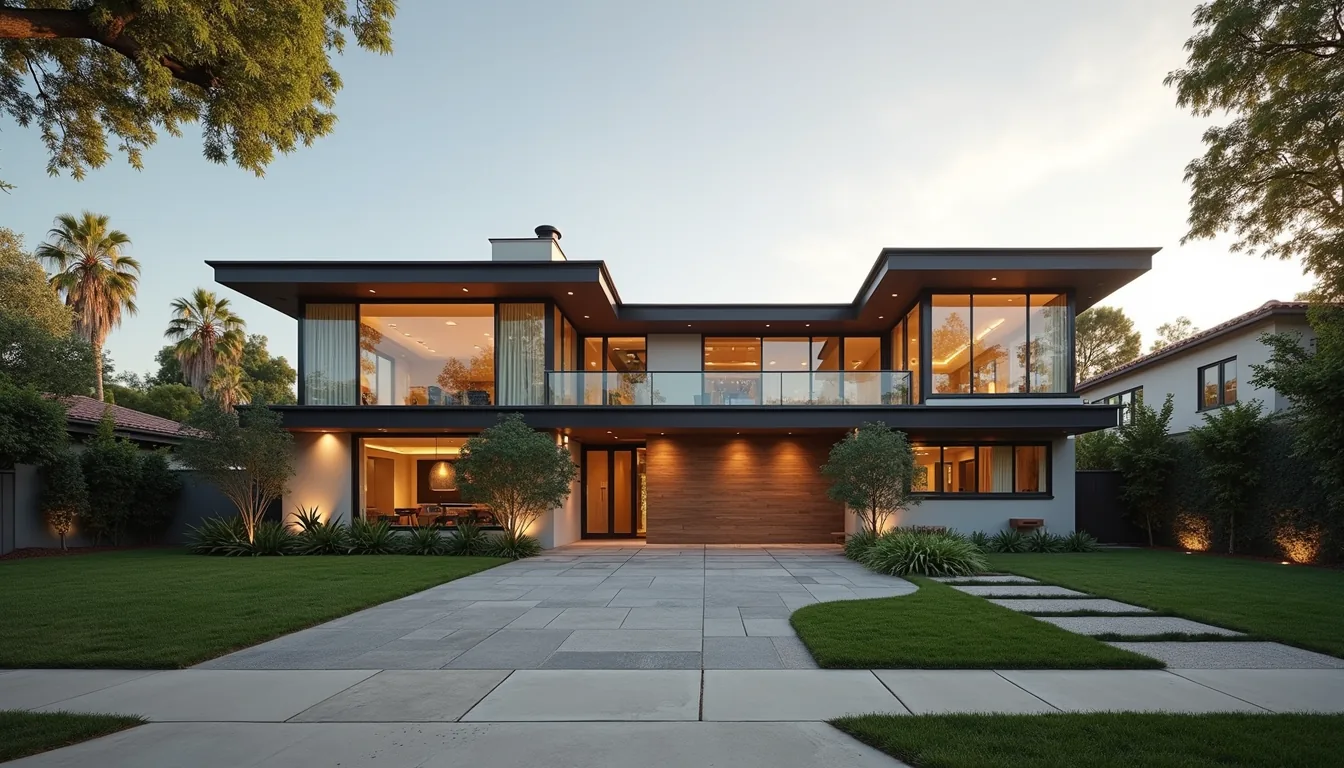
Whole-Home Remodeling in Los Angeles
Every room, every system, one license — from structural engineering through the final finish, room by room.
A whole-home renovation touches every system in the house at once — structural, electrical, plumbing, HVAC — on a timeline measured in months, not weeks, which makes coordination the real risk. Shulmen Construction LA (CSLB #1077837) runs whole-home renovations as a single design-build scope: the same team drawing the full-house design also manages structural engineering, permitting across every affected system, and construction, so decisions made in month two don't force a redesign in month eight. That matters most on renovations with real structural scope — load-bearing changes, seismic retrofitting, a full MEP replacement — where sequencing determines whether the project finishes on budget. It's an approach built for homeowners across Beverly Hills, Bel-Air, Hancock Park, Brentwood, West Hollywood, and Santa Monica taking on anything from a room-by-room refresh to a full structural rebuild — under one license, from first sketch to final walkthrough.
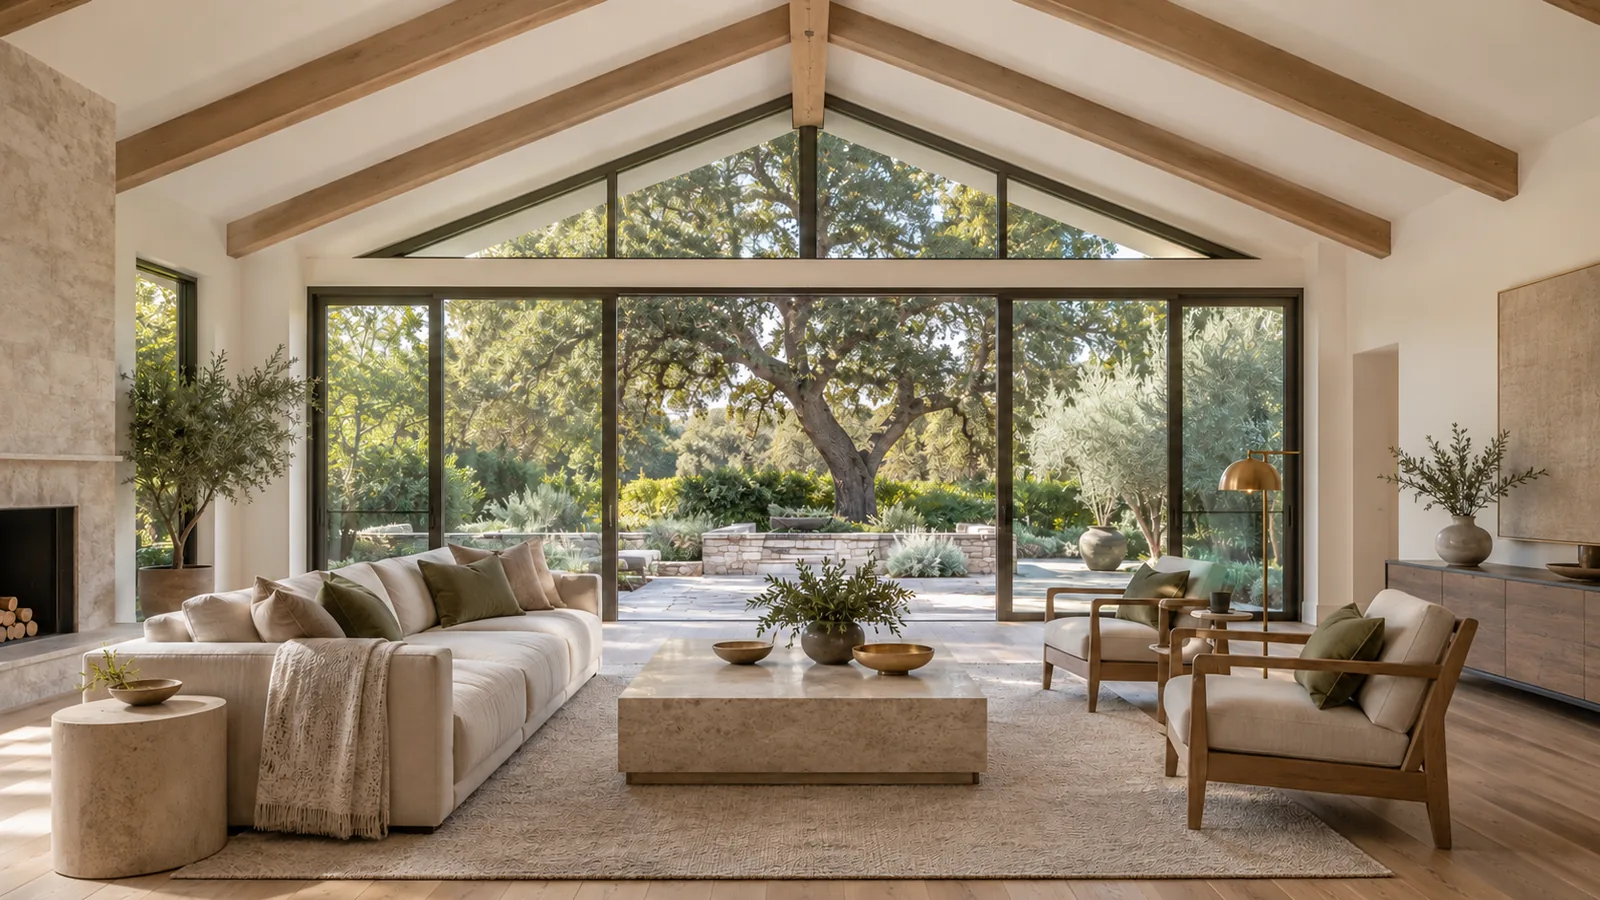
What a Whole-Home Remodel Actually Involves
"Whole-home" sounds like every room gets torn out at once, but in practice a renovation like this is sequenced — not because it has to be, but because a house still needs at least some functioning space while the rest of it is under construction, and because trades work more efficiently moving through a home in a planned order rather than everywhere at once.
Room-by-room sequencing. A typical sequence starts with the areas requiring the most structural or systems work — kitchens, bathrooms, and any rooms with load-bearing changes — since those need demolition, rough framing, and rough electrical, plumbing, and HVAC work before anything else can follow. Living areas and bedrooms not involved in structural changes are often sequenced later, sometimes left semi-functional longer so the household has somewhere to live during the earliest, most disruptive weeks. The exact order depends on the specific scope — a renovation built around a kitchen and primary suite expansion sequences differently than one centered on a full structural and seismic retrofit — but the underlying logic is the same: open up the highest-disruption areas first, and finish the home from the inside out.
Temporary living arrangements during construction. This is one of the most common practical questions homeowners ask before starting, and the honest answer depends on scope. A renovation that leaves at least one bathroom and a kitchen-adjacent space functional for part of the project sometimes lets a family stay in the home for most of it, moving between finished and unfinished sections as work progresses. A renovation with full-house structural work, a complete systems replacement, or work that shuts off water or power to the whole property for extended stretches usually isn't livable during the most intensive phases, and most homeowners in that situation plan for temporary housing — with family, a rental, or a short-term lease — for at least part of the project. Shulmen lays out which phases of the schedule are livable and which aren't as part of the design and sequencing conversation, so the decision isn't a surprise once construction starts.
Because sequencing and livability are tied together, the design phase for a whole-home renovation isn't just about finishes and layout — it's also where the construction schedule gets built around the household's actual plans. A family that knows it's relocating for six months can be scheduled differently than one that needs at least a kitchen and bathroom functional throughout, and settling that early keeps the schedule realistic instead of adjusting on the fly once demolition has already started.
What's included
- Comprehensive design across every room
- Engineering and permit-ready documentation for the full scope
- Permitting and plan check across all affected systems
- Full interior demolition where scope requires
- Structural work — load-bearing changes, seismic retrofitting where applicable
- MEP: full electrical, plumbing & HVAC system upgrades
- Finish selection and installation throughout, room by room
- Phased inspections and final walkthrough
How Shulmen builds your whole-home remodel
Every whole-home renovation moves through the same five stages, in-house, under one license — so a decision made in month two doesn't force a redesign in month eight.
Design, engineering & permitting
Comprehensive design across every room, structural engineering where load-bearing changes or seismic retrofitting are involved, and permitting across every affected system before any wall comes down.
Demolition & structural work
Site preparation and protection, full interior demolition and debris removal, and the structural modifications the design calls for — load-bearing wall removal, seismic retrofitting, and framing changes.
Systems rough-in
Full electrical, plumbing, and HVAC rough-in throughout the home, followed by insulation and drywall — the systems stage that has to be right before anything gets closed up.
Interior build-out
Flooring installation, cabinetry and countertop fitting, and painting and finish work, room by room, as the home starts reading as finished space again.
Fixtures, final detailing & handover
Appliance and fixture installation, final detailing, full site cleanup, and a final walkthrough before handover.
Partial renovation vs. full whole-home
Not every "whole-home" project touches literally every room — the scope, cost, and structural involvement scale with how much of the house is being rebuilt.
Cost & timeline
- How much does a whole-home renovation cost in Los Angeles in 2026?
- A Los Angeles whole-home renovation with Shulmen Construction LA (CSLB #1077837) typically runs $150 to $400 per square foot, depending on the structural scope involved.
- How long does a whole-home renovation take?
- Most Los Angeles whole-home renovations take 6 to 14 months, depending on structural scope and how much of the home's systems are being replaced.
- What determines whether a whole-home renovation costs $150 or $400 per square foot?
- Structural scope drives most of the range: a cosmetic-to-mid-range renovation across every room lands closer to $150 per square foot, while a project with load-bearing changes, seismic retrofitting, and a complete MEP replacement pushes toward the $400 upper end.
- What's included in the cost of a whole-home renovation?
- The $150–$400 per square foot range covers design, engineering, permitting, demolition, structural work, full electrical/plumbing/HVAC upgrades, and finish selection and installation throughout the home — all under Shulmen's CSLB #1077837 license.
- Does a whole-home renovation require a permit in Los Angeles?
- Yes, virtually always. A renovation touching every room typically requires structural, electrical, plumbing, and mechanical permits reviewed through LADBS plan check across the full scope of work.
- How much would a 3,000 square foot whole-home renovation cost?
- At $150 to $400 per square foot, a 3,000 square foot whole-home renovation typically lands between roughly $450,000 and $1,200,000, depending on structural scope, within the standard 6–14 month timeline.
- Can I stay living in the home during a whole-home renovation?
- It depends on scope. A renovation that leaves part of the home functional throughout — at least one usable bathroom and a kitchen-adjacent space — sometimes allows a family to stay for most of the project. A renovation with full-house structural work or a complete systems replacement usually isn't livable during its most intensive phases, and most homeowners in that situation plan for temporary housing for at least part of the timeline.
- Will a whole-home renovation require upgrading my electrical panel or plumbing mains?
- Often, yes, especially in an older home. Once walls are open for other work, upgrading an undersized electrical panel or aging plumbing mains costs far less than doing it as a separate project later, and code sometimes requires it once other systems in the same area are being touched. Shulmen evaluates existing systems during design so panel and plumbing-main scope is priced and permitted as part of the renovation from the start, not discovered mid-project.
- What's the difference between a whole-home renovation and a room addition?
- A whole-home renovation rebuilds and updates the systems and finishes of an existing home's footprint — it doesn't necessarily add square footage. A room addition adds new square footage to the home. The two are often combined on a single project — a family renovating their whole home while also adding a primary suite, for example — but they're priced differently: whole-home renovation runs $150–$400 per square foot of existing space, while a room addition runs $250–$550 per square foot of new construction.
Permits for a Los Angeles whole-home renovation
A whole-home renovation in Los Angeles almost always requires multiple permits — structural, electrical, plumbing, and mechanical — reviewed through LADBS plan check across the full scope of work, since a renovation touching every room typically touches every system at some point. Projects with real structural scope, such as load-bearing wall removal or seismic retrofitting, add a more involved structural engineering review on top of the standard plan check. In Beverly Hills specifically, permits run through Beverly Hills Building & Safety instead, with its 0.2125% contractor business tax and roughly three-week plan-check cycle. Shulmen Construction LA (CSLB #1077837) manages the full permitting scope in-house and sequences inspections so no single trade holds up the rest of the project.
Decisions Homeowners Make
A contractor scopes and sequences a whole-home renovation, but several choices are the homeowner's to make, not the contractor's:
- Living in the home during construction, or moving out. Staying in the home keeps a family close to daily routines — schools, commutes, neighbors — and avoids a second monthly housing cost, but it means living around active construction for months, with noise, dust containment, and rotating access to parts of the house. Moving out costs more overall but lets the project move faster in places, since crews aren't working around an occupied household's schedule. Neither is the "right" answer — it depends on the scope, the family's tolerance for disruption, and what temporary housing actually costs relative to the project timeline.
- Phasing the renovation, or doing it all at once. Phasing — renovating in stages, sometimes over a year or more — spreads out cost and disruption and can let a family keep living in most of the home throughout. Doing the whole scope at once is more disruptive in the short term but usually finishes faster overall and avoids the cost of remobilizing crews and re-opening finished areas for a later phase. The right call often comes down to budget timing and how much disruption the household can absorb at once versus spread out.
- How much of the existing systems to upgrade proactively. Electrical panels, plumbing mains, and HVAC equipment that technically still function sometimes don't get touched unless code or capacity requires it — but once walls are open, upgrading them costs far less than doing it as a separate project later. Deciding how much of the home's infrastructure to modernize now, beyond what the permit strictly requires, is a real cost-versus-future-value decision that belongs to the homeowner, weighed against the project's overall budget.
- Preserving original architectural details versus full modernization. Older Los Angeles homes often have plaster ceiling details, original millwork, or period windows that can be preserved and restored as part of a whole-home renovation, or replaced entirely with a fully modern interior. Preservation typically costs more in specialized labor than replacement; it's a homeowner decision about what the finished home should feel like, not a structural requirement.
- How much contingency to build into the plan. Because whole-home renovations in older homes routinely surface conditions that weren't visible during design, some homeowners choose to build a contingency into their budget and schedule from the outset rather than treating any change as a surprise. That's a planning decision worth making explicitly at the start of the project, informed by the home's age and how much of its structure and systems the renovation touches.
Real Challenges on This Kind of Work
A whole-home renovation opens up more of a house than almost any other project, which means it also surfaces more of what wasn't visible before construction started.
Unknowns behind the walls of an older home. Knob-and-tube wiring, galvanized or cast-iron plumbing, undersized framing, or structural conditions that don't match the original drawings all turn up more often in a whole-home renovation than in a single-room remodel, simply because so much more of the house gets opened up. These conditions aren't usually surprises in the sense of being unknowable — they're common in homes of a certain age — but exactly what's behind a specific wall or under a specific floor isn't fully knowable until it's opened, which is why an initial estimate for an older home carries a wider range than one for a newer property.
Permitting scope creep once inspectors see the full extent of work. A permit application scoped around the visible plan sometimes grows once a plan checker or field inspector sees the full extent of what's being done — a partial electrical upgrade can trigger a requirement to bring the whole panel up to current code, for instance, or structural work in one area can prompt a broader review of the home's overall seismic condition. This isn't a Shulmen decision; it's how LADBS plan check and inspection work on a project this size, and it's one of the reasons a whole-home renovation's permitting timeline is harder to predict precisely than a single-room remodel's.
Coordinating multiple trades on a compressed timeline. A whole-home renovation runs structural, electrical, plumbing, HVAC, and finish trades through the same house, often overlapping in different rooms at the same time once the schedule tightens. Sequencing has to keep one trade from undoing or blocking another — closing up a wall before an inspection is signed off, for example — which is why Shulmen manages every trade under one schedule rather than treating each system as a separately coordinated subcontract.
Keeping the home weather-tight and secure through a multi-month project. A whole-home renovation spends more time with parts of a house open to the elements — a removed section of roof, exterior wall openings for window replacement, temporary power — than almost any other project type, simply because of how long the systems and structural phases run. Temporary weatherproofing, site security, and sequencing work to minimize how long any one area stays exposed are part of the schedule itself, not an afterthought, especially across a Los Angeles winter with real rain events.
Planning a different kind of project? See Shulmen's other Core Services: Design, Engineering & Permitting, Kitchen Remodeling, Bathroom Remodeling, Room Additions, ADU Construction, New Construction & Custom Homes, Construction & Structural Repairs, and Water Damage Restoration & Reconstruction.
Watch two finishes in progress.
Watch: a full exterior stucco finish applied and hand-troweled to a smooth, wet-look texture.
Watch: a hardwood floor installation beginning as part of a Beverly Hills home renovation.
See more real project videos on the Shulmen Construction LA YouTube channel →
Recent work.
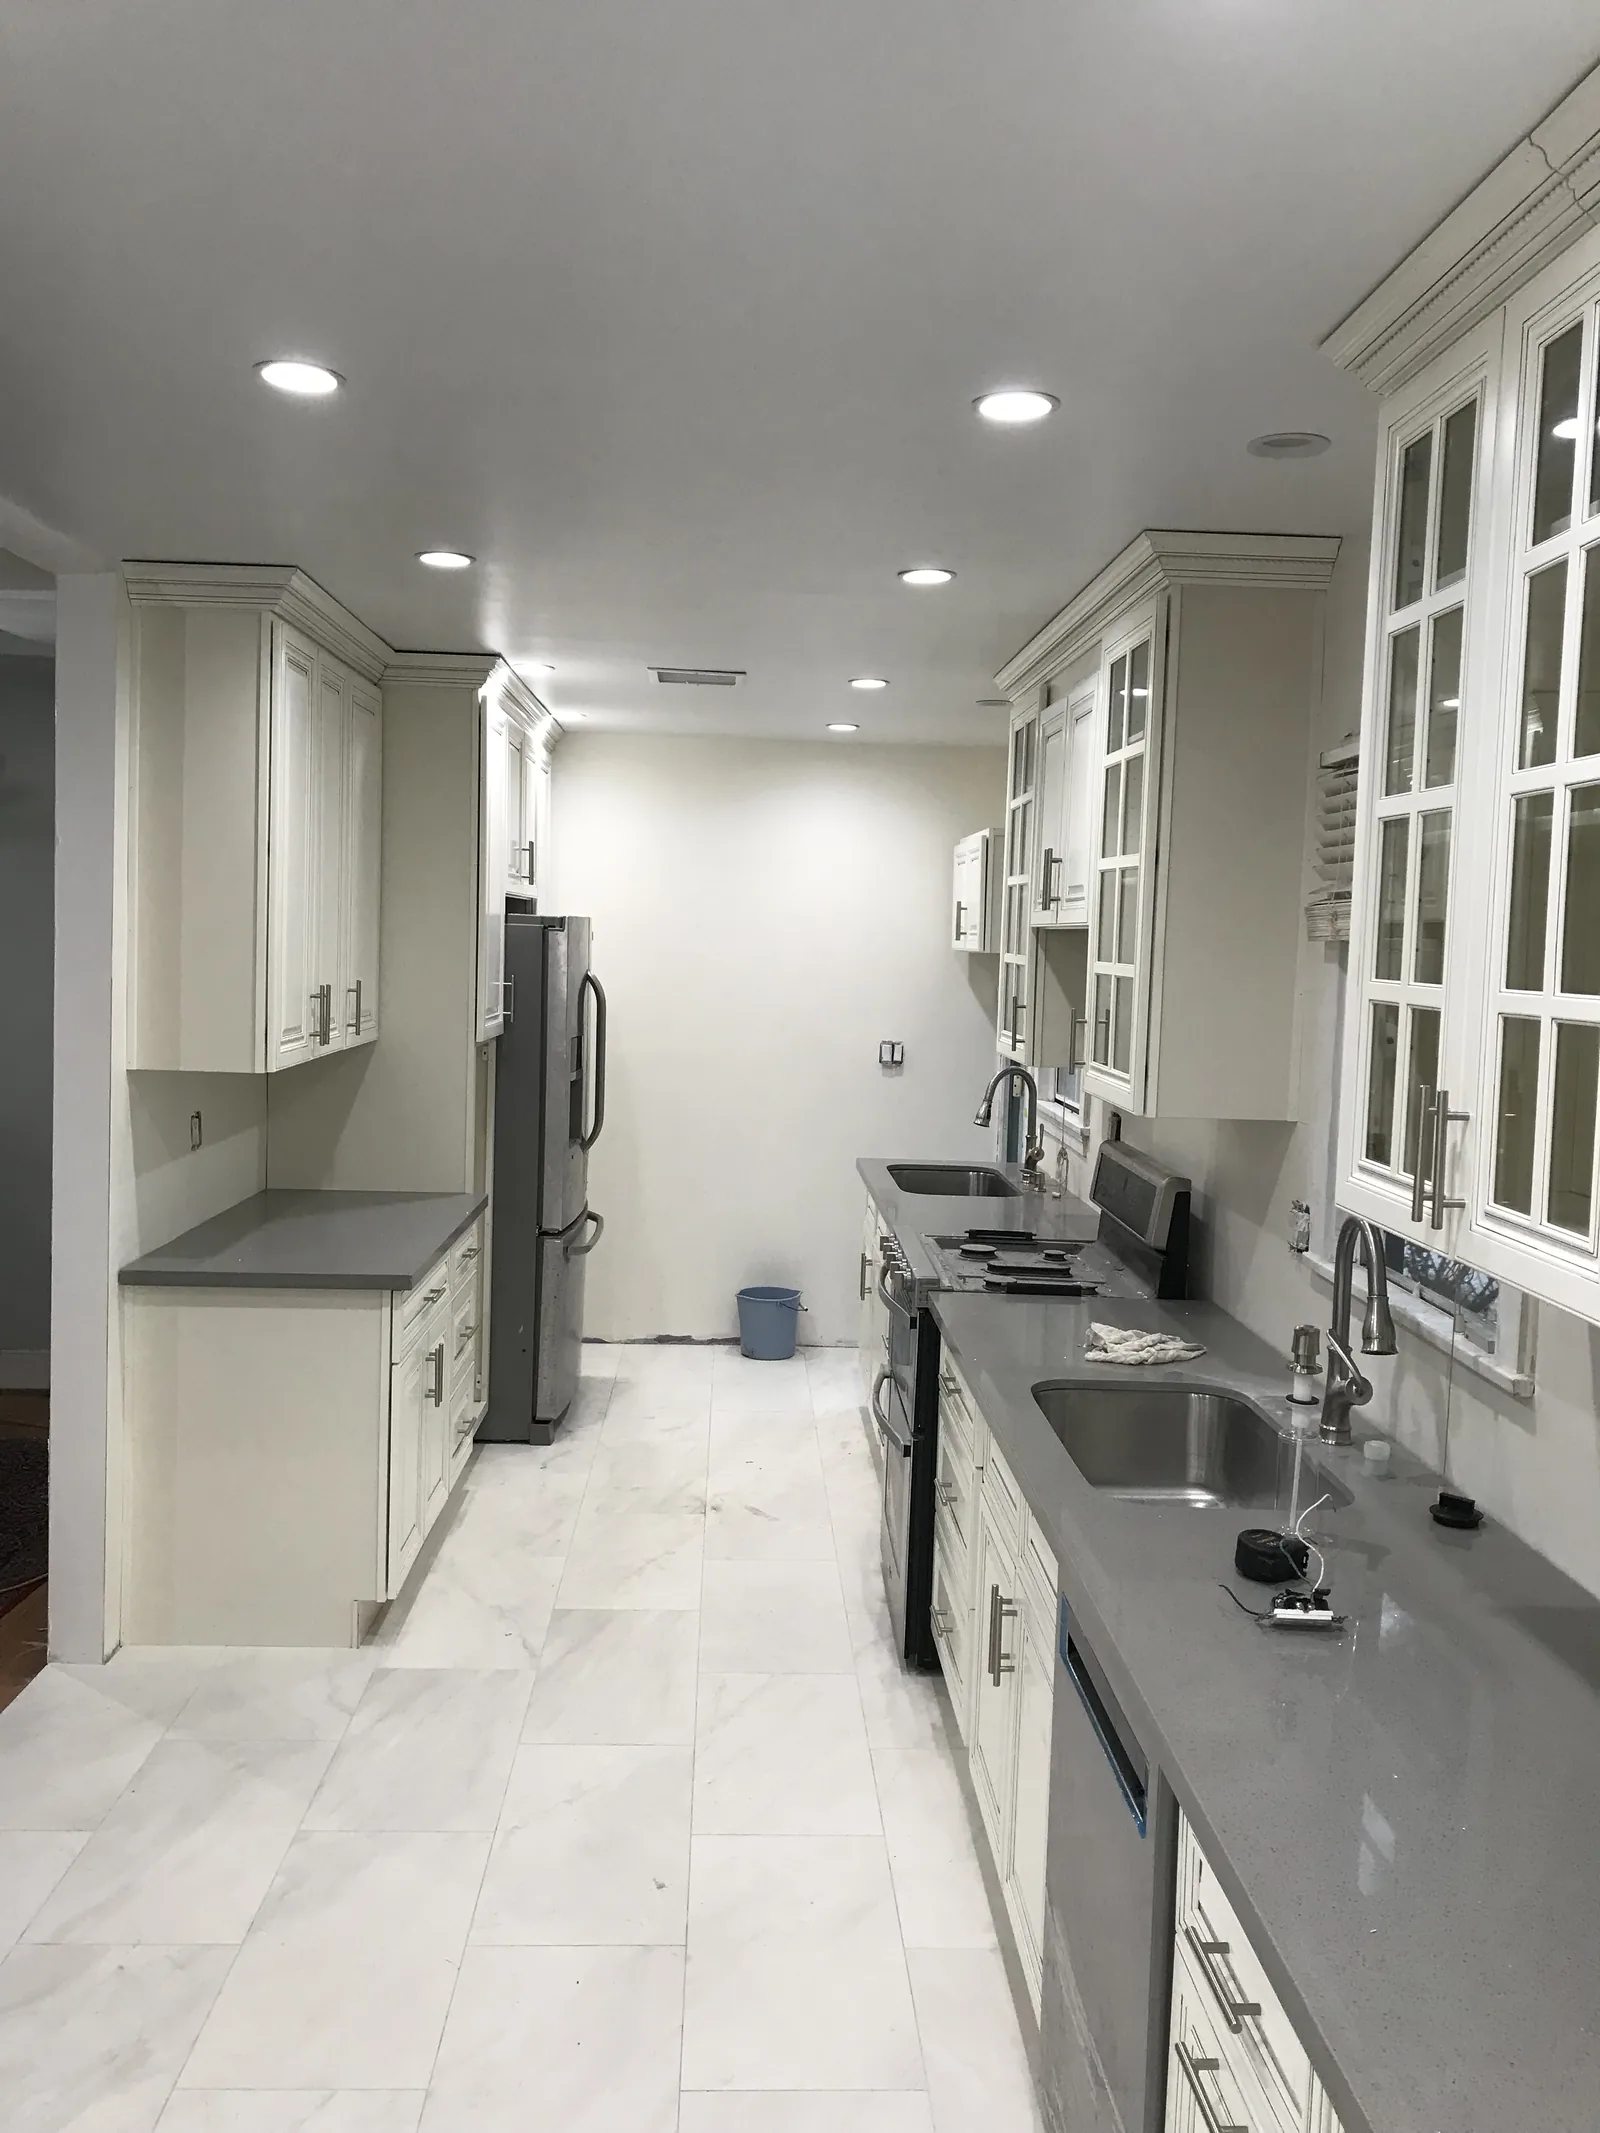
Beverlywood Full Home Remodel
An "Art Deco meets Victorian" primary bathroom and a set of unique chandeliers gave the home's interior a modern take on an old-fashioned style, room by room.
View project →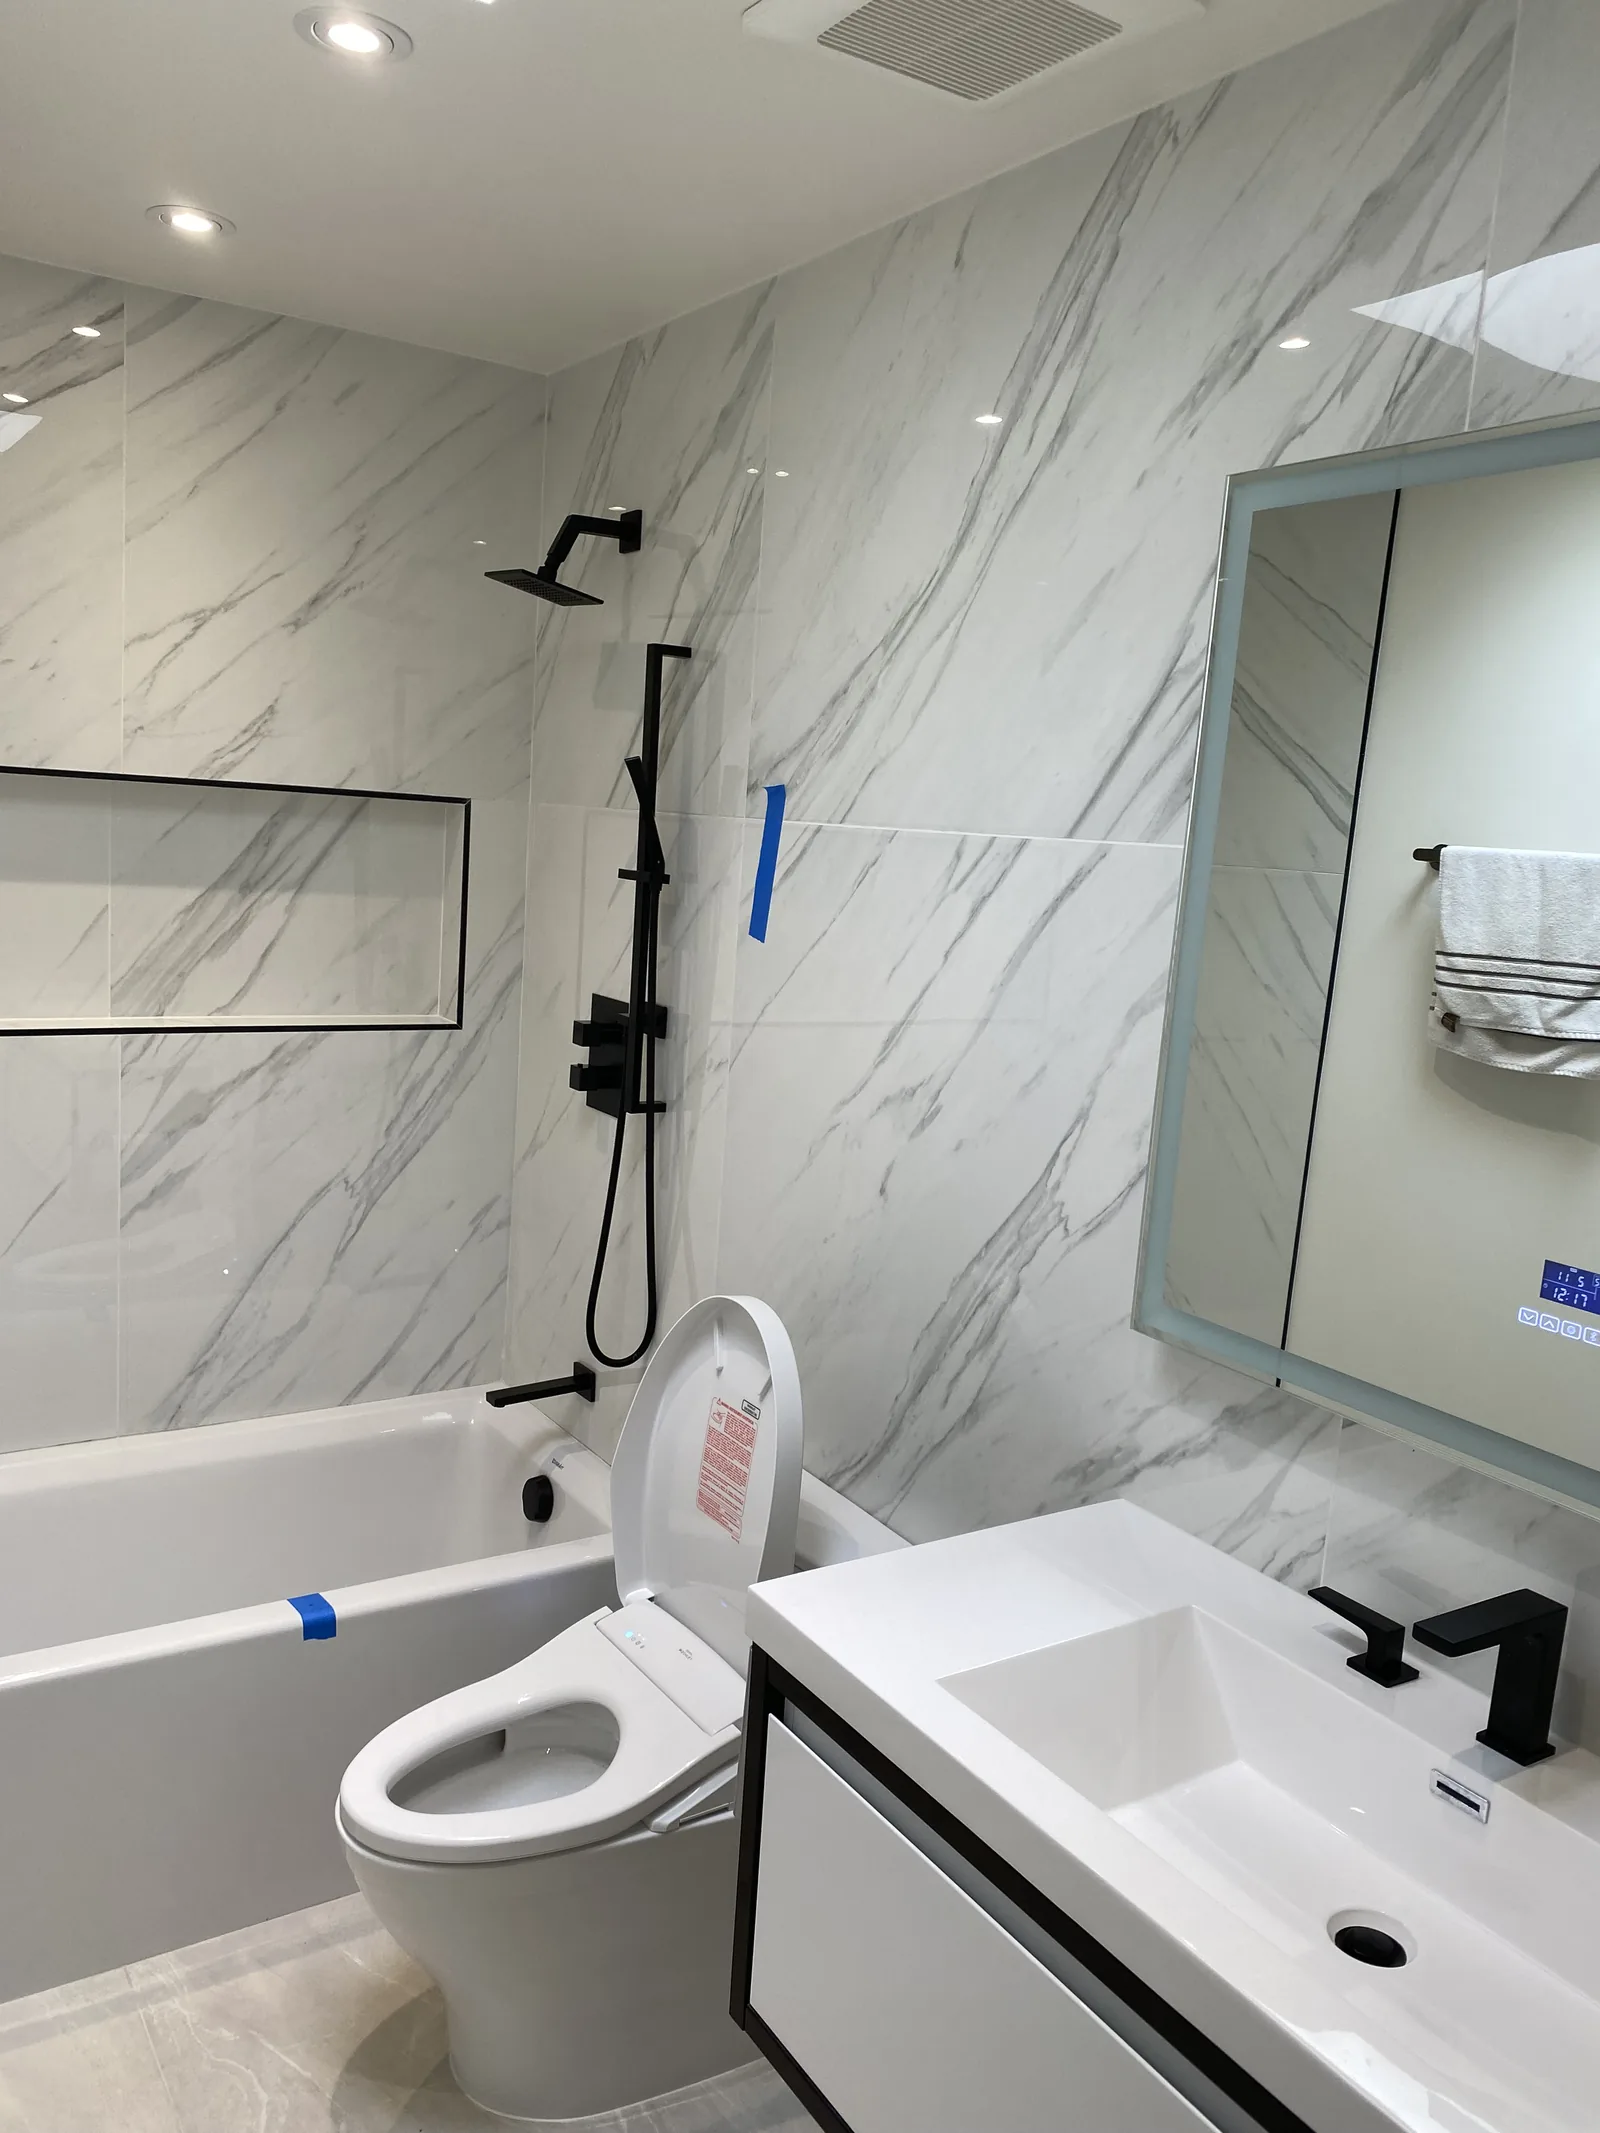
Bel-Air Bathrooms Remodel
A multi-room renovation the team calls "a testament to our abilities" for managing complex, multi-system scope. Two bathrooms taken fully wall-mounted, with a cut concrete slab, new skylights, and 48-inch tile.
View project →



Planning a whole-home renovation in Los Angeles?
Call (310) 717-0432 or request a consultation — we'll walk the entire home before you commit to a design.
Call (310) 717-0432