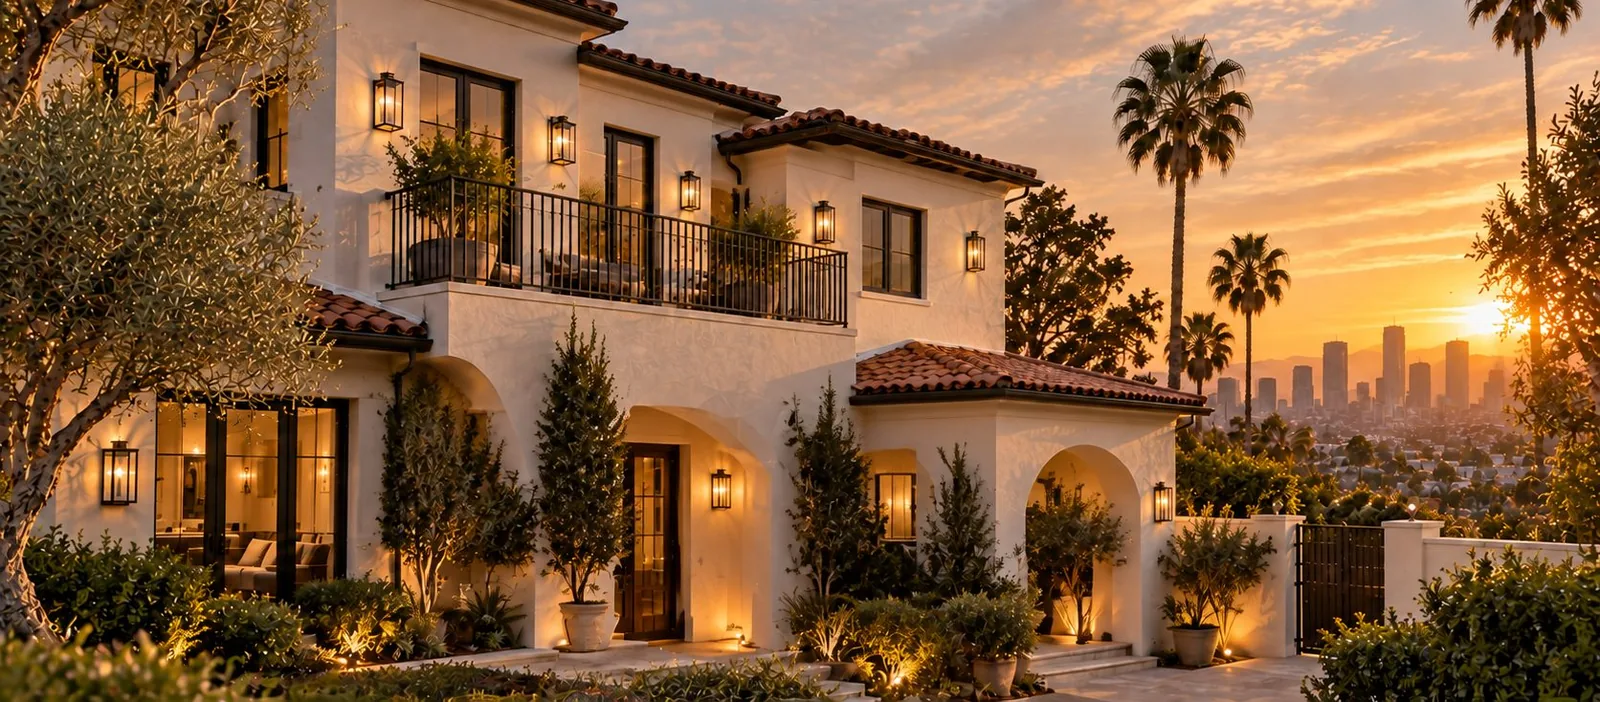
General Contractor in West Hollywood
Kitchen, bathroom, and whole-home remodels for a city that holds the bar high — built by a licensed team that manages City of West Hollywood Community Development permitting directly, not LADBS.
West Hollywood is its own incorporated city, with its own building department, its own design culture, and its own definition of what good residential work looks like. Homeowners here tend to be design-literate — many have worked with architects before, and they notice the gap between an honest material reveal and a sloppy one. Shulmen Construction LA (CSLB #1077837) leads with kitchen, bathroom, and whole-home remodeling across West Hollywood, and manages the city's Community Development permitting directly rather than handing that process to a third-party expediter.
Our work across WeHo spans the Bird Streets, Norma Triangle, Sunset Plaza, West Hollywood West, and the Melrose District, in zip codes 90046 and 90069, with regular projects along Santa Monica Boulevard, Sunset Boulevard, Melrose Avenue, and Robertson Boulevard.
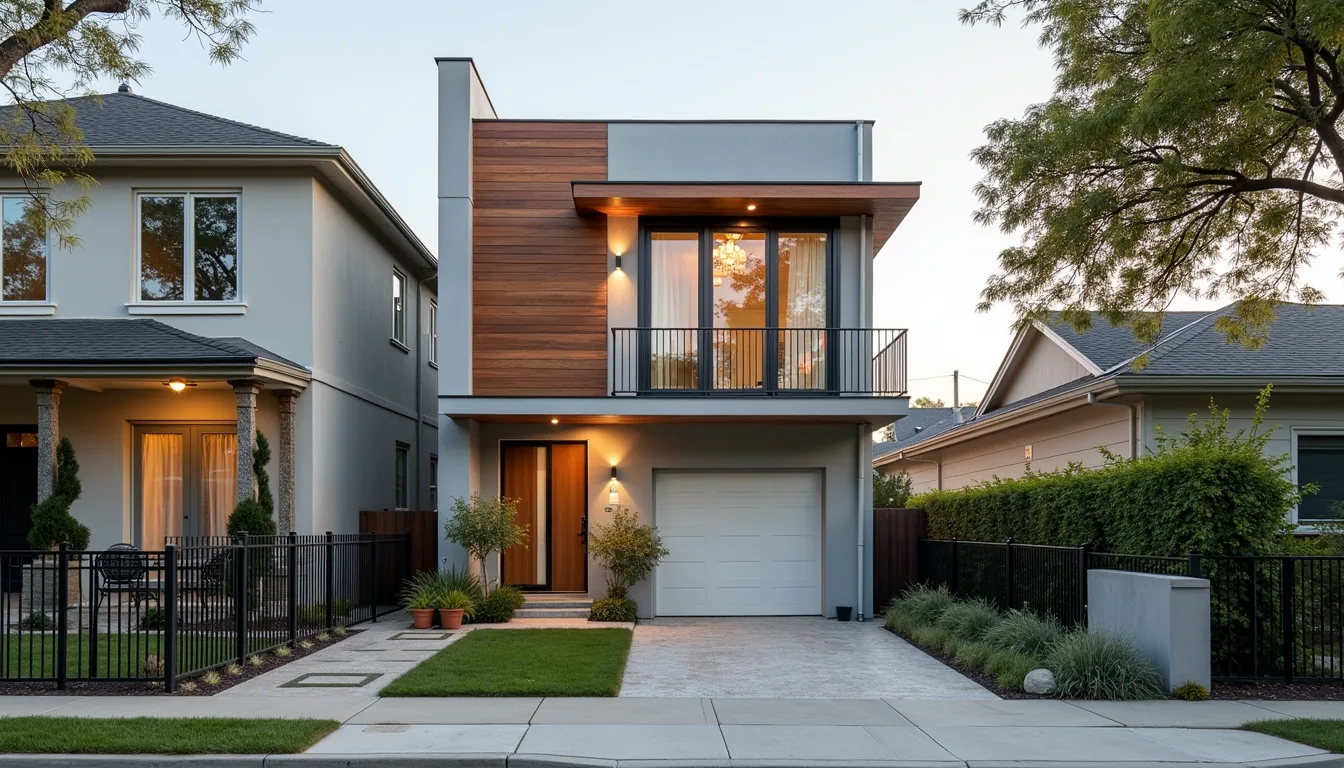
West Hollywood's character, area by area
The Sunset Strip — the mile and a half of Sunset Boulevard between Crescent Heights and Doheny Drive — anchors West Hollywood's identity as much as any residential pocket, mixing hillside homes above the Strip with the commercial corridor's hotels, clubs, and billboards below; residential remodel work above the Strip often means steep-lot access considerations similar to the hillside neighborhoods further west. Norma Triangle, the small wedge of streets bounded by Norma Place, Doheny Drive, and Santa Monica Boulevard, is one of the city's most architecturally distinct pockets, with a concentration of 1920s–1930s Spanish and Mediterranean-style bungalows and courtyard apartments that predate the city's own 1984 incorporation. The Melrose District, along Melrose Avenue's retail corridor, blends ground-floor commercial with residential above and behind it, while West Hollywood West, south of Santa Monica Boulevard, is a comparatively quieter, more traditionally residential pocket of single-family homes and low-rise condos. Because West Hollywood adopted its Cultural Heritage Preservation Ordinance in 1989 and has since designated more than eighty individual historic and cultural resources and six historic districts, a property's age and location — particularly anywhere near Norma Triangle or the R1A/R1C-zoned residential streets the city has more recently surveyed, including Greenacre Avenue, Betty Way, and Doheny Road — is worth checking against the Historic Preservation Commission's records before finalizing an exterior design.
West Hollywood's Community Development Department, not LADBS
Because West Hollywood is a separate incorporated city rather than a Los Angeles neighborhood, a remodel, addition, or ADU here is never permitted through LADBS. It goes through the City of West Hollywood's own Community Development Department, with its own submittal process, plan check, and — for exterior and larger-scope work — its own design review. Shulmen submits directly to Community Development, prepares design review packets to the standard the review board expects, and manages plan check correspondence end to end, so the homeowner stays focused on design decisions rather than city paperwork.
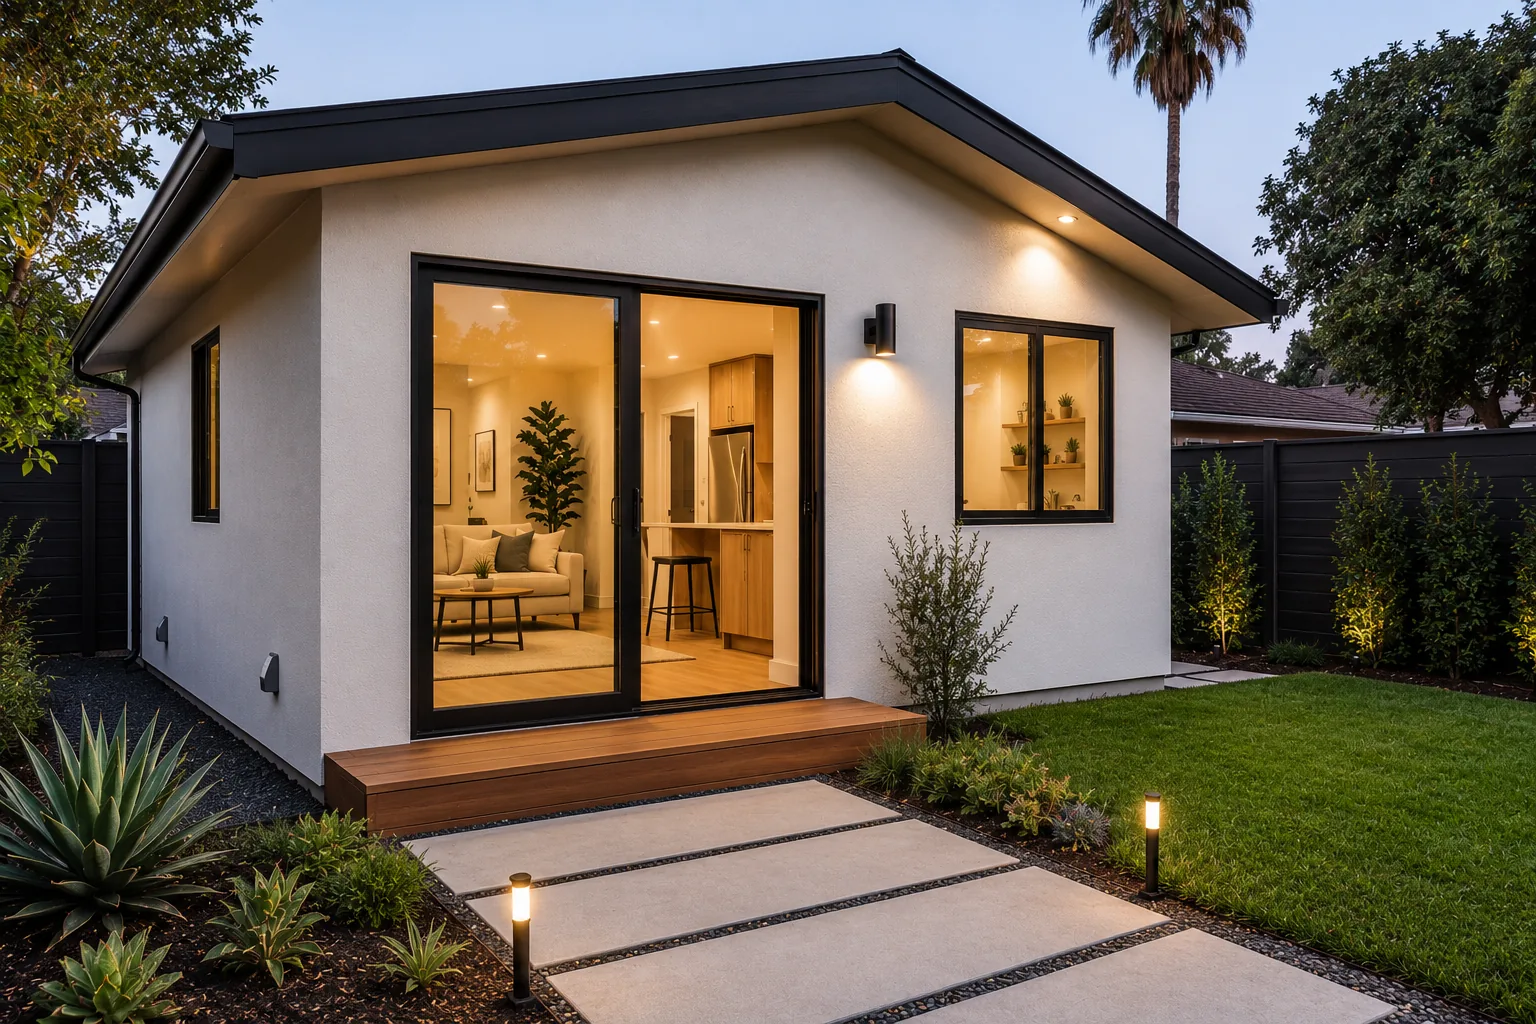
ADU construction follows the same path: it's permitted through Community Development rather than LADBS, and WeHo homeowners often want the finished unit — whether a detached structure, a garage conversion, or a permitted guest house — to match the design quality of the main residence rather than function as a standard accessory build. See the ADU Construction page for general cost and timeline detail; WeHo's Community Development review runs on its own schedule, separate from LADBS.
What we build in West Hollywood
Kitchen remodeling. WeHo kitchens are treated as design objects as much as functional spaces — custom cabinetry, slab-front systems, integrated appliances set flush behind matched panels, large-format bookmatched stone, and statement lighting are the norm rather than the exception. See Kitchen Remodeling for cost and timeline detail.
Bathroom remodeling. Primary baths here set a high bar: floor-to-ceiling stone, frameless glass with minimal-profile hardware, freestanding tubs centered to architectural sightlines, and heated flooring are typical scope, coordinated closely with the homeowner's designer or architect. See Bathroom Remodeling.
Whole-home renovation. A full home remodel in West Hollywood is almost always design-led — the homeowner already has an architect, a designer, or a clear vision, and our job is to deliver it without compromise, from midcentury homes in the Bird Streets to Spanish revivals in West Hollywood West. See Whole-Home Renovation.
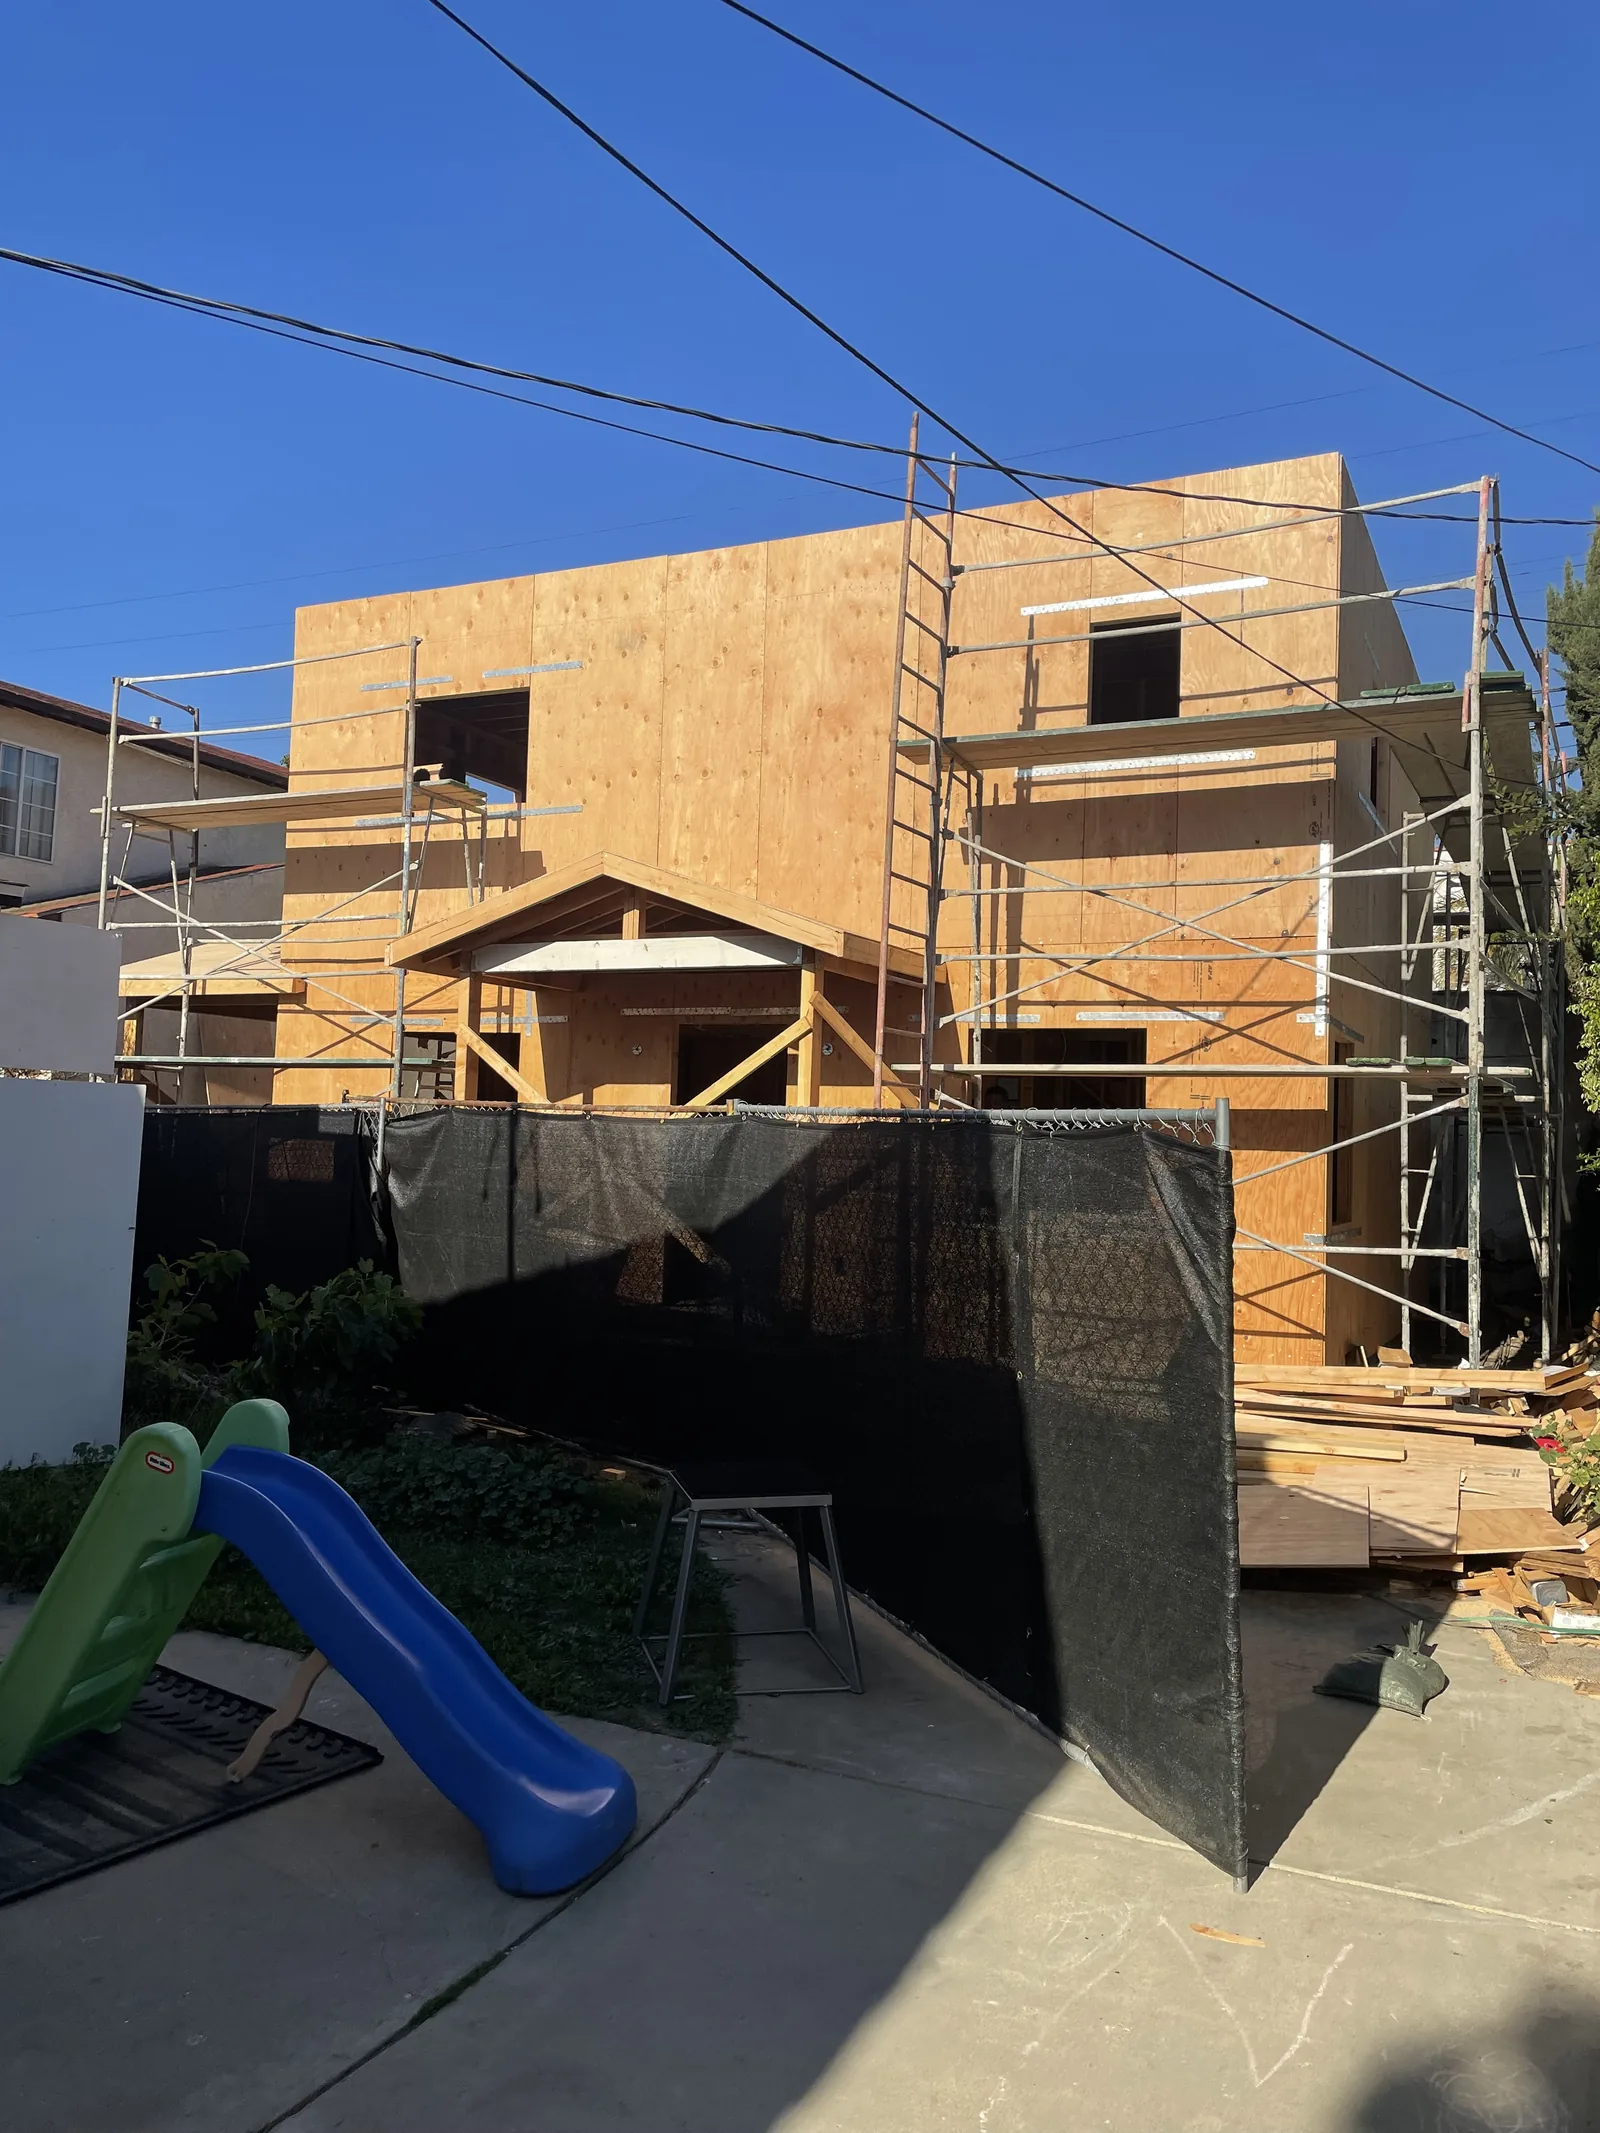
Room additions & ADUs. WeHo lots are often compact, which makes an addition a design exercise as much as a construction one — we work with the architect or designer to add useful square footage that reads as part of the original home, with structural coordination and Community Development permitting built into the scope. See Room Additions and ADU Construction.
Execution standard on every West Hollywood project
West Hollywood projects are judged at close range — a stone slab joint a hair out of alignment or a hardware reveal a sixteenth off gets noticed. Our baseline on every project reflects that:
- Full Community Development permitting and plan check management, plus design review packet preparation where the project requires it
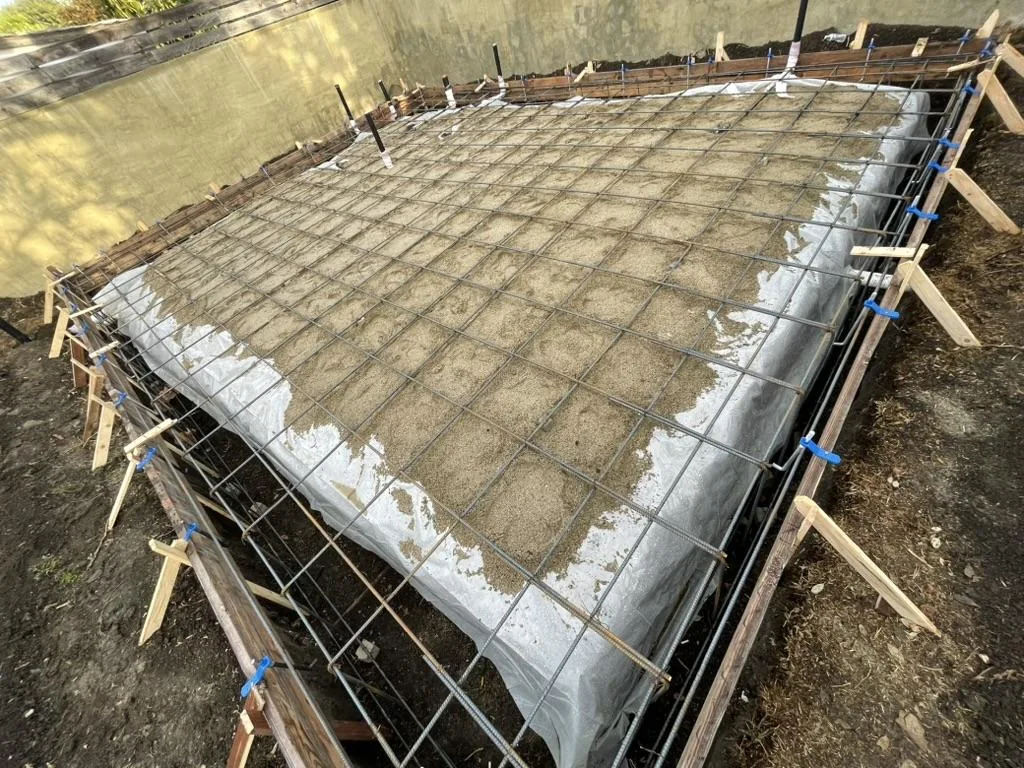
- Structural framing and engineering specified by licensed engineers
- Electrical installation by master electricians to California code, sized for smart-home, EV charging, and high-amperage kitchen and HVAC loads
- Plumbing rough-in and finish coordinated to the fixture schedule, with attention to pressure management on specified European fixtures
- Title 24–compliant insulation and HVAC integration where applicable
- Finish drywall executed to a smooth Level-5 standard where the architect specifies it
- Custom cabinetry and built-in millwork installed to drawing, not to a stock template
- Flat-roof detailing — drainage, parapet flashing, and membrane termination — for the flat-roof systems that dominate contemporary WeHo architecture
- Doors and windows installed with correct waterproofing, and final inspection sign-off closed out before handoff
Decisions homeowners make in West Hollywood
- Coordinating HOA or building-management approval alongside city permitting. More than three-quarters of West Hollywood's housing is renter-occupied, and a large share of the owned housing stock sits in condominium buildings — a remodel inside one of those buildings often needs HOA or building-management sign-off in addition to Community Development permitting, and the two approval tracks don't automatically move on the same schedule.
- Checking historic-resource status before finalizing an exterior design. A property that carries individual City-designated status or sits within one of West Hollywood's six historic districts faces a different, more restrictive design-review path than an undesignated property a block away — worth confirming at the outset rather than discovering it mid-design.
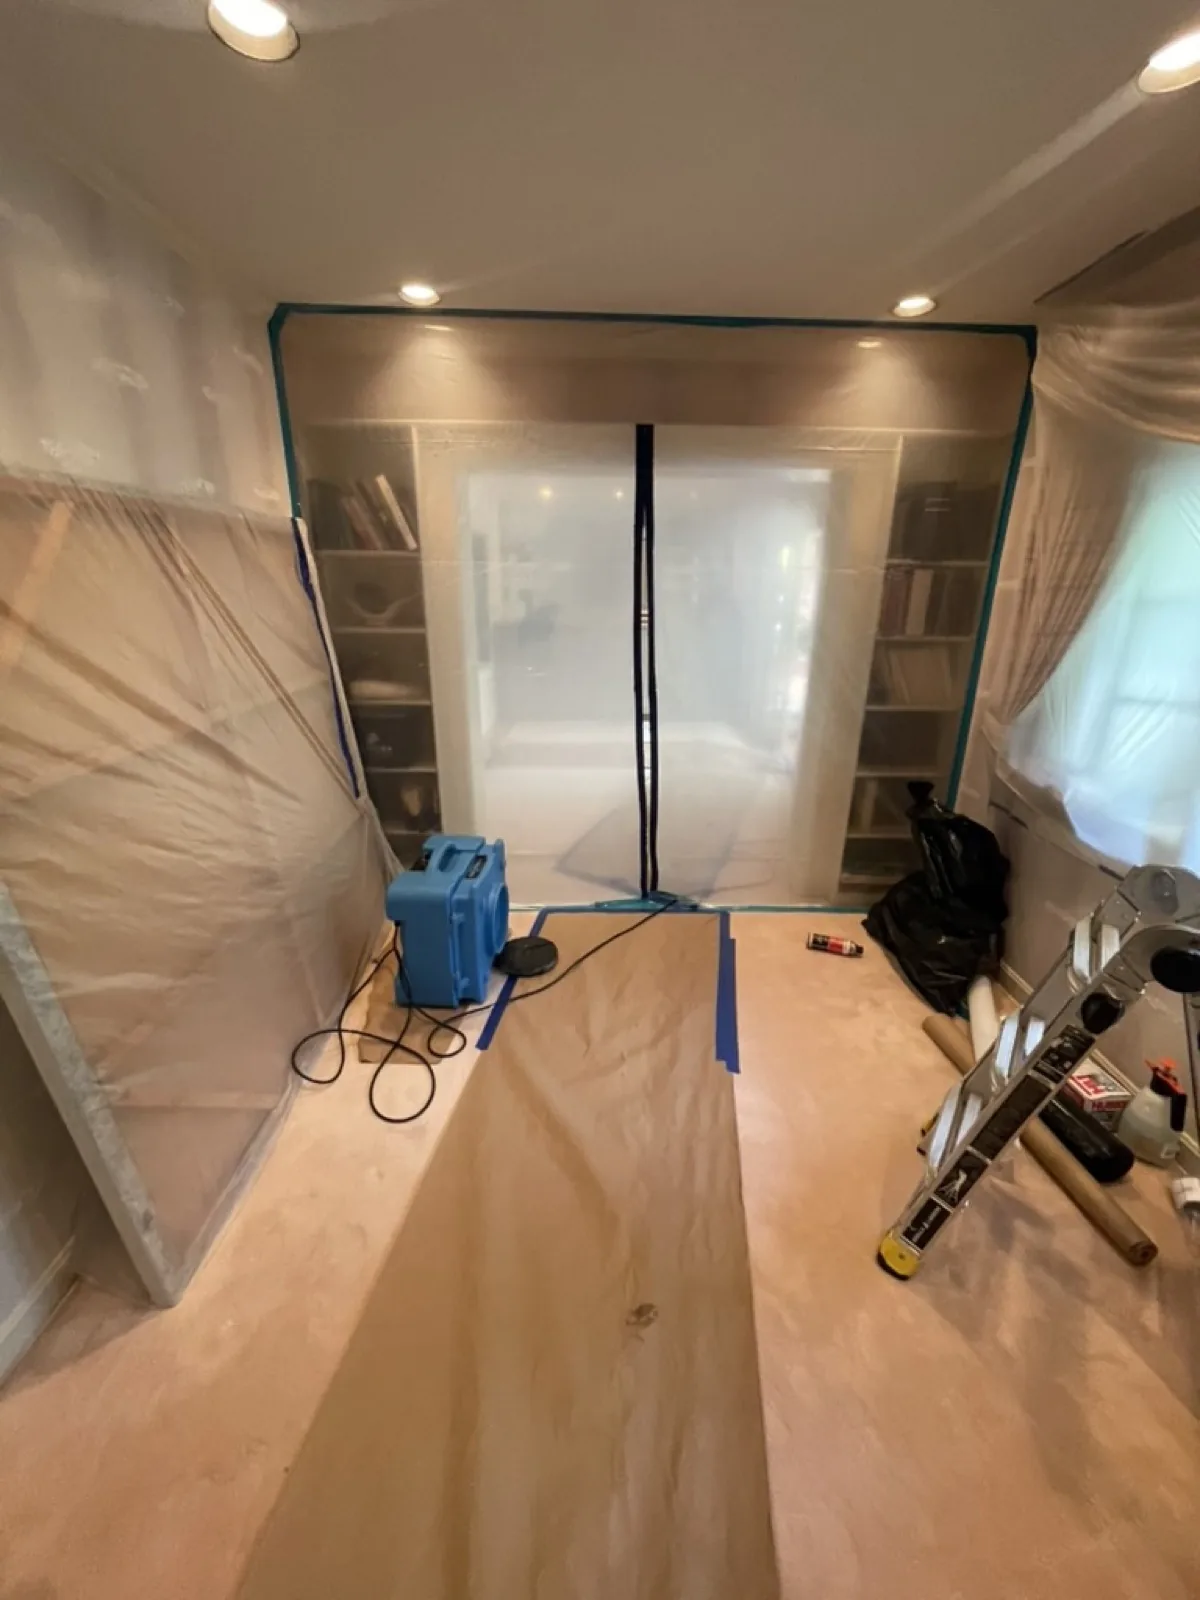
- Planning around the age of the existing structure. With most of the city's housing stock at least 30 years old, a remodel behind existing walls and ceilings routinely uncovers original electrical, plumbing, or structural conditions that a design built purely from as-built drawings won't anticipate.
- How closely to work within an architect's or designer's existing drawings versus adapting them on site. WeHo's design-literate client base often arrives with finished drawings; deciding how much field-adaptation authority to give the contractor, versus routing every change back through the design team, shapes how quickly decisions get made once construction starts.
Real challenges on a West Hollywood project
Layered approvals. A condo or HOA-governed property can require sign-off from both the building's own architectural review process and the city's Community Development Department, and the two rarely run on identical timelines — sequencing them correctly is often what keeps a project moving instead of stalling between two separate approval bodies.
Historic-resource uncertainty on older blocks. Because West Hollywood's historic surveys are still expanding — the R1A/R1C zone survey covering Greenacre Avenue, Betty Way, and Doheny Road is a recent example — a property's eligibility status isn't always settled by the time a homeowner is ready to design, which can affect what the Historic Preservation Commission will allow on the exterior.
Aging infrastructure behind finished walls. With roughly 93% of West Hollywood's housing stock at least 30 years old, electrical panels, older plumbing, and outdated structural framing are common finds once a remodel opens up existing walls — Shulmen scopes contingency for this rather than pricing strictly to the visible condition.
Compact lots and dense streets. Between the Bird Streets' hillside access and the flatter but tightly built streets of West Hollywood West and the Melrose District, equipment staging and material delivery are constrained in ways a larger Westside lot isn't, which affects both scheduling and cost on larger-scope work.
What drives cost on a West Hollywood project
- Design-review scope. A project that requires West Hollywood's formal design review — larger additions, exterior alterations visible from the street, and most work on a designated historic resource — adds review time and documentation cost beyond a standard Community Development plan check.
- HOA or building-standards compliance. Condo work often has to meet a building's own material, noise-hour, and common-area protection standards on top of city code, which can mean added scheduling constraints and, in some buildings, insurance or deposit requirements before work begins.
- Finish level. WeHo's design-literate client base typically specifies large-format bookmatched stone, slab-front custom cabinetry, and minimal-profile hardware — finishes that cost more to source and install correctly than a standard remodel package, and that Shulmen prices to the same standard the architect or designer expects.
- Condition behind existing walls. On the city's older housing stock, unplanned electrical, plumbing, or structural work discovered once a wall is opened is one of the more common sources of change orders on a WeHo remodel.
How Shulmen's process runs in West Hollywood.
Four phases, structured around Community Development's review requirements and the city's design culture.
Site Assessment & Project Consultation
Our first visit is collaborative — if you're working with an architect or designer, we want them at the table. We review drawings, intent, and material direction, walk the property to surface conditions that may affect the design, and confirm what's feasible under West Hollywood Community Development zoning, height, and design review requirements.
Scope and estimate follow the site visitArchitectural Plans & Permit Submission
Permit-ready drawings move forward under licensed architectural and engineering authorship. Submission goes to West Hollywood Community Development. Where design review applies, we prepare the submittal packet to the standard the review board expects and absorb plan check correspondence directly.
Managed directly with Community Development — see the Permits GuideConstruction & Site Management
Crews mobilize with the precision a WeHo project demands. Trades are sequenced with attention to handoff quality, and finish work is executed strictly to the architect's drawings, with on-site coordination when reveal details or material transitions require them.
Timeline varies by scopeCity Inspections & Final Sign-Off
Inspections through Community Development are scheduled trade by trade. The final punch list is walked with you and, where applicable, your design team — every item is closed before we sign off internally, with no open permits left behind.
Scheduled at project completion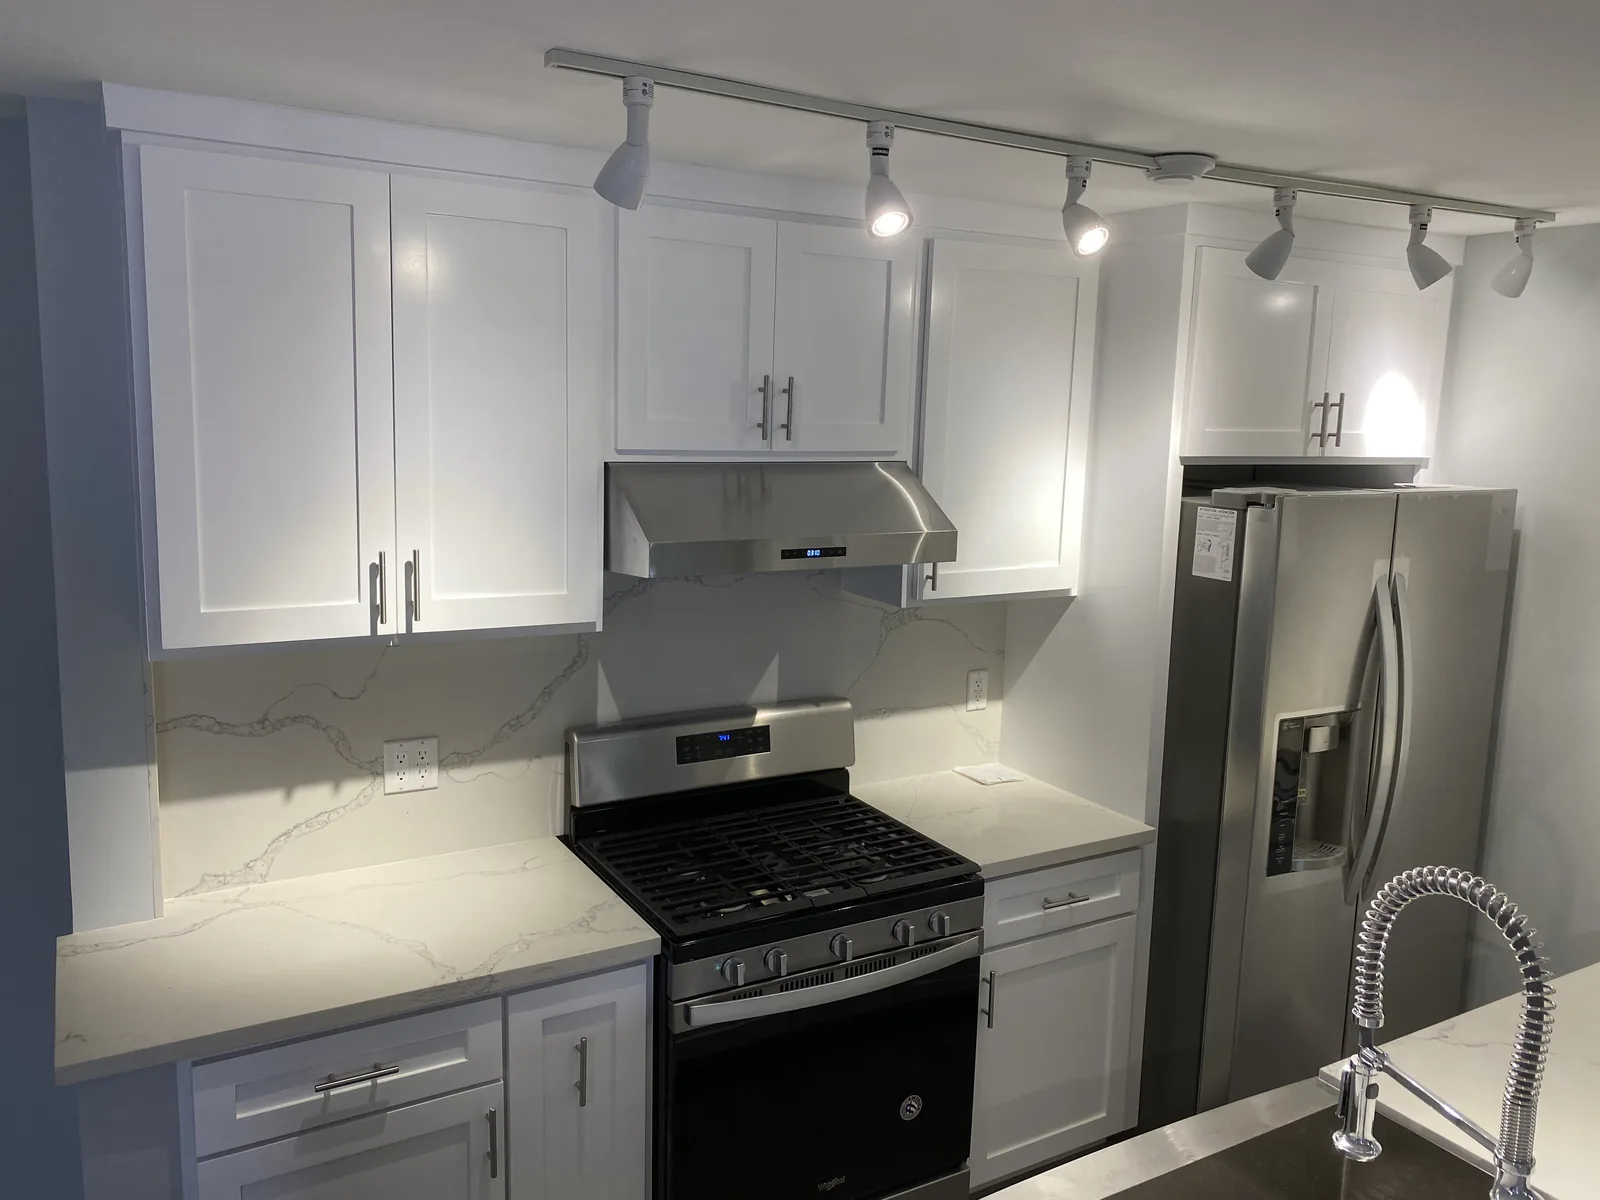
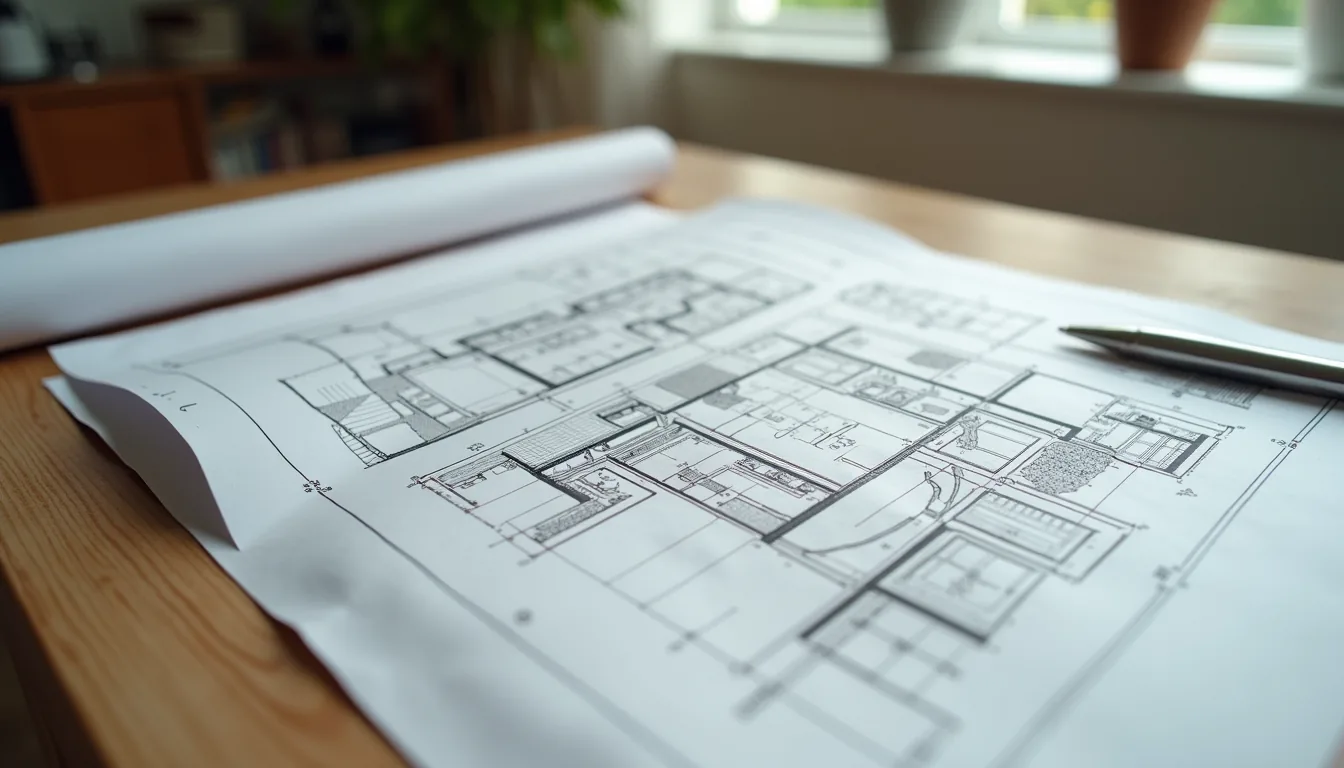 Where every project startsDesign, Engineering & PermittingArchitectural design, structural and MEP engineering, and permitting, coordinated as one scope with one point of contact.View Design, Engineering & Permitting →
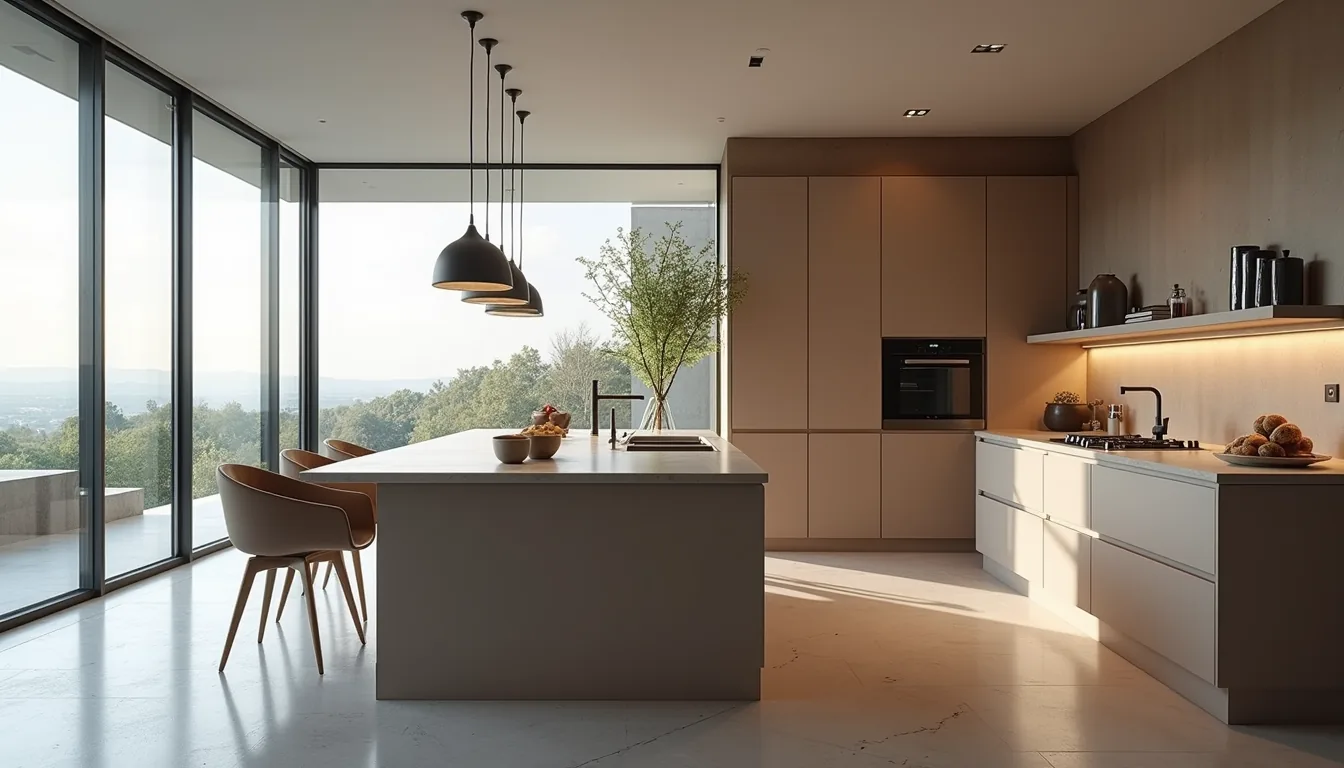 Kitchen Remodeling
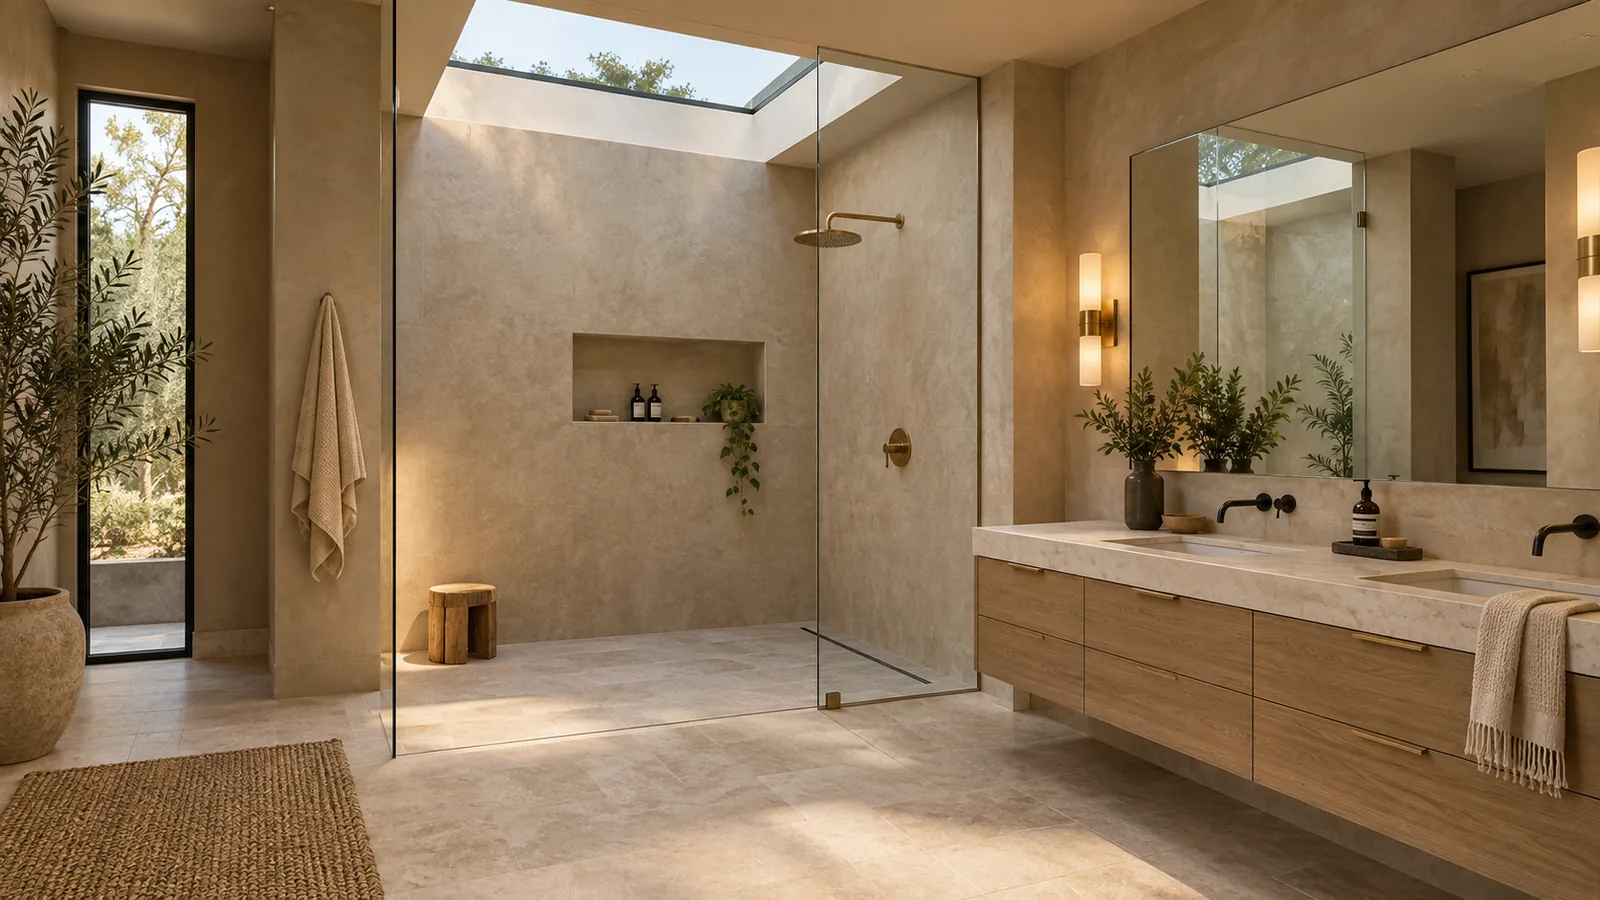 Bathroom Remodeling
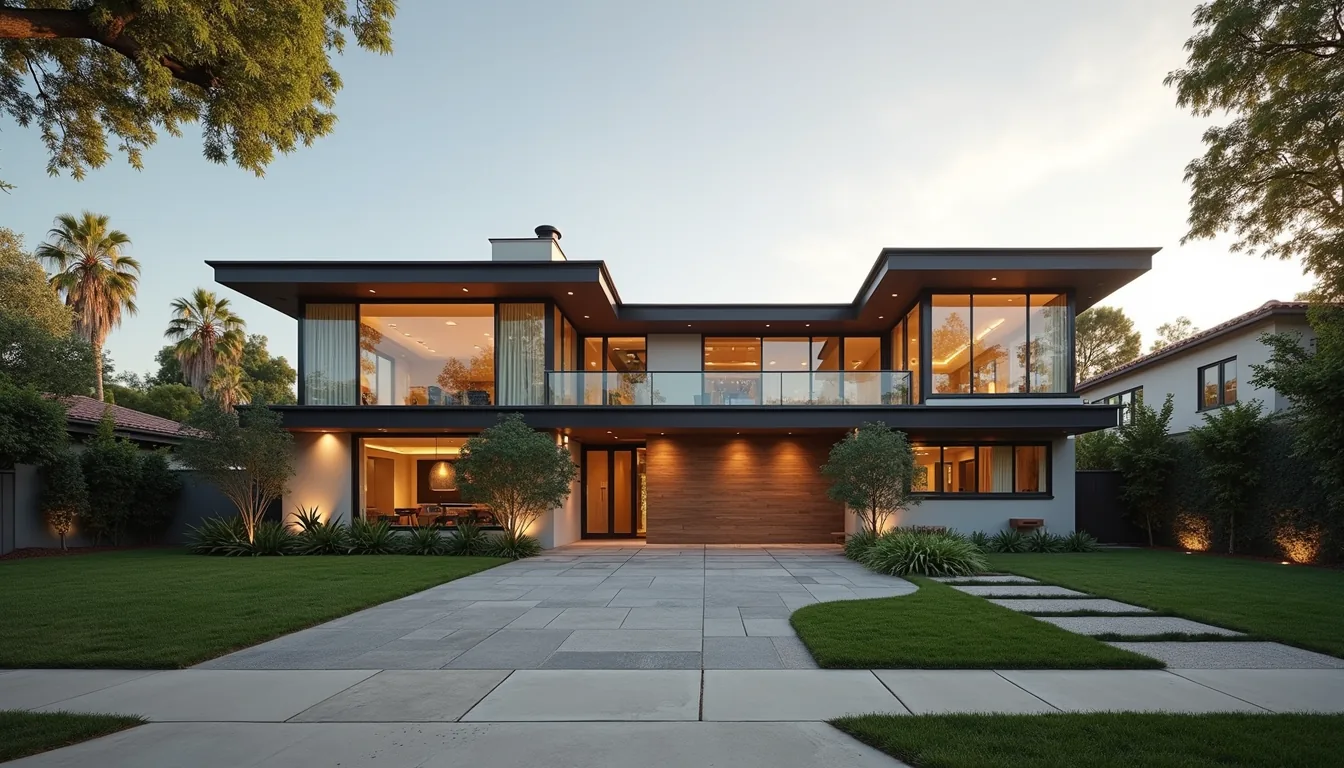 Whole-Home Remodeling
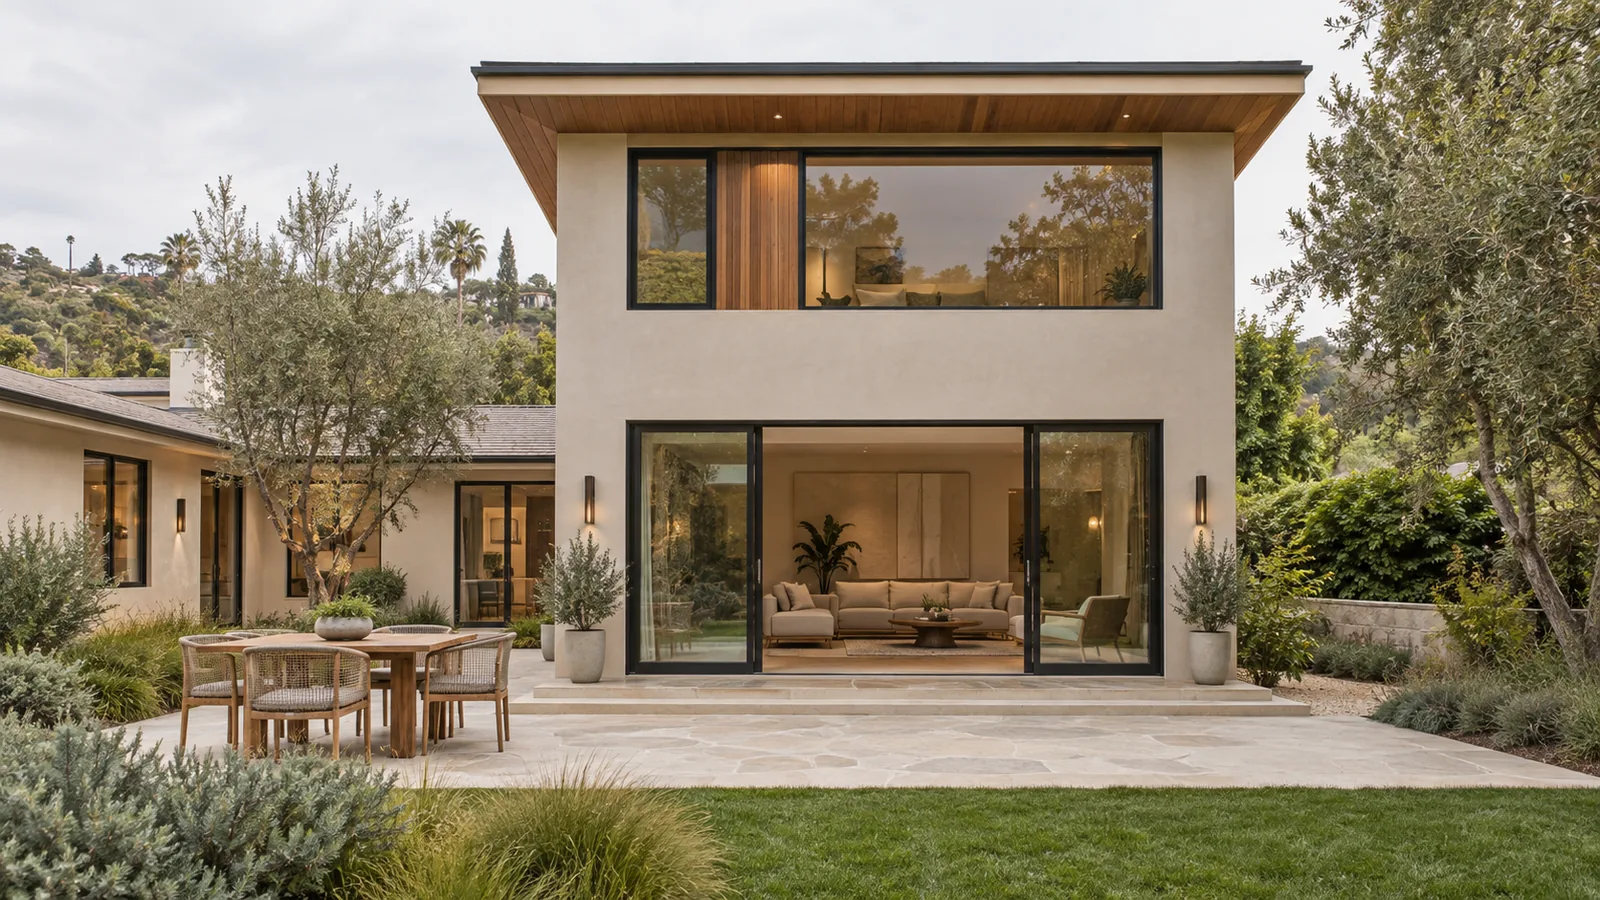 Room Additions
 ADU Construction
 New Construction & Custom Homes
 Construction & Structural Repairs
 Water Damage Restoration & Reconstruction
Planning an outdoor space instead? See Hardscaping, Pool & Spa.
West Hollywood permitting, timeline & licensing questions.
Does West Hollywood have its own permitting process?
Yes. West Hollywood is its own incorporated city with its own Community Development Department. Permits do not go through LADBS. Shulmen Construction LA (CSLB #1077837) handles the full Community Development process on every West Hollywood project we run.
How long does a West Hollywood remodel take?
It depends on scope. A kitchen remodel typically takes 8 to 14 weeks, a bathroom remodel 4 to 6 weeks, and a whole-home renovation 6 to 14 months, in each case once Community Development plan check and permitting are complete. We give an exact timeline after a site visit and design review.
Can I build an ADU in West Hollywood?
Yes. ADU construction in West Hollywood is permitted through the city's Community Development Department, not LADBS, so its review runs on West Hollywood's own schedule, within the same state deadlines that apply to every ADU application. Shulmen Construction LA manages that Community Development process directly for detached, attached, and garage-conversion ADUs.
Are you licensed to work in West Hollywood?
Yes. Shulmen Construction LA holds an active CSLB #1077837, Class B general contractor license, and carries full liability insurance on every project, including projects permitted through West Hollywood's Community Development Department.
Do you work with architects and interior designers?
Yes. Most West Hollywood projects arrive with an architect or interior designer already engaged. We work alongside that design team rather than around it — the architect's drawings get built as drawn, and the designer's specifications get installed as specified.
Does West Hollywood have historic districts or landmark restrictions?
Yes. West Hollywood adopted its Cultural Heritage Preservation Ordinance in 1989 and has since designated more than eighty individual historic and cultural resources along with six historic districts, reviewed by the city's Historic Preservation Commission. Before finalizing a design for an older WeHo property, Shulmen Construction LA checks whether it carries a City-designated historic status, since that changes what the Community Development Department will approve for the exterior.
Does a West Hollywood condo or HOA add another layer of approval?
Often, yes. More than three-quarters of West Hollywood housing is renter-occupied, and much of the owned housing stock sits in condominium buildings, so an interior remodel in a WeHo condo typically needs HOA or building-management sign-off in addition to Community Development permitting. Shulmen coordinates both approval tracks together rather than starting construction before the HOA process is resolved.
Planning a project in West Hollywood?
Call (310) 717-0432 or request a consultation — we'll walk through Community Development permitting before you commit to a design.
Call (310) 717-0432