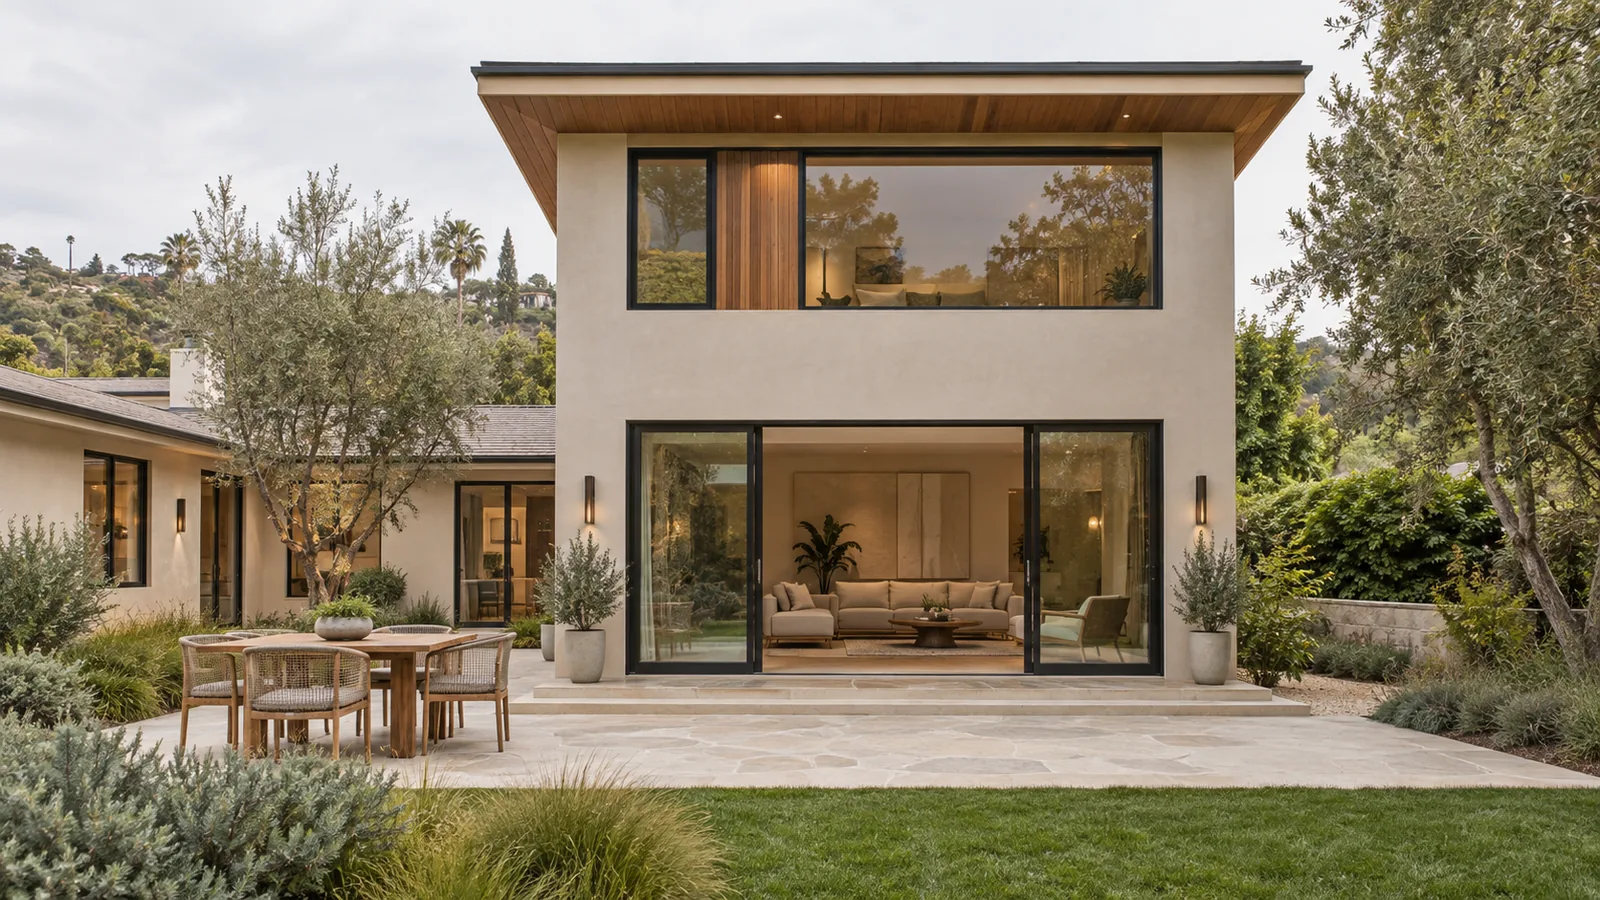
Room Additions in Los Angeles
Ground-floor and second-story additions, engineered to tie cleanly into the existing home — under one license, foundation to finish.
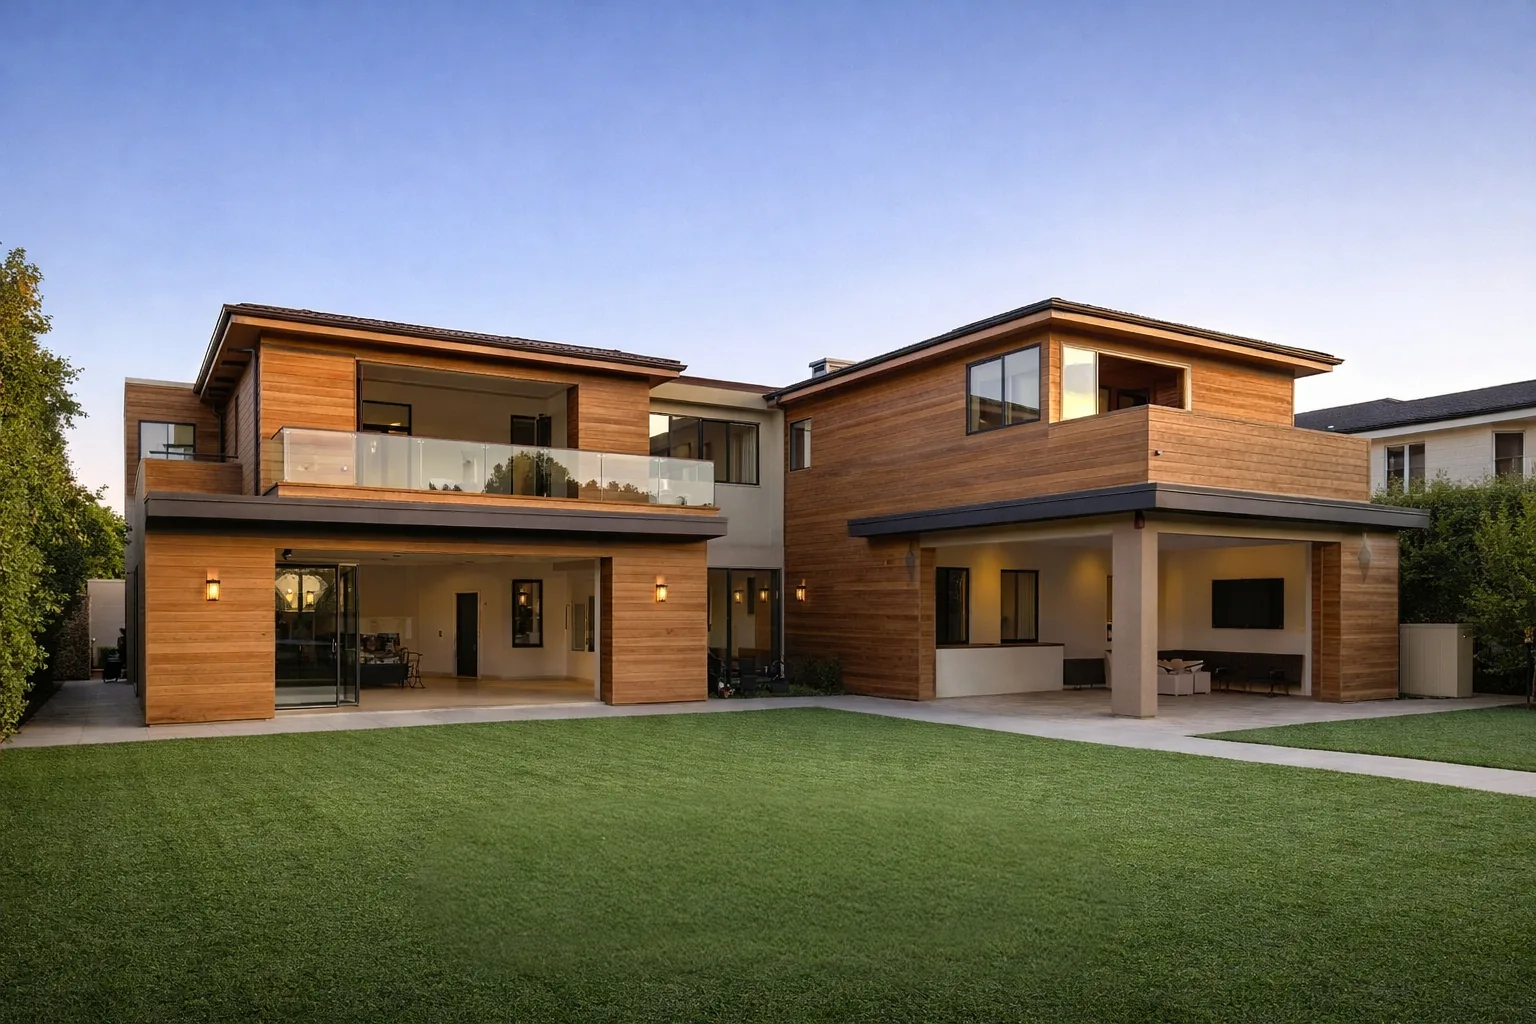
A room addition isn't a standalone structure — it has to tie into an existing home's foundation, roofline, and load path, which is what separates a straightforward ground-floor addition from a second-story build-out that has to reinforce what's already there. Shulmen Construction LA (CSLB #1077837) runs every Los Angeles room addition as a design-build project: the same team handling structural engineering also manages permitting and construction, so the tie-in between new and existing structure is planned once, correctly, rather than redesigned mid-build. That matters most on second-story additions, where the existing foundation and framing need engineering review before any new load goes on top. It's an approach built for homeowners across Beverly Hills, Bel-Air, Hancock Park, Brentwood, West Hollywood, and Santa Monica adding anywhere from a single room to a full second story — under one license, from structural analysis through final inspection.
Who Adds a Room, and Why
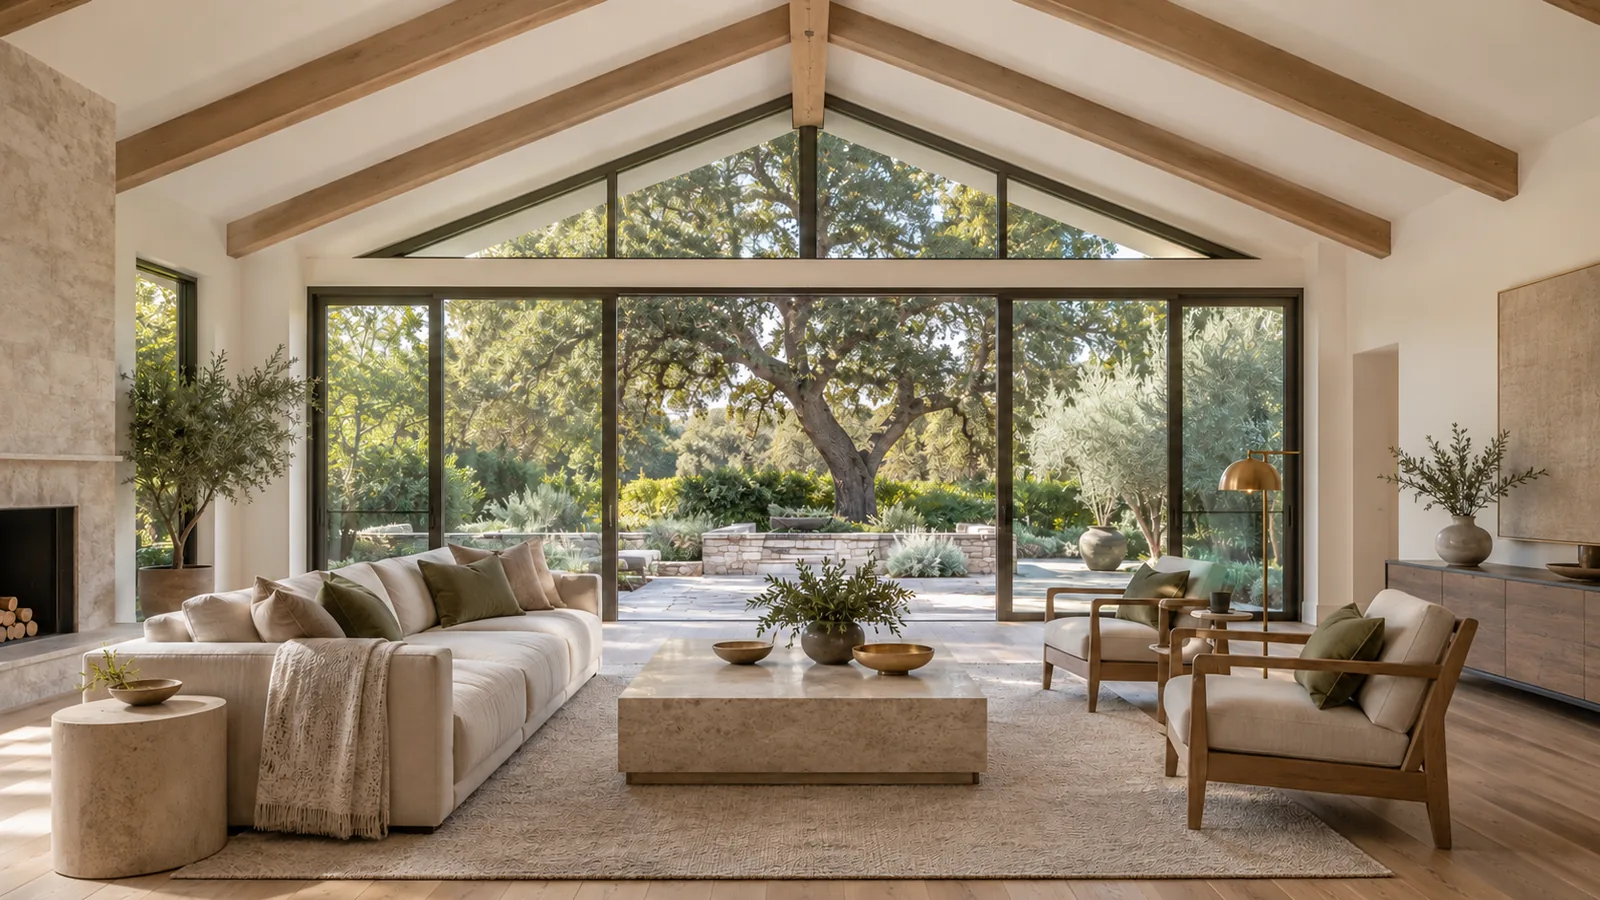
The reason a homeowner adds a room shapes the design as much as the lot does — a family needing another bedroom, a homeowner working from home, and someone planning to age in place all lead to different layouts, different systems, and sometimes a different answer on ground-floor versus second story.
A growing family that's outgrown its floor plan. A second child, a parent moving in, or bedrooms that no longer give teenagers and parents enough separation are among the most common reasons homeowners add square footage instead of selling and moving. On a lot with side or rear yard to spare, a ground-floor bedroom addition is usually the faster, less disruptive path — the family keeps living in the rest of the house while the new room goes up. On a smaller or fully built-out lot, a second story is often the only way to add a bedroom without giving up yard space, which is part of why second-story additions are common on the Westside's smaller mid-century lots.
A dedicated home office. A spare bedroom converted into a workspace years ago rarely has the sound separation, natural light, or square footage a full-time home office needs today. A purpose-built office addition — set apart from bedrooms and living space, with its own HVAC zone and enough electrical capacity for a real workstation — solves a problem a converted room usually can't: being close enough to the house to be convenient, but separate enough to actually concentrate.
Aging-in-place — a primary suite or a room for a parent. A ground-floor primary suite addition lets a homeowner stay in a multi-story home without climbing stairs every day, and a ground-floor bedroom addition with an adjoining bathroom is a common way to bring an aging parent into the household without asking them to use a staircase. These additions tend to prioritize a few specific details other room additions don't — wider doorways, a curbless shower, and a layout that keeps the new suite close to the rest of the home's daily-use spaces rather than tucked away in a back corner.
These aren't the only reasons homeowners add a room — a formal dining room, a media room, or extra storage-adjacent space comes up too — but family growth, remote work, and aging-in-place account for most of the room additions Shulmen designs in Beverly Hills, Bel-Air, Hancock Park, Brentwood, West Hollywood, and Santa Monica, and each one changes the conversation about where on the lot the addition makes sense.
What's included
- Design & engineering for the new structure — single or second-story
- Structural analysis and foundation/framing plan
- Permitting and plan check with the applicable building department
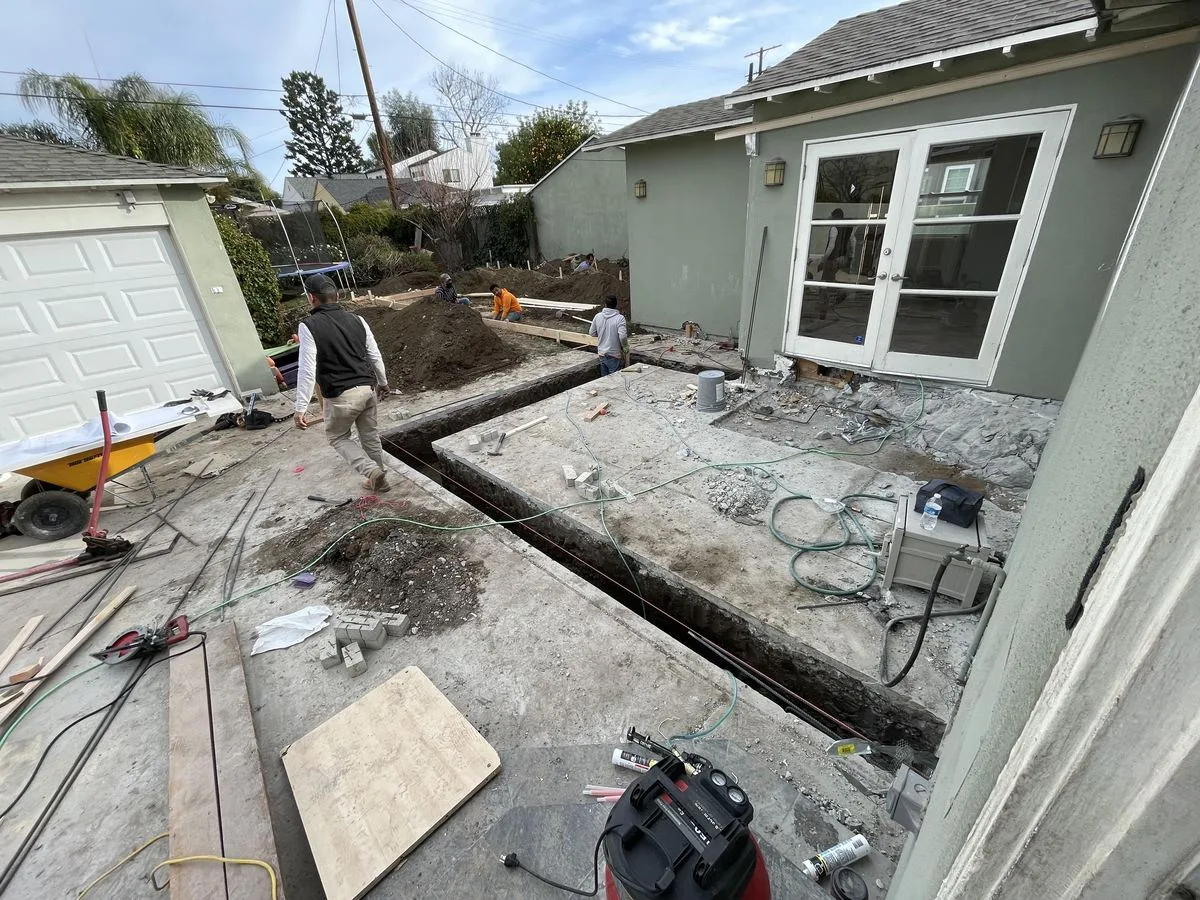
- Site work, foundation and structural framing
- Structural tie-in to the existing home — roofline and load path
- MEP: extending electrical, plumbing & HVAC into the new space
- Finishes matched to the existing home's architecture
- Final inspection and walkthrough
How Shulmen builds your room addition
Every room addition moves through the same five stages, in-house, under one license — the tie-in to the existing home is planned once, correctly, not redesigned mid-build.
Site assessment & design consultation
A site visit assesses the existing foundation, roofline, and load path, and confirms whether a ground-floor addition or a second story fits the lot — the decision that shapes the structural engineering to follow.
Architectural plans & structural engineering
Design and structural drawings are prepared in-house, engineered specifically for the tie-in to the existing home's foundation and framing — critical on second-story additions carrying new load onto an existing structure.
Permitting
Plan check submission and follow-through with LADBS (and Beverly Hills Building & Safety, where applicable) covering the addition's full structural, electrical, plumbing, and mechanical scope.
Construction & site management
Foundation and framing work, followed by the structural tie-in to the existing home, full MEP rough-in, and interior finishes matched to the existing architecture.
City inspections & final sign-off
Phased inspections through LADBS and a final walkthrough — the addition is fully tied into the existing home's structure and systems, ready to use.
Ground-floor addition vs. second-story addition
The two most common types of room addition trade off differently on cost, timeline, and how much of the existing structure has to be reinforced.
Cost & timeline
- How much does a room addition cost in Los Angeles in 2026?
- A Los Angeles room addition with Shulmen Construction LA (CSLB #1077837) typically runs $250 to $550 per square foot, depending on whether it's a ground-floor addition or a second story.
- How long does a room addition take?
- Most Los Angeles room additions take 4 to 8 months from permitting through final inspection, with second-story additions typically running toward the longer end.
- Why do second-story additions cost more than ground-floor additions?
- Second-story additions push toward the $550-per-square-foot upper end of the range because the existing foundation and framing need structural reinforcement to carry a new floor, in addition to temporary weather protection for the home below during construction.
- What's included in the cost of a room addition?
- The $250–$550 per square foot range covers design, structural engineering, permitting, foundation and framing, the structural tie-in to the existing home, MEP extension, and finishes matched to the existing architecture — all under Shulmen's CSLB #1077837 license.
- Does a room addition require a permit in Los Angeles?
- Yes, every room addition requires a building permit and a full structural plan check, since new square footage affects the home's load path and, for second stories, the existing foundation's capacity. Shulmen handles the structural engineering and permit submission in-house.
- How much would a 400 square foot room addition cost?
- At $250 to $550 per square foot, a 400 square foot addition typically lands between roughly $100,000 and $220,000, depending on whether it's a ground-floor addition or a second story, within the standard 4–8 month timeline.
- Do I need to upgrade my electrical panel for a room addition?
- Often, yes — an older home's electrical panel may not have spare capacity for a new room's outlets, lighting, and HVAC load, and if it doesn't, panel capacity gets addressed as part of the addition's permit rather than as a separate project. Shulmen evaluates this during the design phase, not after construction has started, so it's priced and permitted as part of the addition from the beginning.
- Can I stay living in the house during a room addition?
- Most ground-floor room additions are built in a way that lets the family continue living in the rest of the house, since the new construction is largely isolated to the addition itself until the structural tie-in stage. Second-story additions involve more disruption — temporary weather protection over the existing roof and more work directly above occupied space — so some homeowners choose to relocate for the most disruptive weeks of that project even though it isn't strictly required.
- What's the difference between a room addition and an ADU?
- A room addition is physically and structurally connected to the existing home and shares its systems; an accessory dwelling unit (ADU) is a separate, independently habitable structure with its own kitchen, bathroom, and entrance, whether attached or detached. The two are permitted differently and priced differently — Shulmen's detached ADU cost range runs $250,000–$450,000, separate from the $250–$550 per square foot room addition range, since an ADU includes a full kitchen and is designed to be lived in independently of the main house.
Permits for a Los Angeles room addition
Every room addition in Los Angeles requires a building permit and a full LADBS plan check, since new square footage always affects the home's structural load path, egress, and — for second stories — the existing foundation's capacity. Second-story additions typically require a more involved structural engineering review than ground-floor additions, which is part of why they land toward the $550-per-square-foot upper end of the cost range and the longer end of the 4–8 month timeline. In Beverly Hills specifically, permits run through Beverly Hills Building & Safety, with its 0.2125% contractor business tax and roughly three-week plan-check cycle, rather than LADBS. Shulmen Construction LA (CSLB #1077837) handles the structural engineering and permit submission in-house, working directly with the applicable department.
Decisions Homeowners Make
A contractor scopes and executes a room addition, but several choices are the homeowner's to make, not the contractor's:
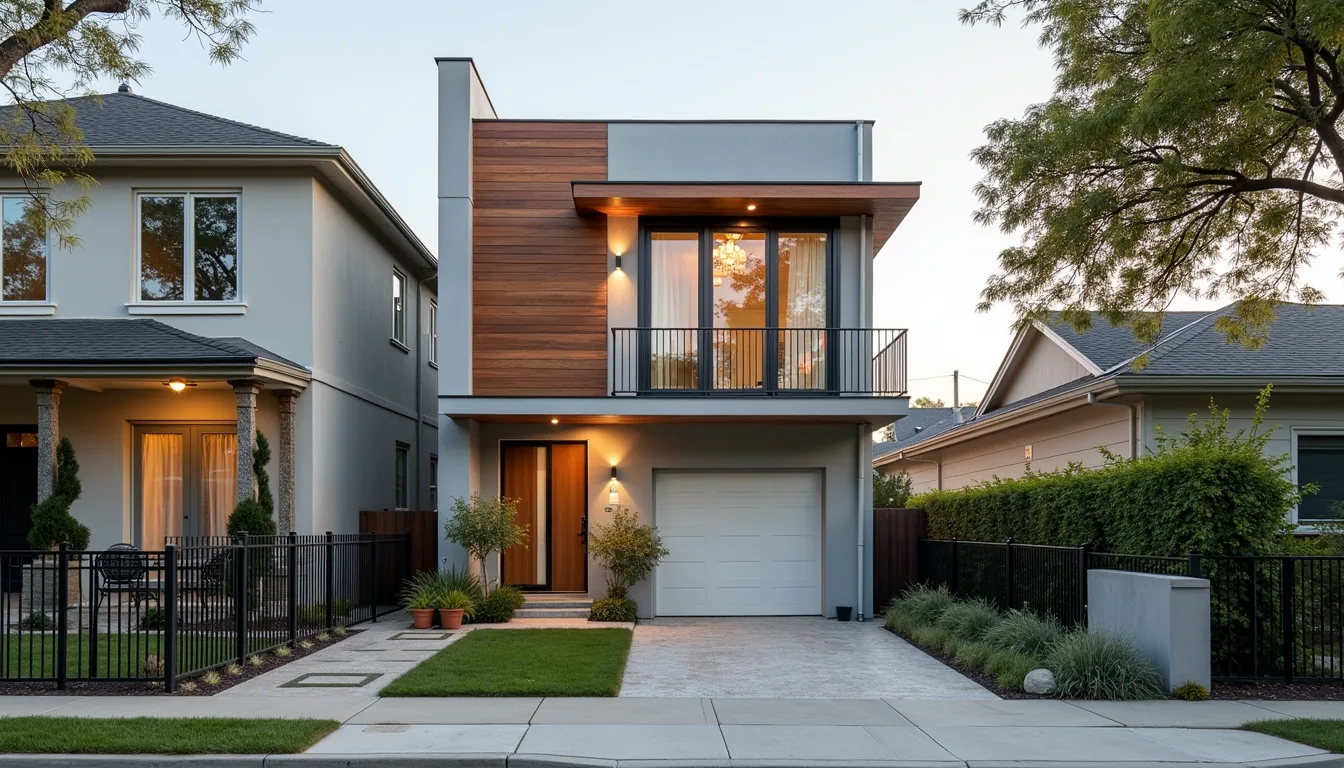
- Match the existing roofline and exterior, or build a deliberate contrast. Most Los Angeles room additions are designed to read as part of the original house — matching roof pitch, siding or stucco texture, and window style so the addition doesn't look bolted on. Some homeowners choose the opposite: a modern addition set against a traditional house, or vice versa, as a deliberate architectural statement. Both are legitimate design directions; the decision belongs to the homeowner and the architect, not the contractor, and it needs to be settled before structural engineering begins since it affects the roof framing and tie-in detail.
- Foundation type for a second-story addition. Adding a full second story means the existing foundation has to be evaluated for the new load. Depending on what that evaluation finds, reinforcing the existing foundation is sometimes enough, while other lots or older foundations need more extensive underpinning. That's primarily an engineering finding, but the homeowner still has a real decision to make about how much reinforcement to do beyond the structural minimum if a future third story or additional load is ever a possibility.
- HVAC capacity for the added square footage. A new room can sometimes be served by extending existing ductwork, and other times the existing system doesn't have the capacity to condition the added space without a dedicated zone or a supplemental unit. Extending existing service costs less upfront; a dedicated zone costs more but keeps the new room from being the hottest or coldest room in the house and avoids taxing a system that was sized for the home's original square footage.
- How much to open the addition to the rest of the home. A new room can be designed as an open extension of an existing living space or as a fully separated room with its own door and hallway access. The more open the connection, the larger the structural opening required in the existing wall — another reason this decision needs to be made early, before engineering and permitting are underway.
- Whether to build in capacity for future needs. Running an extra electrical circuit, stubbing out plumbing for a future wet bar or bathroom, or adding structural blocking for a future built-in are all inexpensive to do while the walls are open during construction, and expensive to retrofit later. Deciding what's worth building in now, even if it won't be used immediately, is a homeowner call worth making explicitly with the design team rather than by default.
Real Challenges on This Kind of Work
Every room addition ties new construction into decades-old existing structure, and that seam is where most of the real difficulty lives.
Tying a new roof into an old one without leaks. The single most common failure point on a room addition isn't the new roof — it's the tie-in line where new roofing meets the existing roof. Flashing has to be integrated correctly at that seam, and on an older home the existing roofing material and roof deck condition at the tie-in point aren't always apparent until the old roofing is opened up. Getting this detail wrong is the most common source of a leak that shows up months or years after a room addition is finished, which is why it gets the same engineering attention as the structural tie-in itself.
Matching existing siding or stucco. A stucco or siding addition needs to match not just the material but its color, texture, and age on the existing house — a fresh stucco patch next to twenty-year-old weathered stucco reads as an obvious seam even when the construction underneath is sound. On older Westside homes this sometimes means custom color-matching or texturing the new stucco to the existing wall rather than simply applying a standard finish, and it's one of the reasons the exterior finish stage takes real planning rather than being treated as a final cosmetic step.
Load-bearing walls discovered mid-project. Original construction drawings for an older home aren't always accurate to what's actually built, and a wall assumed to be non-structural sometimes turns out to be carrying load once it's opened up — or the reverse, a wall assumed load-bearing turns out not to be. When that happens mid-project, the structural engineer re-evaluates the framing plan for that specific condition before work continues past that point, which can add time to that stage of construction even on an addition that was otherwise moving on schedule.
Utility lines and easements found during site work. Excavating for a new foundation or footings sometimes turns up a utility line, an easement, or a setback condition that wasn't fully documented on existing property records — particularly on older Westside lots that have had utility work done over decades by different owners. When that happens, the foundation plan sometimes needs a small adjustment to route around the conflict, which is worked out with the civil or structural engineer rather than treated as a full redesign.
None of this means a room addition is unpredictable — most projects move through design, permitting, and construction without a major surprise. It means the cost and timeline figures above are a range for a reason, and the projects that land toward the upper end of that range are usually the ones where the existing structure required more correction than the original assessment could see from the outside.
Planning a different kind of project? See Shulmen's other Core Services: Design, Engineering & Permitting, Kitchen Remodeling, Bathroom Remodeling, Whole-Home Remodeling, ADU Construction, New Construction & Custom Homes, Construction & Structural Repairs, and Water Damage Restoration & Reconstruction.
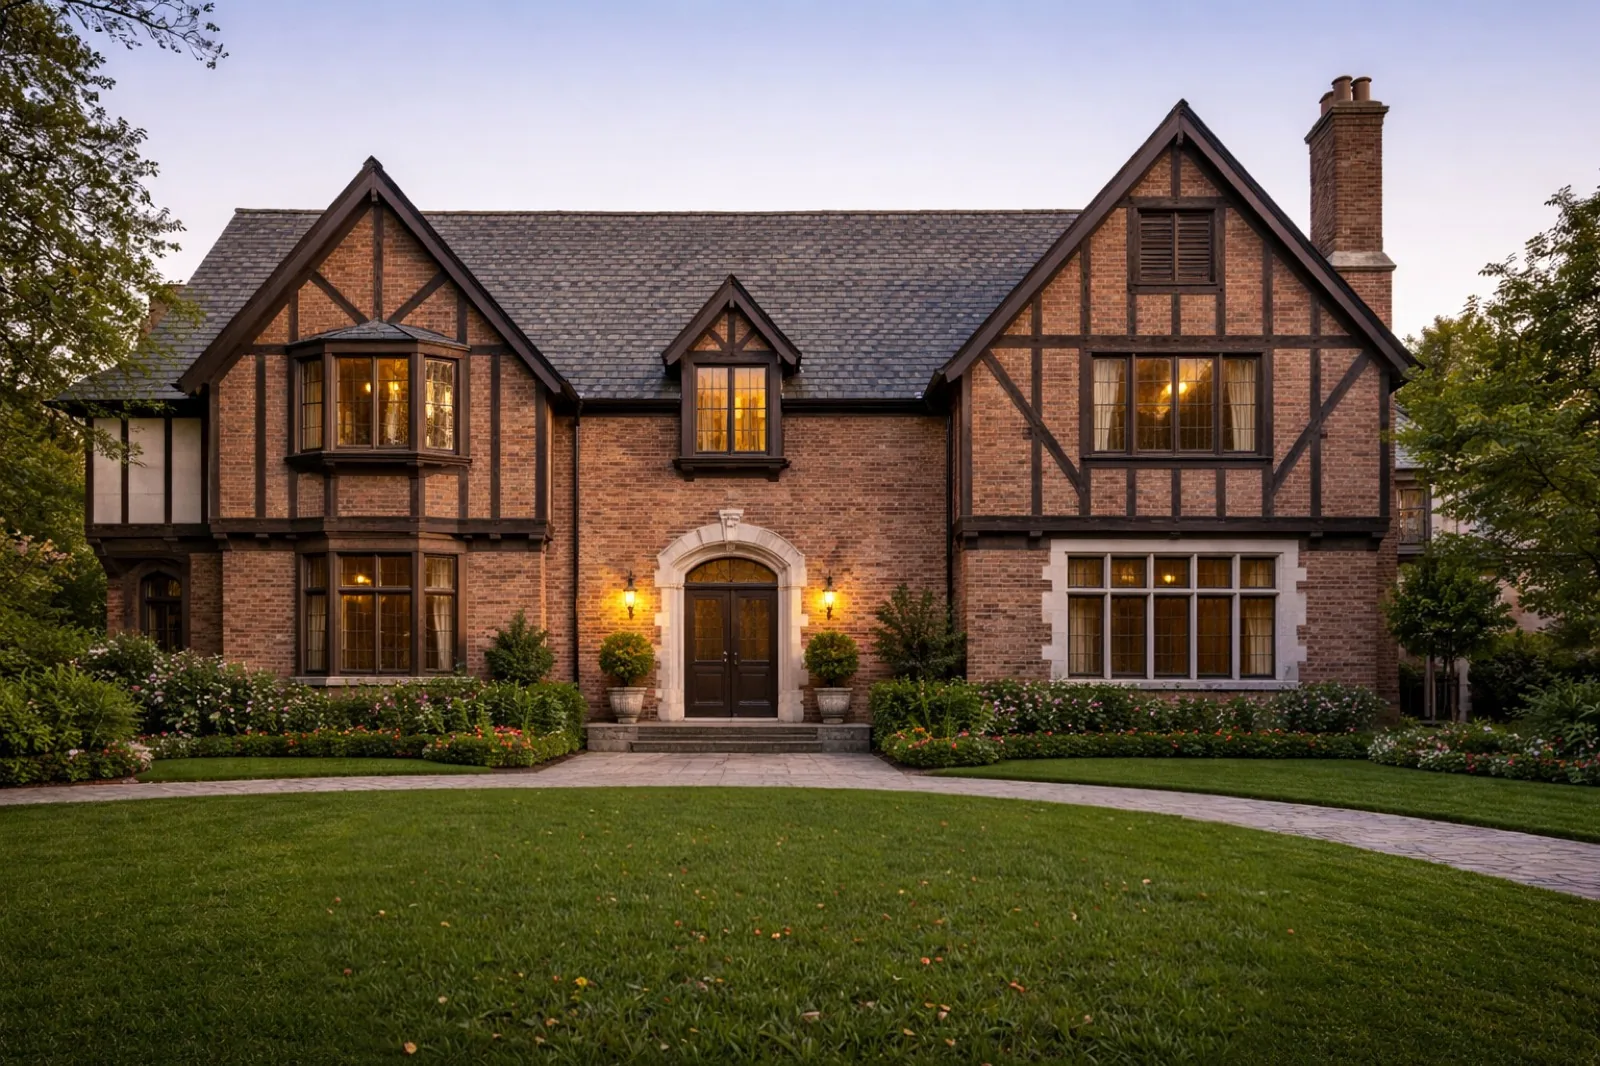



Planning a room addition in Los Angeles?
Call (310) 717-0432 or request a consultation — we'll walk the existing structure before you commit to a design.
Call (310) 717-0432