
Bathroom Remodeling in Los Angeles
From a focused fixture-and-tile refresh to a full primary-suite rebuild — designed, engineered, permitted, and built under one license.
A bathroom remodel concentrates more moisture-sensitive systems into a small footprint than almost any other room — waterproofing, plumbing, ventilation, and increasingly, electrical for heated flooring and smart fixtures. Shulmen Construction LA (CSLB #1077837) treats every Los Angeles bathroom remodel as a design-build project: the same team drawing the layout also manages the waterproofing detailing, secures the permit, and builds it, so nothing gets lost in a handoff between an architect, a waterproofing sub, and a separate contractor. That coordination matters most in primary suites, where custom shower systems, freestanding soaking tubs, and heated flooring all have to be sequenced correctly before tile goes down. It's an approach built for homeowners across Beverly Hills, Bel-Air, Hancock Park, Brentwood, West Hollywood, and Santa Monica who want a bathroom that ranges from a focused refresh to a full primary-suite rebuild — under one license, start to finish. Whether the scope is a single guest bath or a full primary suite, the same core sequence applies: a layout that's designed around how the room is actually used, a waterproofing detail that's tested rather than assumed, and a finish package matched to the budget the homeowner actually wants to spend, not the maximum the room could theoretically support.
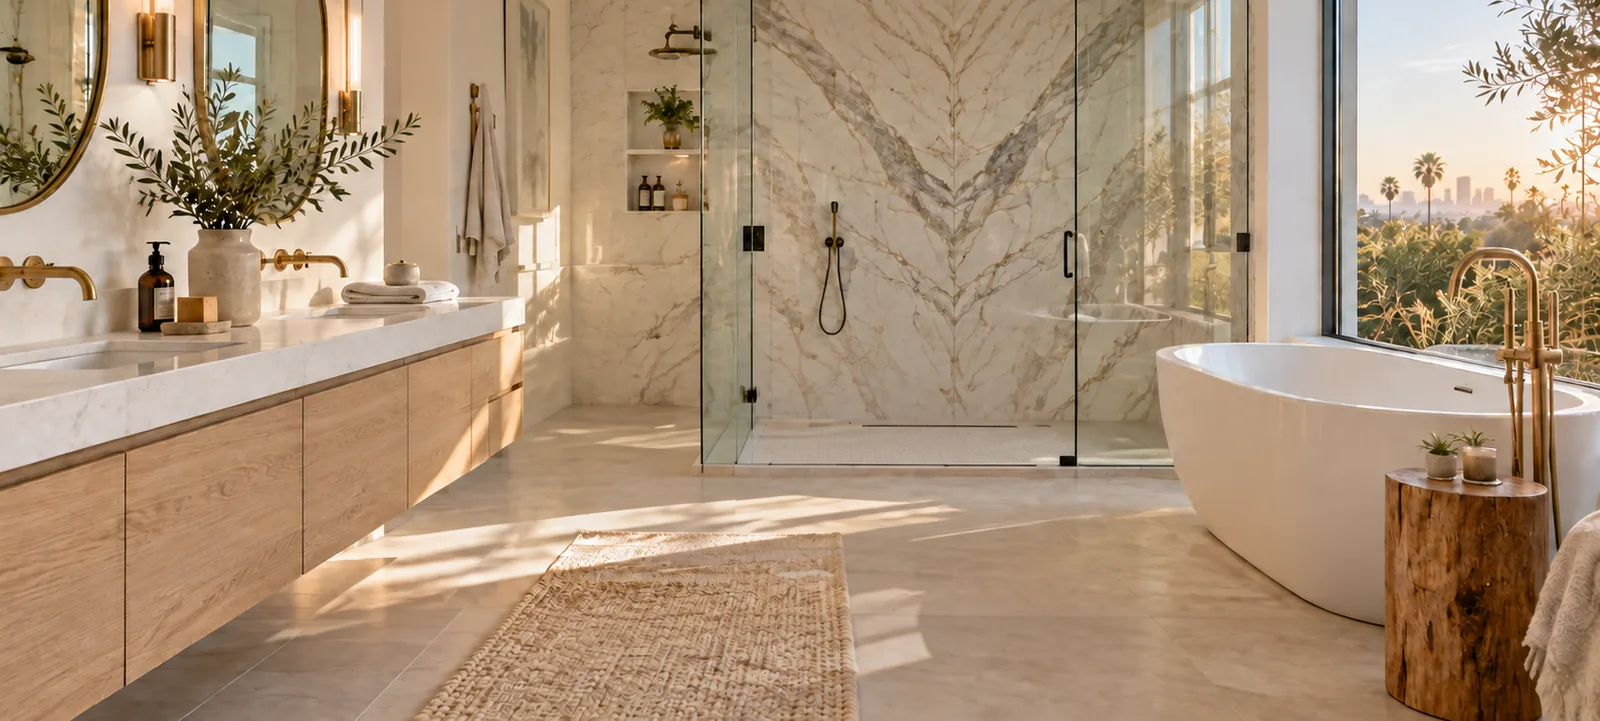
What a Los Angeles bathroom remodel actually involves
Not every bathroom remodel starts from the same place, and the project that actually gets built looks different depending on which of three situations brought a homeowner to this page.
A hall or guest bath refresh. The layout usually stays put — the toilet, shower, and vanity stay roughly where they are — and the work is a full gut down to the studs and subfloor: new tile, a new vanity, updated fixtures, and a waterproofing membrane installed correctly rather than assumed to still be intact from whenever the house was built. This is the project that lands toward the $25,000 end of Shulmen's Los Angeles range, and it's usually the fastest of the three, closer to the four-week end of the 4–6 week timeline.
A primary suite rebuild. This is a layout change, not just a finish change — moving from a shared tub/shower combo to a separate walk-in shower and freestanding soaking tub, adding a second vanity, or reconfiguring the footprint to borrow space from an adjacent closet. Plumbing gets rerouted, which means engineering and a permit beyond what a simple refresh needs, and the finish package typically includes imported marble or stone, a custom shower system, and heated flooring. These projects run toward the $85,000 end of the range and the six-week end of the timeline.
A universal-design or aging-in-place bath. Some homeowners plan a remodel specifically around long-term accessibility — a curbless, zero-threshold shower entry, in-wall blocking for future grab bars, a wider doorway, and a comfort-height toilet. None of this requires abandoning a high-end finish level; it's a layout and rough-in decision made early, because retrofitting a curbless shower into an already-tiled room means redoing the waterproofing and floor slope from scratch rather than a simple fixture swap.
These three categories aren't rigid — a homeowner planning a primary suite rebuild sometimes folds universal-design elements into the same scope, and a guest-bath refresh occasionally grows into a small layout change once the walls are open. What stays consistent is the sequence: design first, then the systems that get covered up once tile goes down, then the finish work that's actually visible day to day.
What's included
- Design & layout planning — vanity, shower, and tub placement
- Engineering and permit-ready drawings
- Permitting and plan check with the applicable building department
- Full demolition of existing fixtures, tile & flooring
- Structural work where subfloor reinforcement or wall reconfiguration is needed
- MEP: plumbing rerouting, waterproofing membrane, ventilation, electrical for heated floors & smart fixtures
- Custom vanities, imported marble & stone, tile, freestanding tubs & heated flooring
- Final inspection and walkthrough
Ventilation is part of that list for a code reason, not just a comfort one: California building code requires mechanical exhaust ventilation in any bathroom that doesn't have an operable window sized to the room, and even bathrooms with a window often get one anyway to control the moisture load a shower produces. That fan gets sized and ducted during the rough-in stage, alongside the plumbing and electrical, rather than added as an afterthought once the finishes are already in.
How Shulmen builds your bathroom
Every bathroom remodel moves through the same five stages, in-house, under one license — critical in a room where waterproofing has to be sequenced correctly before tile ever goes down.
Design & permitting
Layout planning for vanity, shower, and tub placement, engineering where subfloor or wall changes are involved, and permit-ready drawings submitted for plan check.
Protection & demolition
Adjacent floors and fixtures are protected, then existing fixtures, tile, and flooring come out down to the studs and subfloor.
Rough-in — plumbing, electrical & waterproofing
Plumbing is rerouted where the layout changes, electrical is run for heated flooring and smart fixtures, and the waterproofing membrane is installed and tested before anything is covered.
Tile, vanity & fixture installation
Tile goes down over the tested membrane, followed by the vanity, shower system, tub, and fixtures.
Final finish & walkthrough
Hardware, lighting, and a final clean, then inspection sign-off — typically 4 to 6 weeks after demolition began.
Material selection happens alongside design, not after construction starts — tile, stone, vanity, and fixture choices are settled and, where useful, sampled on site before demolition begins, so the order lead times for imported marble or a custom shower system don't end up holding up a crew that's already mid-project. That sequencing matters more in a bathroom than almost anywhere else in the house, since a tile or fixture back-order can stall the entire room rather than one isolated area.
Guest/hall bath vs. primary suite
Within Shulmen's $25,000–$85,000 Los Angeles bathroom range, most projects land in one of two tiers.
What actually drives the cost
Two bathroom remodels that sound similar on paper can land at very different points inside the $25,000–$85,000 range, and the gap usually comes down to a few factors:
- Fixture count and layout change. A single-vanity refresh that keeps the existing layout costs far less than a double-vanity primary suite with a separate shower and tub, because the second one requires more plumbing, more electrical, and more square footage of waterproofed surface.
- Material tier. Standard tile and a stock vanity sit at one end of the range; imported marble and stone, a custom shower design, and a freestanding soaking tub sit at the other. This is usually the single biggest lever inside the range.
- Structural or subfloor condition. Demolition sometimes reveals subfloor damage from a long-standing leak, or a structural need to support a new fixture location — neither is knowable until the room is actually opened up, which is why an initial estimate is a range rather than a fixed number.
- Electrical scope. Heated flooring, smart shower controls, and expanded lighting all add electrical work beyond a basic fixture swap, and that scope is usually decided during the design phase rather than assumed by default.
- Jurisdiction. Beverly Hills' separate plan-check process and 0.2125% contractor business tax add a modest but real layer that LADBS-only projects elsewhere in the service area don't have, even for an otherwise identical scope.
Cost & timeline
- How much does a bathroom remodel cost in Los Angeles in 2026?
- A Los Angeles bathroom remodel with Shulmen Construction LA (CSLB #1077837) typically runs $25,000 to $85,000, depending on fixtures, tile, and scope. Primary suite remodels with custom shower systems and freestanding tubs sit toward the $85,000 upper end.
- How long does a bathroom remodel take?
- Most Los Angeles bathroom remodels take 4 to 6 weeks from demolition through final inspection. Waterproofing and tile sequencing set the pace more than any other factor.
- What's included in the cost of a bathroom remodel?
- The $25,000–$85,000 range covers design, engineering, permitting, demolition, structural work where needed, MEP (plumbing rerouting, waterproofing, ventilation, electrical), vanities, tile, fixtures, and finishes — all under Shulmen's CSLB #1077837 license.
- Does a bathroom remodel require a permit in Los Angeles?
- Yes, in most cases. Relocating plumbing fixtures, altering the waterproofing membrane, or adding electrical for heated flooring or smart fixtures all require a building permit and plan check. Shulmen prepares permit-ready drawings in-house and submits directly to the applicable department.
- What's the difference between a $25,000 bathroom and an $85,000 primary suite?
- At $25,000, the project is generally a fixture, vanity, and tile refresh within the existing layout. At $85,000, it typically includes imported marble and stone, a custom shower design, a freestanding soaking tub, heated flooring, and smart-technology integration — the primary-suite end of the range.
- How much extra does a primary suite bathroom cost?
- Primary suites push toward the $85,000 upper end of the $25,000–$85,000 Los Angeles range because of custom shower systems, freestanding soaking tubs, heated flooring, and smart-technology integration, all completed within the standard 4–6 week timeline.
- Can I stay in my home during a bathroom remodel?
- In most cases, yes — a bathroom remodel is contained to one room, so the rest of the home stays functional throughout. The exception is when it's the only full bathroom in the house; in that case, sequencing is planned in advance so the disruption is as short as possible.
- What is universal design, and is it worth planning for now?
- Universal design means building a bathroom to work well for a household at any stage of life — a curbless shower entry, in-wall blocking for future grab bars, a wider doorway, and a comfort-height toilet. None of it requires sacrificing a high-end finish level, and it's far less expensive to build in during a full remodel than to retrofit afterward.
- What happens if the remodel uncovers water damage behind the tile?
- It gets addressed as part of the project rather than covered back up — a bathroom's studs and subfloor take on more moisture exposure than any other room, and damage found once old tile comes off is common in older homes. Depending on the extent, this can add scope and cost beyond the original estimate, which Shulmen flags immediately once it's found.
Permits for a Los Angeles bathroom remodel
Most Los Angeles bathroom remodels need a building permit whenever fixtures are relocated, the waterproofing membrane is altered, or electrical work is added for heated flooring or smart fixtures — which covers the majority of real bathroom remodels beyond a simple fixture swap. Permits run through LADBS across most of Shulmen's service area, and through Beverly Hills Building & Safety — with its 0.2125% contractor business tax and roughly three-week plan-check cycle — for Beverly Hills projects. Shulmen Construction LA (CSLB #1077837) prepares permit-ready drawings and waterproofing details in-house and submits directly to the applicable department, so plumbing, waterproofing, and electrical inspections are sequenced correctly the first time. A straightforward fixture-and-tile refresh that keeps the existing layout sometimes qualifies for a lighter review than a project that relocates plumbing or changes the room's footprint, but that determination is made against the actual scope, not assumed — which is part of why the design and permitting phase comes before a firm number goes on paper.
Decisions that are yours to make
Shulmen scopes and builds the remodel, but a handful of choices are the homeowner's call, not the contractor's — decisions worth making with real cost and schedule information in hand rather than after the room is already opened up:
- Finish tier. Staying inside the $25,000–$45,000 guest-bath tier versus building toward the $85,000 primary-suite tier is mostly a finish and fixture-count decision — imported stone and a custom shower system cost real money, and it's worth deciding deliberately rather than discovering the total at the end.
- Wet-area layout. Keeping a tub/shower combo versus splitting it into a separate soaking tub and walk-in shower changes both the footprint and the plumbing rerouting required — a bigger decision early on than it looks, since it affects the rough-in, not just the finish.
- Universal design now versus later. A curbless shower entry, in-wall blocking for future grab bars, and a wider doorway cost little to build in during a full gut remodel and a lot more to retrofit afterward. Homeowners planning to stay in the home long-term increasingly make this call even without an immediate need for it.
- How much plumbing to relocate. Moving a toilet or shower drain a few feet can mean breaking into the slab, which adds cost and time beyond a straightforward fixture swap — sometimes worth it for the layout, sometimes not, and that tradeoff belongs to the homeowner once the real cost of moving it is on the table.
- Ventilation approach. Relying on an operable window versus adding mechanical exhaust — or doing both — is partly a code question and partly a comfort one; a larger or more enclosed primary suite often benefits from mechanical ventilation even where a window technically satisfies the minimum requirement.
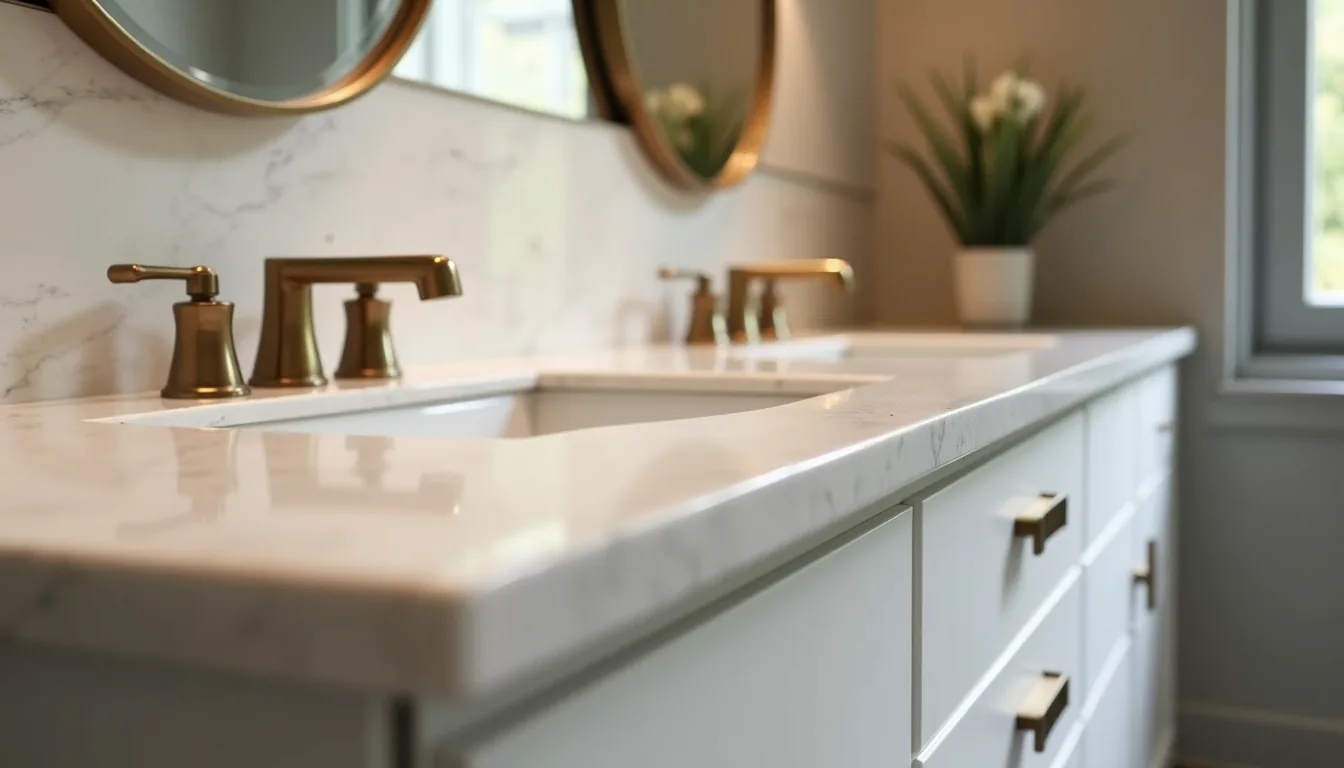
Real challenges on this kind of work
Working in an occupied home. When a project involves the only full bathroom in the house, or a primary suite that's in daily use, scheduling and access matter as much as the construction itself — sequencing demolition, rough-in, and finish work to minimize the days without a usable shower, and coordinating around a household that's still living there.
Waterproofing failure risk. A bathroom concentrates more moisture against framing and subfloor than any other room in the house, and a waterproofing membrane that isn't installed and tested correctly the first time doesn't fail immediately — it fails years later, as a leak into the floor below or hidden rot inside a wall. That's why the membrane gets tested before tile ever goes down, not inspected visually after the fact.
Matching tile in a partial remodel. When only one bathroom in a multi-bath home is being remodeled and the goal is some continuity with the rest of the house — or when a repair replaces damaged tile in only part of a room — sourcing a matching or complementary tile can be harder than it sounds. Older tile runs get discontinued, and a close match sometimes means a different grout line or format that has to be worked into the layout rather than a literal reorder.
Sequencing inspections around a small footprint. A bathroom's plumbing, waterproofing, and electrical inspections all have to happen at specific points before the next stage of work can start, and there's very little room in a small space to work ahead on one trade while waiting on another to pass inspection the way there might be on a larger project. That's part of why the 4–6 week timeline holds fairly consistently across most bathroom scopes — there isn't much slack to compress it without skipping a step.
Planning a different kind of project? See Shulmen's other Core Services: Design, Engineering & Permitting, Kitchen Remodeling, Whole-Home Remodeling, Room Additions, ADU Construction, New Construction & Custom Homes, Construction & Structural Repairs, and Water Damage Restoration & Reconstruction.
Watch a primary bathroom transform.
Watch: a full primary bathroom remodel from Shulmen Construction LA, from layout change to final finish.
Watch: layout changes, tile work, and plumbing preparation on a primary bathroom remodel.
See more real project videos on the Shulmen Construction LA YouTube channel →
Recent work.
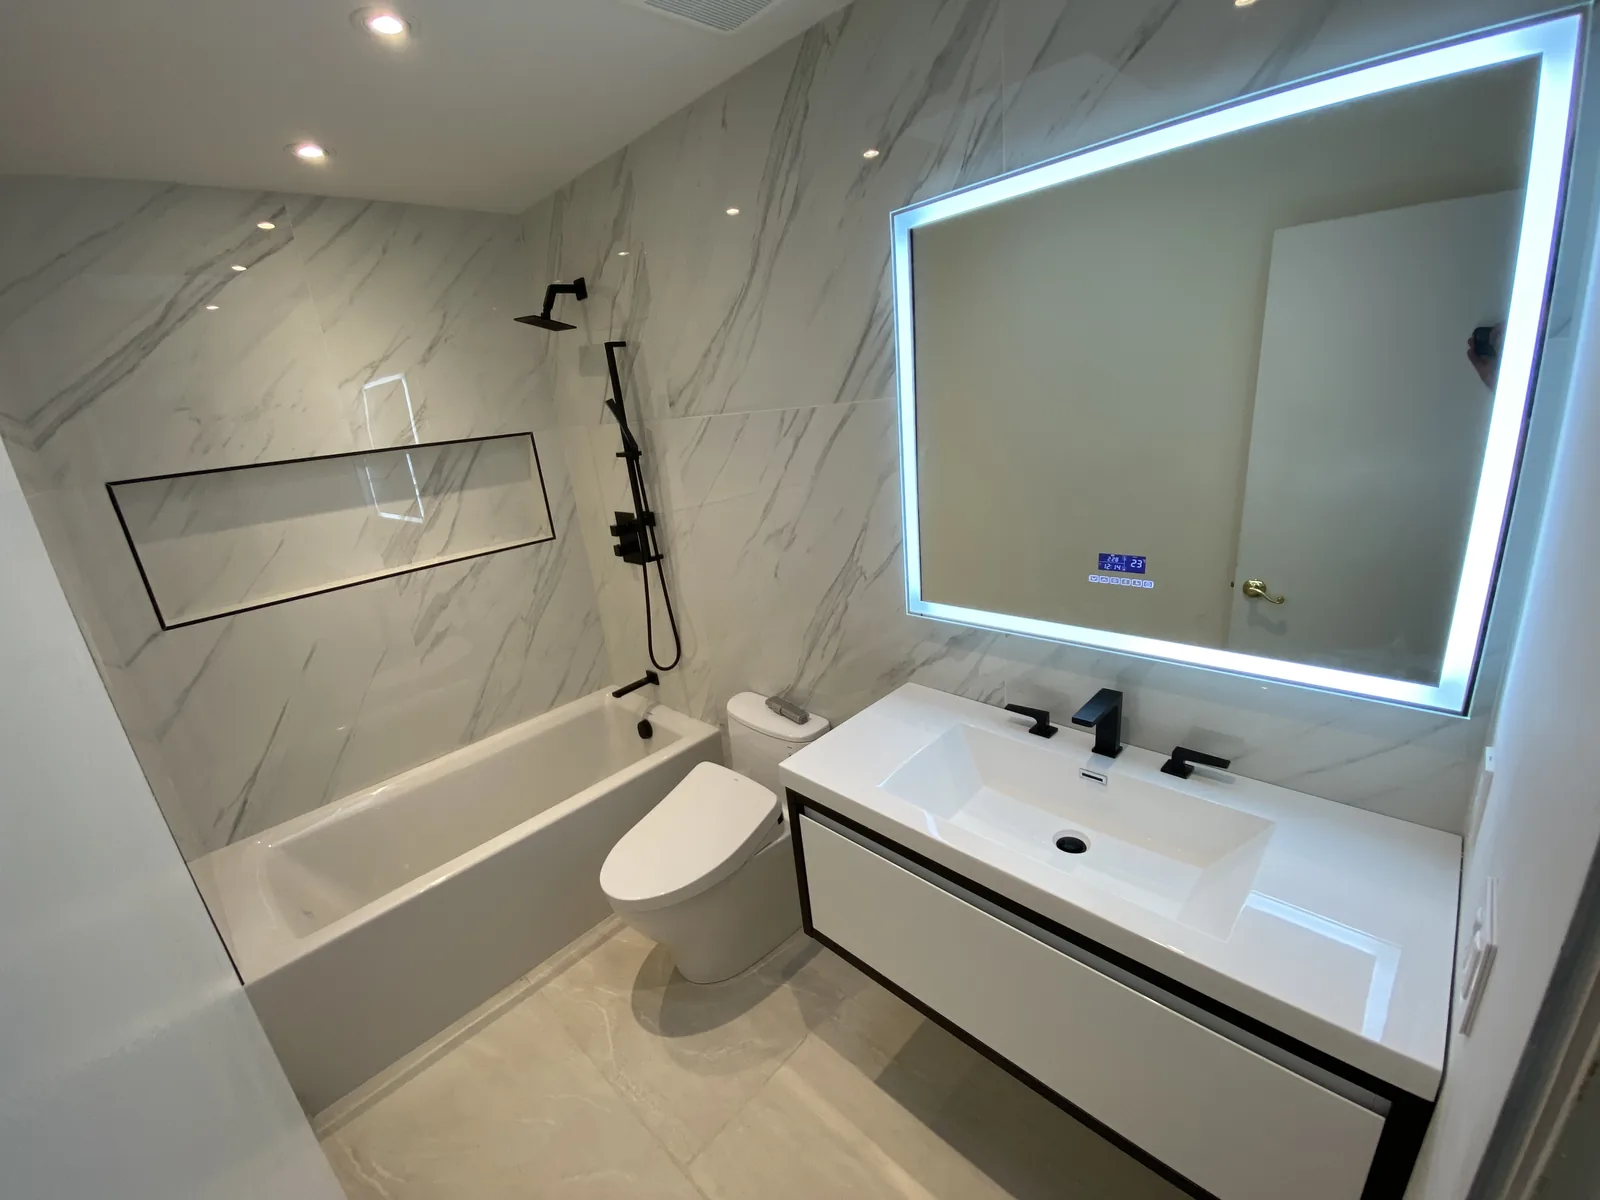
Bel-Air Bathrooms Remodel
"If you're looking for a certified contractor to manage a really complex job, consider this project a testament to our abilities." Two bathrooms taken fully wall-mounted, with a cut concrete slab, new skylights, and 48-inch tile.
View project →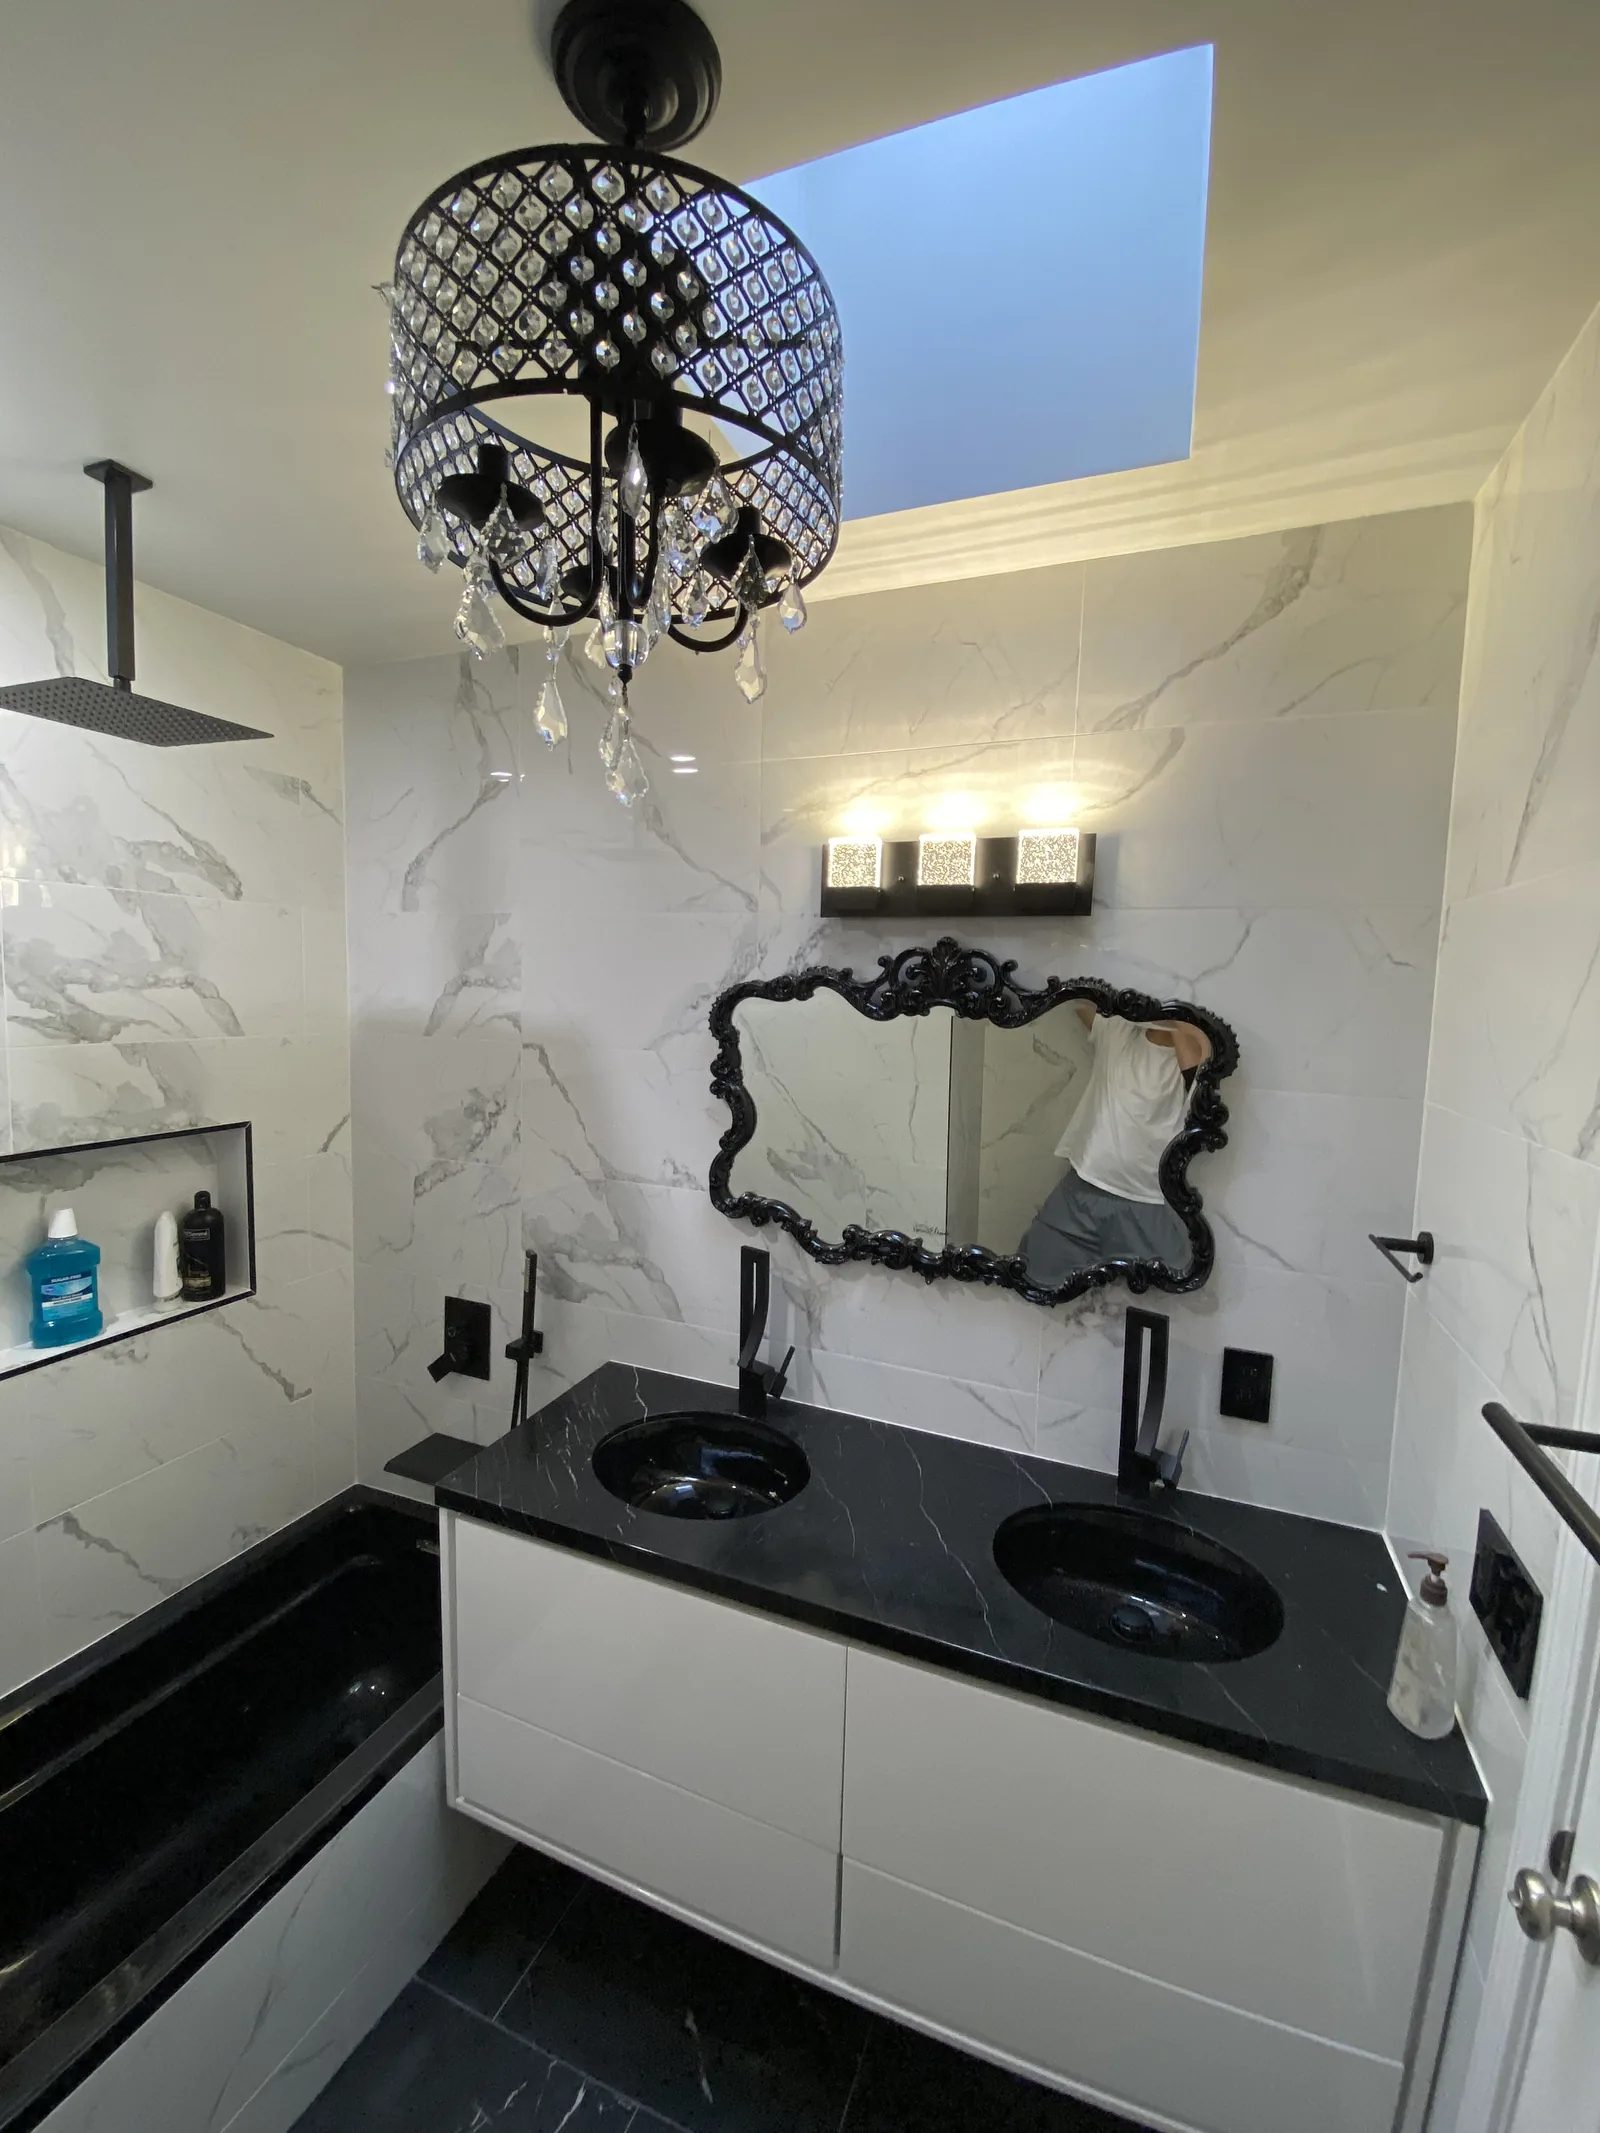
Beverlywood Full Home Remodel
As part of a full home remodel, the primary bathroom paired Art Deco and Victorian influences, finished with a set of unique chandeliers.
View project →

Ready to plan your Los Angeles bathroom remodel?
Call (310) 717-0432 or request a consultation — we'll walk the space and put a real cost and timeline in writing.
Call (310) 717-0432