Beverlywood Whole-Home Remodel & Two-Story ADU
A full remodel of a 100-year-old house, plus a 1,200 square foot two-story ADU built where the garage used to be.
- Neighborhood
- Beverlywood
- Project type
- Whole-Home Remodeling
- Permit authority
- LADBS
The brief
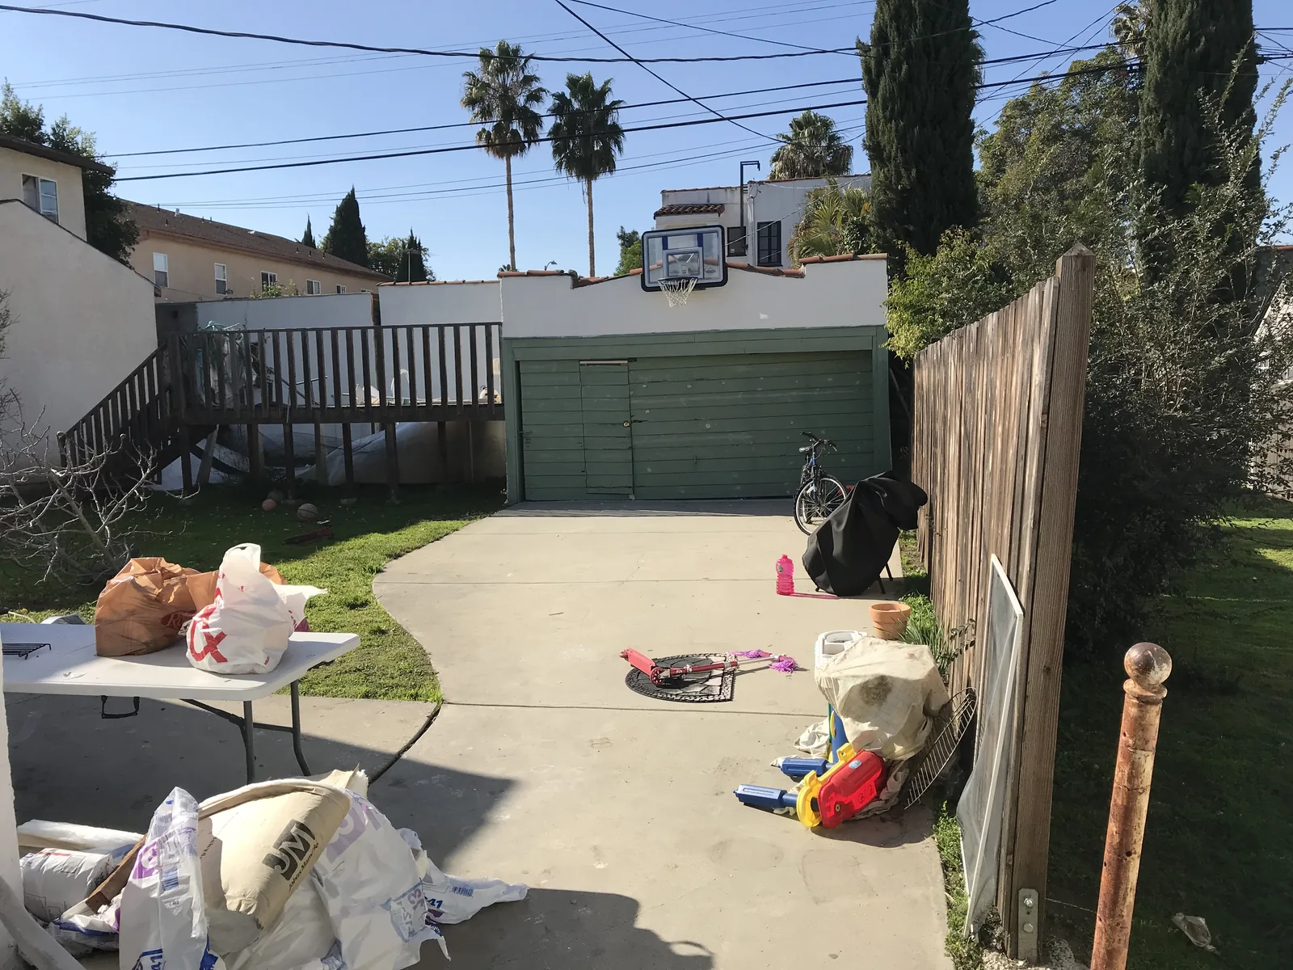
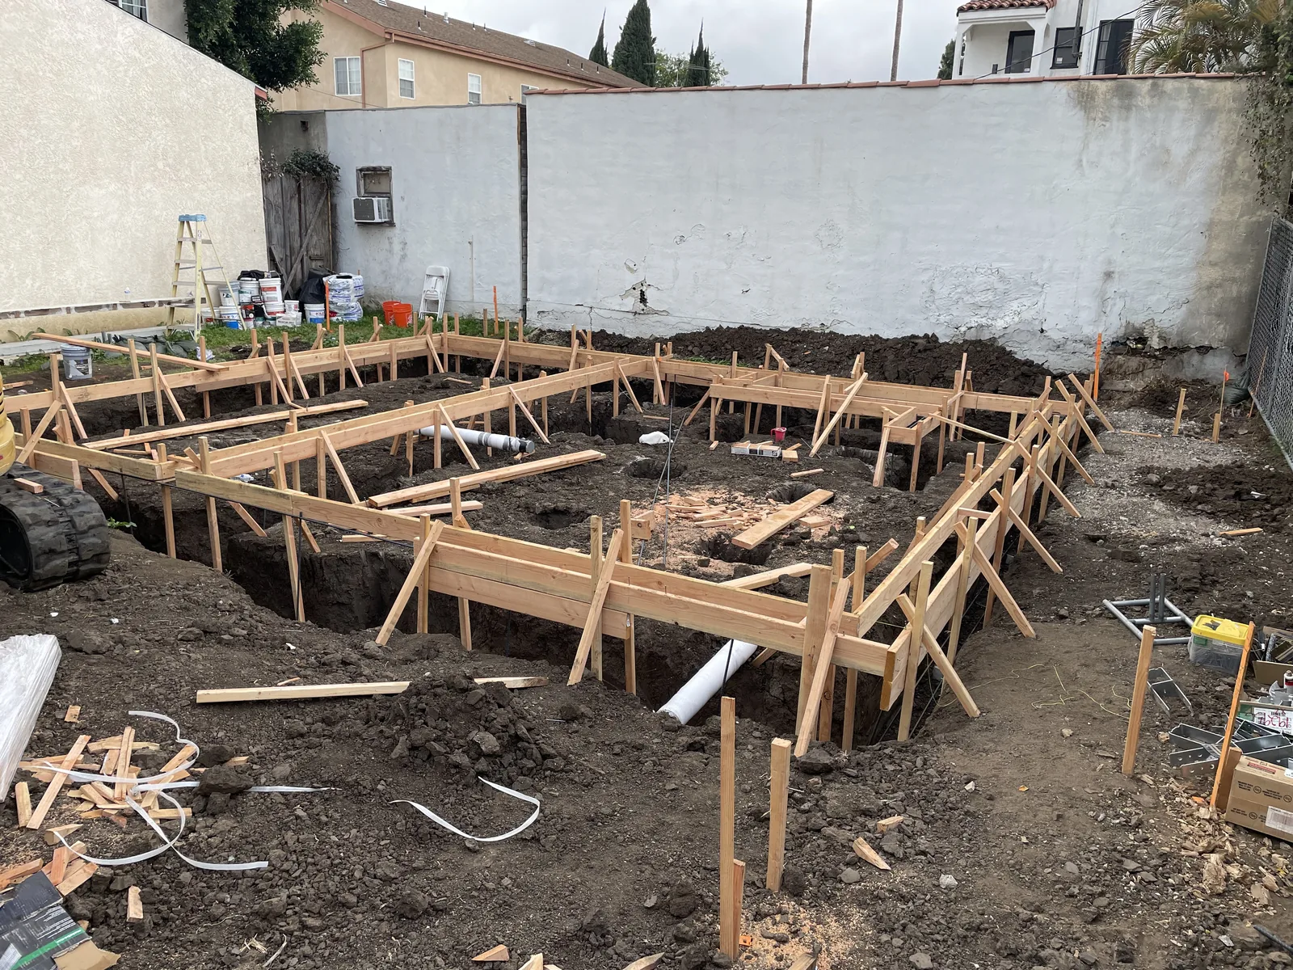
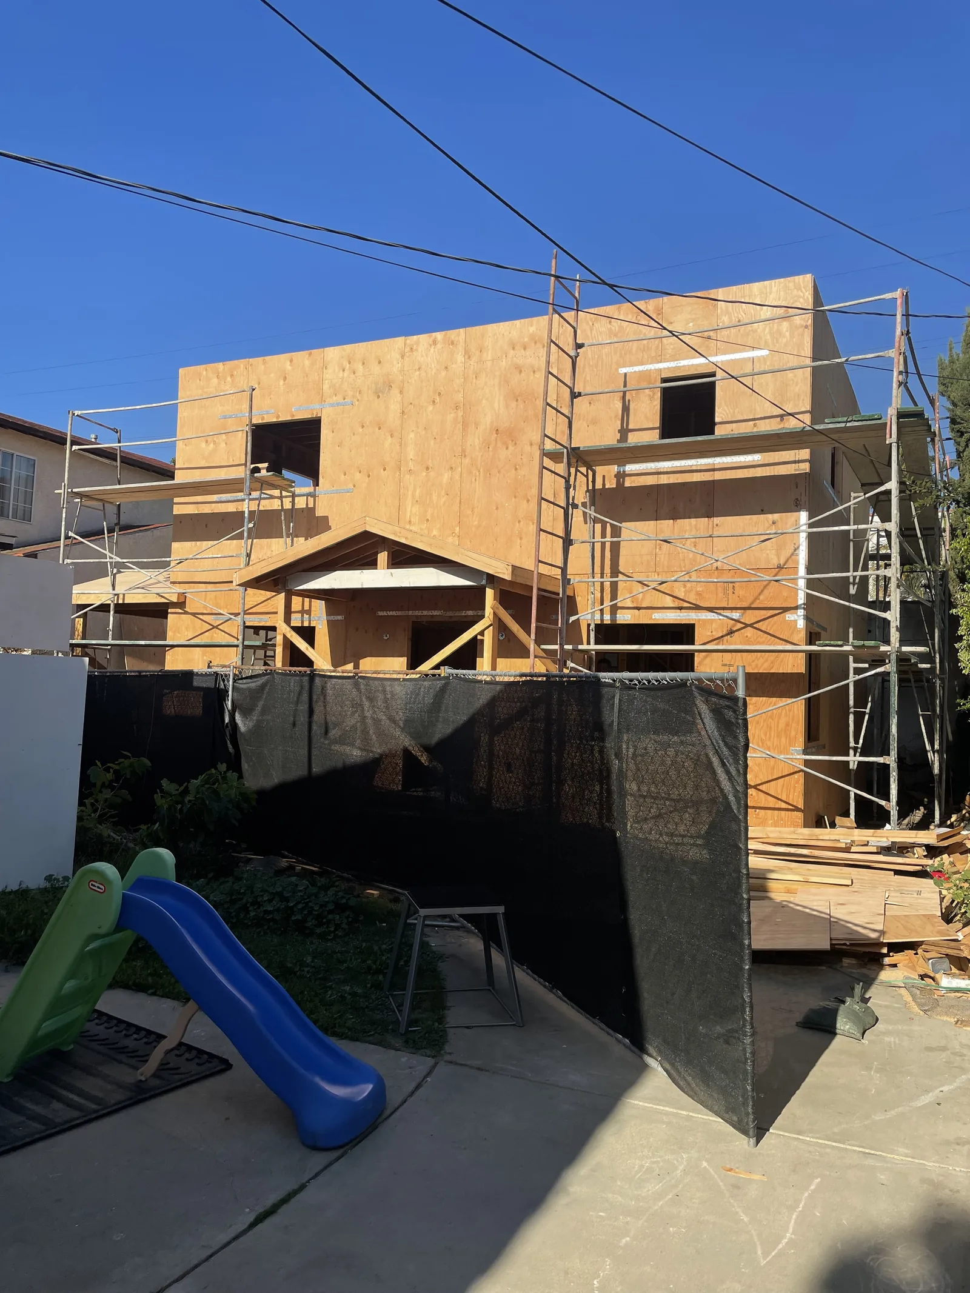
Two buildings on one lot in Beverlywood. The main house was remodeled down to its systems, and the old garage was demolished and replaced with a new two-story ADU of about 1,200 square feet.
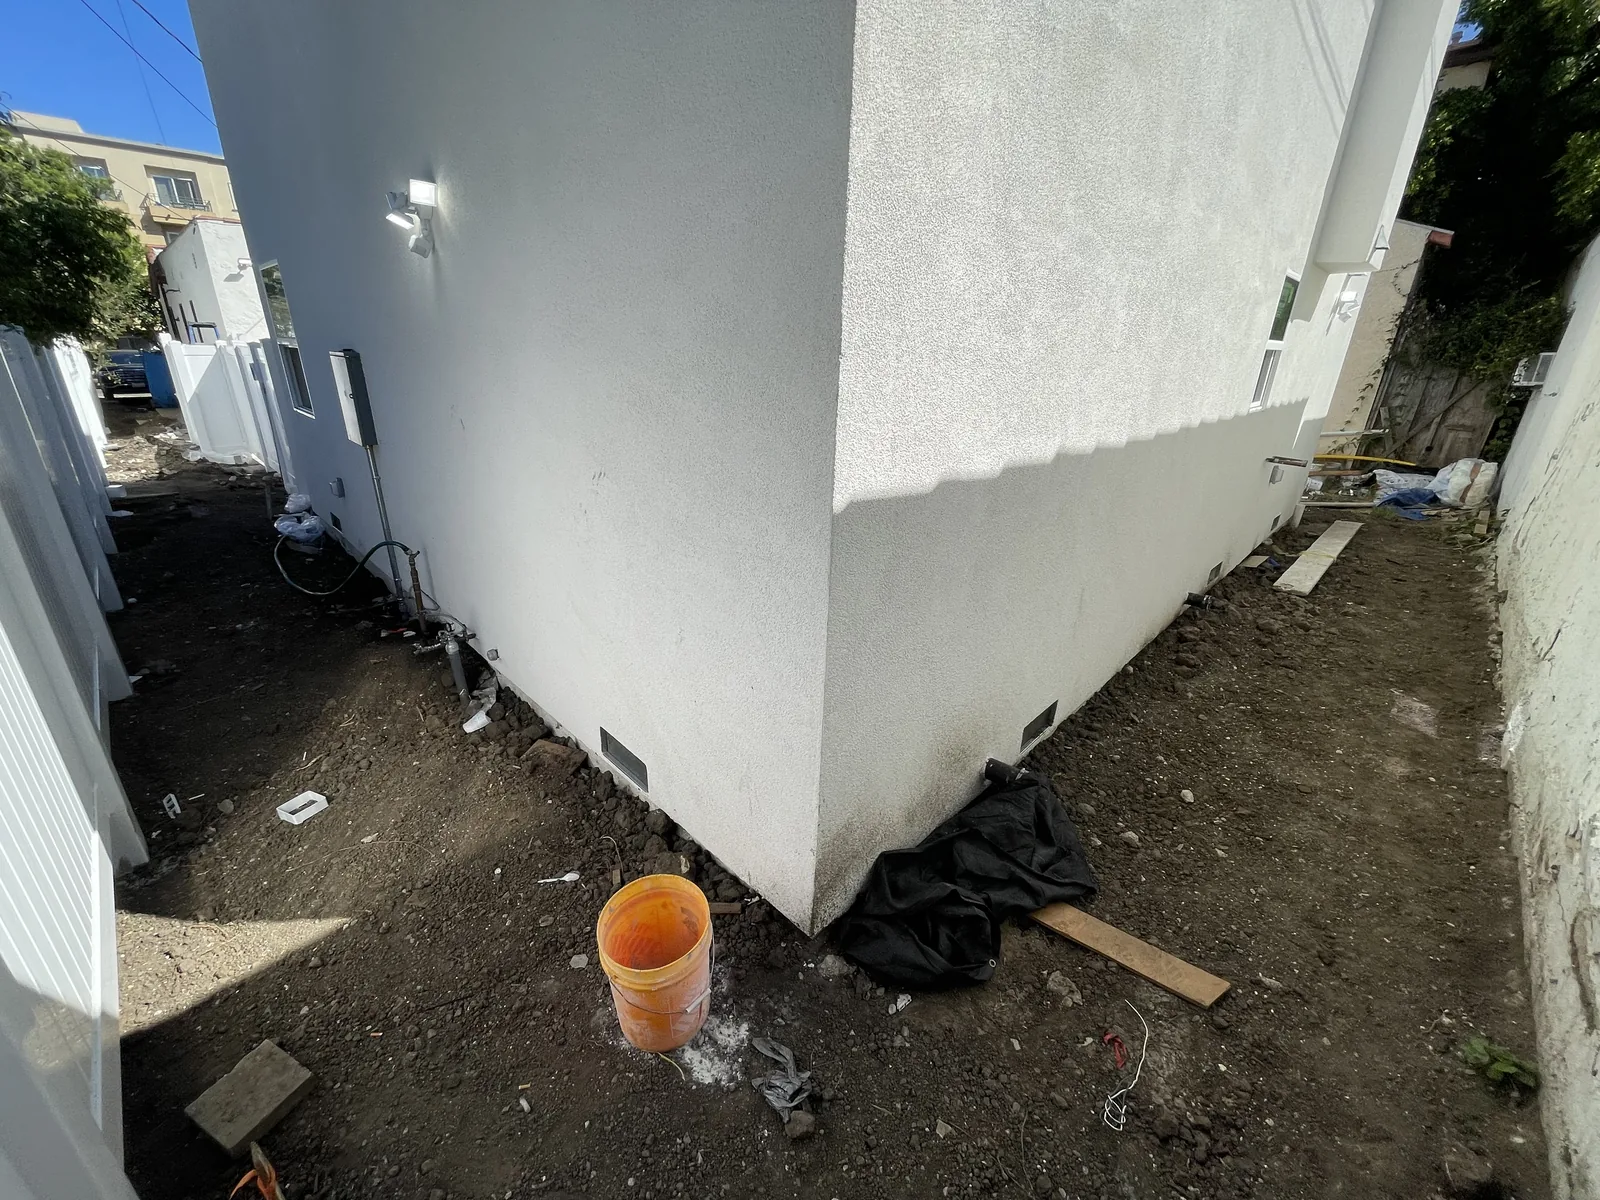
Each building has its own entrance and its own yard. A vinyl fence divides the lot, and the ADU enters from the driveway through a metal gate we fabricated and welded on site.
Both properties now generate income.
The ADU
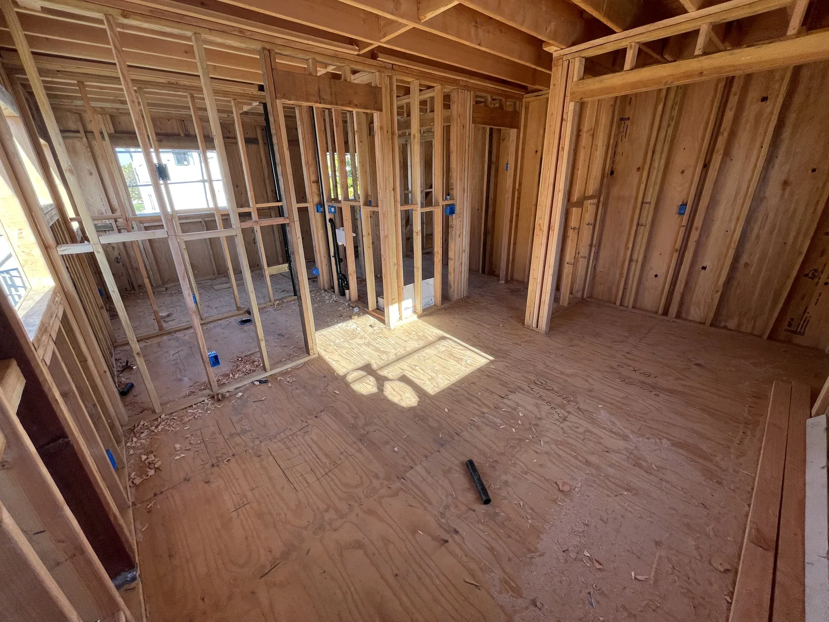
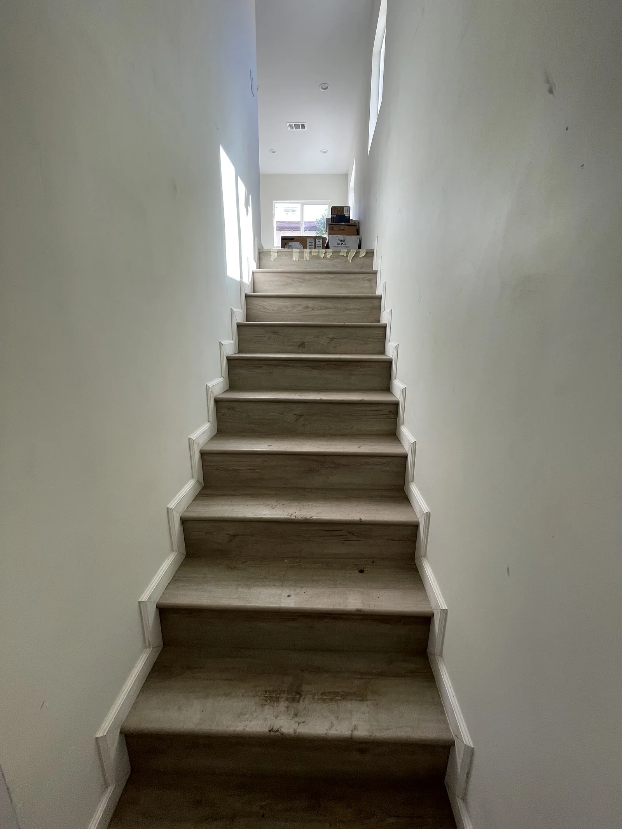
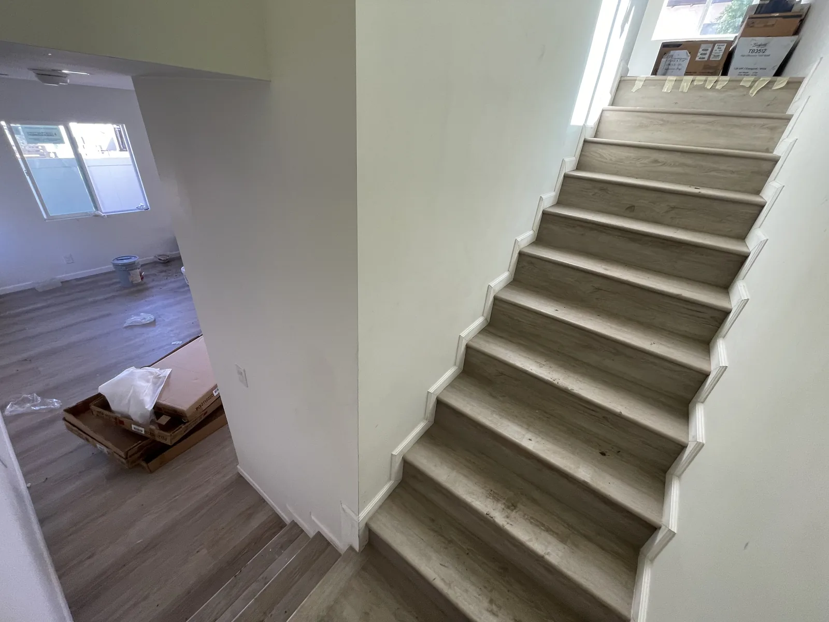
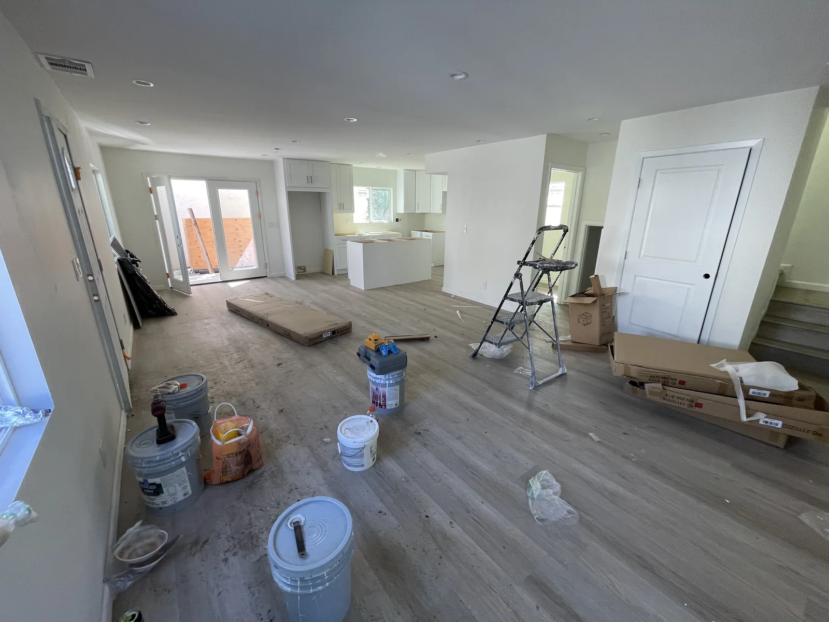
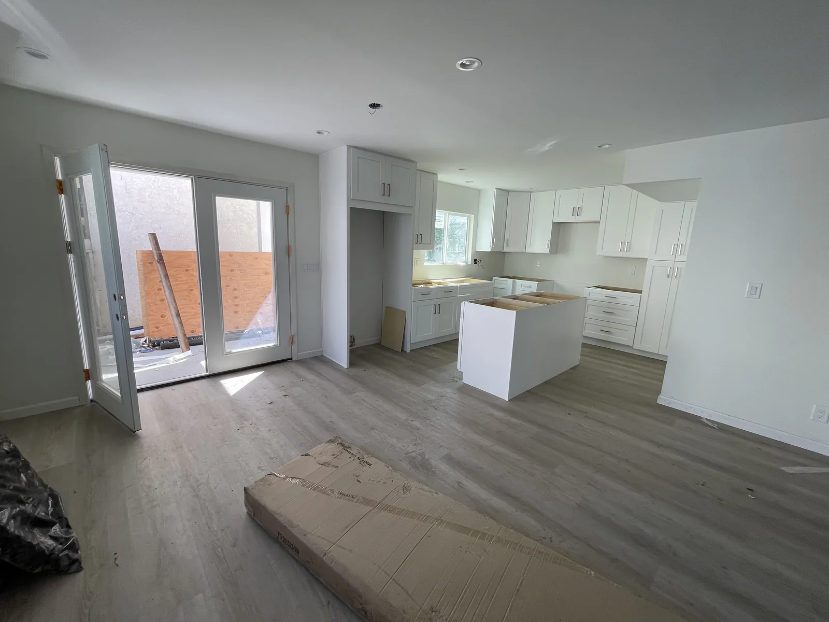
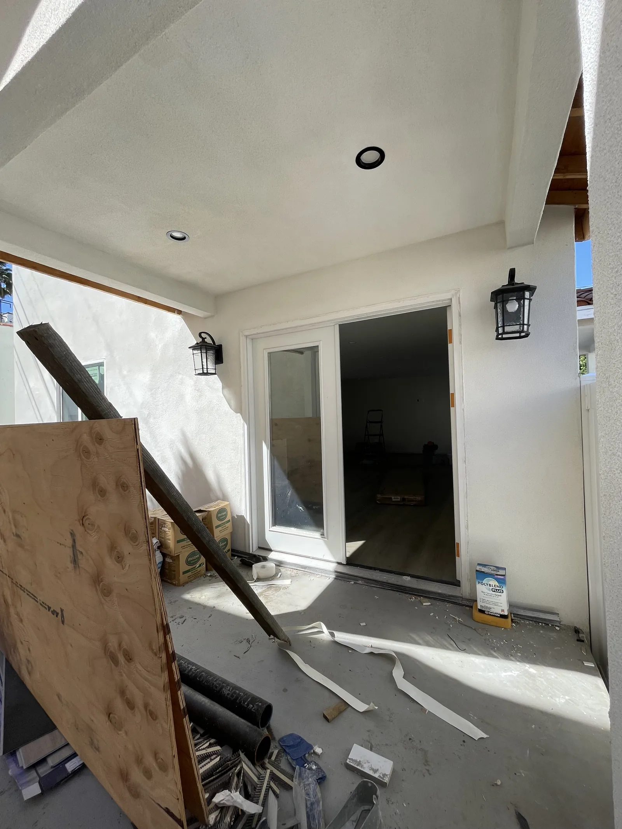
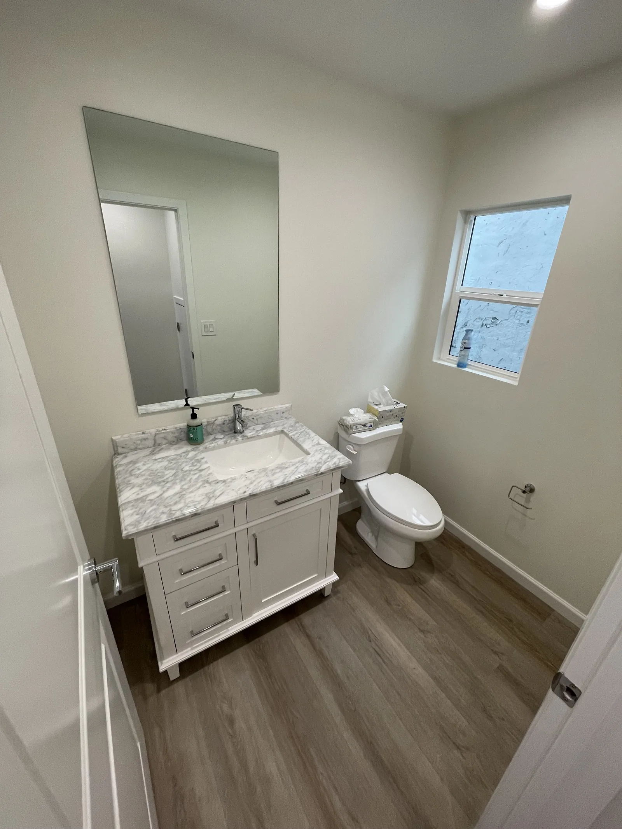
The ground floor is open concept, living and dining together, with a kitchen and island, a guest powder room, storage under the stairs, and a sliding door to a small porch.
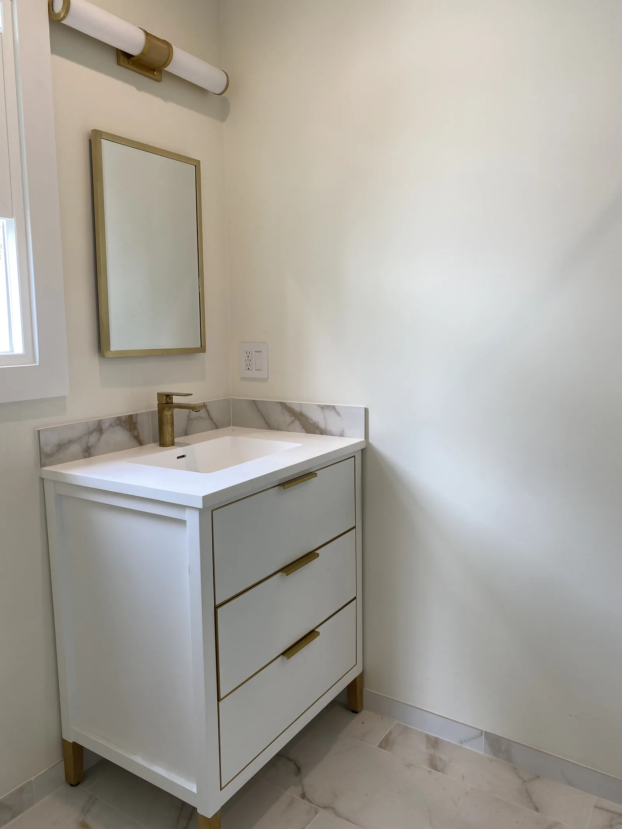
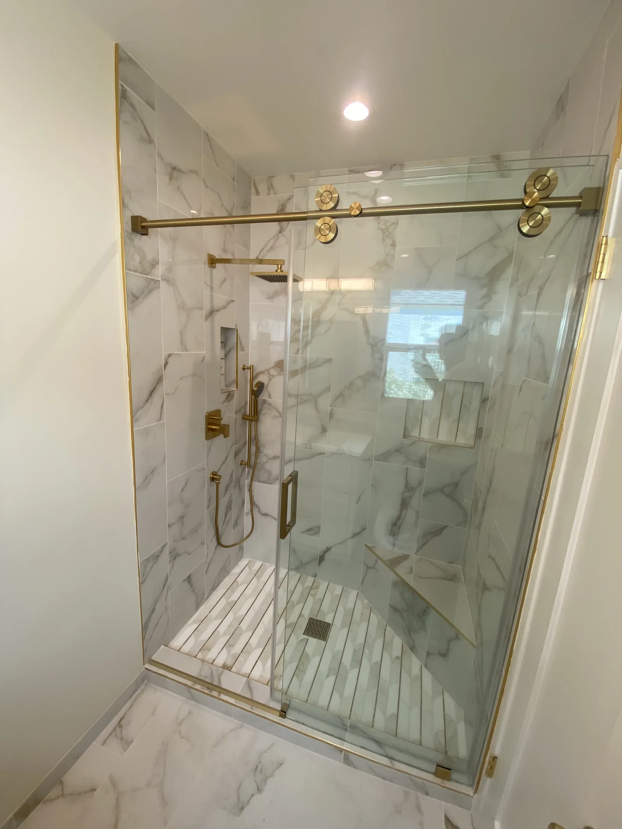
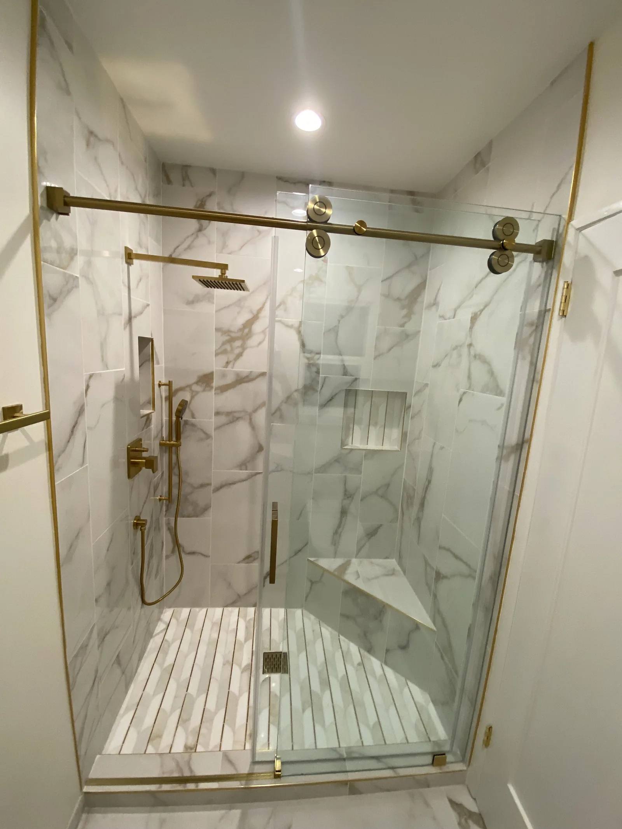
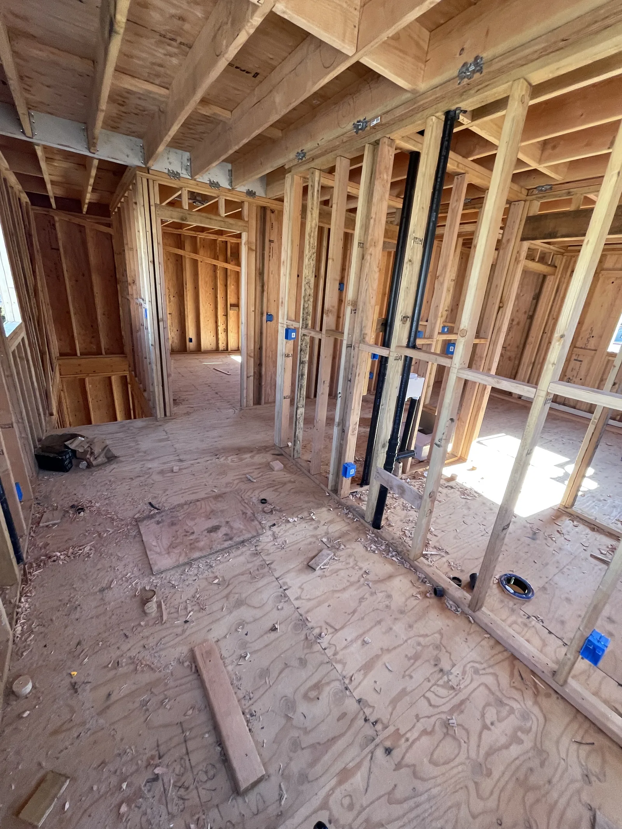
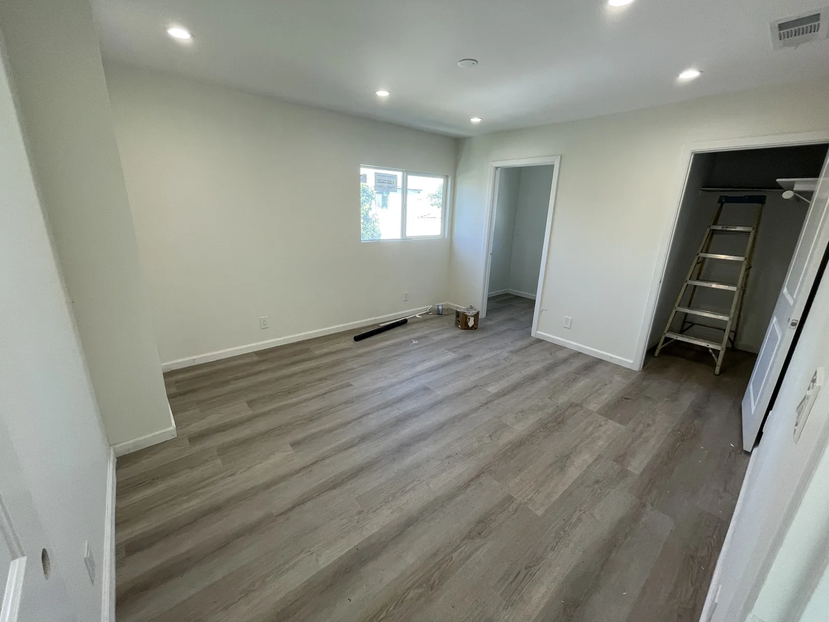
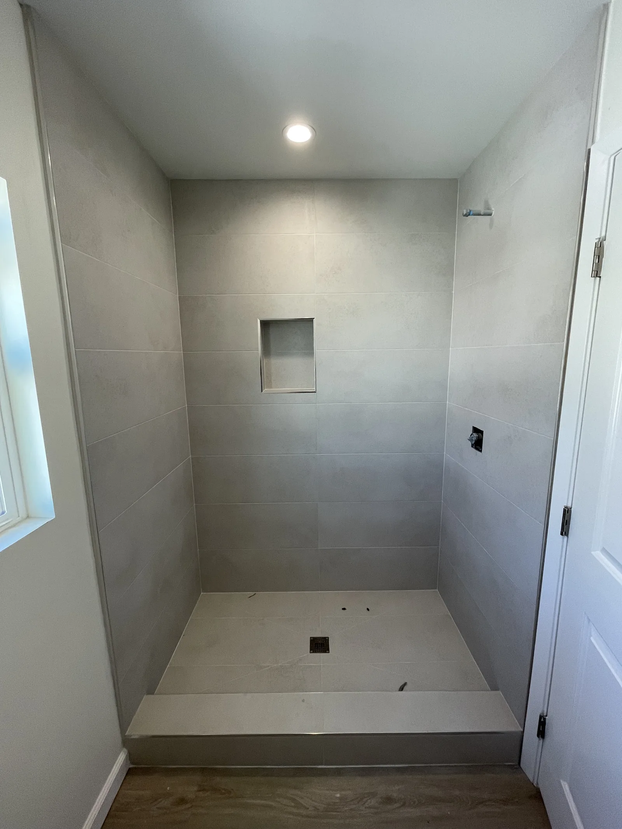
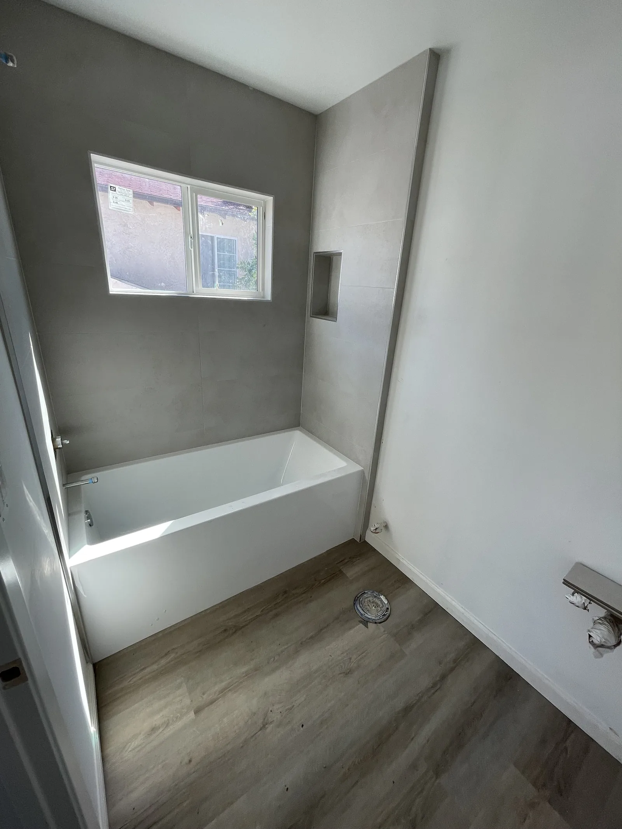
Upstairs there's an office, two bedrooms, and two full bathrooms, each bedroom with its own walk-in closet. Laundry is on the second floor.
The challenge
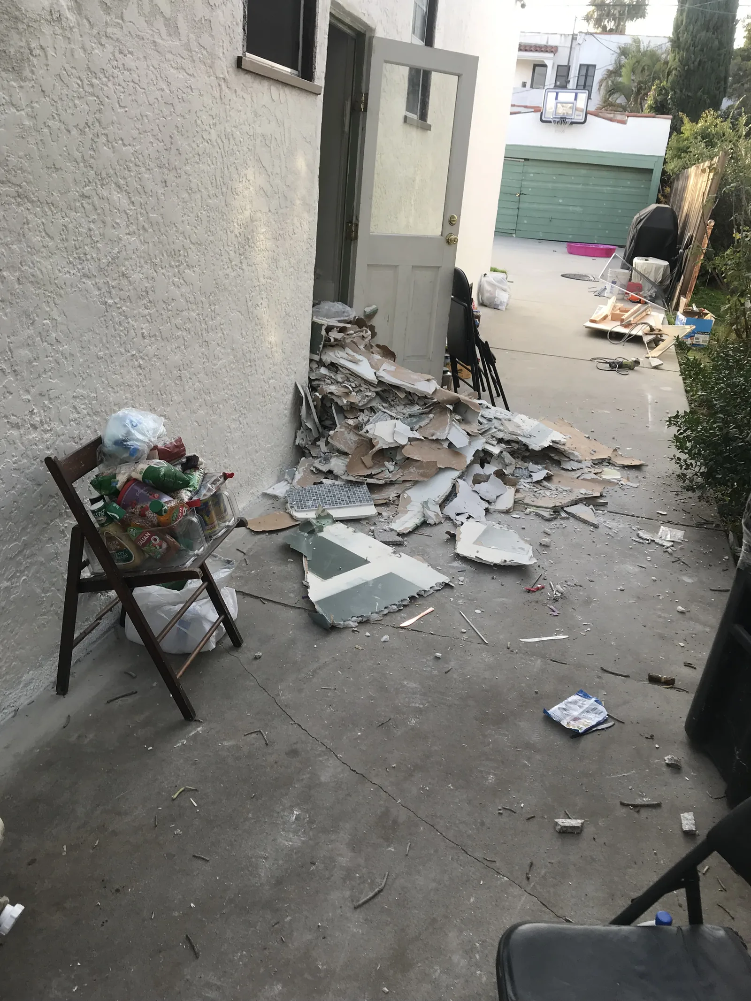
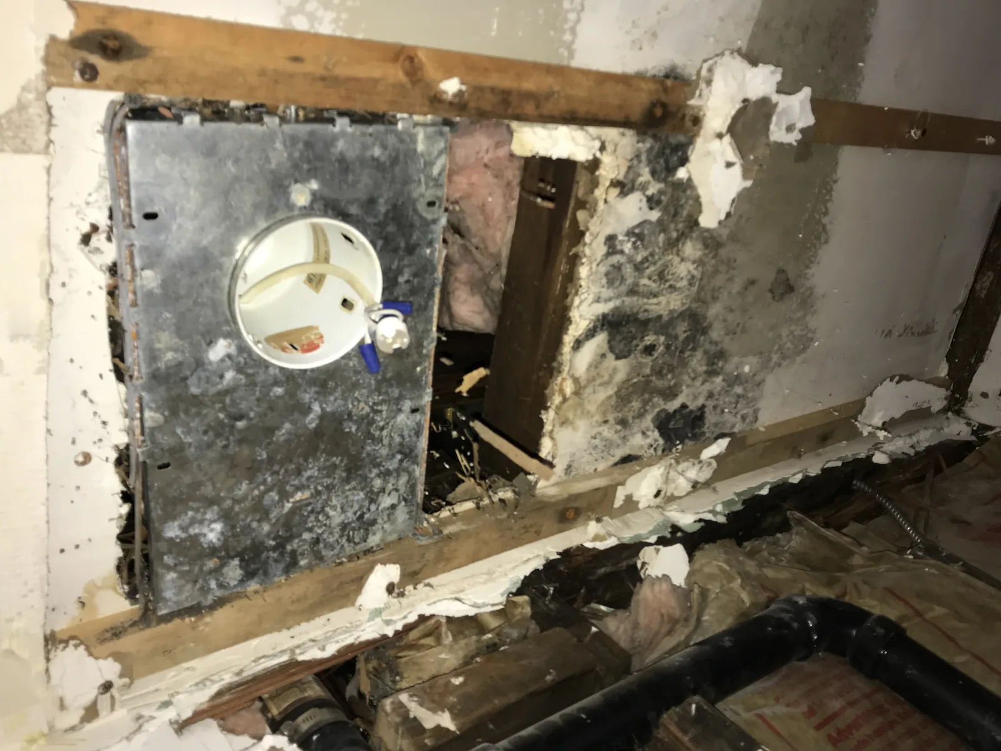
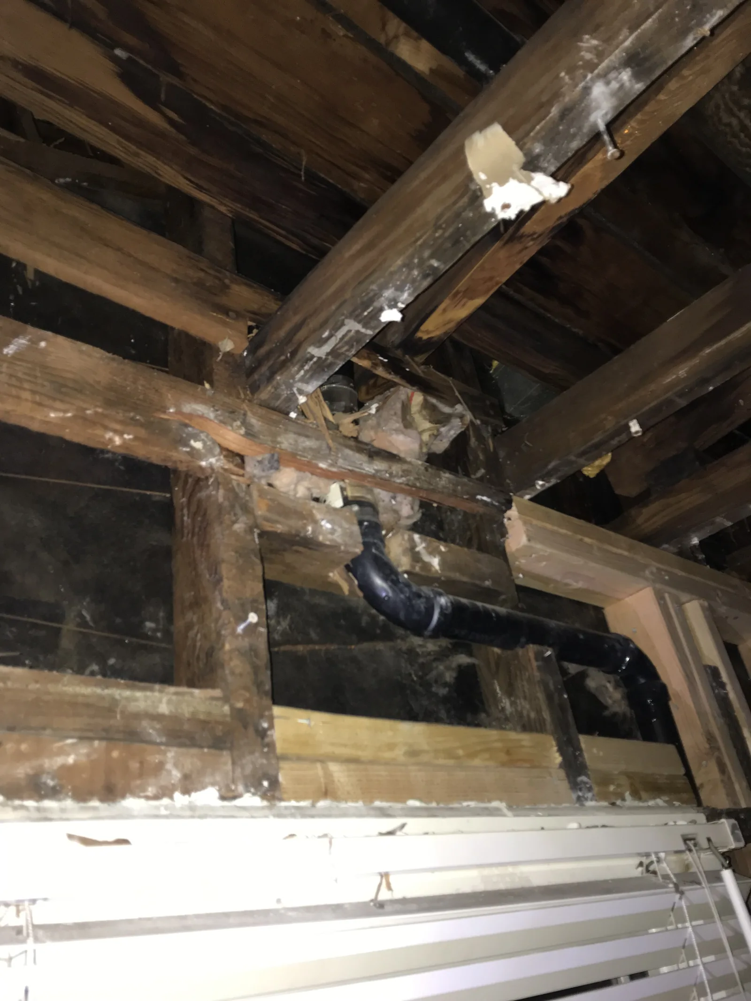
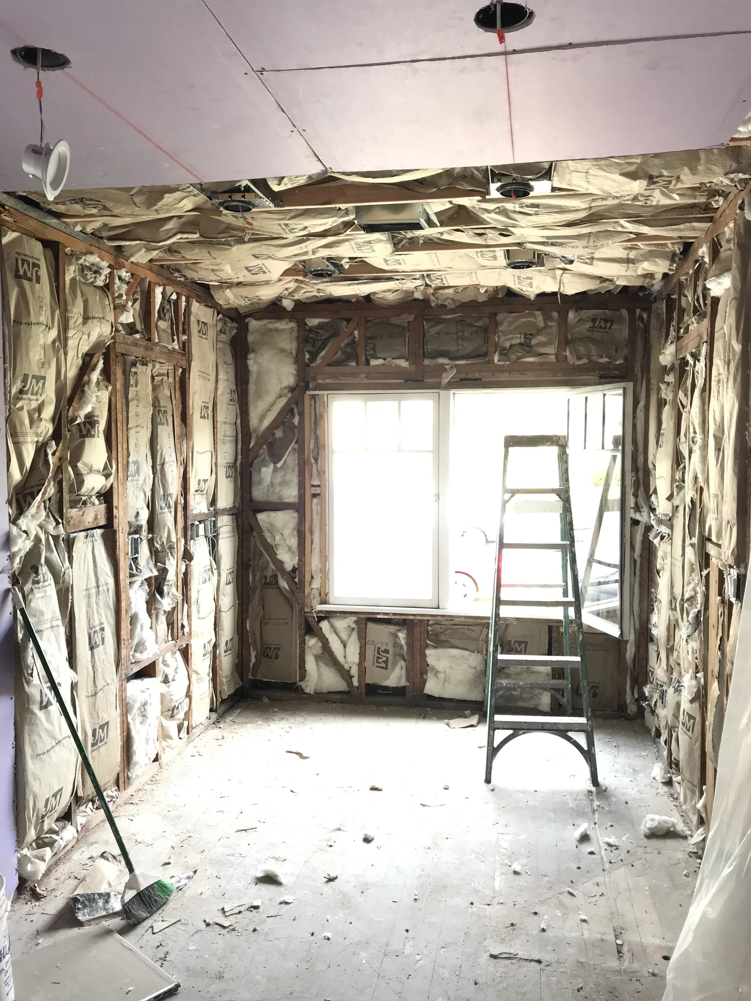
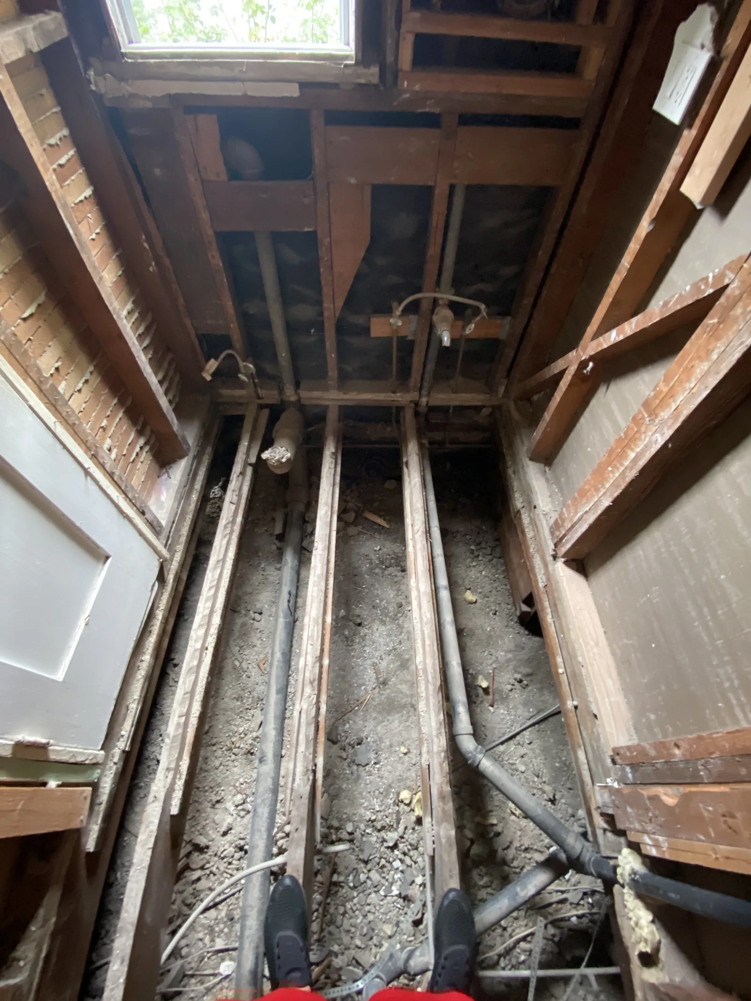
The house is close to a hundred years old. When you open the walls on a house that age, you find things that weren't built to today's code and haven't been touched since.
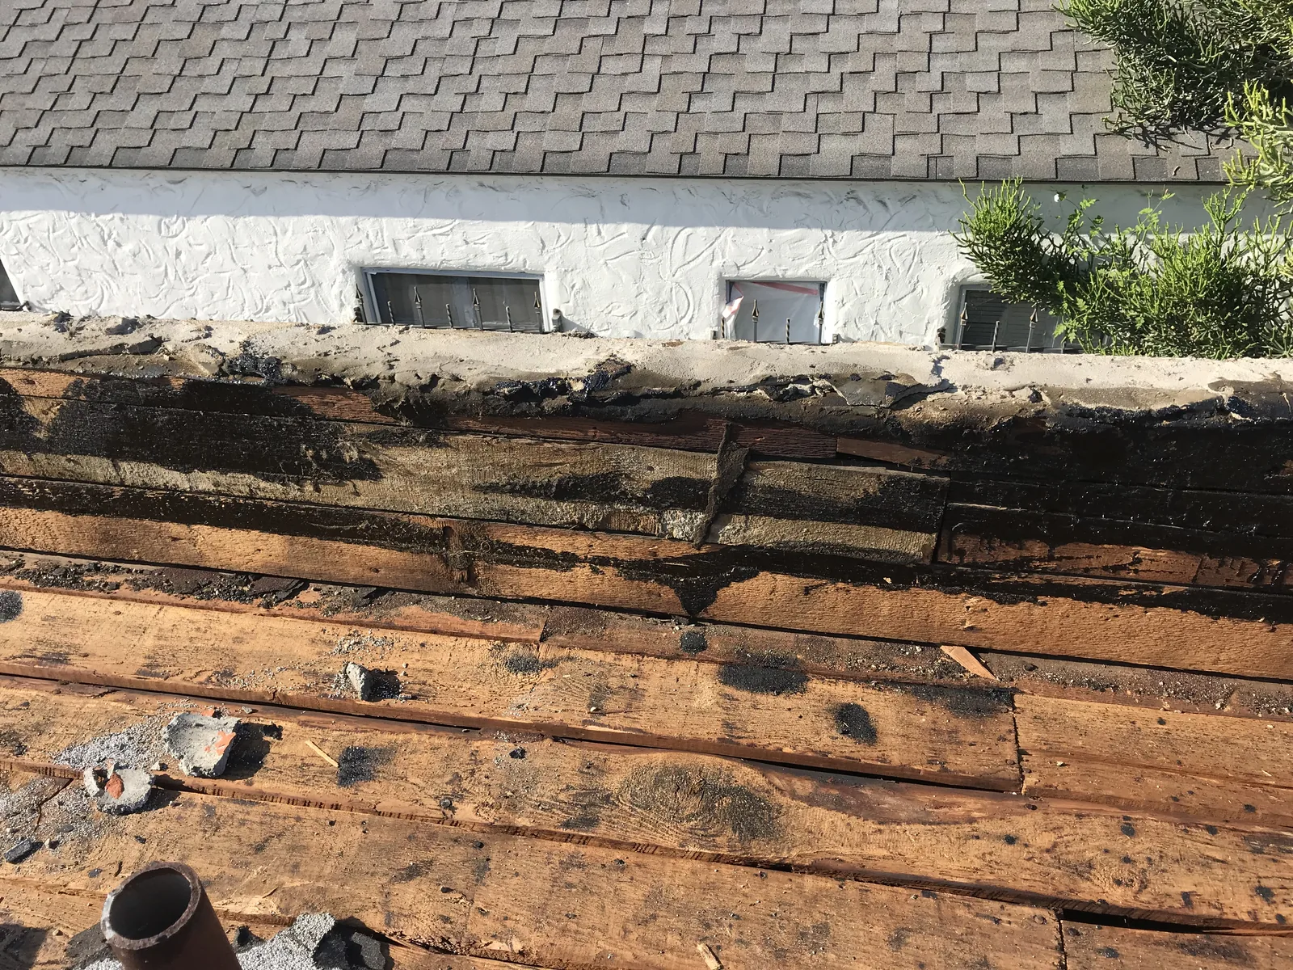
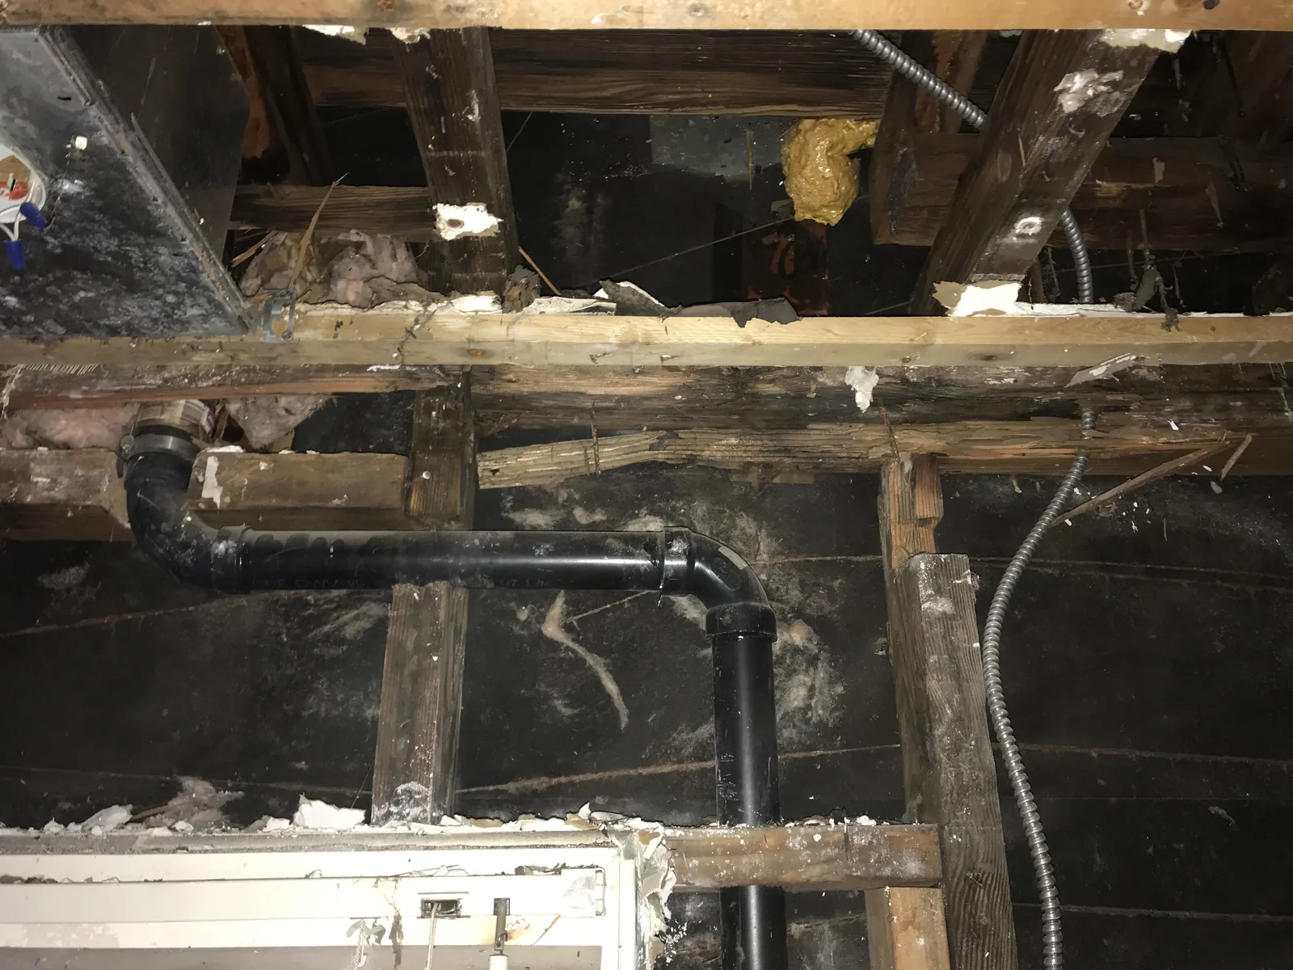
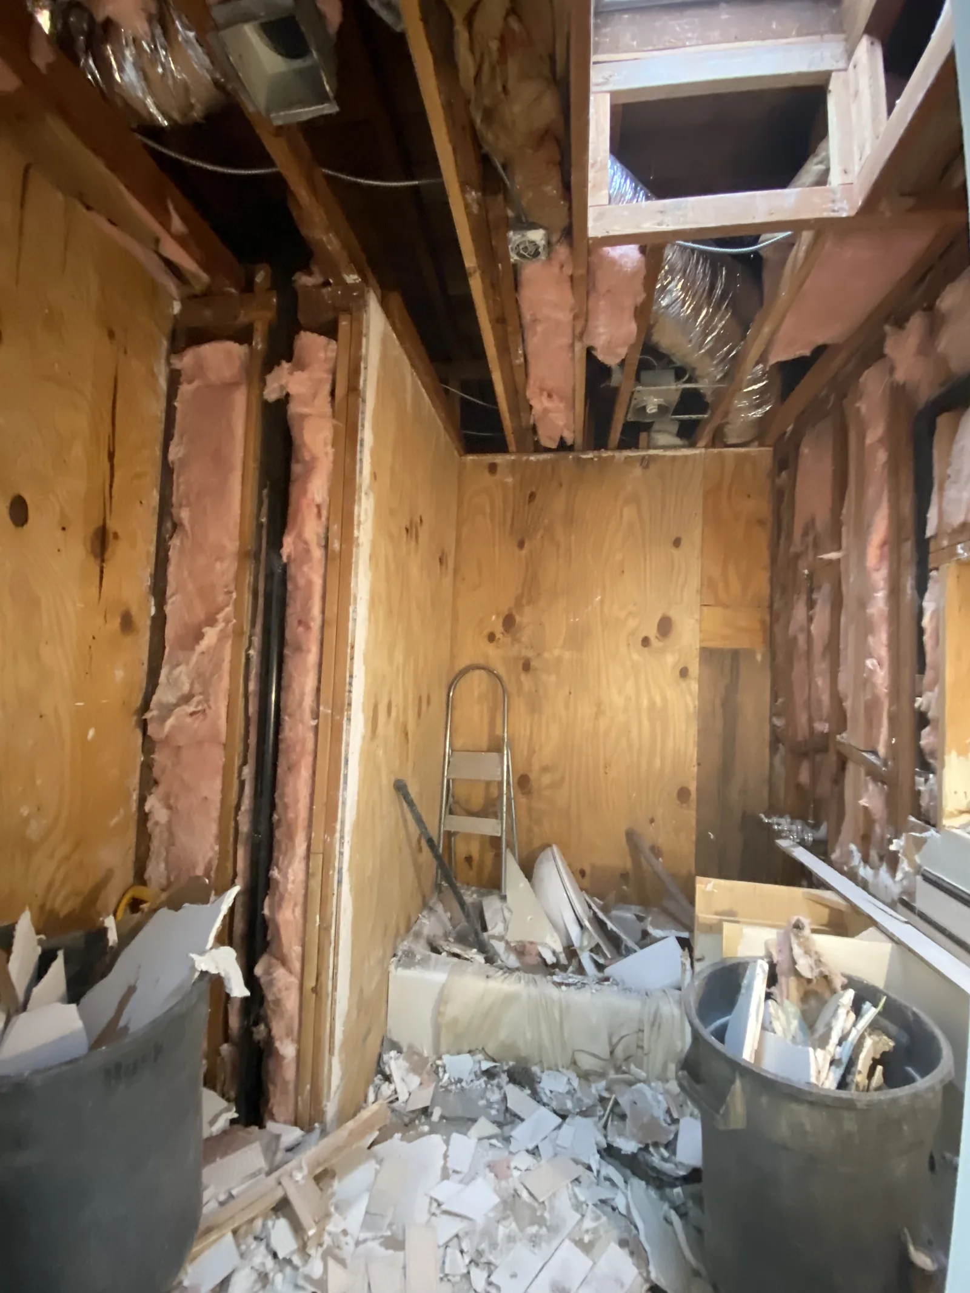
We found a leak in the kitchen area, which meant water damage, rotted wood that had to come out, and structural reinforcement. That work followed the engineer's requirements and city regulations rather than our judgment alone.
The permitting ran on two tracks. The main house permit took a few weeks. The ADU permit took three months. Two separate processes through LADBS, with different requirements and different timelines.
There was also a change partway through. The owner lived in the main house during the early construction, then moved to New York and brought in a tenant. We built the ADU while they were in another state.
The solution
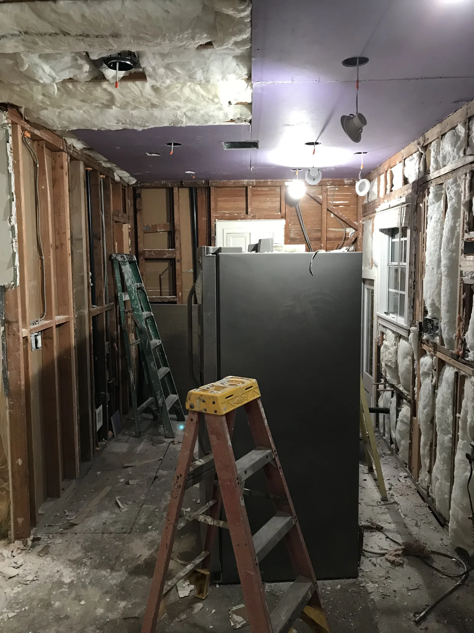
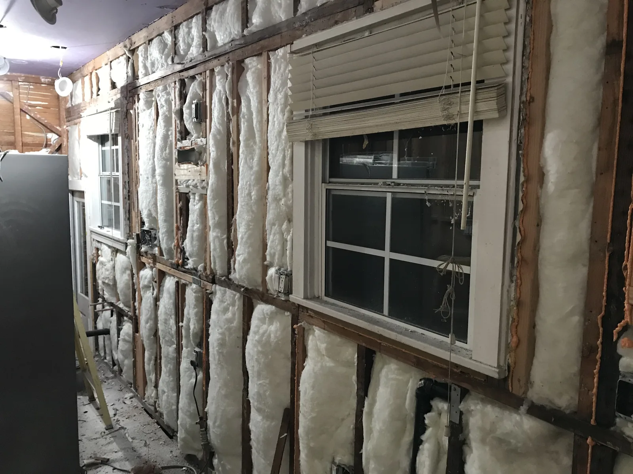
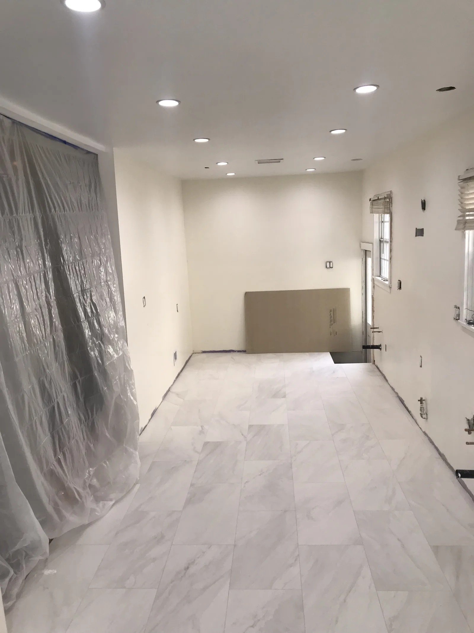
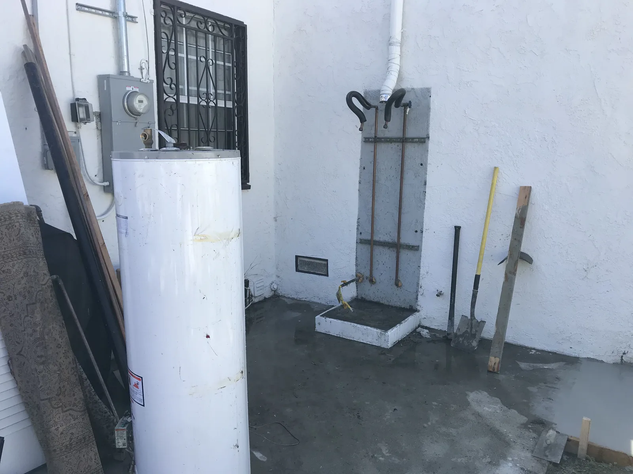
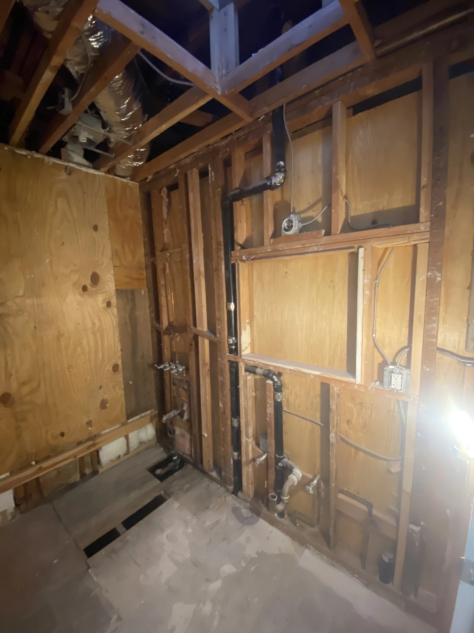
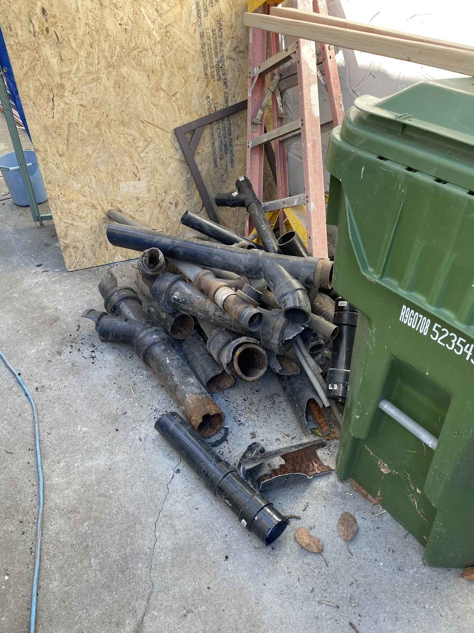
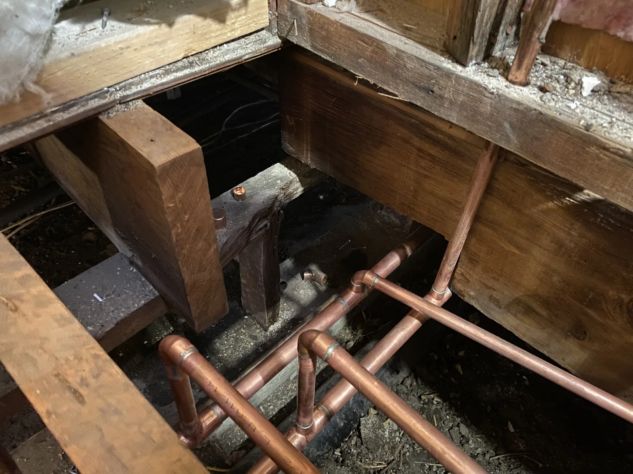
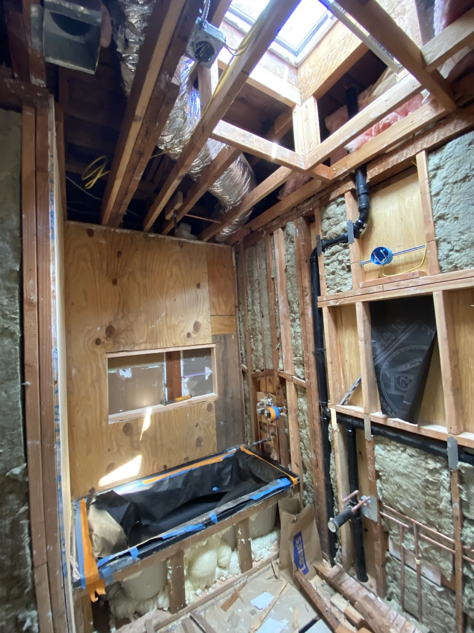
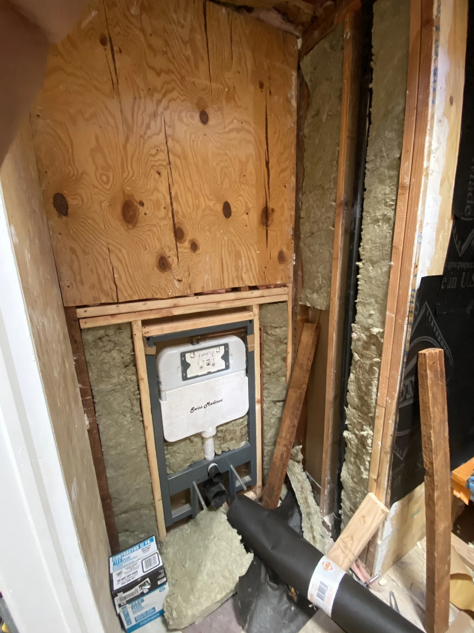
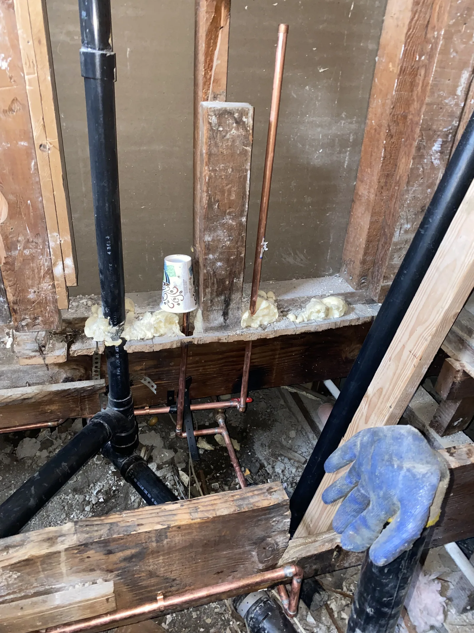
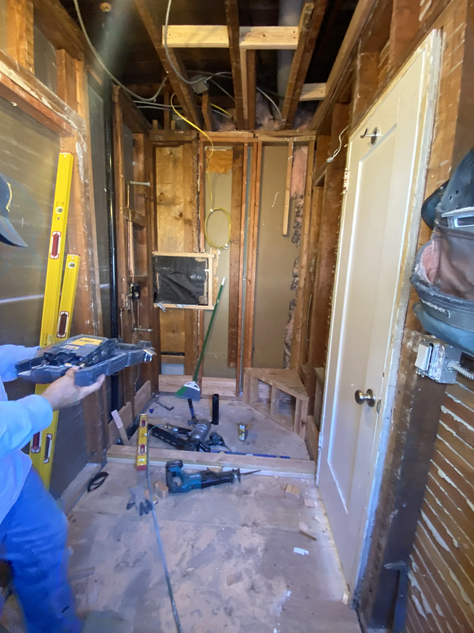
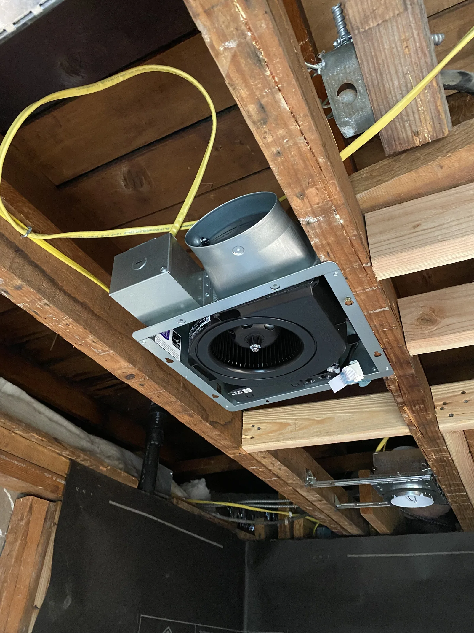
The main house was taken back to its systems: full rewiring, full repiping, and a tankless water heater replacing the old tank.
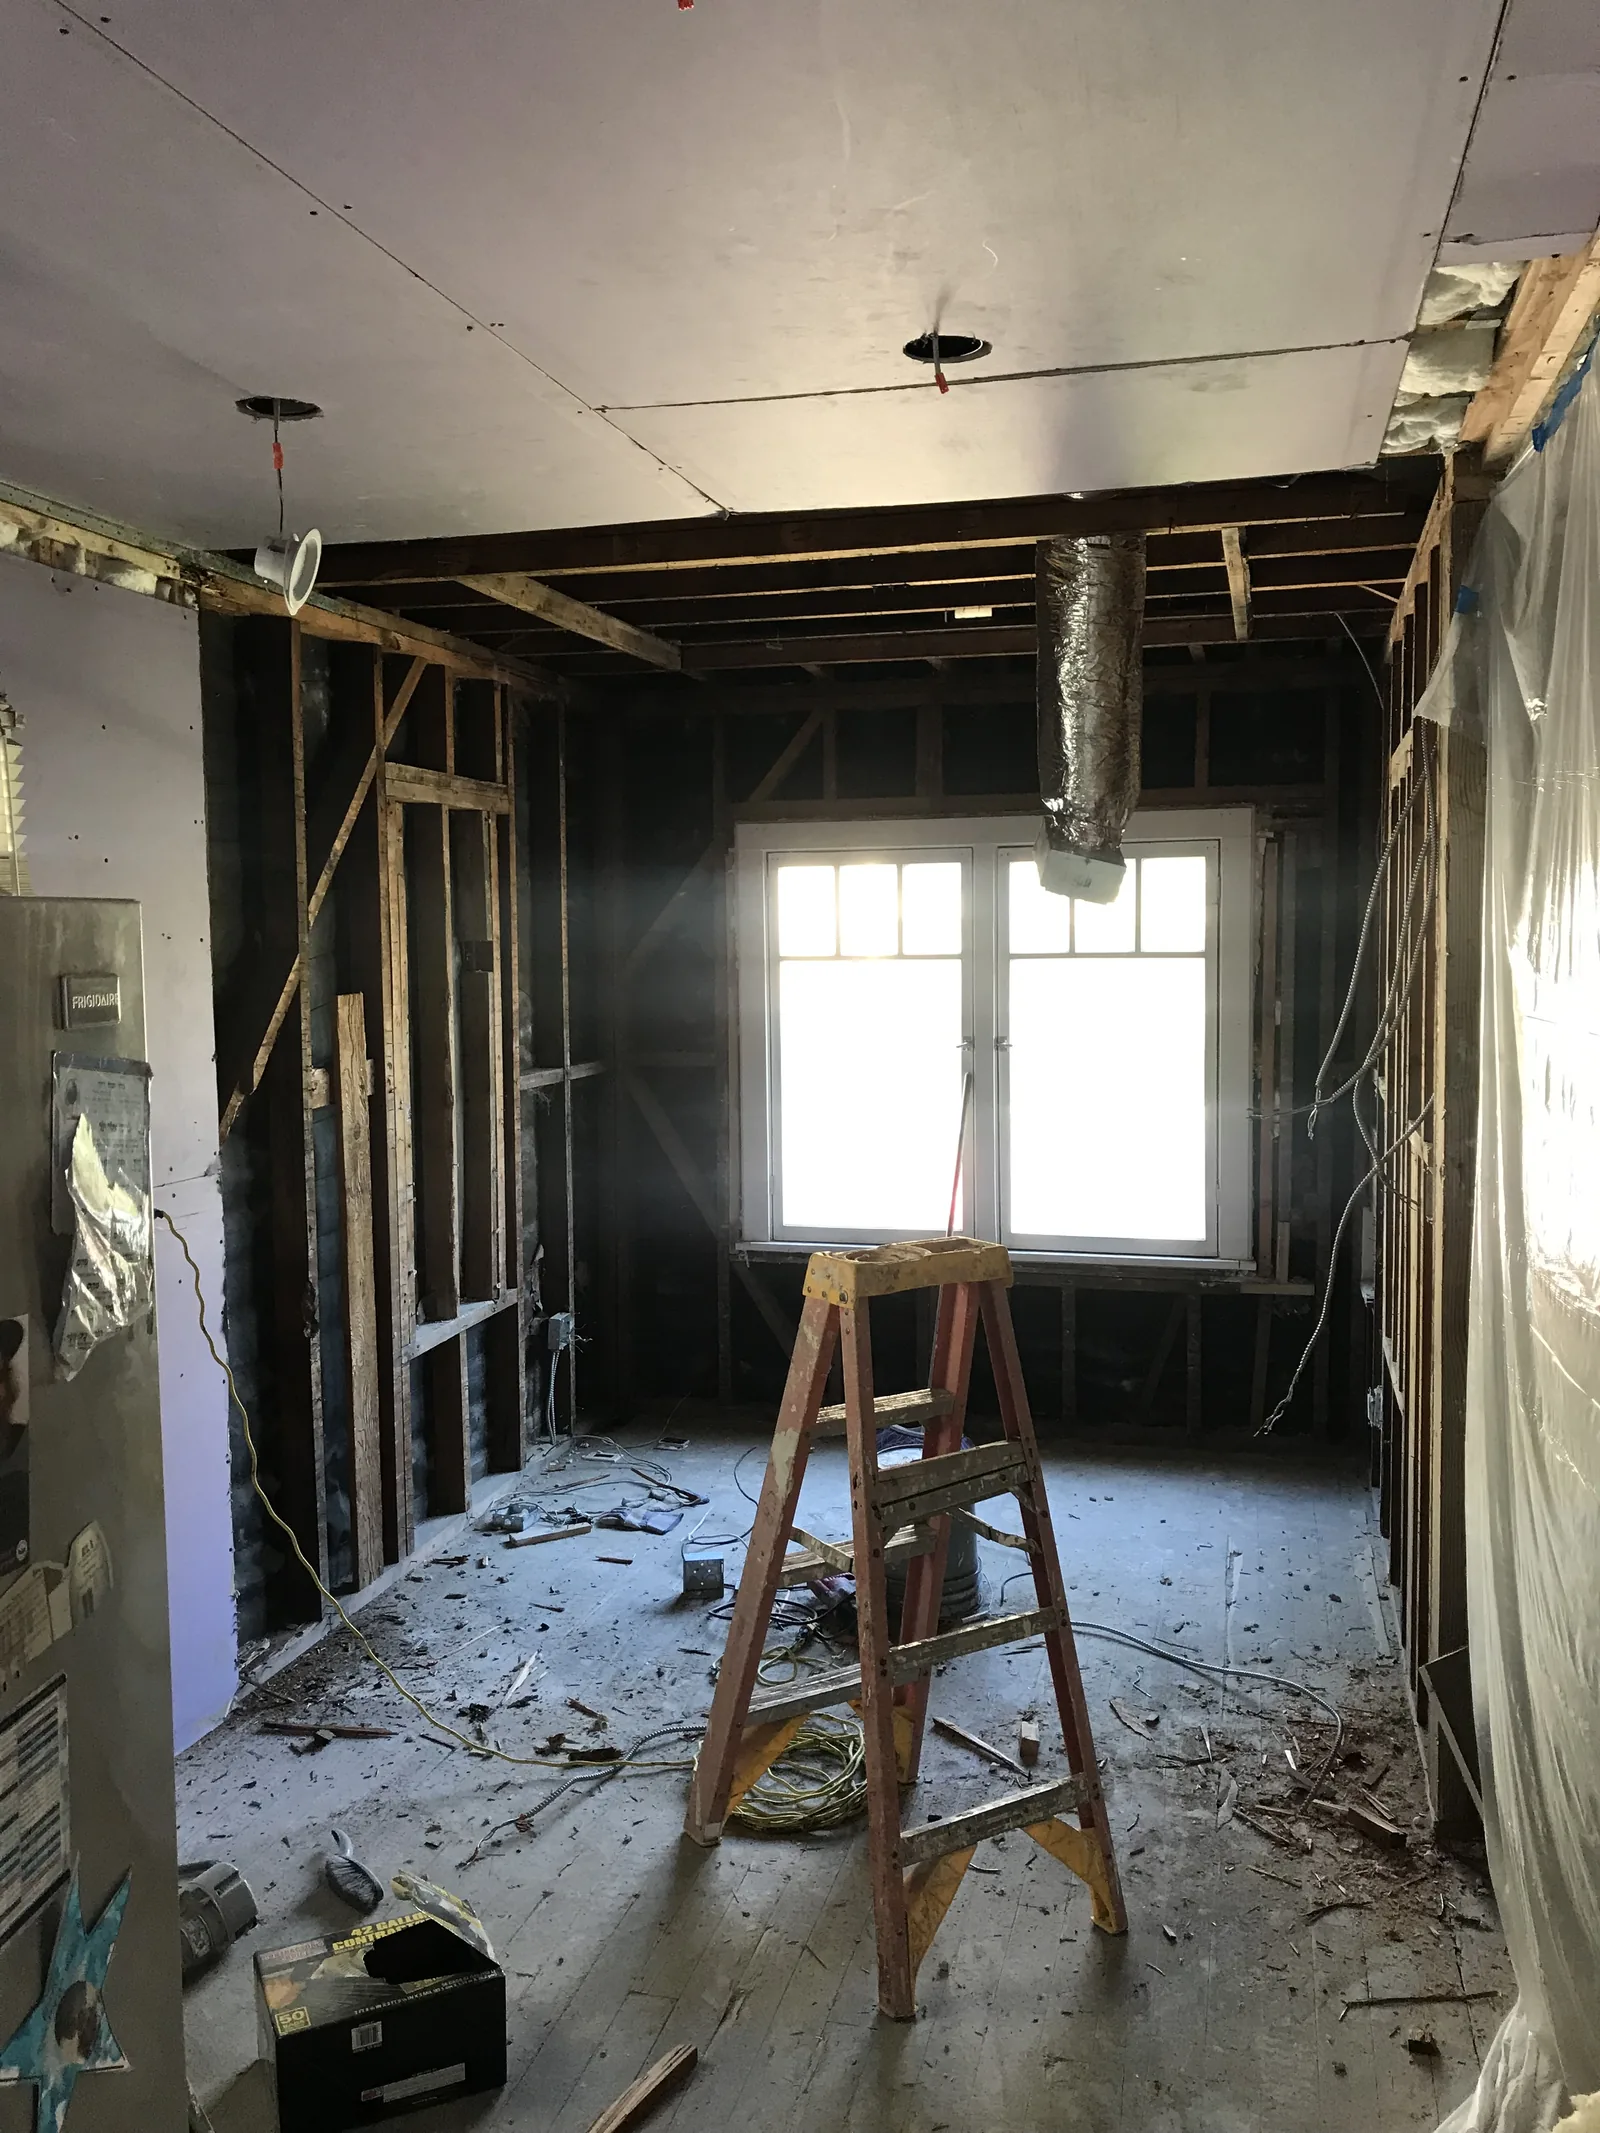
A load-bearing wall came out to open the plan, which meant new footings, posts, and a beam to carry what the wall had been carrying.
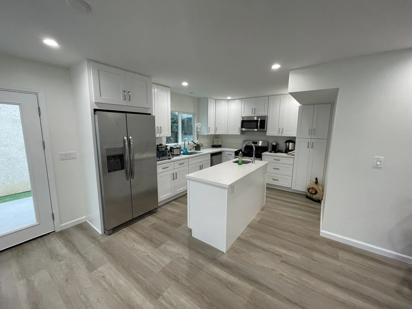
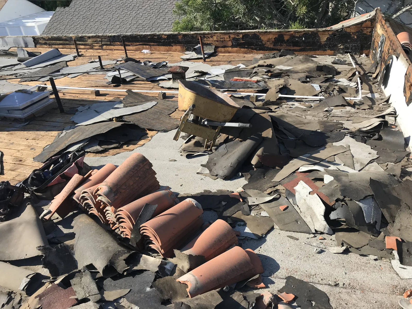
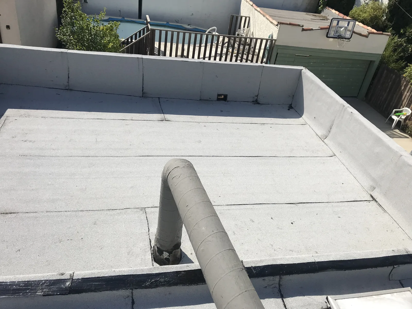
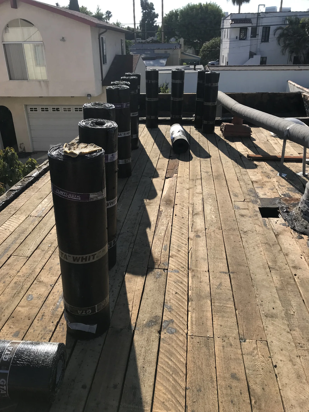
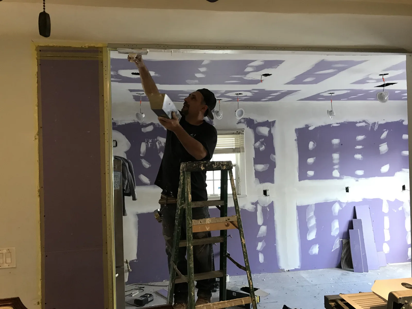
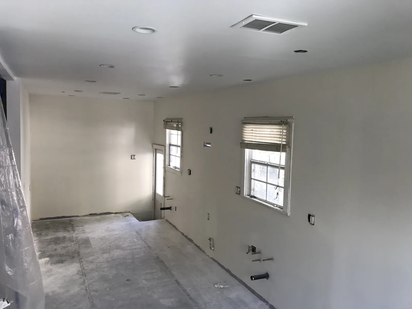
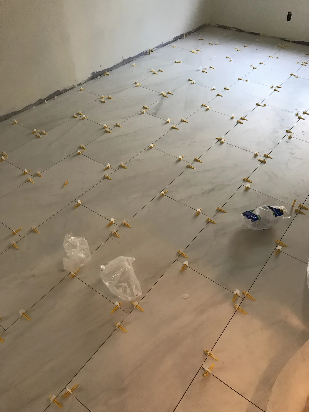
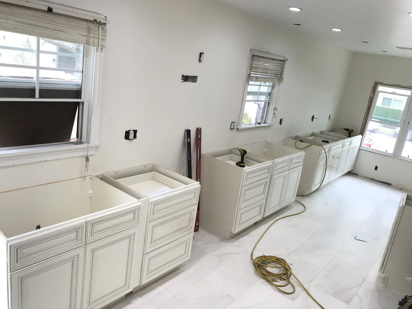
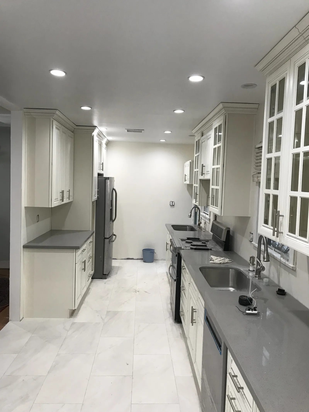
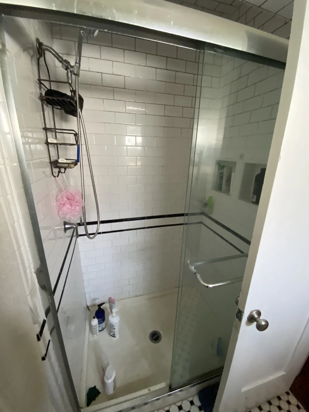
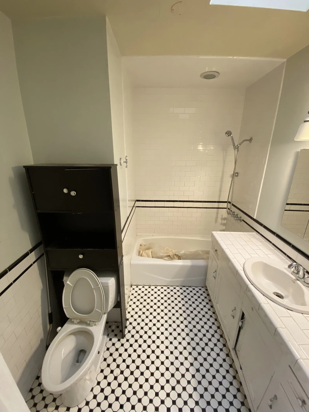
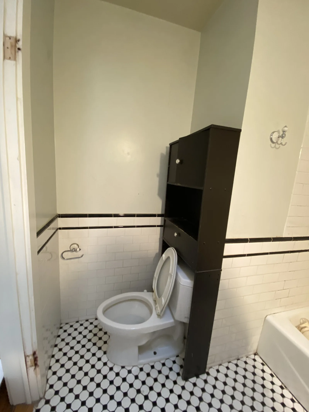
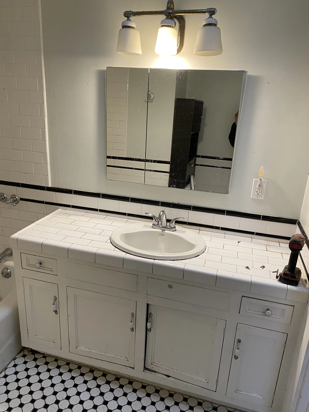
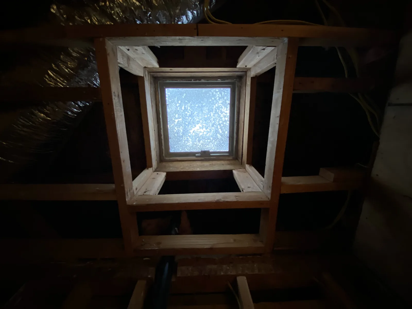
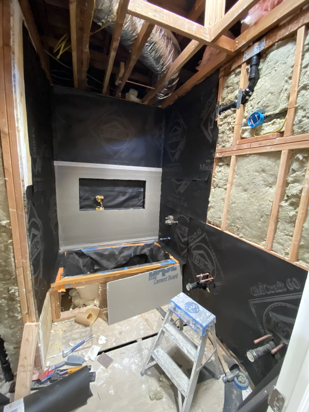
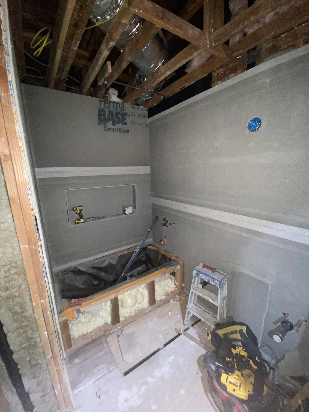
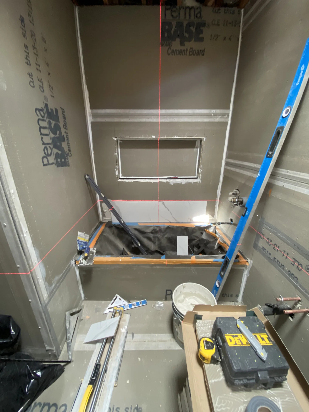
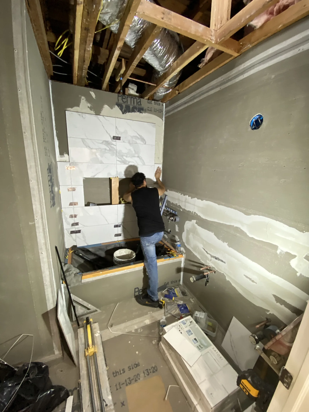
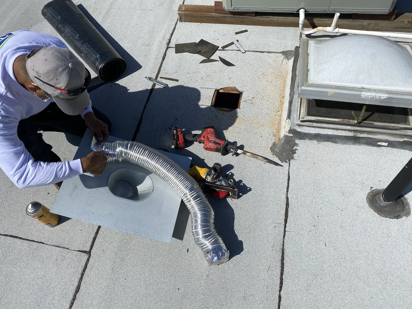
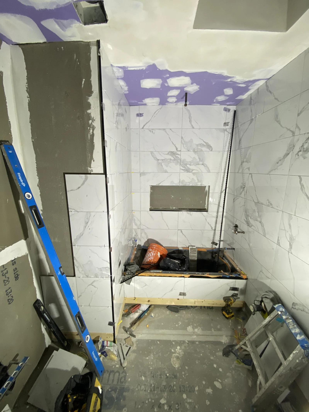
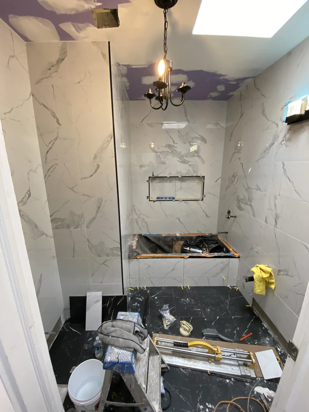
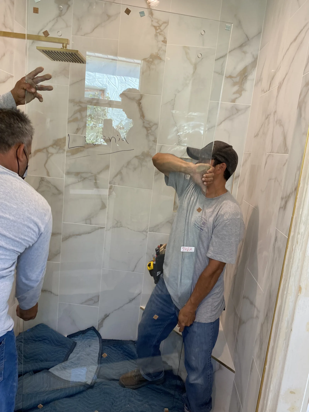
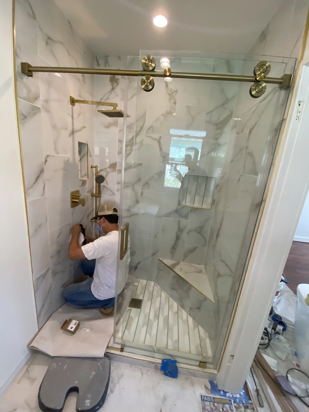
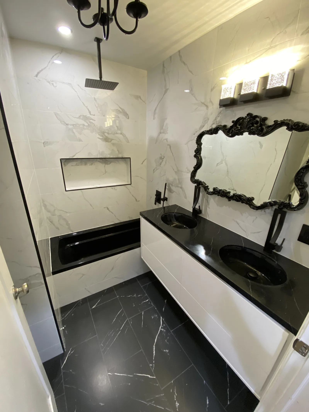
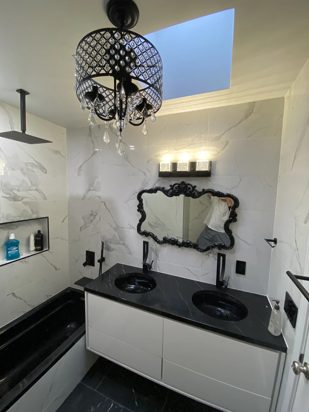
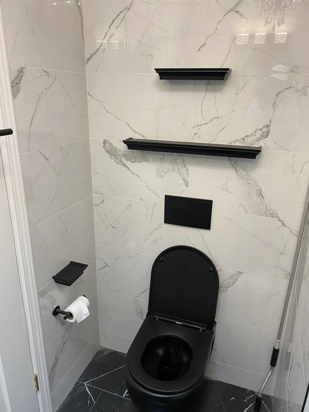
Then: two bathrooms remodeled, the kitchen remodeled, recessed lighting throughout, every window replaced, the main entry door replaced, and all door hardware changed through the house. A new flat roof with Spanish-style detailing. New tile at the entry, porch, and steps. Interior and exterior paint, whole house.
The ADU took eight months from the start of demolition to final inspection approval.
Scope of work
Main house
- Full rewiring
- Full repiping
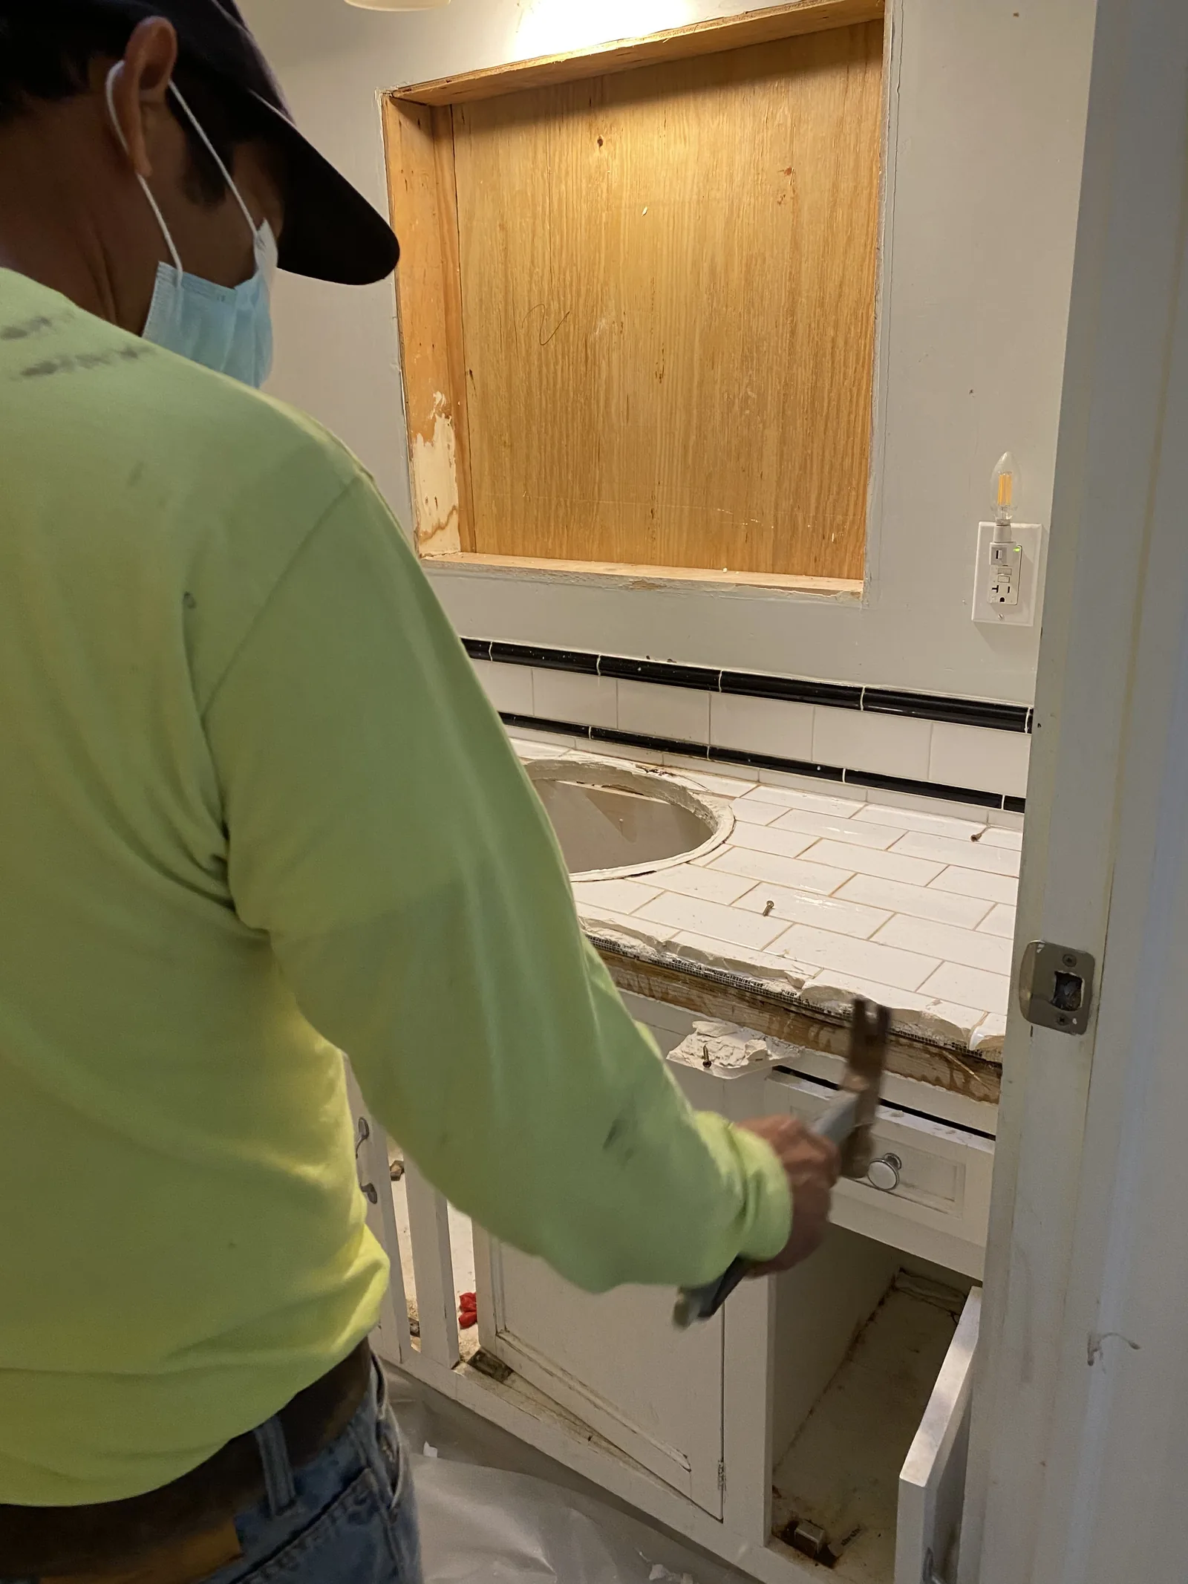
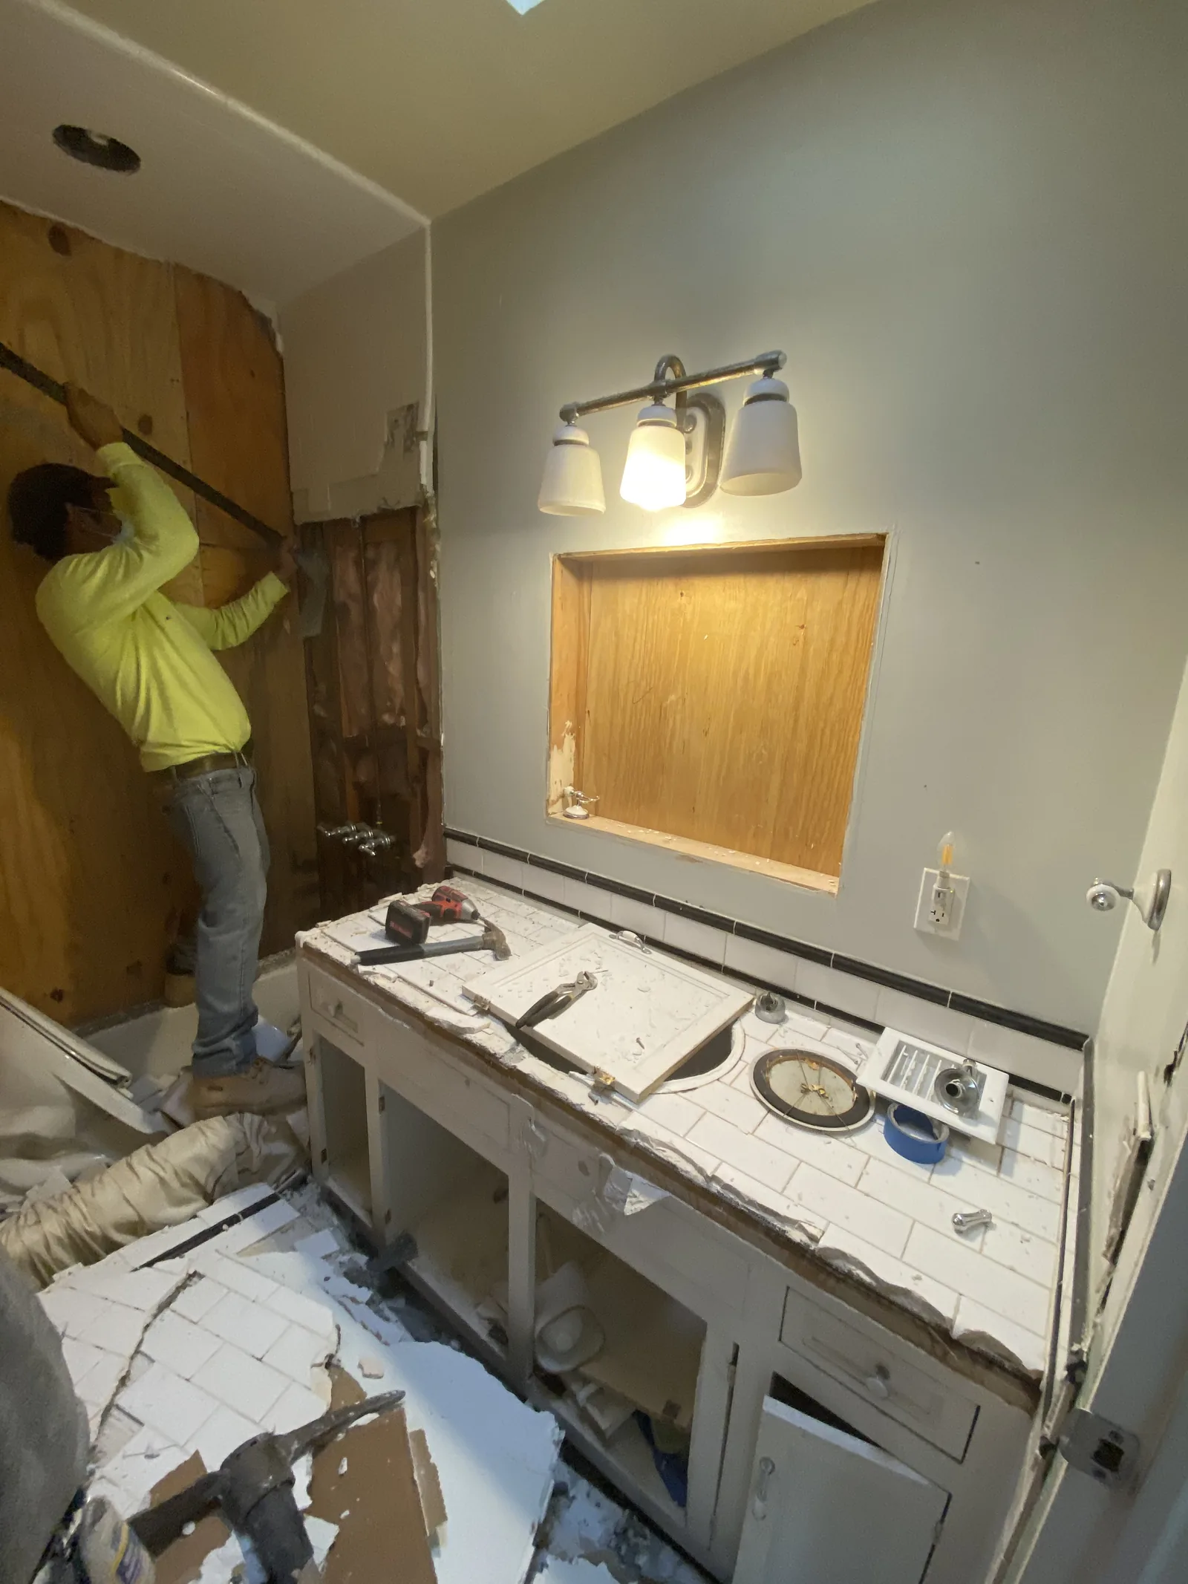
- Water damage remediation and rotted wood replacement
- Structural reinforcement to engineer's specification
- Load-bearing wall removal with new footings, posts, and beam
- Two bathroom remodels
- Kitchen remodel
- Recessed lighting throughout
- Window replacement, whole house
- Main entry door replacement
- Door hardware replacement throughout
- New flat roof with Spanish-style detailing
- New tile at entry, porch, and steps
- Tankless water heater
- Interior and exterior painting, whole house
ADU
- Demolition of the existing garage
- New two-story structure, approximately 1,200 sq ft
- Open-concept living and dining, kitchen with island
- Guest powder room and under-stair storage
- Two bedrooms with walk-in closets
- Two full bathrooms
- Office and second-floor laundry
- Sliding door to porch
- Independent entrance from the driveway
Site
- Vinyl fence dividing the lot
- Custom metal gate, fabricated and welded on site
- Separate yard for each building
Before & after
The main house
The ADU
Common questions
Can a garage be demolished and replaced with a two-story ADU?
Yes, if the lot and setbacks allow it. On this Beverlywood project the existing garage came down and was replaced with a new two-story ADU of about 1,200 square feet, permitted separately from the main house.
Does an ADU need its own utility connections and entrance?
Yes. This ADU has its own entrance from the driveway through a custom metal gate, its own yard separated by a vinyl fence, and its own systems, independent of the main house.
What kind of problems show up when remodeling a 100-year-old house?
Wiring, plumbing, and framing that predate current code, and sometimes damage that was never addressed. On this project a kitchen leak had caused rotted wood and required structural reinforcement to the engineer's specification before the remodel could continue.
Can a main house permit and an ADU permit run on different timelines?
Yes, and often do, since they're two separate processes through the same permitting authority. On this project the main house permit took a few weeks while the ADU permit took about three months.
Planning a whole-home remodel or an ADU in Beverlywood?
Call (310) 717-0432 or request a consultation — we'll walk through what a main house remodel and a new ADU each take, on their own timelines.
Call (310) 717-0432