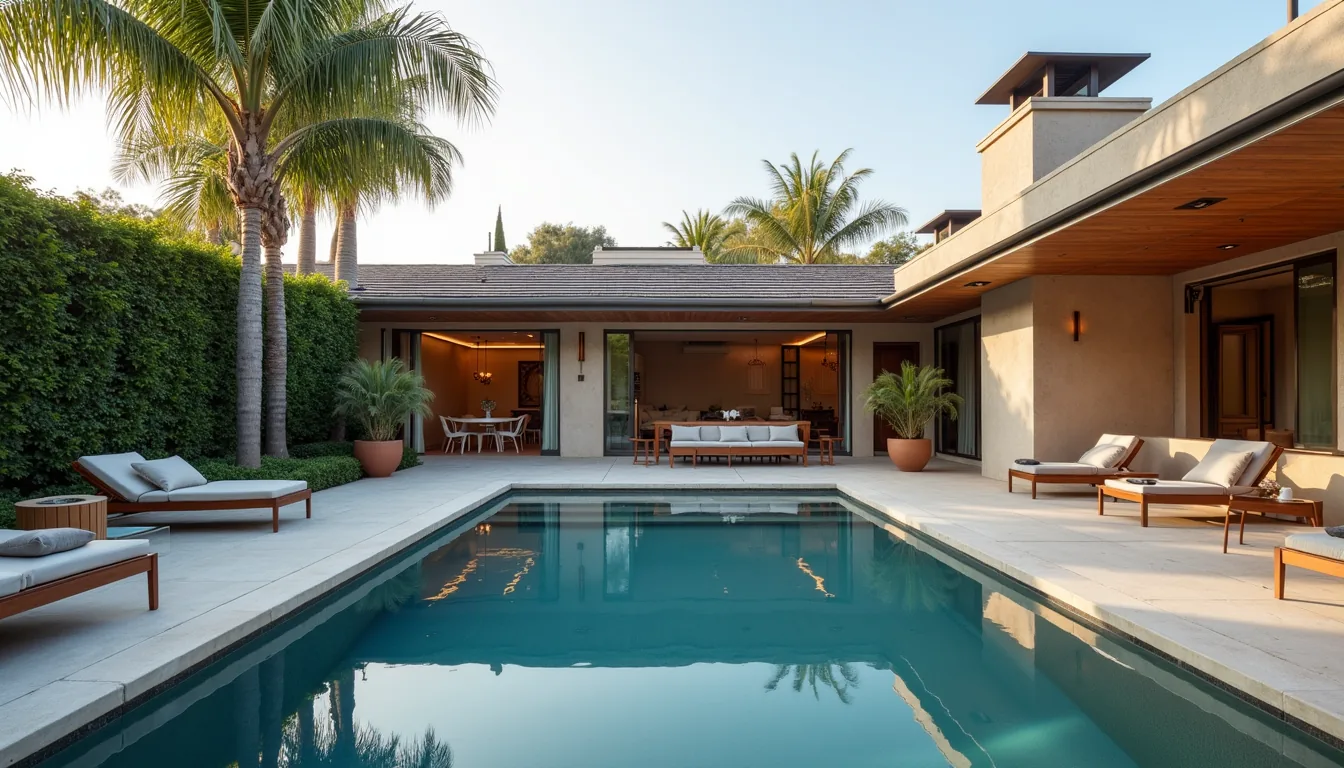
Hardscaping, Pool & Spa Construction in Los Angeles
Patios, retaining walls, outdoor kitchens, and custom pool and spa construction — designed, engineered, permitted, and built by one licensed team, from first sketch to final inspection.
Hardscaping, pool, and spa construction is a full, standalone service at Shulmen Construction LA — design-build work the company plans, permits, and constructs under the same CSLB #1077837, Class B license used across its core remodeling services. Shulmen designs and builds the structural, masonry, and poured-concrete side of an outdoor space: patios, decking, retaining walls, pergolas and shade structures, outdoor kitchens, fire features, and pool and spa construction from shell to equipment start-up. On projects like the Hancock Park outdoor kitchen, hardscape and pool or spa work often run alongside each other on the same site, coordinated by one team instead of separate contractors for masonry, pool, and structure. The license is verifiable directly at cslb.ca.gov and covers design, engineering, permitting, and construction end to end.
Outdoor living space carries real weight in Los Angeles' housing market, where a backyard functions as usable square footage for most of the year rather than a seasonal extra. That's part of why hardscape and pool projects so often expand mid-planning — a homeowner budgeting for a patio ends up scoping decking, a fire feature, and an outdoor kitchen once the site plan is in front of them, or a pool project reveals that the surrounding hardscape needs to be rebuilt anyway to tie the grading and drainage together. Managing that whole program — structural, masonry, pool shell, and finish work — under one CSLB license means the design, the engineering, and the sequencing of excavation, structural work, and finishes are handled by a single team responsible for how all of it fits together, rather than a homeowner acting as general contractor between separate pool, masonry, and structural trades.
Hardscaping
The structural, masonry, and poured-concrete side of an outdoor space: patios, decking, retaining walls, pergolas and shade structures, outdoor kitchens, and fire features. A hardscape-only project needs engineering for retaining walls over 4 feet or an attached structure, not for a simple patio.
Pool & Spa Construction
Custom pool and spa construction from excavation and the gunite or shotcrete shell to plumbing and electrical for equipment, tile, decking, coping, and equipment start-up. A pool or spa always needs structural engineering, its own permit, and the safety features state law requires.
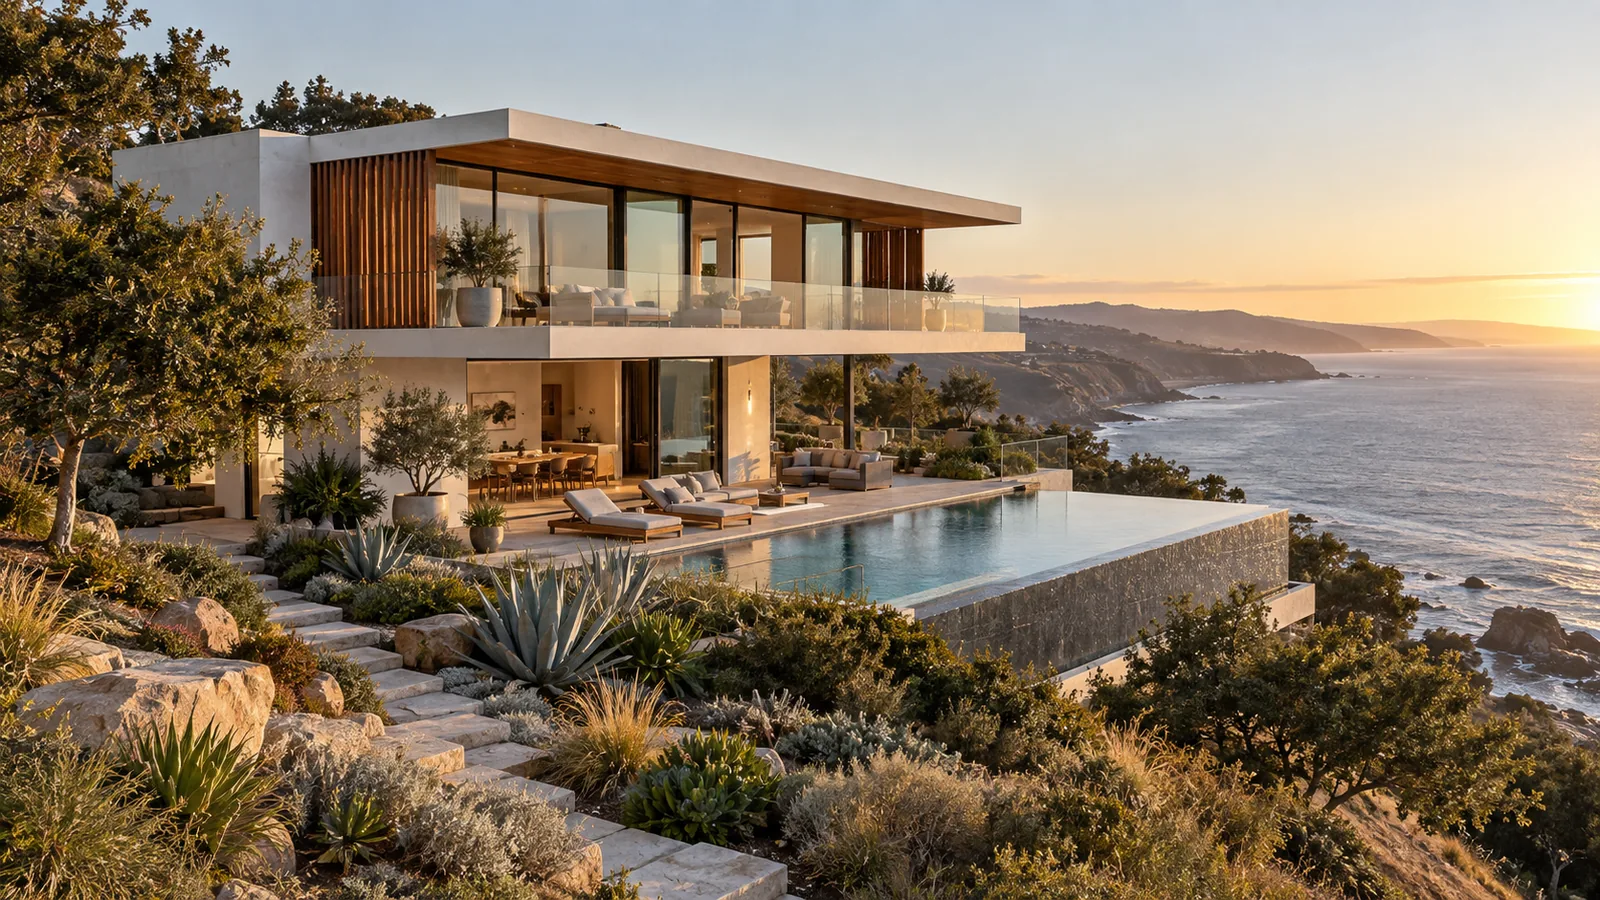
What's included
- Site assessment, grading, and drainage planning
- Design for patios, decking, retaining walls, pergolas & shade structures
- Outdoor kitchens and fire features integrated into the hardscape plan
- Engineering for the pool/spa shell, decking, and equipment pad, and for retaining walls over 4 ft
- Permitting — LADBS or the applicable city department, plus structural engineering review where required
- Excavation, gunite or shell construction, and plumbing/electrical for pool equipment
- Tile, coping, decking, and stone or masonry hardscape installation
- Safety compliance — barrier fencing, anti-entrapment drain covers, and California's two-of-seven pool safety layers
- Final inspection and equipment start-up
How Shulmen handles a hardscape, pool & spa project
Whether a project is a single patio, a full pool and spa build, or both on the same site, every scope moves through the same five stages — design, engineering, structural work, finish work, and final inspection — managed by one licensed team from the first site visit to equipment start-up.
Design & site survey
A site visit maps existing grading, drainage, structures, and property lines, so pool or spa placement, hardscape layout, and material choices get made against the site's actual slope, soil, and access conditions rather than a generic plan.
Engineering & permitting
Structural engineering for the pool/spa shell, retaining walls over 4 feet, and any attached shade structure, submitted for plan check through LADBS or the applicable city department, alongside geotechnical review on hillside lots.
Excavation & structural work
Excavation and gunite or shotcrete shell construction for a pool or spa, or structural hardscape work — retaining walls, footings, poured-concrete patios — for a hardscape-only scope, built to the engineered plans.
Finish work
Tile, decking, and coping around the pool or spa; plumbing and electrical for equipment, lighting, and water features; and the masonry, stone, or paver finish across the connected hardscape.
Final inspection & start-up
Final inspection confirms barrier fencing, anti-entrapment drain covers, and California's required pool safety features are in place, followed by equipment start-up and a walkthrough before the space is handed over.
New pool/spa construction vs. a hardscape-only project
Not every outdoor project includes a pool or spa, and the two paths differ enough in scope, engineering, and timeline that it's worth being clear early on about which one a project actually is before design starts.
Decisions homeowners make
Shulmen designs and engineers to the site, but a few real calls belong to the homeowner:
- Pool placement relative to setbacks and the existing structure. Pool shells and equipment pads generally need to sit back a minimum distance from side and rear property lines, and that setback can grow on a hillside lot or next to a deep end, where a soil engineer may need to sign off on the distance from a neighboring yard. Deciding where the pool actually sits also means deciding how it relates to the house — how close to the back door, how much usable yard space is left around it, and whether it changes how water drains toward or away from the foundation.
- Heating & equipment choices. A pool or spa's equipment pad — heater, filtration, and any water-feature pumps — is a real decision point on efficiency, noise, and ongoing operating cost, and the equipment location itself has its own setback and noise considerations relative to the property line and neighboring structures.
- Hardscape material selection for LA's climate. Decking, coping, and paving around a pool sit in direct sun for most of the year, and material choice affects both surface temperature underfoot and long-term durability — a bigger factor in Los Angeles than in a climate with less consistent direct sun exposure. Concrete, natural stone, and pavers each carry different heat-retention, slip-resistance, and long-term upkeep tradeoffs worth weighing against how the space is actually used day to day.
Real challenges on this kind of work
Hardscape, pool, and spa projects run into friction points that don't come up on an indoor remodel:
Hillside or sloped-lot pool construction. A pool on a hillside lot in Bel-Air or Brentwood typically requires a geotechnical evaluation and slope-stability review before excavation begins, and depending on the slope and soil conditions, the pool shell may need a caisson foundation — deep concrete-and-steel supports drilled below the shell — to anchor it securely. That additional engineering and foundation work adds real cost and time beyond what a flat-lot pool needs, and it's scoped after geotechnical findings come back, not assumed up front.
Coordinating pool construction with an adjacent remodel. When a pool or hardscape project runs alongside a kitchen, room addition, or whole-home renovation on the same property, site access, equipment staging, and utility trenching have to be sequenced so the two scopes don't collide — a pool excavation crew and a room-addition foundation crew can't both need the same side-yard access on the same day. Coordinating both scopes under one contractor avoids the scheduling friction of two separate companies working around each other.
Permit timing for a combined hardscape-and-pool scope. A project that includes both a pool and structural hardscape — retaining walls, an attached patio cover, a pool house — often means multiple permit types moving through plan check together rather than one simple permit. Sequencing that submission so the pieces that depend on each other (grading before pool excavation, retaining wall engineering before an adjacent patio slab) are reviewed in the right order keeps the project from stalling on a dependency that wasn't scoped early enough.
What actually drives the cost
Two hardscape or pool projects that look similar on paper can land very differently in price, and the difference usually comes down to a handful of site-specific factors rather than the finishes chosen:
- Site access. A pool or major hardscape project on a lot with tight side-yard access, no direct equipment access, or a long distance from the street to the build area costs more to excavate and build than a project with a clear path for machinery.
- Slope & soil conditions. A flat, stable lot is the least expensive site condition to build on; a hillside lot with expansive or unstable soil can require geotechnical evaluation, engineered retaining, and in some cases a caisson foundation, all of which add real cost before construction itself begins.
- Scope of the hardscape program. A single patio or fire feature is a fundamentally smaller project than a full pool, spa, decking, and outdoor kitchen program on the same site — the number of connected systems (plumbing, electrical, structural) scales the cost more than any single material choice.
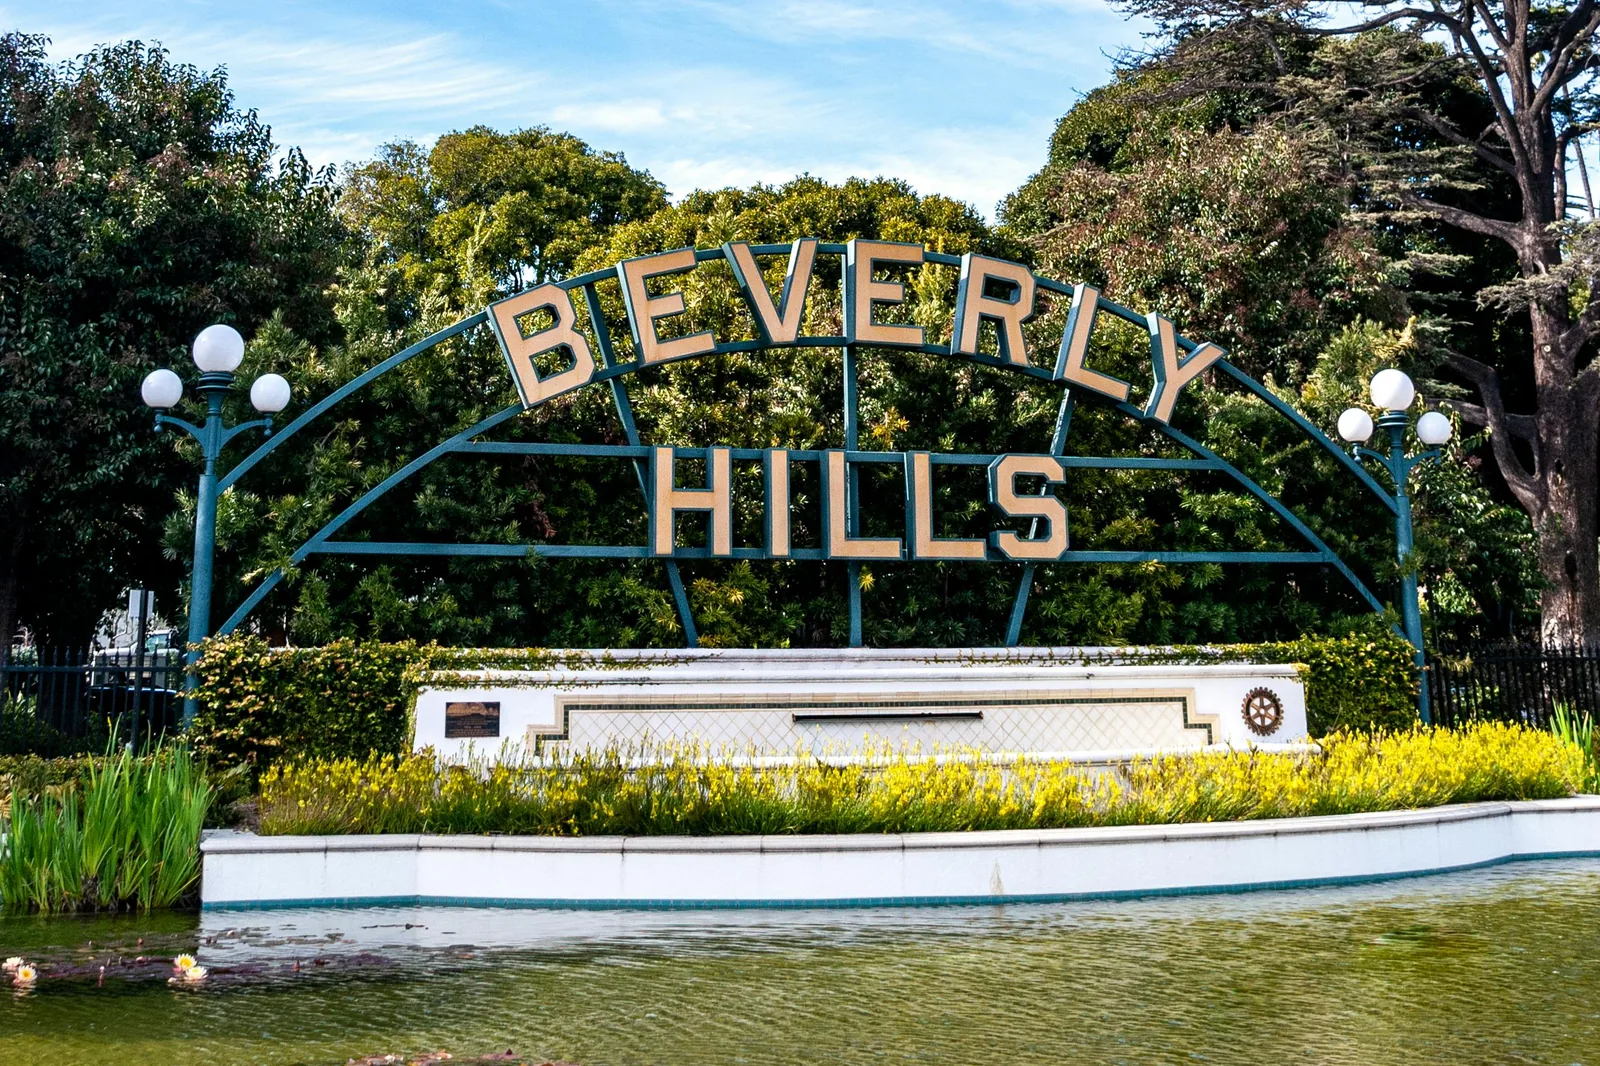
- Jurisdiction. Beverly Hills' separate plan-check process and 0.2125% contractor business tax add a modest but real layer that LADBS-only projects elsewhere don't have, and HPOZ properties like those in Hancock Park add design review time for anything visible from the street.
Cost & timeline
- Do you need a permit to build a pool or spa in Los Angeles?
- Yes. Pool and spa construction requires its own building permit, separate from any permit on the house itself, reviewed through LADBS (or the relevant city department for Beverly Hills, West Hollywood, or Santa Monica projects). California law requires new or remodeled residential pools and spas to include at least two of seven approved drowning-prevention safety features under California Health & Safety Code §115922, on top of the anti-entrapment drain covers required under the federal Virginia Graeme Baker Pool and Spa Safety Act and the barrier fencing (60-inch minimum height, self-closing/self-latching gate) required under LAMC §91.3109.
- How tall can a retaining wall be before it needs a separate structural permit?
- In Los Angeles, a retaining wall over 4 feet measured from the bottom of the footing to the top of the wall requires a structural building permit and a design stamped by a licensed structural or civil engineer. A wall of any height that supports a surcharge — a slope, driveway, or structure above it — needs a permit and engineering regardless of its visible height.
- Do I need a permit for a pergola, patio cover, or shade structure?
- Usually, yes. An attached patio cover or pergola always needs a permit because LADBS treats it as a building addition. A freestanding pergola is exempt only if it meets every one of five conditions at once — under 120 sq ft, one story, under 10 ft tall, no electrical connections, and no encroachment into a required setback. Hillside, coastal, HPOZ, or Very High Fire Hazard Severity Zone properties face additional review regardless of size.
- How much does hardscaping, pool, and spa construction cost in Los Angeles?
- Cost varies enormously by scope — a single patio or fire feature is a very different project from a full pool, spa, and outdoor kitchen program — and site access, grading, and hillside conditions typically move the number more than the pool or hardscape itself.
- Is Shulmen Construction LA licensed for hardscaping, pool, and spa work?
- Yes — CSLB #1077837, Class B, verifiable directly at cslb.ca.gov. This work is managed under the same license and design-build process as Shulmen's core remodeling and construction services.
- What's the difference between hardscaping and landscaping?
- Hardscape covers the structural and masonry side of an outdoor space — patios, decking, retaining walls, pergolas, outdoor kitchens, fire features, and pool or spa shells. That's what Shulmen builds. Planting design, lawn installation, and garden care are a different trade entirely and fall outside Shulmen's scope.
- Do I need a geotechnical evaluation for a pool on a hillside lot?
- Often, yes. A pool on a sloped or hillside lot in areas like Bel-Air or Brentwood typically requires a geotechnical evaluation and slope-stability review before excavation, and depending on the findings, the pool shell may need a caisson foundation to anchor it securely — additional engineering and cost beyond what a flat-lot pool requires.
- Can hardscape and pool construction be coordinated with a home remodel?
- Yes — when a pool or hardscape project runs alongside a kitchen, room addition, or whole-home renovation, Shulmen sequences site access, equipment staging, and permitting for both scopes under one contractor, rather than the homeowner coordinating two separate companies around each other's schedules.
- Does a hardscape-only project without a pool still need permits?
- Often, yes — retaining walls over 4 feet, attached patio covers or pergolas, and most poured-concrete structural work require a permit even without a pool involved, though the review is generally less complex than a full pool/spa permit that also has to address state and municipal safety-feature requirements.
Permits for hardscaping, pool & spa construction in Los Angeles
Pool and spa construction, retaining walls over 4 feet, and most attached or oversized shade structures each require a separate building permit from the house itself — reviewed through LADBS across most of Shulmen's service area, and through Beverly Hills Building & Safety, a separate department that also applies a 0.2125% contractor business tax and runs on roughly a three-week plan-check cycle, for Beverly Hills projects specifically. Hillside lots in Bel-Air and Brentwood add engineering for grading, retaining, and drainage under the applicable hillside ordinance, and properties inside Hancock Park's HPOZ boundary need street-visible hardscape screened against the district's Preservation Plan before permitting begins — see the Hancock Park general contractor page for how that review works. Shulmen Construction LA (CSLB #1077837) prepares permit-ready drawings in-house and submits directly to the applicable department, so the homeowner has one point of contact instead of a separate permit expediter.
When a project combines several of these permit types at once — a pool, a retaining wall, and an attached patio cover on the same site, for example — the submission is typically sequenced rather than filed as one flat package, since some approvals depend on others. Grading and drainage review generally needs to clear before pool excavation is approved, and retaining wall engineering often needs to be finalized before an adjacent slab or structure that depends on it can be signed off. Managing that sequence in-house, instead of coordinating separate permit expediters for each piece, is part of why a combined hardscape-and-pool scope with Shulmen moves through plan check as one project rather than several unrelated ones.
Hardscape and pool/spa work, on the same site.
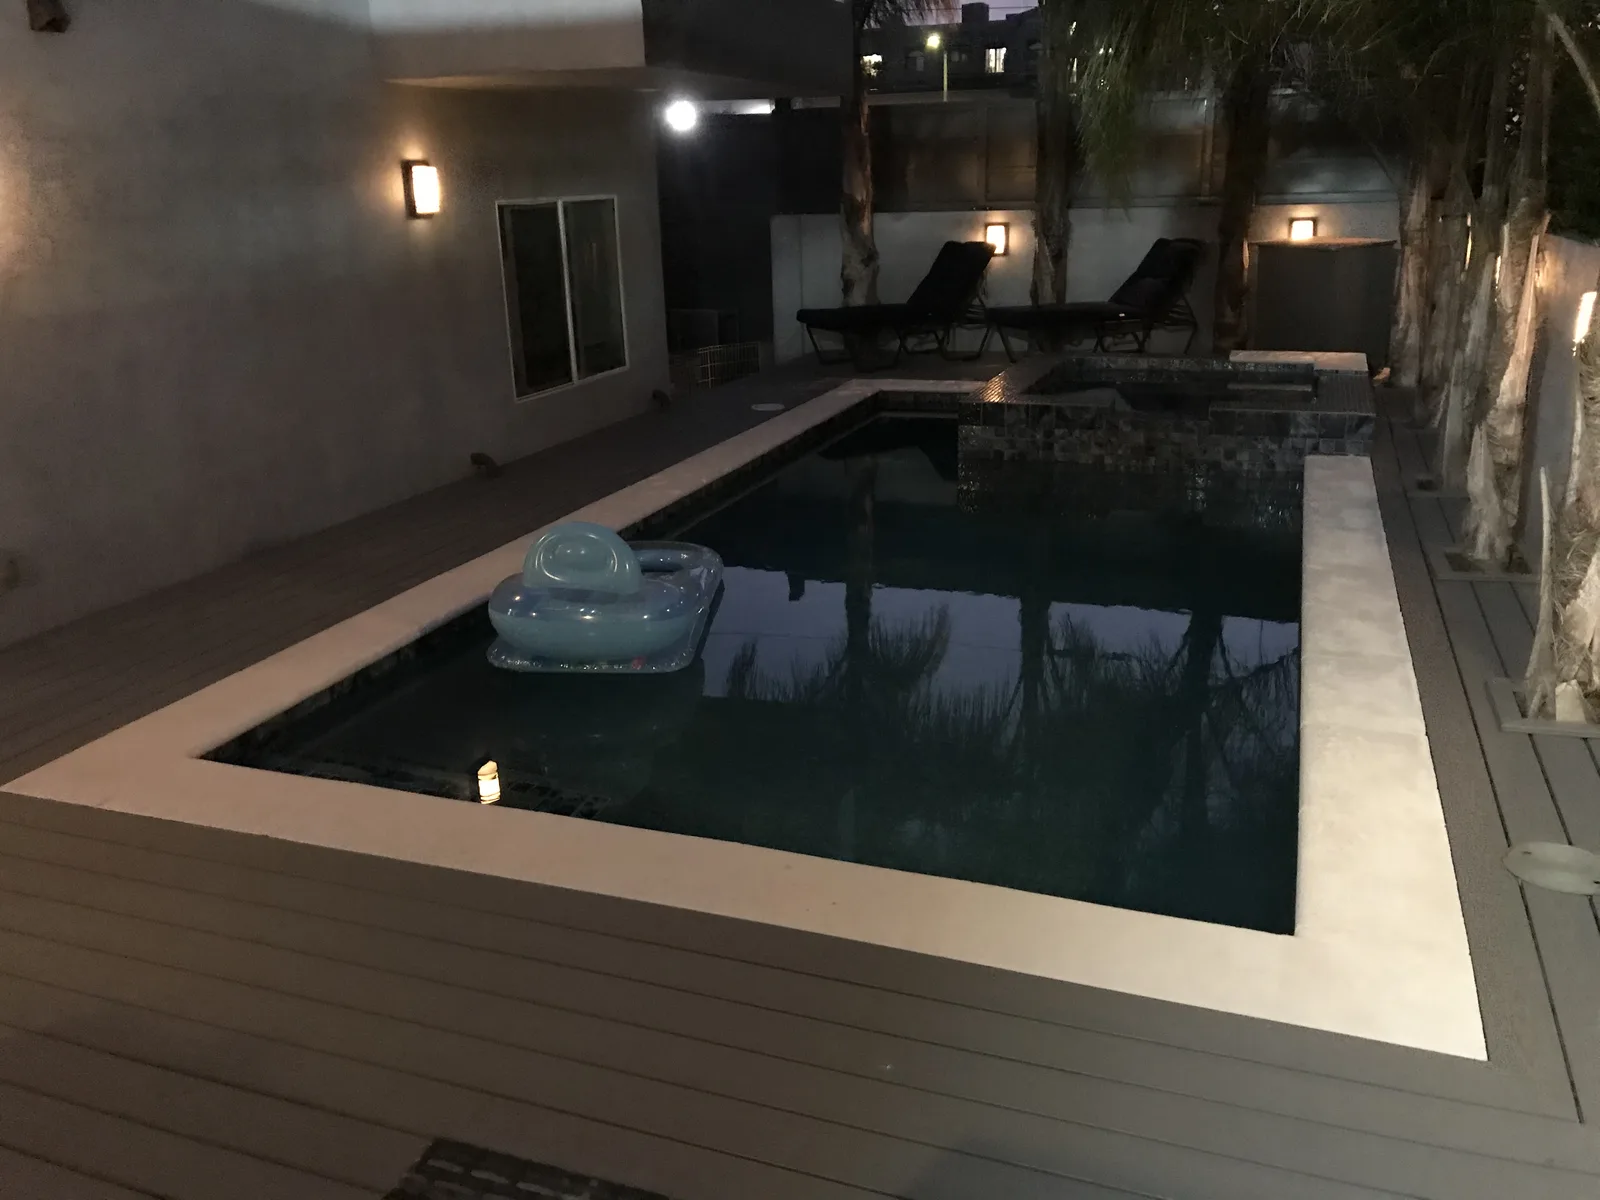
Watch a Beverly Hills pool build.
Watch: a Beverly Hills pool build with a custom fire feature and waterfall, filmed on site by Shulmen Construction LA.
Watch: the spa and shotcrete shell come together on the same Beverly Hills pool project.
See more real project videos on the Shulmen Construction LA YouTube channel →
Looking for a residential project instead? See Shulmen's Core Services: Design, Engineering & Permitting, Kitchen Remodeling, Bathroom Remodeling, Whole-Home Remodeling, Room Additions, ADU Construction, New Construction & Custom Homes, Construction & Structural Repairs, and Water Damage Restoration & Reconstruction.
Planning a hardscape, pool, or spa project?
Call (310) 717-0432 or request a consultation — we'll scope the work and put a real cost and timeline in writing.
Call (310) 717-0432