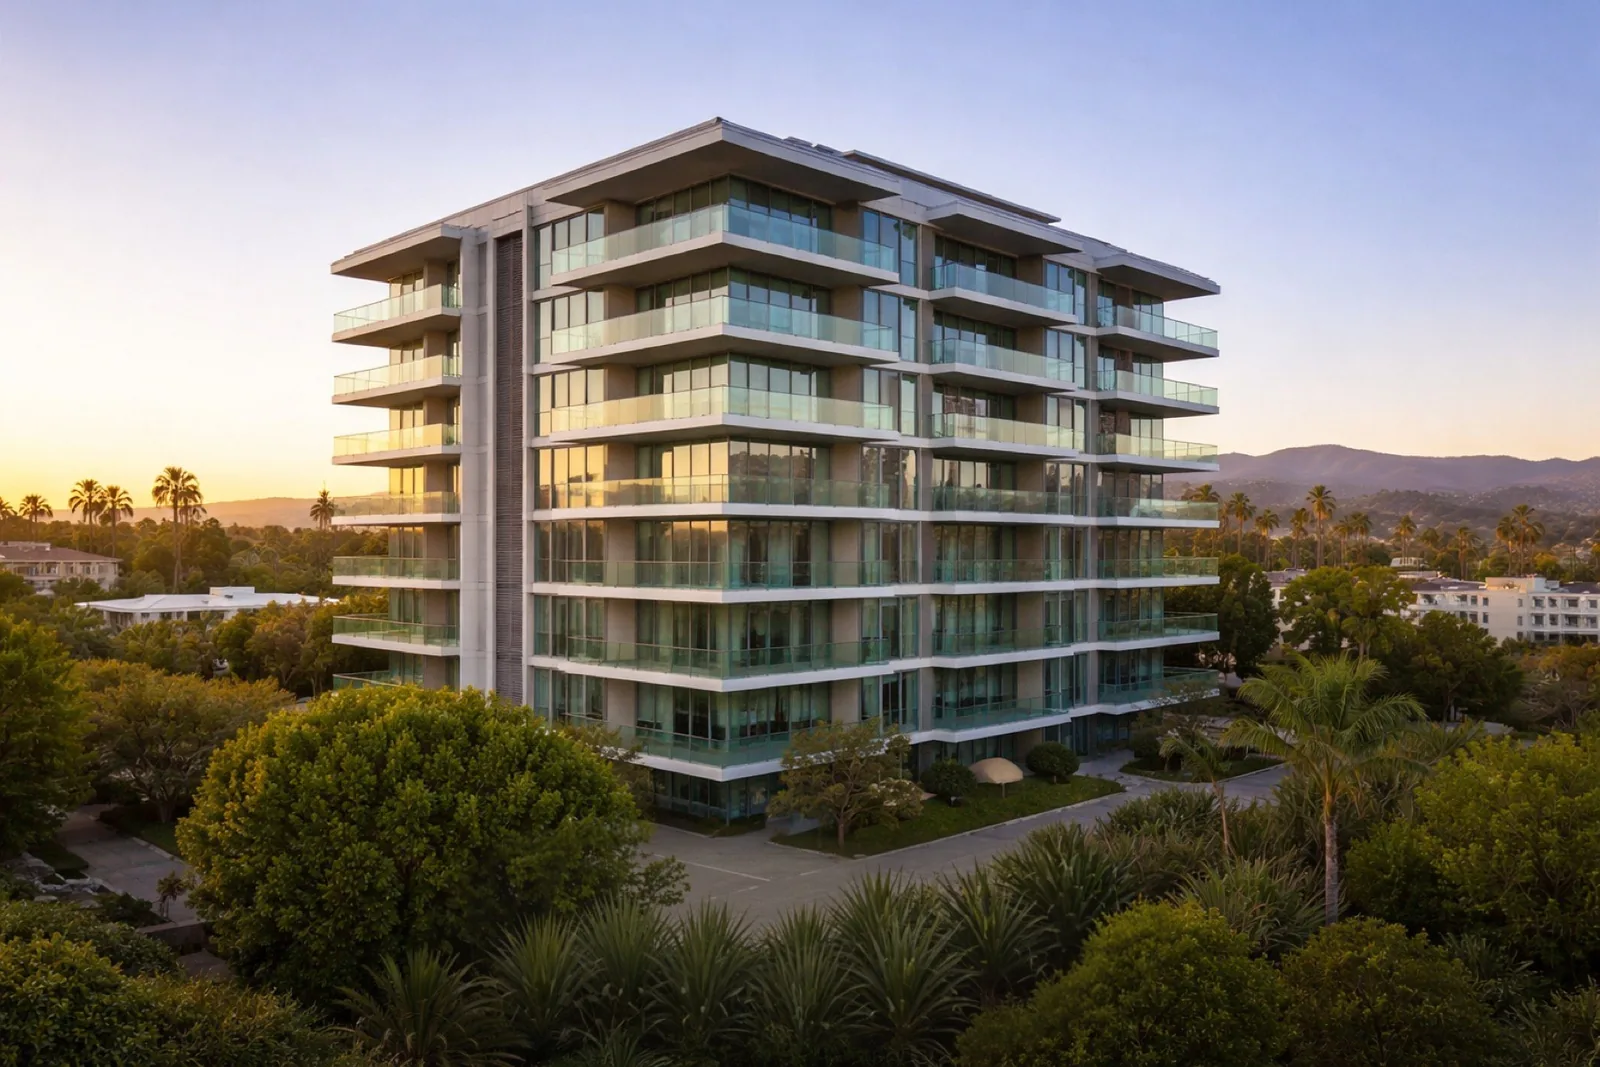
General Contractor in Westwood
From the high-rise condominiums of Westwood Village to the traditional homes of Holmby-Westwood near UCLA — built and renovated by a licensed team that manages LADBS permitting and Westwood Village Specific Plan compliance directly.
Westwood stretches from the high-rise condominiums and busy retail corridor of Westwood Village and the Wilshire Boulevard corridor up through the traditional single-family streets of Holmby-Westwood, Westwood Hills, and the neighborhoods bordering UCLA. Because Westwood is part of the City of Los Angeles, sitting within the Westwood Community Plan Area, permitting for every project here runs through LADBS. The one added layer is geographic, not neighborhood-wide: any demolition, new construction, addition, exterior alteration, or sign work sited within the Westwood Village Specific Plan boundary — the commercial core around Broxton Avenue and Westwood Boulevard — needs Director of Planning design-review sign-off before LADBS will issue a permit. Homes outside that boundary follow standard LADBS review. Shulmen Construction LA (CSLB #1077837) scopes whichever review track applies before design begins.
Westwood's character, area by area
Westwood Village, immediately south of the UCLA campus, was developed starting in 1929 as one of the earliest planned shopping and entertainment districts in the country, built out in Mediterranean Revival architecture with tile roofs and courtyard storefronts along Broxton Avenue and Westwood Boulevard — it's the commercial core the Specific Plan protects. North Westwood Village, just north of the Village itself, is a different building type entirely: dense multifamily housing between Gayley Avenue, Weyburn Avenue, and Veteran Avenue that functions as the neighborhood's primary student-rental district for UCLA. Little Holmby, in Westwood's northeastern corner between Beverly Glen Boulevard, Comstock Avenue, Wilshire Boulevard, and Hilgard Avenue, dates to the 1920s and includes homes by architects such as Paul Williams and Richard Neutra; the area just east of Beverly Glen Boulevard is often referred to locally as Comstock Hills. A portion of Holmby Hills itself, south of Sunset Boulevard and east of Beverly Glen, falls within Westwood's boundaries as part of the wider Holmby Hills–Bel-Air–Beverly Hills corridor sometimes called the Platinum Triangle. Along Westwood Boulevard south of the Village, a concentration of Persian restaurants, grocers, and businesses has anchored the area's Persian-American community since the 1960s, an enclave sometimes referred to as Tehrangeles. And the Wilshire Boulevard corridor running through Westwood carries condominium towers toward its eastern end and Class A office buildings toward the west — a different construction context again from the single-family streets a few blocks north or south. Each of these areas sits within the same Westwood Community Plan Area, but only the Village's commercial core itself falls inside the Specific Plan boundary that adds Director of Planning review.
What permitting looks like in Westwood
Two things define most Westwood projects beyond the standard LADBS process:
- Westwood Village Specific Plan (Ordinance No. 187,644) — governs demolition, new construction, exterior alterations, and signage for properties within the Village commercial core, with plans and elevations reviewed by the Director of Planning before a permit issues.
- No adopted HPOZ — a Holmby-Westwood Historic Preservation Overlay Zone was proposed for the area between UCLA and the Los Angeles Country Club, but the City halted that effort in September 2016 after property-owner opposition, and it was never adopted. No part of Westwood currently carries HPOZ status.
For most Westwood homeowners — outside the Village's commercial boundary — that means a kitchen, bathroom, ADU, or addition project moves through the same LADBS plan-check and permitting process as anywhere else in the city, without a historic-district or specific-plan design review layered on top.
How a Westwood project moves forward
Site assessment & boundary check
A site visit confirms whether the property sits inside the Westwood Village Specific Plan boundary — which adds Director of Planning design review — or follows standard LADBS review like the rest of Westwood.
Design & engineering
Architectural design and structural engineering proceed together, with drawings prepared to the standard the Director of Planning expects if the Specific Plan applies, or to standard LADBS submittal requirements if it doesn't.
Permitting
LADBS plan check, with Director of Planning design-review sign-off first where the Specific Plan boundary applies. Shulmen manages both tracks directly rather than routing the homeowner between separate offices.
Construction & site management
Framing, structural, and finish work, sequenced around the access realities of the specific block — from a Little Holmby single-family lot to a Wilshire corridor condominium building.
Final inspection & sign-off
LADBS final inspection of the completed scope, and Director of Planning close-out where design review applied, before the project hands off.
Decisions homeowners make in Westwood
- Confirming Specific Plan boundary status before design starts. Because the added design-review step is geographic rather than neighborhood-wide, two nearby addresses can follow entirely different review tracks — worth confirming against the parcel, not assumed from the property's general location "in the Village."
- How closely to match a home's original architectural character. With no HPOZ in effect, nothing legally requires a Little Holmby or Comstock Hills homeowner to match a remodel to the neighborhood's 1920s-era or midcentury architectural pedigree — but many choose to, given the concentration of architecturally significant homes in the area.
- Scoping a condominium remodel against the building's own rules. A unit renovation in one of the Wilshire corridor's condo towers has to work within the building's own structural, mechanical, and HOA-governed limits in addition to LADBS permitting — a different constraint set than a single-family remodel elsewhere in Westwood.
- Planning construction logistics around a dense, high-traffic area. Streets near Westwood Village and North Westwood Village carry heavy UCLA-related foot and vehicle traffic — scheduling deliveries and equipment access around that pattern is a real project-planning decision, not an afterthought.
Design considerations specific to Westwood
Westwood's architectural range is wider than most single-neighborhood service areas — a Little Holmby remodel might be working alongside a home with real design pedigree, while a Wilshire corridor project is working inside a modern condominium tower's structural and mechanical systems. On the residential streets, matching proportion, massing, and material to the surrounding block carries real value even without an HPOZ requiring it, since Westwood's traditional-home streets read as a coherent whole to a buyer or appraiser even where the city imposes no design mandate. Inside the Village and along the Wilshire corridor, by contrast, the design conversation is more about integrating with an existing building envelope — matching a unit renovation to a tower's existing window lines and mechanical risers — than about neighborhood character at all.
What drives cost on a Westwood project
- Specific Plan design review. A project inside the Westwood Village boundary carries Director of Planning review time and documentation cost that a standard LADBS-only project outside the boundary doesn't.
- Building type. A single-family remodel in Holmby-Westwood or Little Holmby prices differently than a unit renovation inside a Wilshire corridor condominium tower, where work has to route through the building's own structural and mechanical systems.
- Access and staging. Dense blocks near Westwood Village and North Westwood Village, with heavy student and pedestrian traffic, can add real logistics cost to equipment staging and material delivery compared with a quieter residential block.
- Age and condition of the existing structure. Many Little Holmby and Comstock Hills homes date to the 1920s, so a remodel there is more likely to uncover original electrical, plumbing, or structural conditions than a project in newer Westwood construction.
- Scope of the Specific Plan review itself. Where the Director of Planning design-review step applies, the level of elevation and materials documentation required scales with how visible the change is from Broxton Avenue or Westwood Boulevard — a storefront-level alteration typically draws closer review than a change to an upper floor set back from the street.
Kitchens, baths, and additions for a Westwood home
Whether the project is a condominium remodel near the Village, a kitchen or primary bath update in Holmby-Westwood or Little Holmby, or a room addition on a UCLA-adjacent lot, Shulmen carries LADBS permitting — and Director of Planning design review where the Specific Plan applies — through construction as one continuous scope, with the same attention to quality finishes, from custom cabinetry and stone countertops to imported marble and heated flooring, that a Westwood remodel calls for.
Real challenges on a Westwood project
Confirming which review track applies. Because the Specific Plan boundary is geographic and specific, not a neighborhood-wide designation, a homeowner or even an architect unfamiliar with Westwood's exact boundary lines can misjudge which permitting track a given address follows — Shulmen confirms this against the parcel before pricing or scheduling a project.
Working within an occupied condominium building. A unit renovation along the Wilshire corridor or in the Village has to coordinate freight elevator access, building work-hour rules, and protection of shared corridors and lobbies — constraints a single-family Westwood remodel doesn't have to plan around.
Density and traffic near the Village and UCLA. Heavy pedestrian and vehicle traffic around Westwood Village and North Westwood Village, driven by the university population, narrows the practical windows for material delivery and equipment staging compared with quieter residential streets further from campus.
Older construction in the neighborhood's earliest-developed blocks. Little Holmby and Comstock Hills date to the 1920s, and a remodel that opens up original walls there often surfaces electrical, plumbing, or structural conditions that don't show up in a pre-construction walk-through — Shulmen scopes contingency for this on any Westwood property from that era.
We don't yet have a published case study from a Westwood project to link here — request a consultation and we're glad to walk through recent work in the area directly.
Serving Westwood and the surrounding UCLA corridor
Westwood sits between several of the same Westside service areas Shulmen Construction LA already works across — the portion of Holmby Hills within Westwood's own boundary shares the same broader hillside and estate context as neighboring Holmby Hills, and the Wilshire corridor's condominium and office towers connect Westwood directly to the Century City high-rise district just to the east. A homeowner near the Westwood/Beverly Hills line, or along Wilshire Boulevard toward Century City, faces largely the same LADBS process described above, with the Specific Plan boundary as the one geographic exception that doesn't track neighborhood lines. Shulmen confirms which review track applies to the actual parcel before pricing any Westwood, Holmby Hills, or Century City project, rather than assuming from the neighborhood name alone.
Westwood FAQ
Does construction permitting in Westwood go through LADBS?
Yes. Westwood is part of the City of Los Angeles, within the Westwood Community Plan Area, so permits are reviewed by LADBS like the rest of the city. Projects sited inside the Westwood Village Specific Plan boundary — the commercial core around Broxton Avenue and Westwood Boulevard — go through an added Director of Planning design-review step before LADBS will issue a permit.
Is Westwood a Historic Preservation Overlay Zone (HPOZ)?
No. A Holmby-Westwood HPOZ was proposed for the residential area between UCLA and the Los Angeles Country Club, but the City halted the effort in September 2016 after opposition from property owners, and it was never adopted. No part of Westwood currently carries HPOZ status, so a Westwood remodel follows standard LADBS review rather than a historic-district review process.
What is the Westwood Village Specific Plan and does it affect my project?
The Westwood Village Specific Plan (Ordinance No. 187,644) governs demolition, new construction, exterior alterations, and signage within the Village commercial core, requiring Director of Planning approval of plans and elevations before LADBS issues a permit. It applies to properties within the Specific Plan boundary; most single-family and condominium remodels elsewhere in Westwood are not affected and follow standard LADBS permitting.
Do you build ADUs and additions in Westwood?
Yes. Shulmen Construction LA (CSLB #1077837) builds ADUs, room additions, and full renovations throughout Westwood, scoping the standard LADBS process for most residential lots and the added Specific Plan design-review step for anything sited within the Westwood Village boundary.
Are Westwood's Little Holmby and Comstock Hills subject to different rules than the rest of Westwood?
Not in terms of permitting — Little Holmby and Comstock Hills, in Westwood's northeastern corner, follow the same standard LADBS review as the rest of Westwood outside the Village Specific Plan boundary. What differs is design context: these blocks include homes from the neighborhood's 1920s development by architects such as Paul Williams and Richard Neutra, so many homeowners choose a more architecturally sympathetic design even though the city doesn't require it.
Does North Westwood Village's student-housing density affect a renovation project?
It can affect logistics more than permitting. North Westwood Village, the multifamily area between UCLA and Westwood Boulevard, is dense with student rental housing, which means tighter parking, narrower loading access, and more building-occupant coordination on a remodel than a single-family block elsewhere in Westwood. Permitting itself still runs through standard LADBS review outside the Specific Plan boundary.
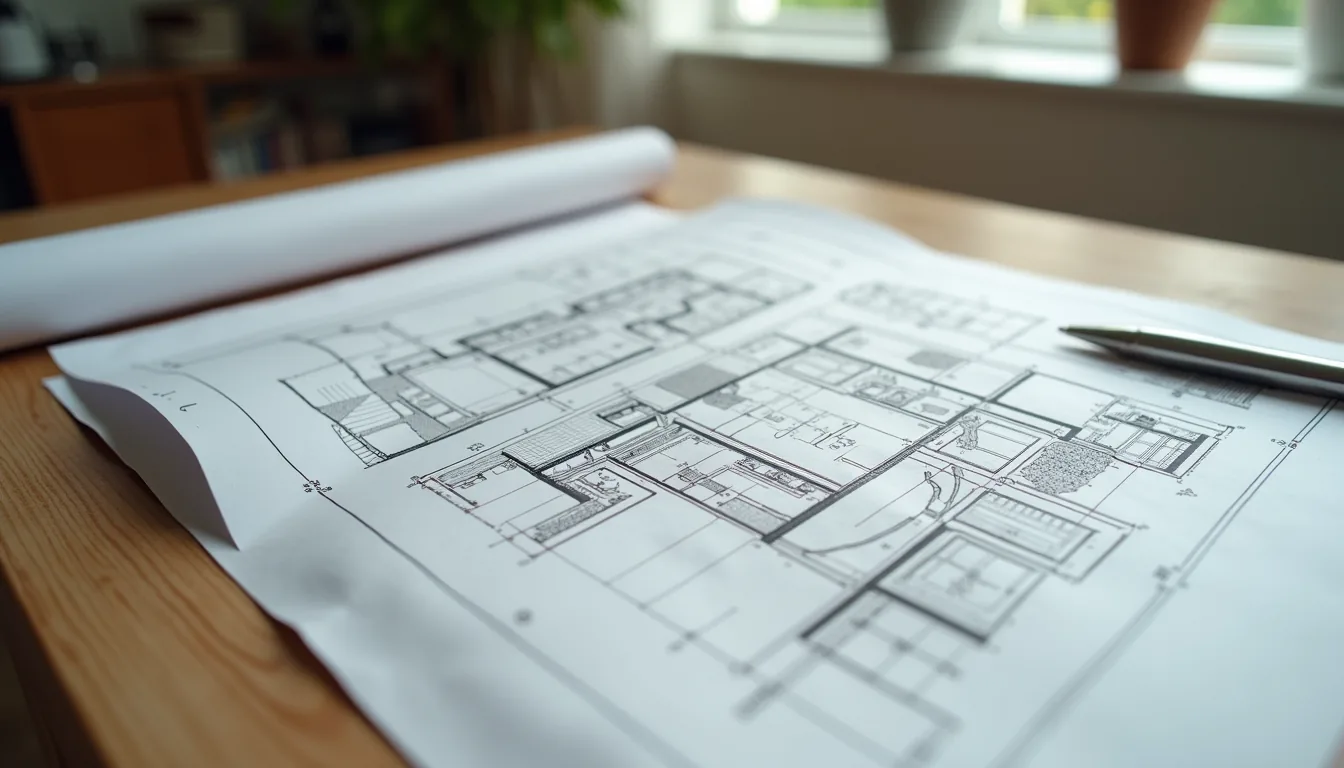 Where every project startsDesign, Engineering & PermittingArchitectural design, structural and MEP engineering, and permitting, coordinated as one scope with one point of contact.View Design, Engineering & Permitting →
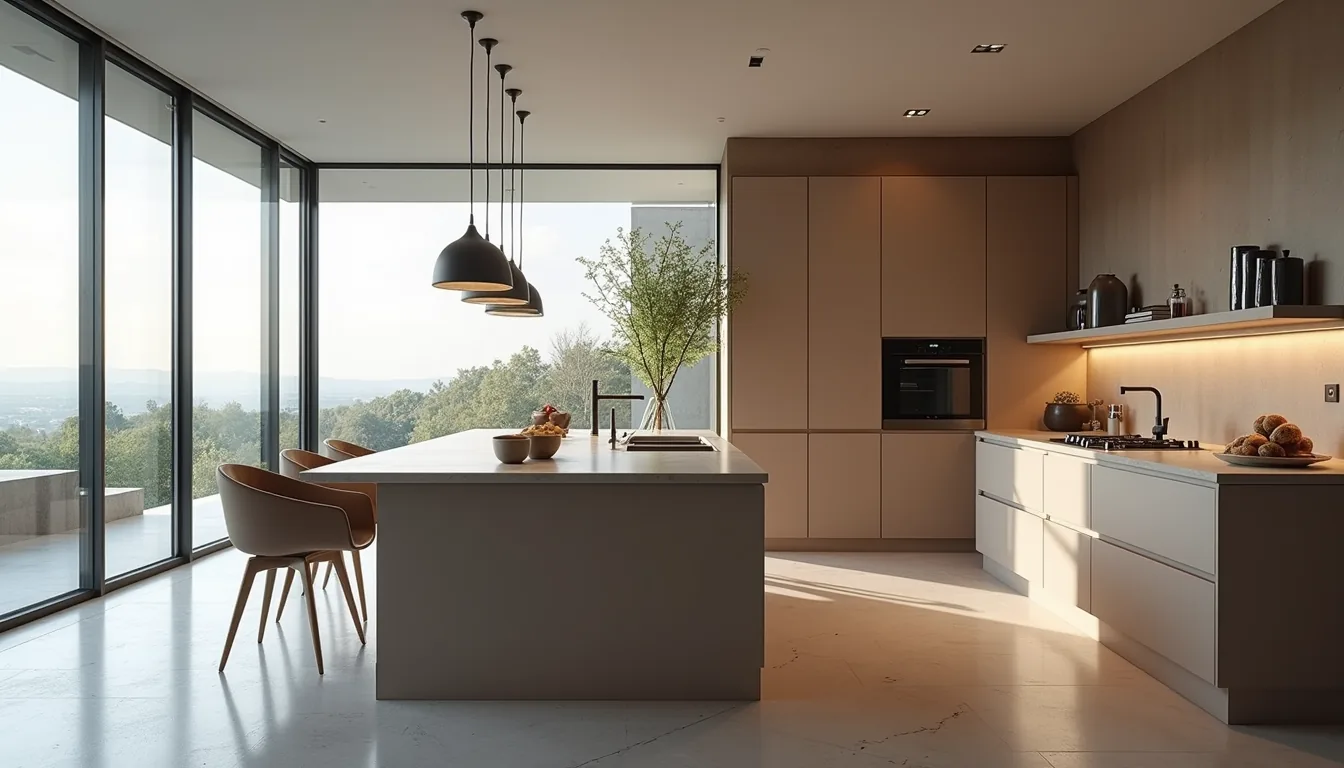 Kitchen Remodeling
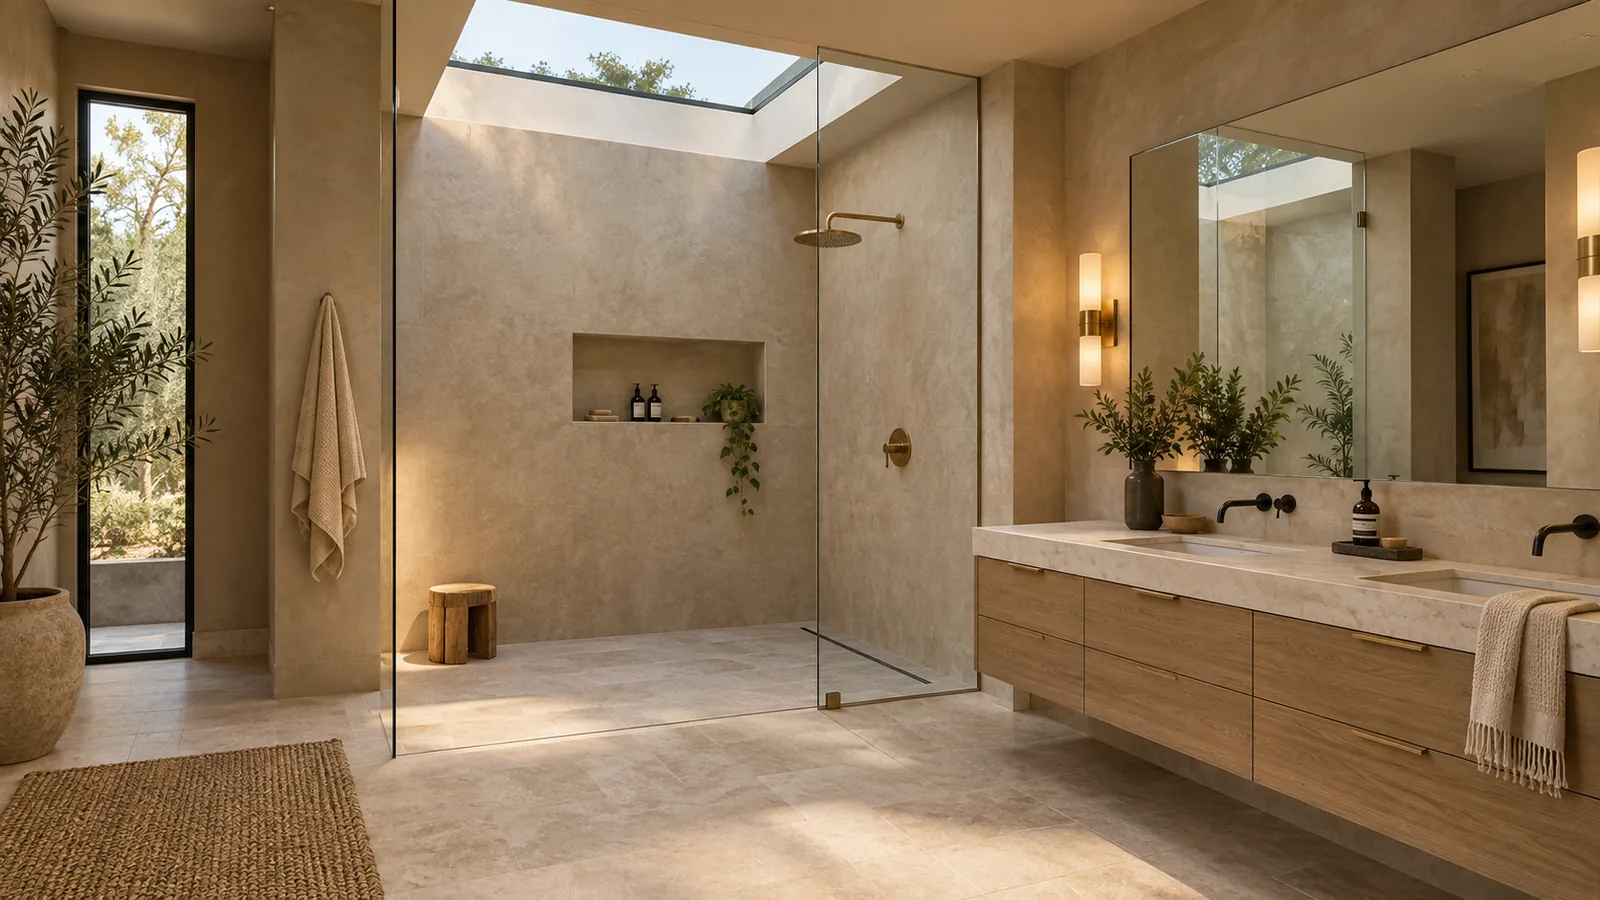 Bathroom Remodeling
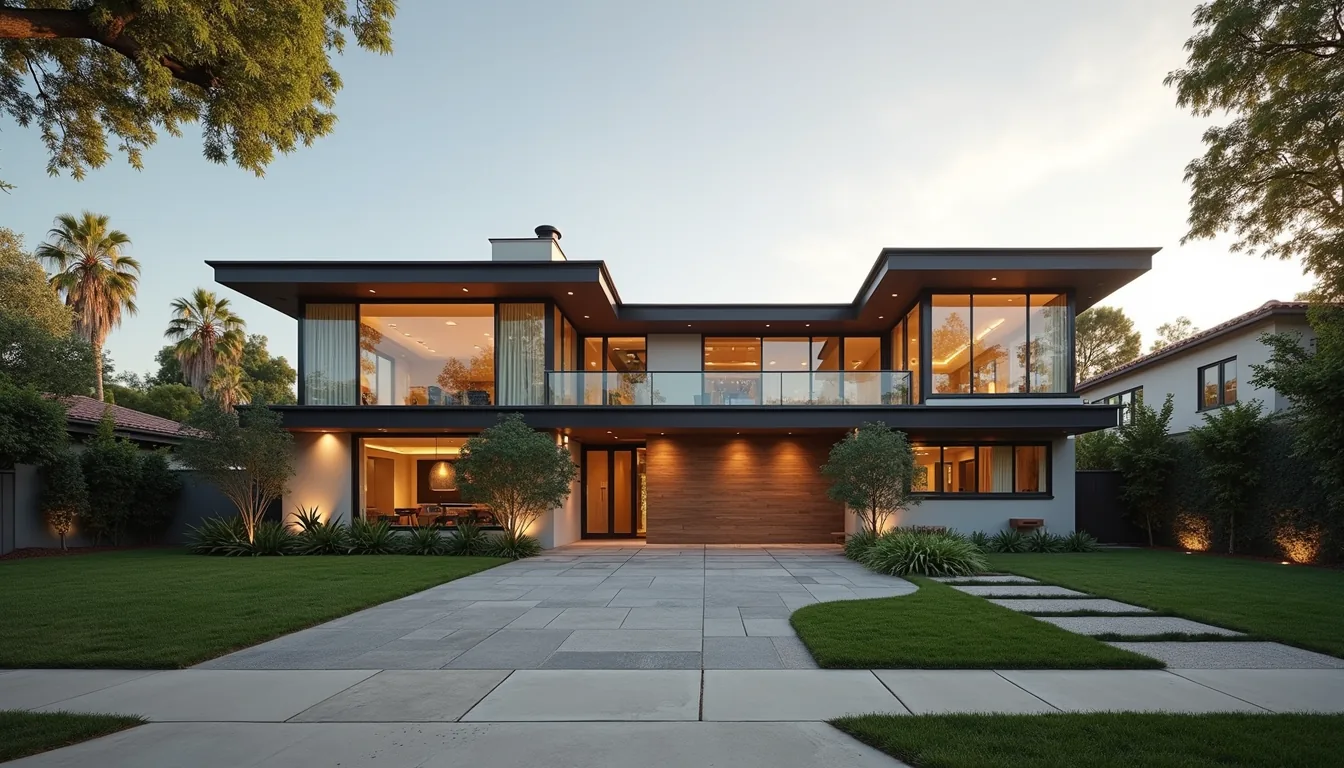 Whole-Home Remodeling
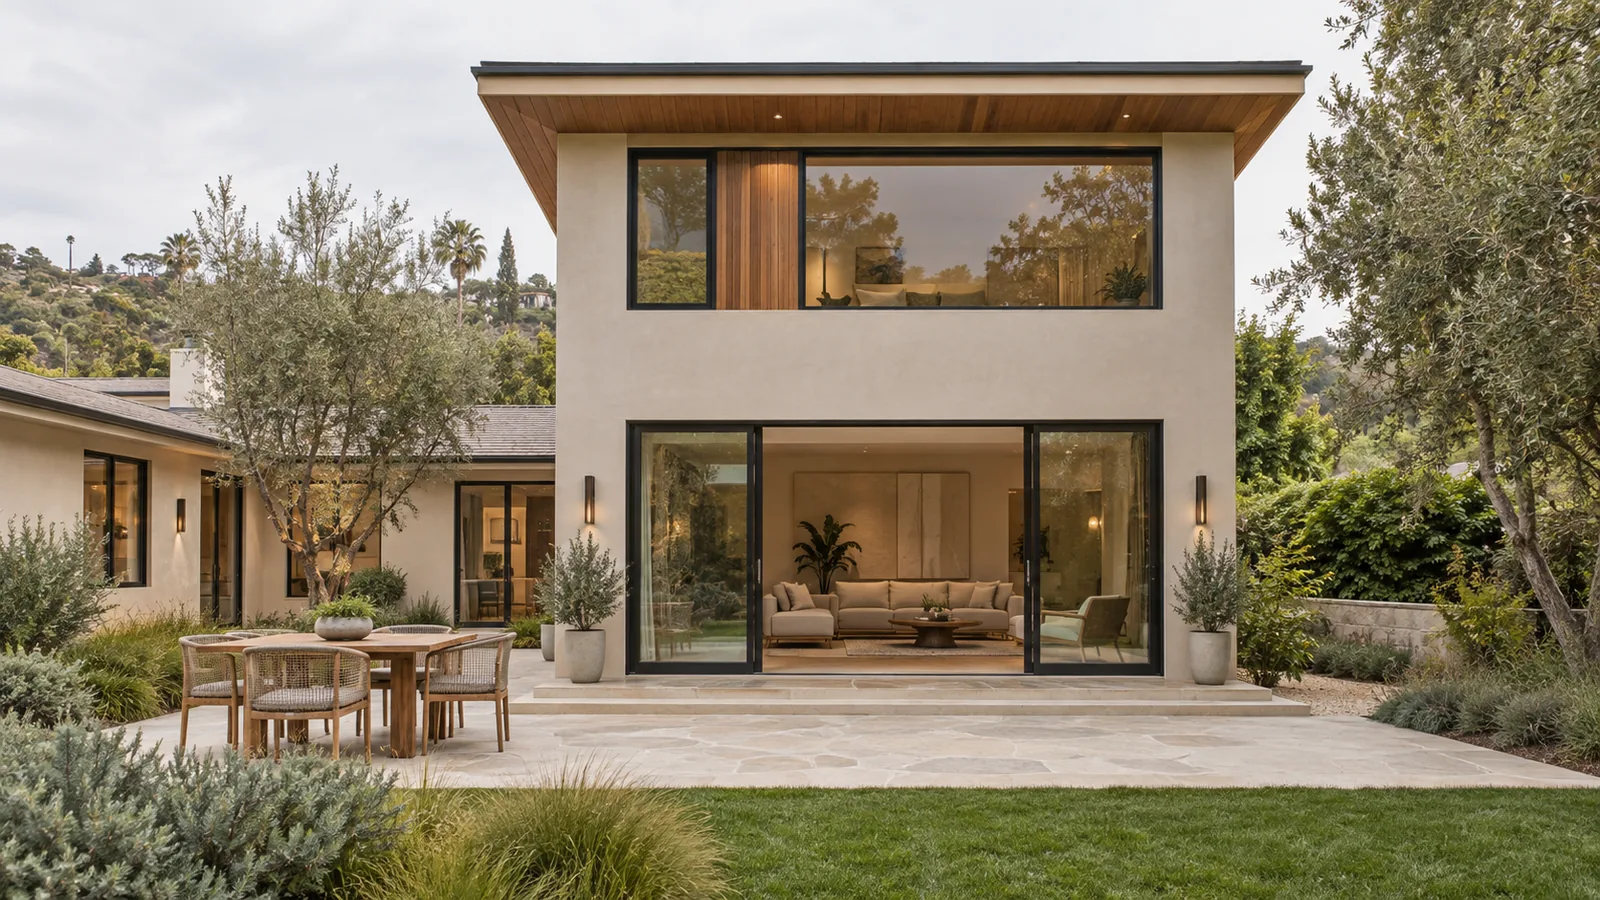 Room Additions
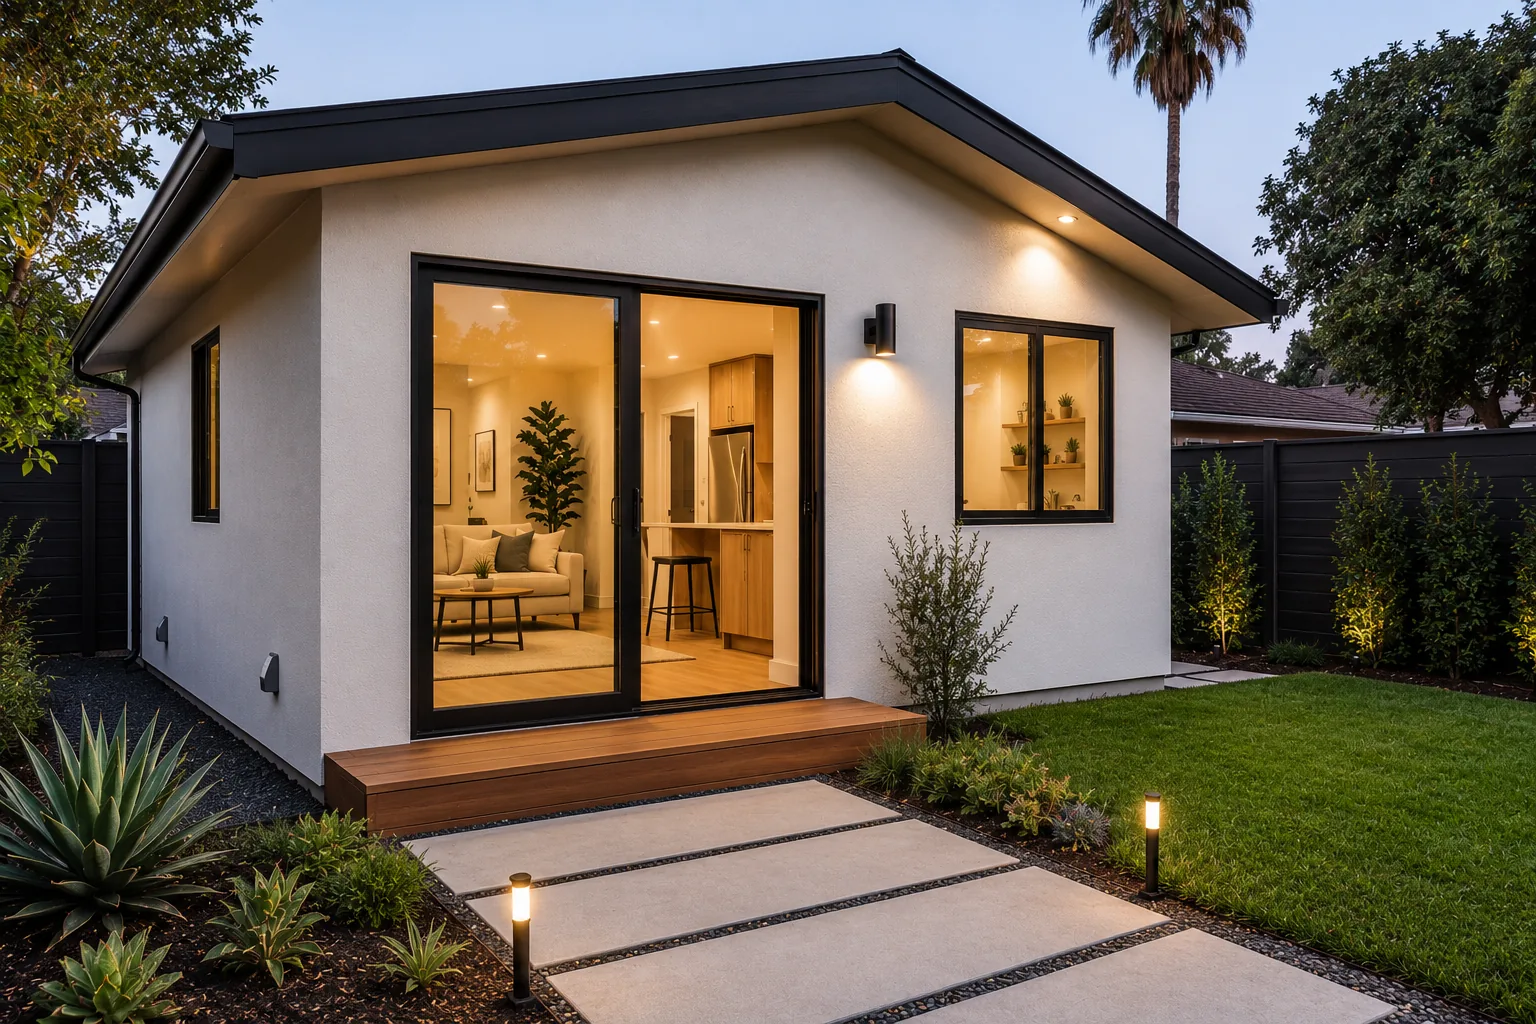 ADU Construction
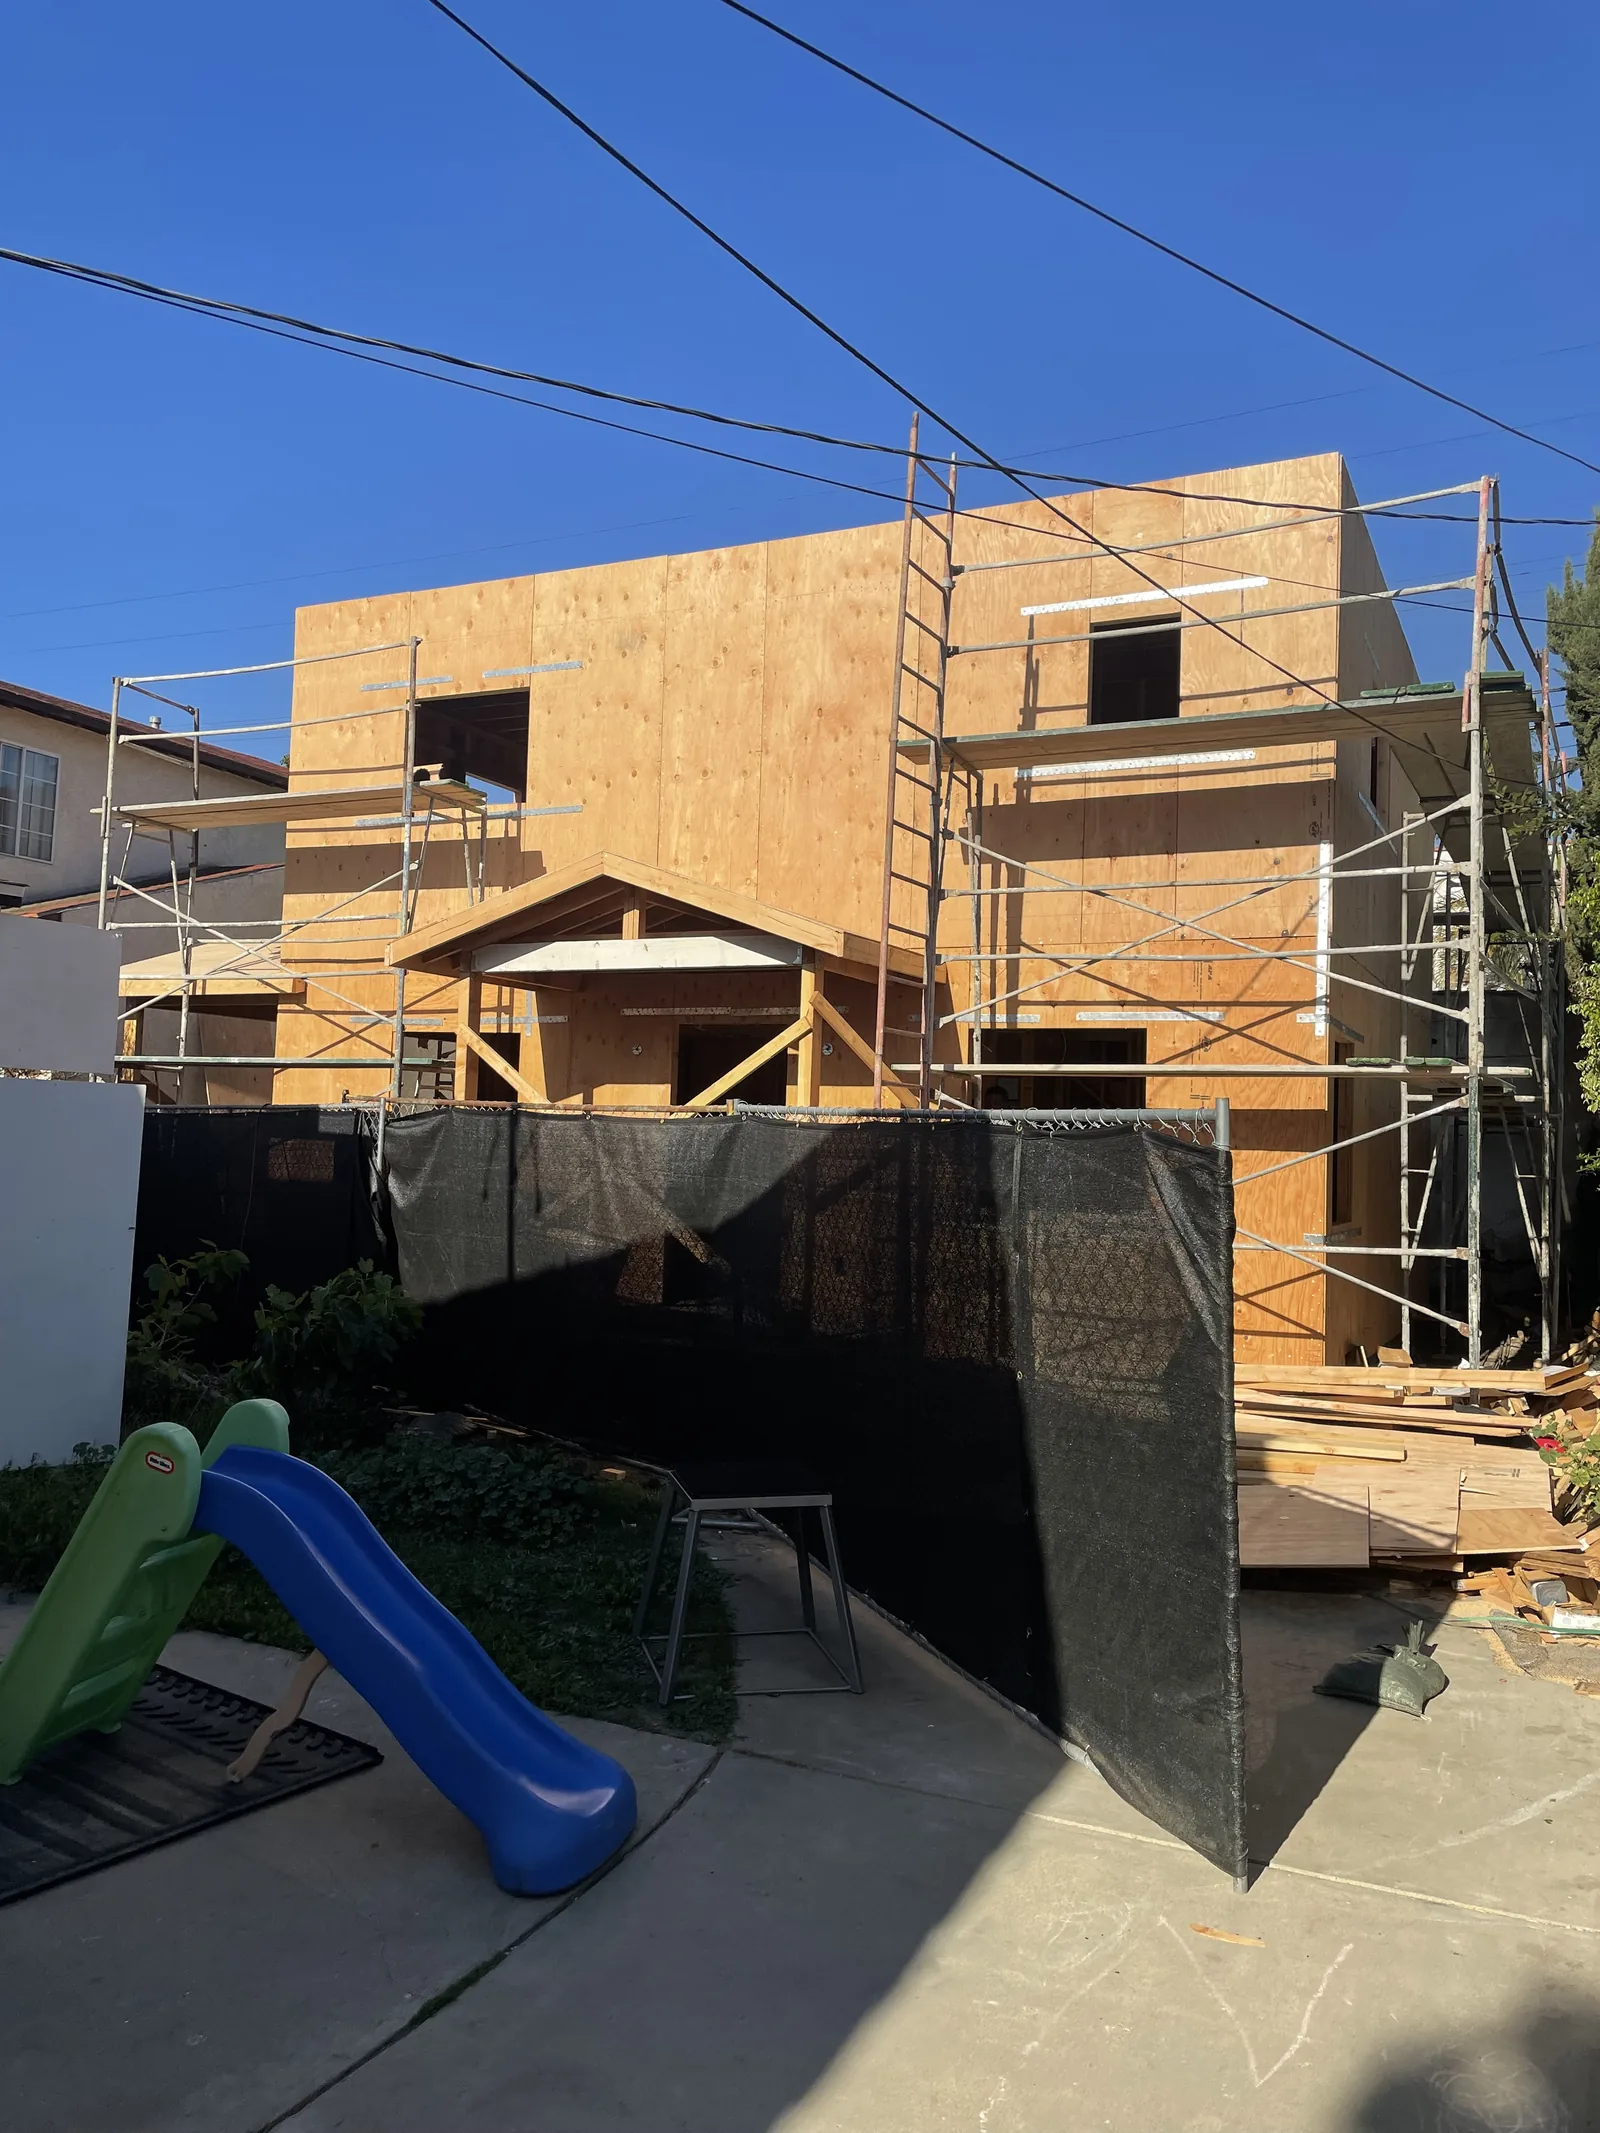 New Construction & Custom Homes
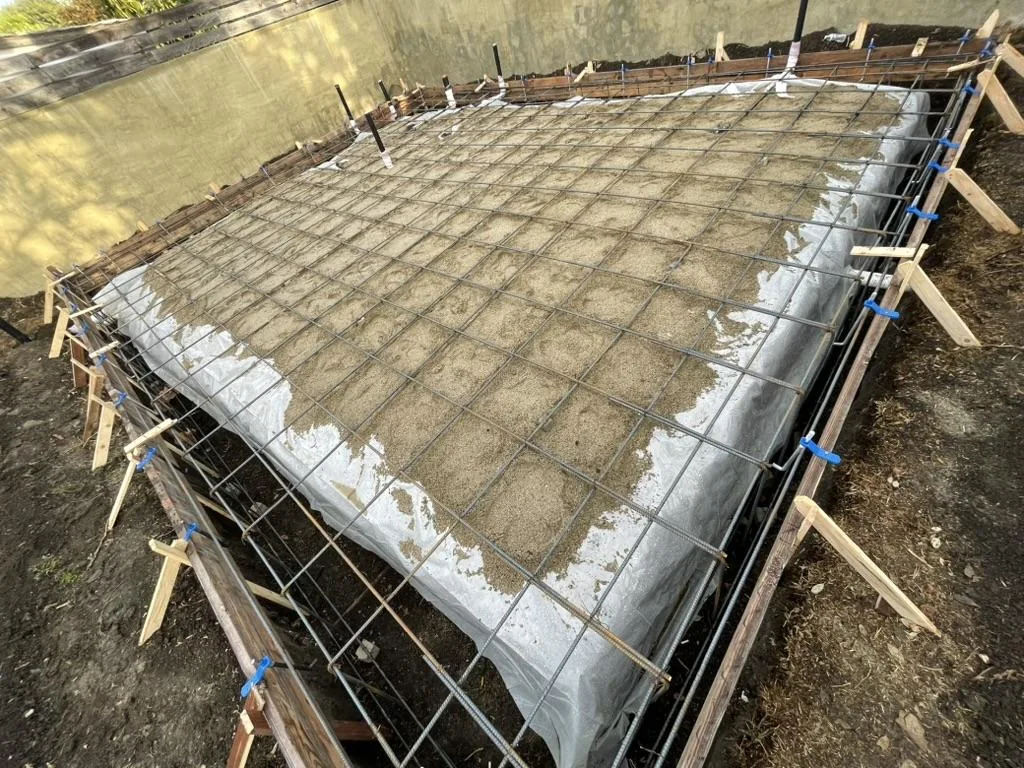 Construction & Structural Repairs
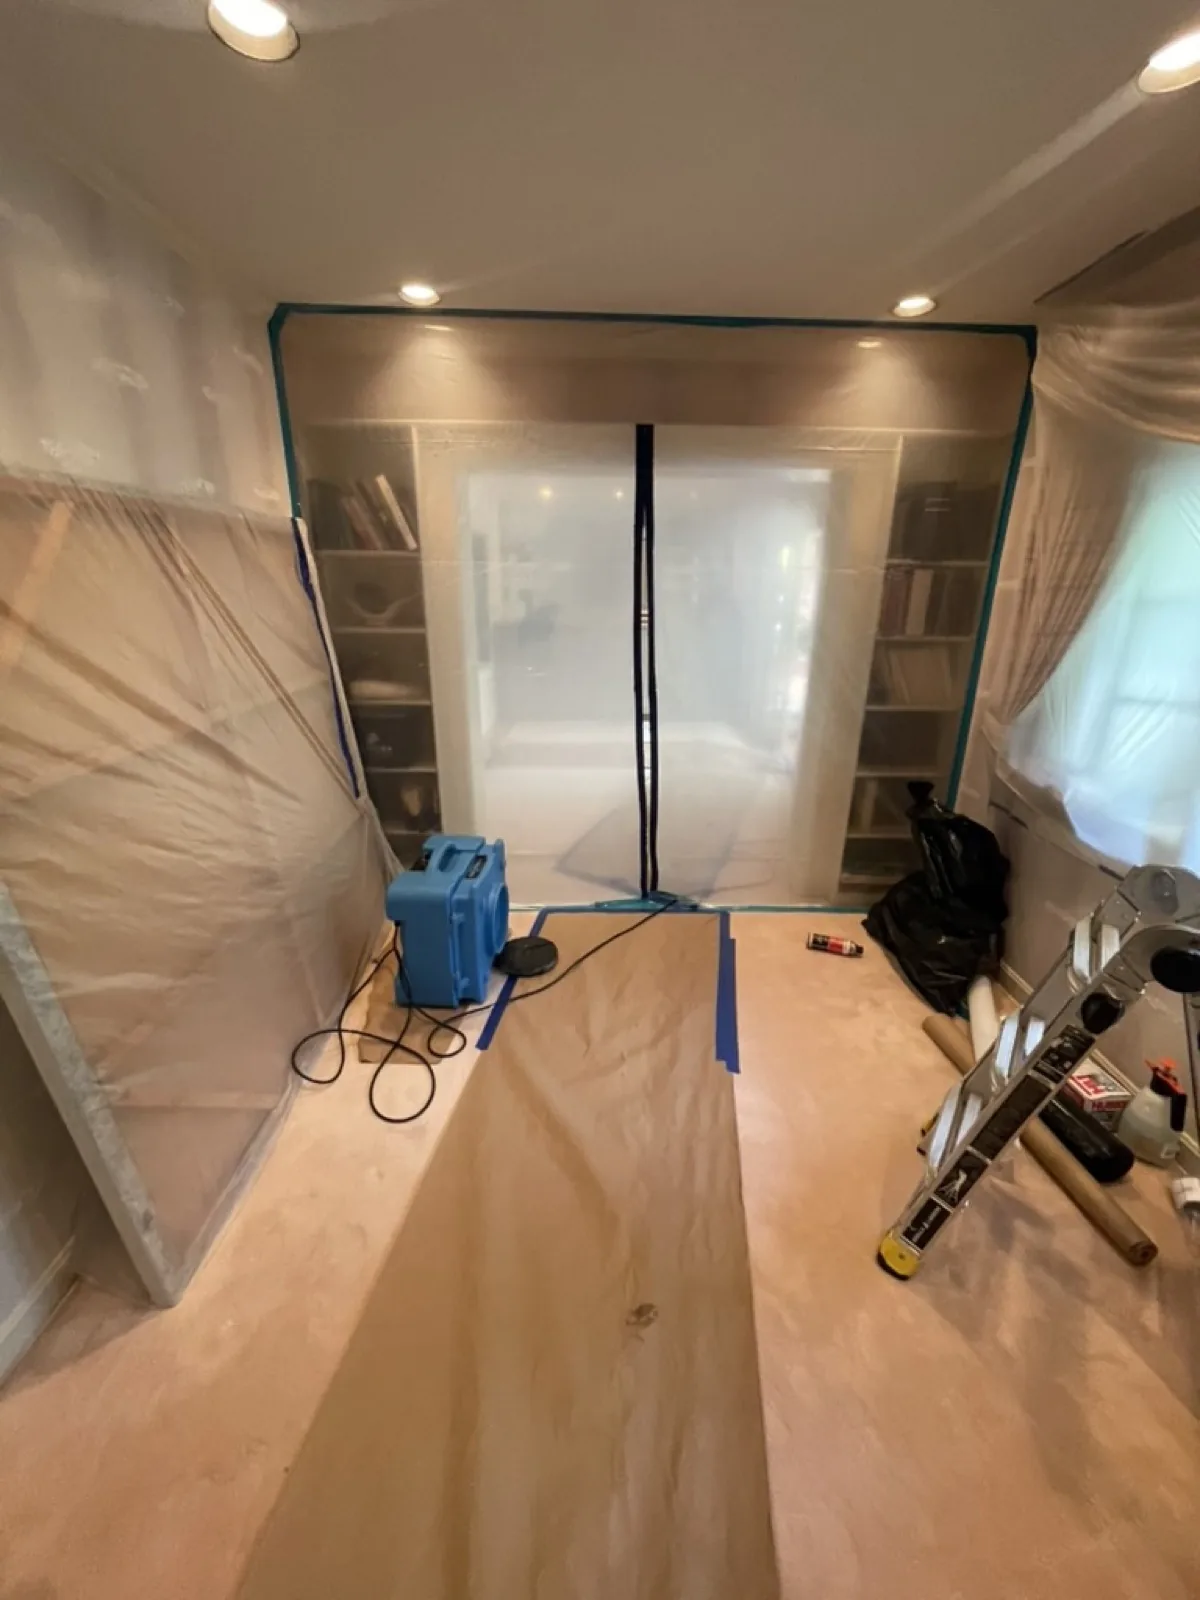 Water Damage Restoration & Reconstruction
Planning a project in Westwood?
Call (310) 717-0432 or request a consultation — we'll walk through LADBS and any Specific Plan requirements before you commit to a design.
Call (310) 717-0432