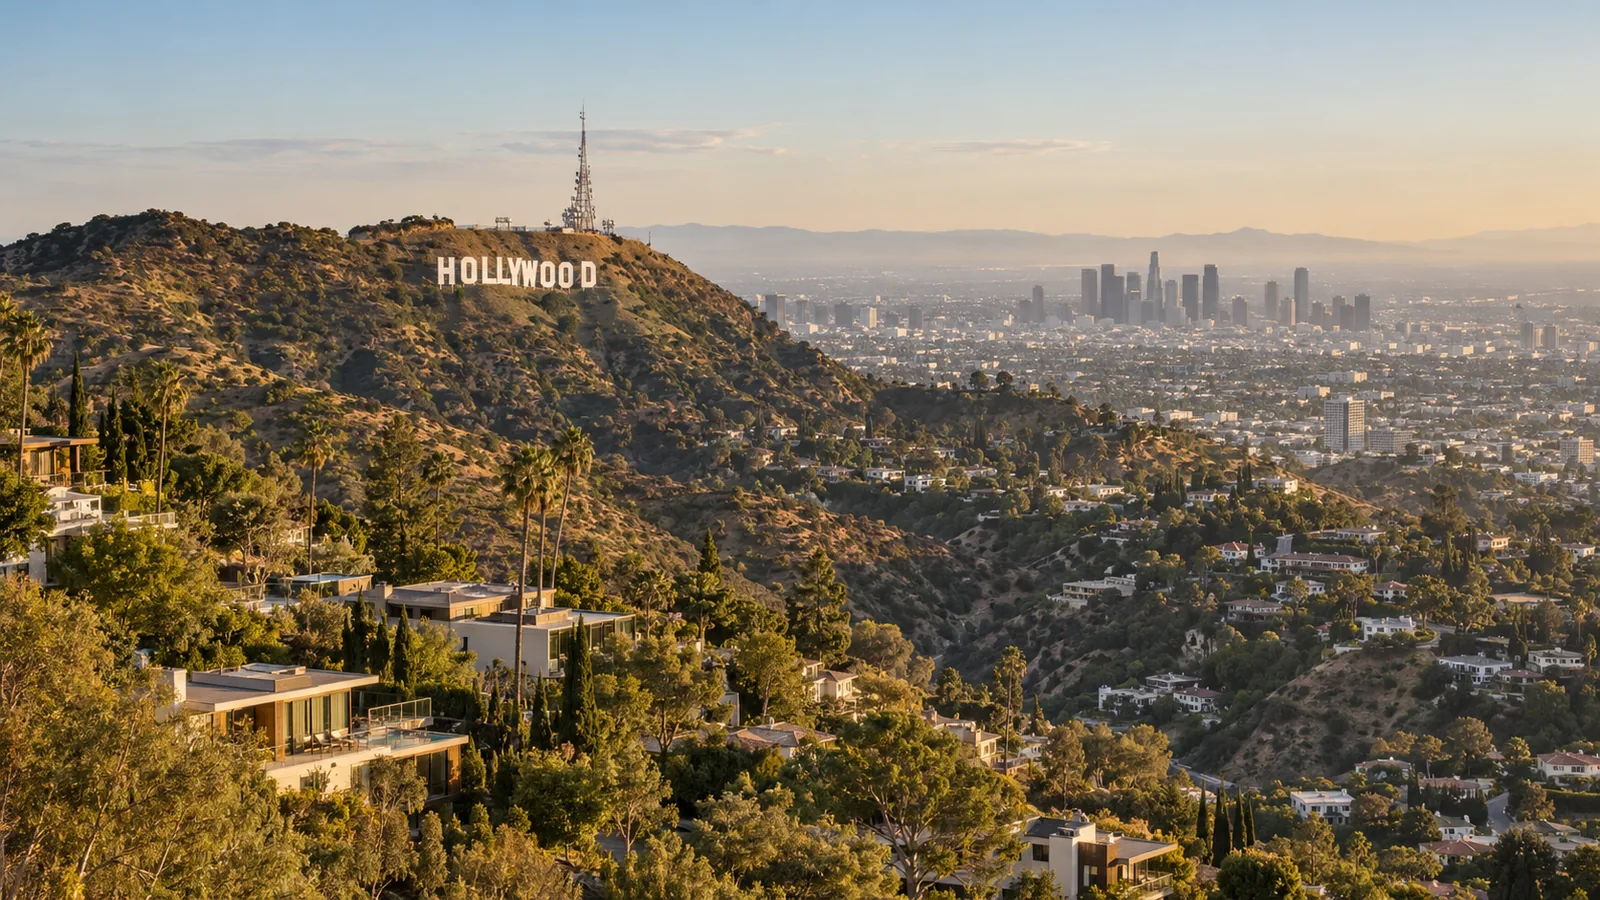
General Contractor in Hollywood
From Craftsman and Period Revival homes inside Hollywood's Historic Preservation Overlay Zones to hillside lots climbing toward the Hollywood Sign — built and renovated by a licensed team that manages HPOZ review, the Hollywoodland Specific Plan, and Baseline Hillside Ordinance compliance directly.
Hollywood's residential streets range from Craftsman and Period Revival homes inside three separate Historic Preservation Overlay Zones to hillside lots climbing toward the Hollywood Sign in neighborhoods like Beachwood Canyon and Outpost Estates. Hollywood is part of the City of Los Angeles rather than a separate municipality, so every project permits through LADBS — but where a property sits changes what else applies. A home inside the Whitley Heights, Spaulding Square, or Hollywood Grove HPOZ has street-visible exterior work reviewed against that district's Preservation Plan; a home in the Hollywoodland Specific Plan area goes before a volunteer Design Review Board instead; and hillside construction above the flats falls under the Baseline Hillside Ordinance and Very High Fire Hazard Severity Zone rules. Shulmen Construction LA (CSLB #1077837) manages whichever of these a Hollywood project needs, from HPOZ Certificate of Appropriateness applications to hillside grading plan check.
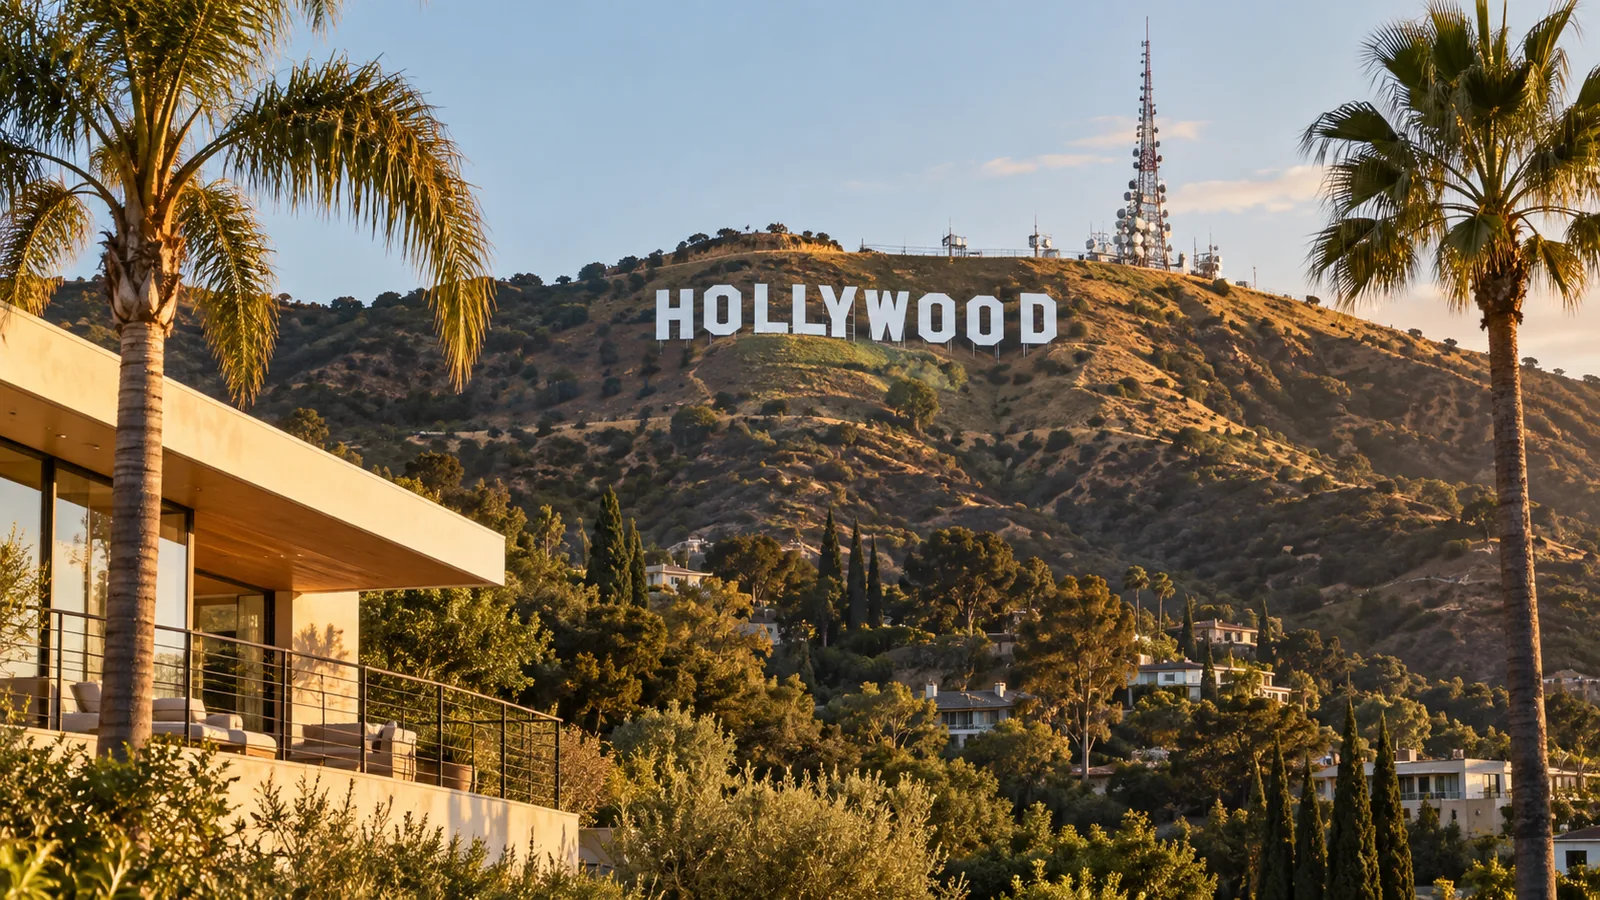
Hollywood's three Historic Preservation Overlay Zones
Greater Hollywood is home to three separate HPOZs, each independently designated with its own boundary and Preservation Plan — they are not one combined district:
- Whitley Heights HPOZ — adopted by City Council in 1992 and separately listed on the National Register of Historic Places; homes largely designed by architect A.S. Barnes between 1918 and 1928 in a Mediterranean-village style.
- Spaulding Square HPOZ — designated in 1993; mostly modest, one-story Period Revival homes built between 1916 and 1926.
- Hollywood Grove HPOZ — adopted in 2011, covering roughly 135 homes in the foothills below the Hollywood Hills, with a high concentration of Craftsman and American Colonial Revival bungalows built between 1905 and 1939.
As in any LA HPOZ, street-visible exterior work in these three districts is generally reviewed under one of four procedures depending on scope and the property's contributing status: a Certificate of Appropriateness (COA) for work beyond Conforming Work on a contributing structure, a Certificate of Compatibility for new construction, demolition, or replacement of a non-contributing structure, or Conforming Work review for minor work that meets the Preservation Plan, on a contributing or non-contributing structure. Shulmen works directly with the LA Office of Historic Resources to confirm which procedure applies and manages the Certificate of Appropriateness hearing process where one is required.
Note: the nearby Melrose Hill HPOZ sits just outside greater Hollywood's boundary and carries its own separate designation and Preservation Plan.
The Hollywoodland Specific Plan in Beachwood Canyon
The historic Hollywoodland tract in the northern part of Beachwood Canyon is governed by its own Hollywoodland Specific Plan rather than an HPOZ. Renovations and new construction submitted to the City in that area go before a volunteer Design Review Board, which meets twice a month when projects are pending, with a City planning deputy assigned to the Specific Plan area attending. It's a separate review track from HPOZ, so a Hollywoodland property doesn't go through both — but it does mean design review happens before construction begins, not after.
Hillside construction in the Hollywood Hills
Hillside neighborhoods above the Hollywood flats — Laurel Canyon, Nichols Canyon, Mount Olympus, and Outpost Estates among them — fall under the City's Baseline Hillside Ordinance, which limits cut and fill slopes and ties floor area and height to lot size and slope. Most of that same hillside terrain is also designated a Very High Fire Hazard Severity Zone (VHFHSZ) under state law, which layers on ignition-resistant construction standards and defensible-space requirements as part of the LADBS review — a separate legal requirement from the hillside grading rules, even though both apply to the same project. Shulmen scopes both the Baseline Hillside Ordinance and VHFHSZ requirements into a Hollywood Hills project from the first estimate.
Building an ADU in Hollywood
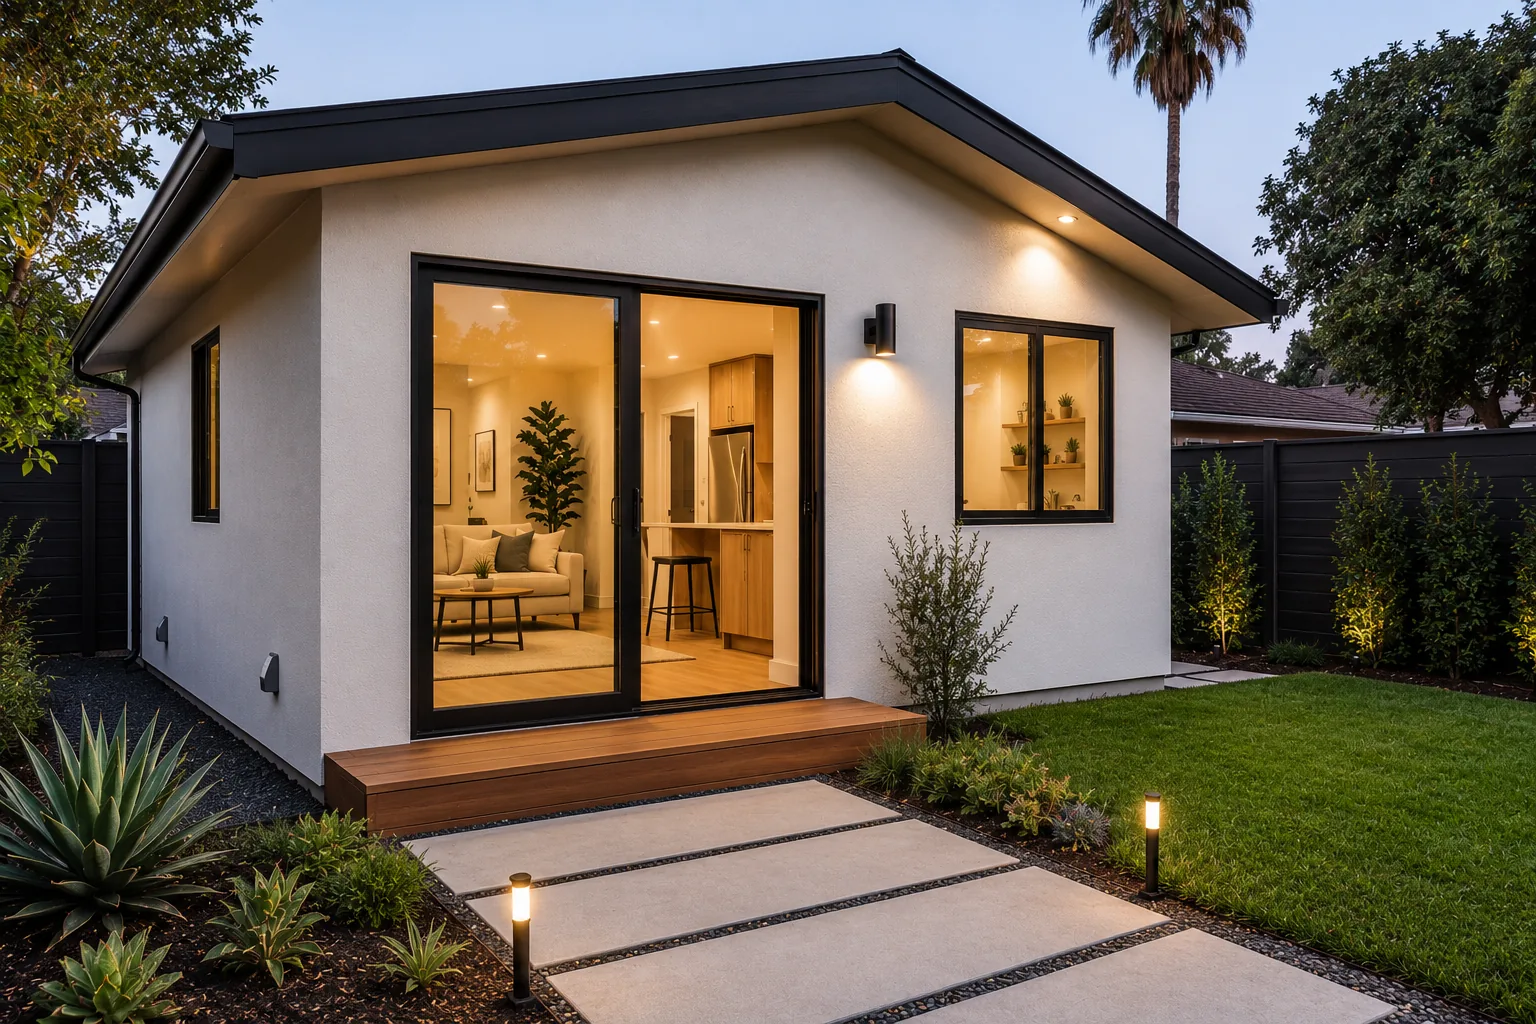
A detached ADU sited behind the main residence and screened from the street generally receives a lighter level of HPOZ review than front-facing changes in Hollywood's HPOZ districts, though it still has to be screened against the neighborhood's Preservation Plan before permitting begins. On a hillside lot, an ADU is still subject to the Baseline Hillside Ordinance and VHFHSZ requirements regardless of HPOZ status. See the ADU Construction page for cost and timeline detail.
Hollywood's character, area by area
Hollywood is anchored by a distinctly commercial flatland core and ringed by a set of very different residential neighborhoods climbing into the hills. The Hollywood Boulevard Commercial and Entertainment District — roughly the stretch of Hollywood Boulevard, Vine Street, Highland Avenue, and Ivar Street, a 56-acre area listed on the National Register of Historic Places since 1985 — is the tourist-facing core built around the Walk of Fame and the TCL Chinese Theatre. That district's own historic-preservation designation applies to its commercial buildings, not to the residential streets nearby, which is an easy distinction to lose track of from outside the neighborhood.
North of the commercial core, the terrain and the architecture both change. Franklin Village, a small commercial strip along Franklin Avenue near Highland Avenue, sits at the base of the hills and serves the surrounding residential blocks. Hollywood Dell, generally bounded by Cahuenga Boulevard, Franklin Avenue, Argyle Avenue, and the Hollywood Reservoir, is a quiet residential pocket in the lower eastern Santa Monica Mountains — smaller lots and a more modest scale than the hillside estates further up the canyon. Further into the hills, neighborhoods like Outpost Estates, Mount Olympus, Nichols Canyon, and Sunset Hills sit under the Baseline Hillside Ordinance and VHFHSZ rules described above, while Beachwood Canyon and its historic Hollywoodland tract answer to the Design Review Board rather than an HPOZ.
The practical takeaway for a homeowner is that "Hollywood" isn't one regulatory environment. A property's exact location determines whether HPOZ review, Hollywoodland Design Review Board review, hillside grading rules, or none of the above applies, and that has to be confirmed against the property's actual address and zoning rather than assumed from the neighborhood name alone.
How a Hollywood project moves forward
Site & zoning review
Before design starts, we confirm whether the property sits inside an HPOZ, the Hollywoodland Specific Plan area, a hillside zone under the Baseline Hillside Ordinance, or none of these — each changes what design and permitting steps follow.
Design & preservation coordination
For an HPOZ property, design work is developed against that district's Preservation Plan from the outset; for a Hollywoodland property, the design is prepared with the Design Review Board's submission requirements in mind; for a hillside lot, structural and grading engineering proceed alongside the architectural design.
Permitting & review
LADBS plan check runs in parallel with whichever additional review applies — an HPOZ Certificate of Appropriateness hearing, a Hollywoodland Design Review Board submission, or hillside/VHFHSZ plan check for a Hollywood Hills lot.
Construction
Work proceeds against the approved plans, with any HPOZ or Design Review Board conditions — specific materials, window profiles, roofing — carried through to the finished exterior.
Final inspection & sign-off
LADBS final inspection closes out the permit; for HPOZ or Hollywoodland projects, the finished exterior work is checked against what was actually approved before the project is considered complete.
Decisions homeowners make on a Hollywood project
- Which review track actually applies. A property can look like it's "in Hollywood" and still fall under three very different processes — HPOZ, Hollywoodland Specific Plan, or neither — depending on its exact address. Confirming this before design work begins avoids redesigning around a review requirement discovered midway through.
- How closely to match historic material and massing. Inside an HPOZ, the Preservation Plan sets real constraints on street-visible changes — window replacement profile, roofing material, addition massing — while a rear or non-visible addition often has more design latitude even on a contributing property.
- Certificate of Appropriateness scope versus phased work. Some homeowners scope a full COA application covering the entire visible exterior at once; others phase street-visible and non-visible work separately to keep each individual review narrower. Which approach fits depends on the project's actual scope.
- ADU placement relative to HPOZ visibility. A detached ADU sited behind the main house and screened from the street generally receives lighter HPOZ scrutiny than a front-facing structure would — worth factoring into site planning early.
Design considerations for an HPOZ or hillside Hollywood property
On a Whitley Heights, Spaulding Square, or Hollywood Grove property, the Preservation Plan doesn't just review what gets built — it shapes the design process itself. Window replacement generally has to match the original profile and material rather than defaulting to a standard contemporary unit; roofing material and pitch on street-visible portions of the house are reviewed against the district's documented historic character; and an addition, even a rear one, is usually designed to read as subordinate to the historic structure rather than competing with it in scale. On a Hollywood Hills lot, by contrast, the design questions are more about the terrain than the architecture: retaining walls, drainage, and building envelope are worked out alongside the floor plan rather than after it, and VHFHSZ requirements — ember-resistant vents, fire-rated roofing assemblies, hardened exterior materials — get built into the material palette from the first plan set rather than added as a late compliance step.
What drives cost on a Hollywood project
- HPOZ or Design Review Board scope. A project requiring a full Certificate of Appropriateness hearing or a Hollywoodland Design Review Board submission carries additional design, documentation, and review-timeline cost beyond a standard LADBS permit.
- Historic material matching. Custom millwork, matched roofing material, or a replicated window profile inside an HPOZ typically costs more than an off-the-shelf equivalent — the tradeoff for keeping a contributing property's street-visible character intact.
- Hillside site conditions. A Hollywood Hills lot under the Baseline Hillside Ordinance can add geotechnical, retaining, and grading costs the same way a Bel-Air or Beverly Hills hillside lot does.
- VHFHSZ material requirements. Ignition-resistant roofing, vents, and exterior materials required in the Very High Fire Hazard Severity Zone portion of the Hollywood Hills add cost relative to standard-zone materials, and aren't optional substitutions.
Real challenges on a Hollywood project
Matching historic character without freezing the house in time. Inside Whitley Heights, Spaulding Square, or Hollywood Grove, the challenge isn't just getting a Certificate of Appropriateness approved — it's designing an addition or renovation that reads as genuinely compatible with a 1920s Mediterranean-village or Period Revival streetscape while still functioning as a modern home. That balance gets worked out with the LA Office of Historic Resources before construction, not negotiated after.
Hollywoodland's design review timeline. Because the Design Review Board meets on a set schedule rather than continuously, a Beachwood Canyon project's design has to be ready in time for the next meeting — sequencing the design and documentation work around that calendar avoids losing a full review cycle.
Hillside access and fire-hazard construction together. A Hollywood Hills lot combines the access and grading challenges any LA hillside project faces with VHFHSZ material requirements layered on top — the two have to be planned as one coordinated scope, not sequenced as separate problems.
Proximity to the commercial core. Residential streets near the Hollywood Boulevard Commercial and Entertainment District deal with tourism-driven foot and vehicle traffic that a quieter Hollywood Hills street doesn't — material staging and delivery windows sometimes need to work around it.
Hollywood FAQ
Which Historic Preservation Overlay Zones are in Hollywood?
Greater Hollywood contains three separate HPOZs: Whitley Heights (adopted 1992, Mediterranean-village-style homes largely built 1918-1928), Spaulding Square (designated 1993, Period Revival homes from 1916-1926), and Hollywood Grove (adopted 2011, Craftsman and Colonial Revival bungalows in the foothills below the Hollywood Hills). Each has its own Preservation Plan, and street-visible exterior work on a contributing property is reviewed by the LA Office of Historic Resources.
Does Beachwood Canyon (Hollywoodland) require special design review?
Yes. The historic Hollywoodland area of Beachwood Canyon falls under the Hollywoodland Specific Plan, which is separate from an HPOZ. Renovations and new construction there go before a volunteer Design Review Board, with a City planning deputy assigned to the Specific Plan area attending those meetings.
Do hillside homes in the Hollywood Hills need extra permitting?
Generally yes. Hillside neighborhoods above the Hollywood flats — including Laurel Canyon, Nichols Canyon, Mount Olympus, and Outpost Estates — fall under the City's Baseline Hillside Ordinance, which sets grading and slope limits, and most of that terrain also sits within a Very High Fire Hazard Severity Zone (VHFHSZ), which adds ignition-resistant construction requirements to the LADBS review.
Does a kitchen or bathroom remodel in Hollywood need HPOZ or Design Review Board approval?
Not in most cases. HPOZ and Hollywoodland Design Review Board review applies to street-visible exterior work. An interior kitchen or bathroom remodel that doesn't touch an exterior wall, window opening, or the roofline follows standard LADBS permitting rather than either review process.
What's the difference between a Certificate of Appropriateness and a Certificate of Compatibility in a Hollywood HPOZ?
A Certificate of Appropriateness (COA) covers additions, alterations, and new construction on a property the HPOZ survey lists as contributing, when the work goes beyond Conforming Work. A Certificate of Compatibility covers new construction, demolition, or replacement of a structure the survey lists as non-contributing, or does not list (LA Zoning Code, Sec. 13B.8). Both are reviewed with the area's HPOZ Board and carry a 15-day appeal period. Smaller work that meets the Preservation Plan, such as window replacement matching the original pattern, is reviewed as Conforming Work instead, which is not appealable (LA City Planning). Shulmen determines which track a given scope falls under before submitting.
Does a second-story addition need special review in a Hollywood HPOZ?
Yes. A second-story addition is exactly the kind of visible exterior change that typically requires a full Certificate of Appropriateness in Whitley Heights, Spaulding Square, or Hollywood Grove, reviewed against that district's Preservation Plan for compatible massing, materials, and roofline. It's a more involved review than a like-for-like repair, and it's worth scoping early since it can affect the design itself, not just the approval timeline.
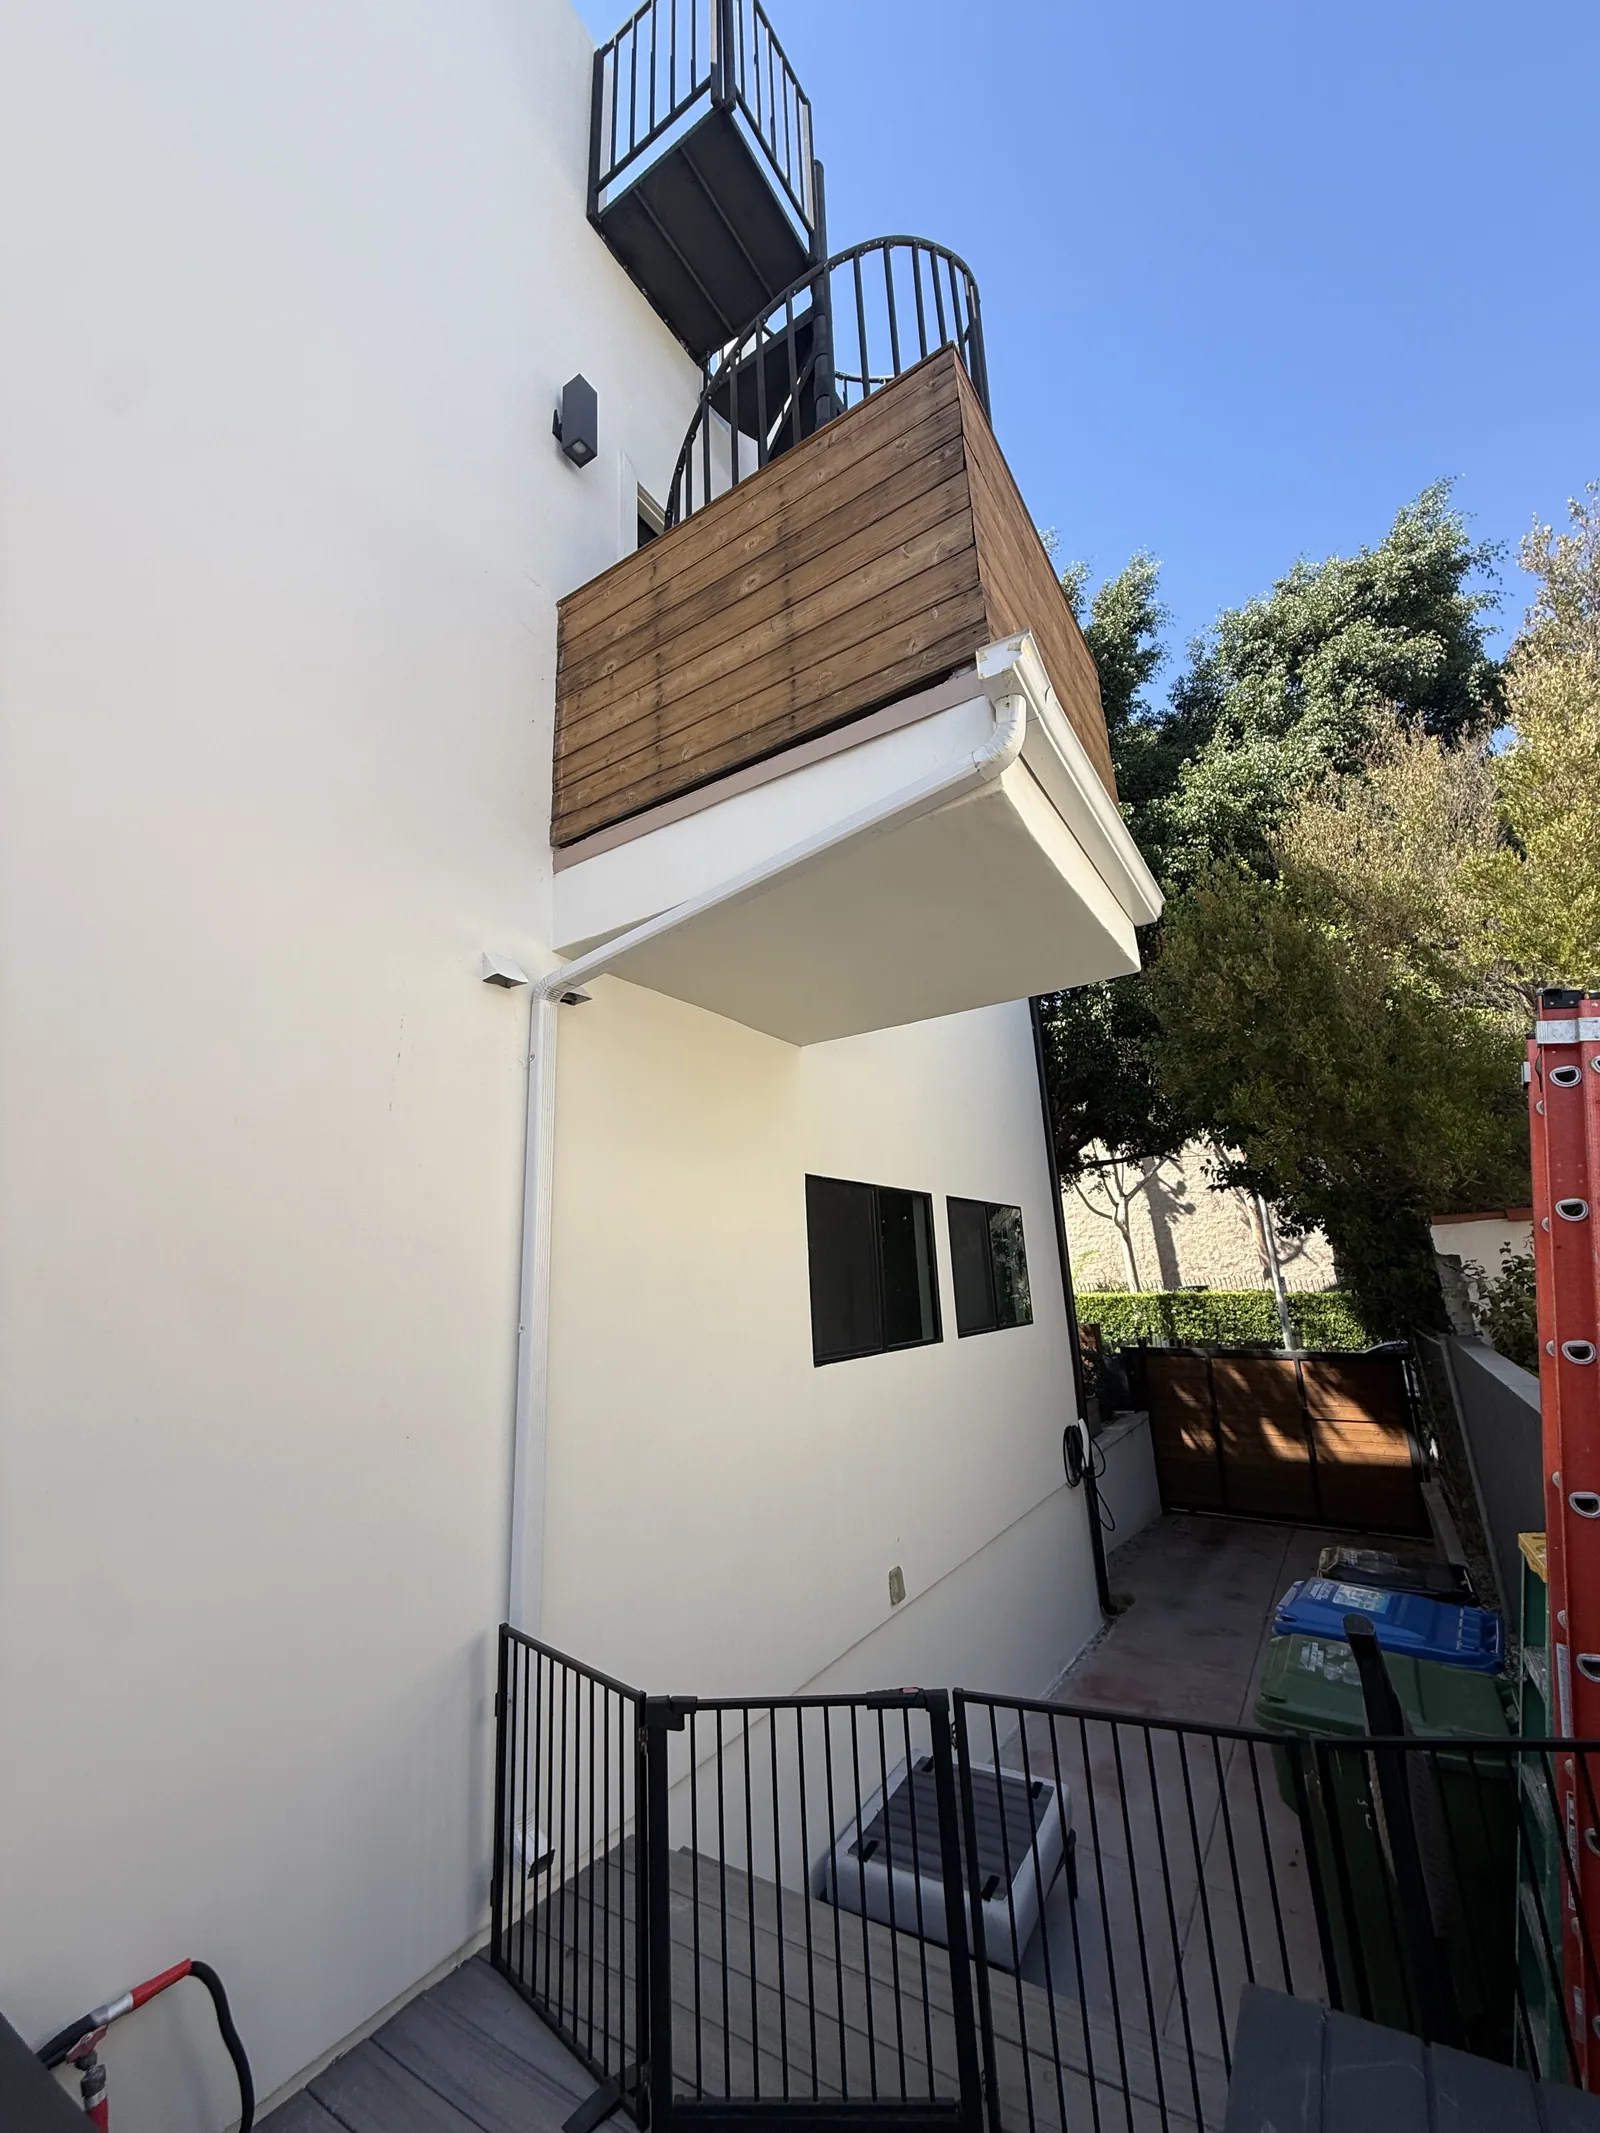
A recent project.
Have a Hollywood remodel or restoration in mind? Request a consultation and we'll walk through the review process for your specific property.
 Where every project startsDesign, Engineering & PermittingArchitectural design, structural and MEP engineering, and permitting, coordinated as one scope with one point of contact.View Design, Engineering & Permitting →
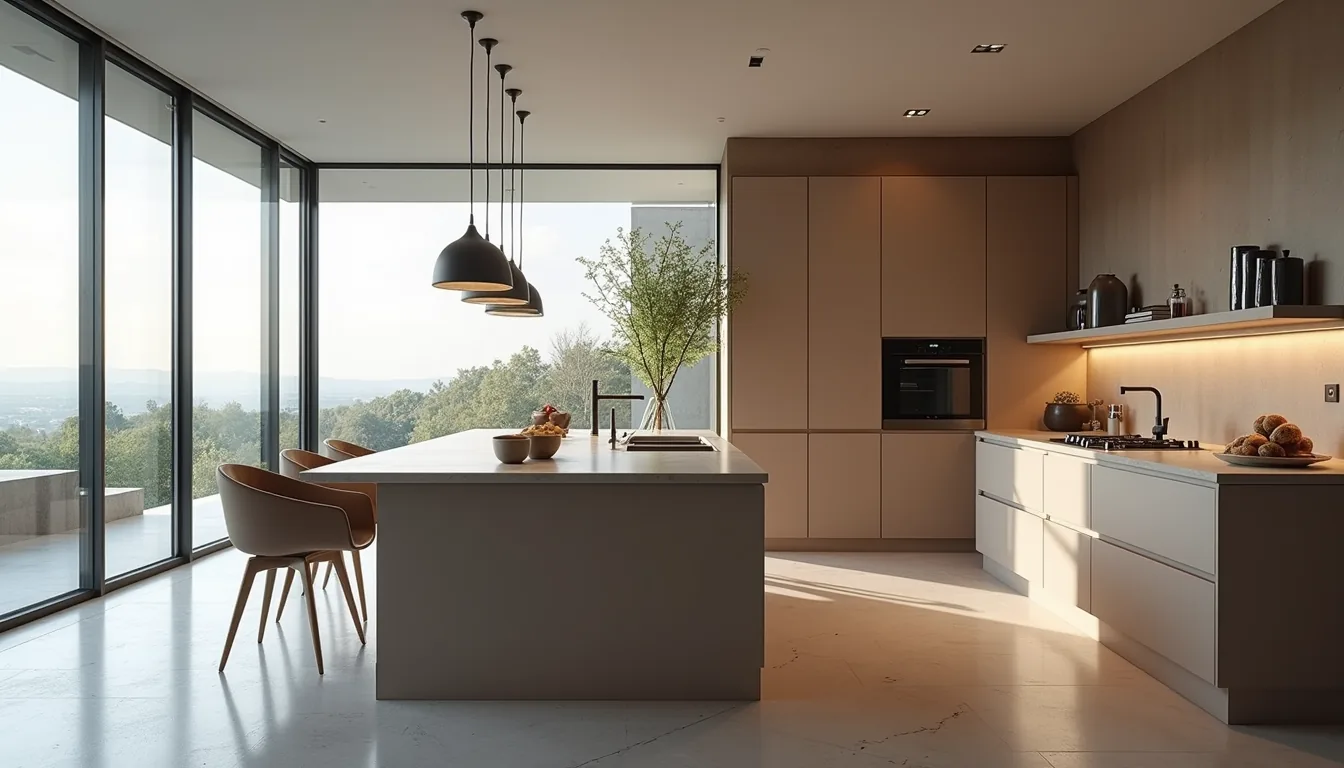 Kitchen Remodeling
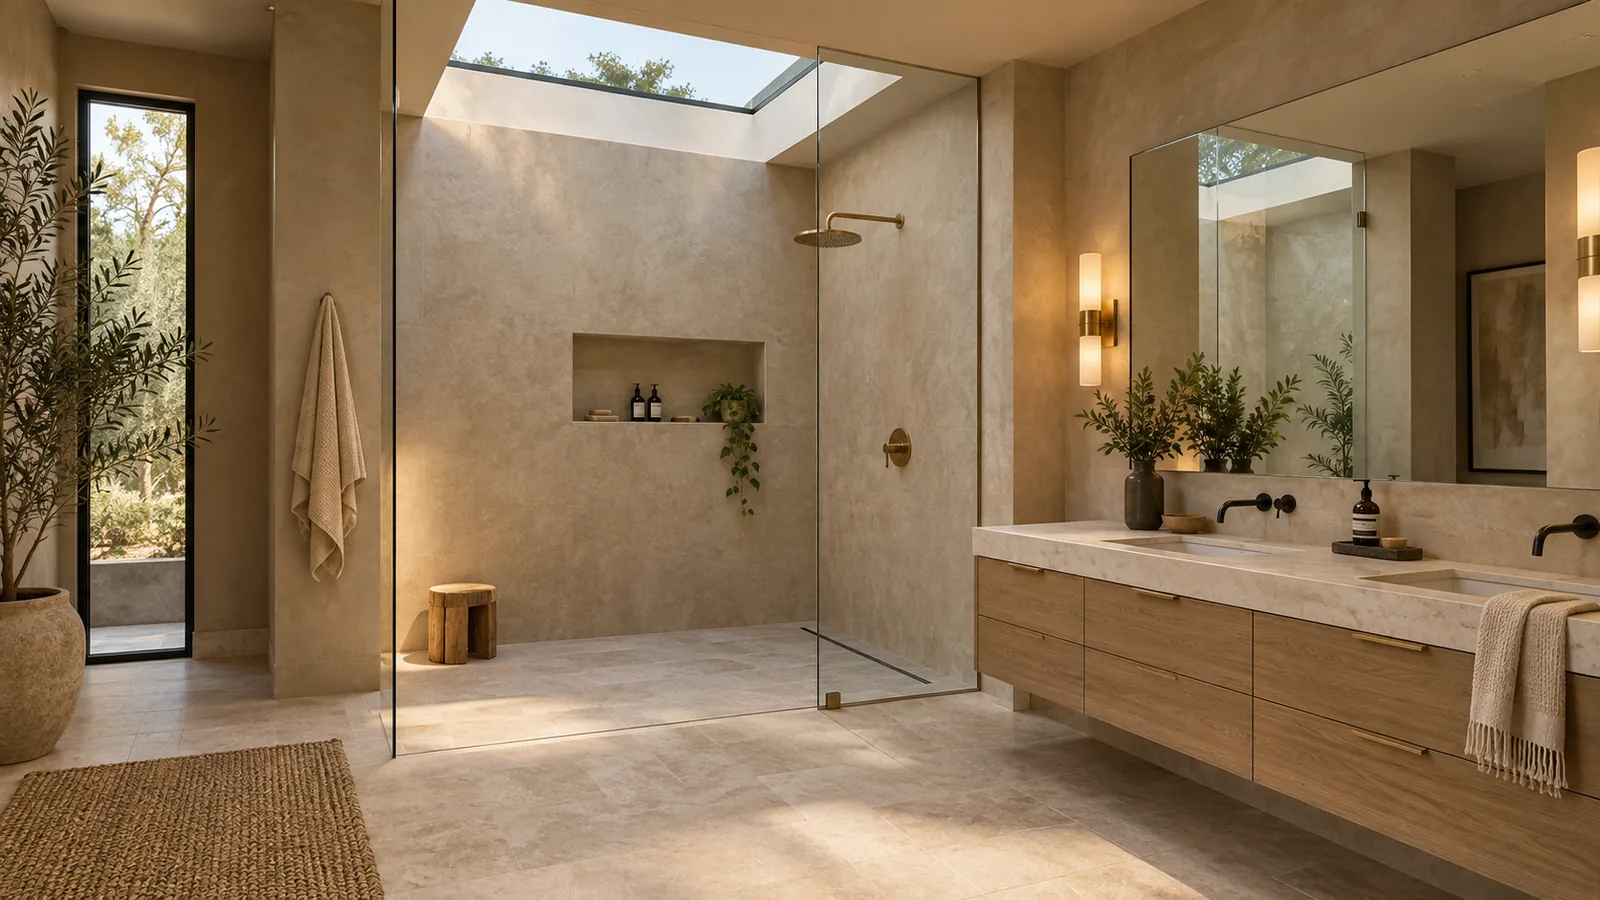 Bathroom Remodeling
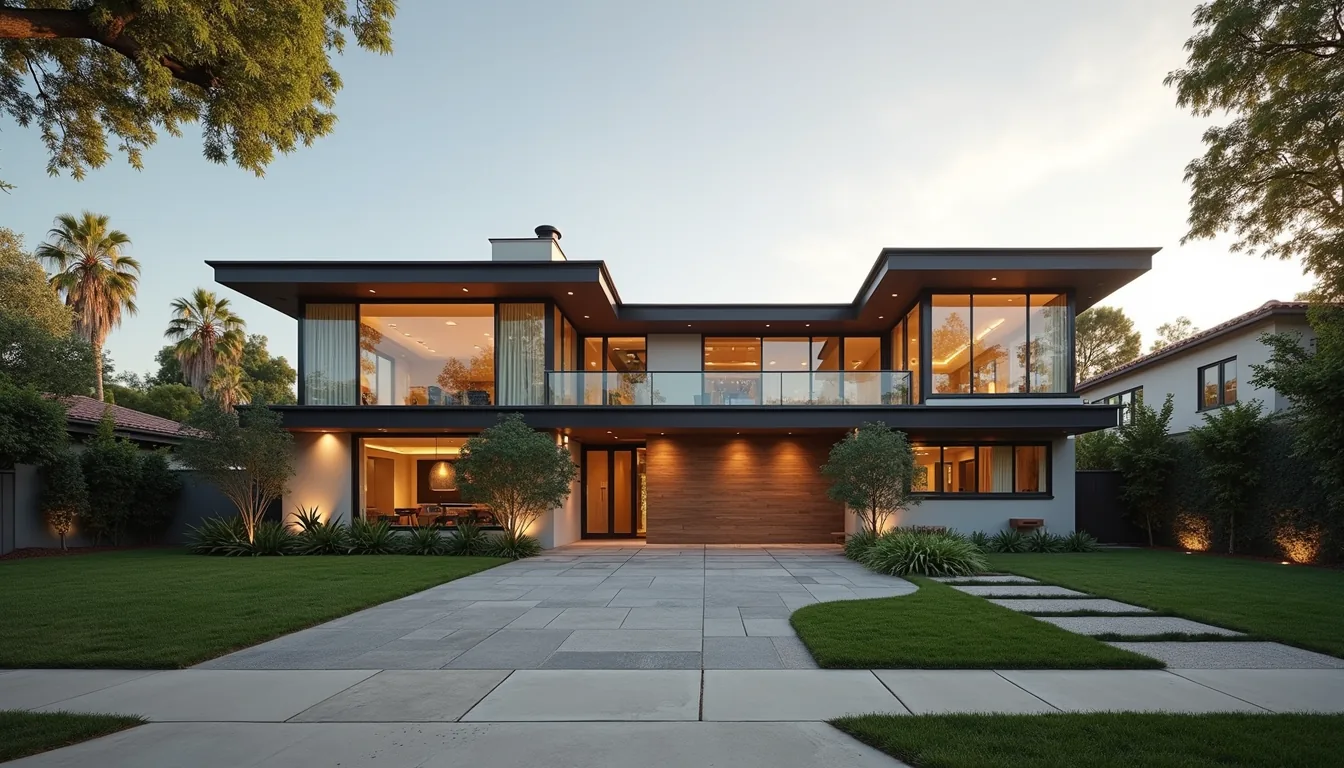 Whole-Home Remodeling
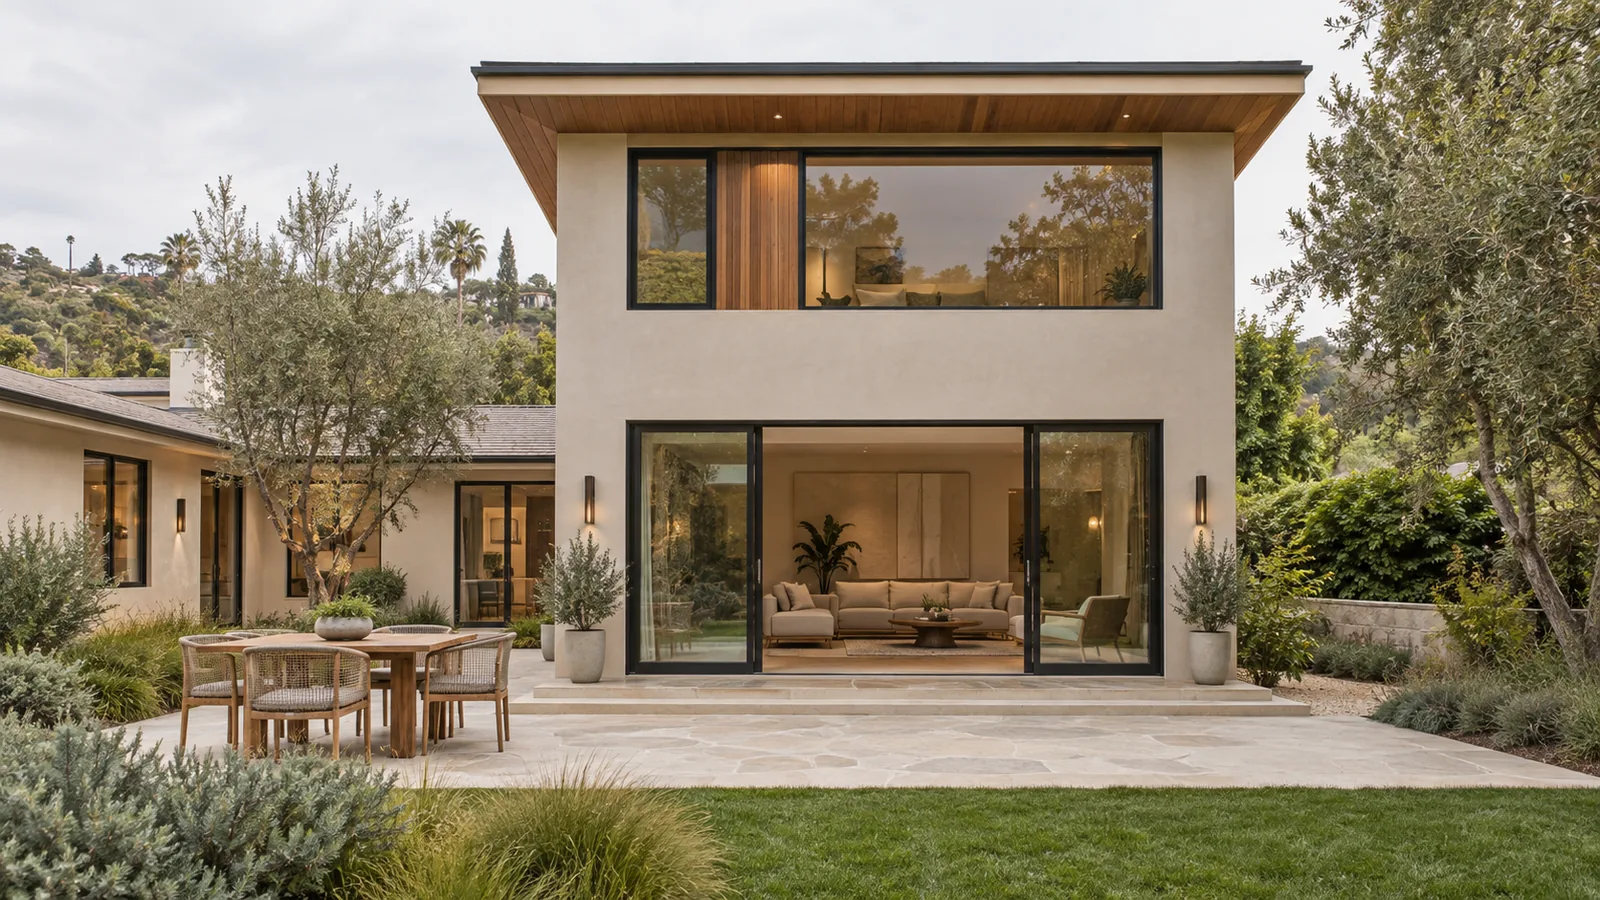 Room Additions
 ADU Construction
 New Construction & Custom Homes
 Construction & Structural Repairs
 Water Damage Restoration & Reconstruction
Planning a project in Hollywood?
Call (310) 717-0432 or request a consultation — we'll walk through HPOZ, Specific Plan, or hillside review before you commit to a design.
Call (310) 717-0432