
General Contractor in Bel-Air
Contemporary masterpieces, Mediterranean villas, and classic estates on hillside lots — built and renovated by a licensed team fluent in the Baseline Hillside Ordinance and the structural realities of building on a slope.
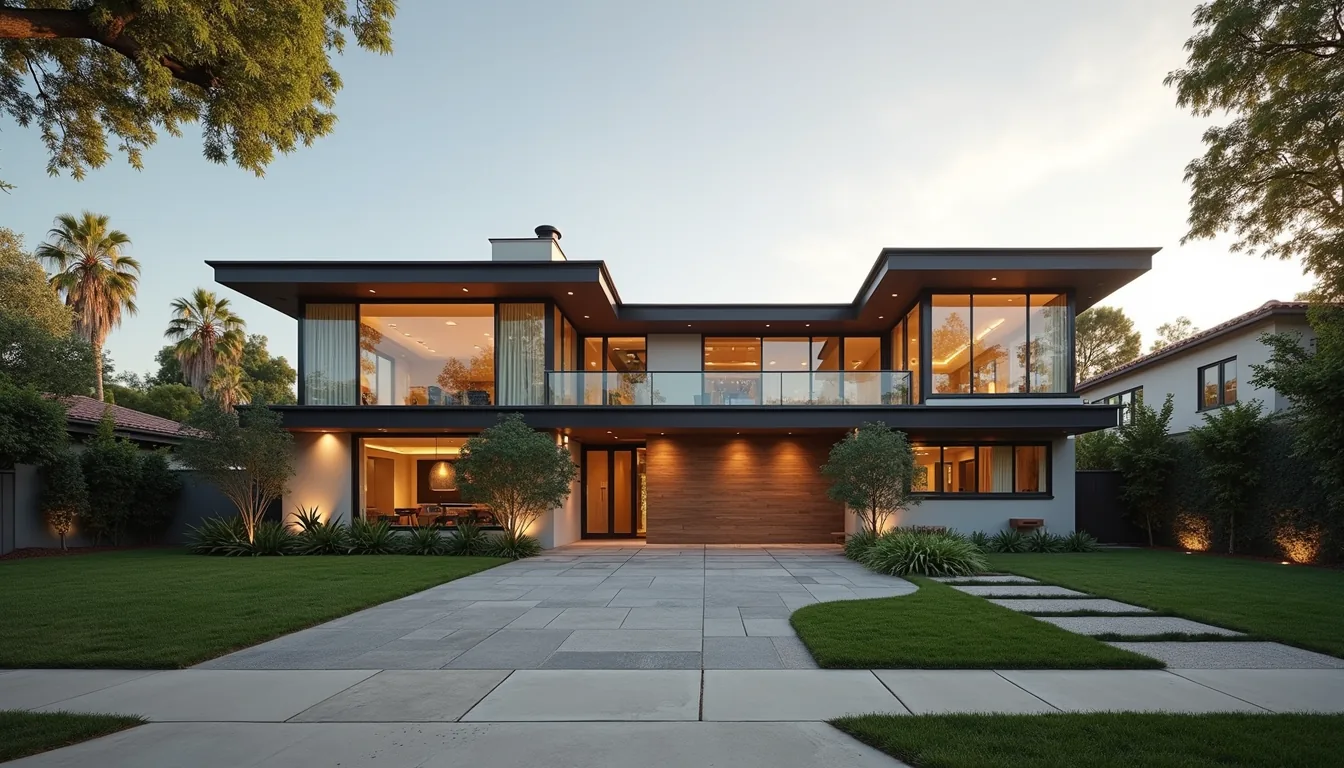
Bel-Air's homes range from contemporary masterpieces to Mediterranean villas and classic estates, but what they share is terrain: nearly every lot sits on a hillside, which puts the project under Los Angeles's hillside construction regulations, including the Baseline Hillside Ordinance. That framework governs grading, building envelope, and related requirements before a homeowner ever gets to the design phase, and it shapes everything from foundation design to how material trucks reach the site. Shulmen Construction LA (CSLB #1077837) has managed exactly this kind of complex, hillside-driven project in Bel-Air, coordinating structural work, haul routes, and permitting as one continuous process rather than separate hurdles handed off between consultants.
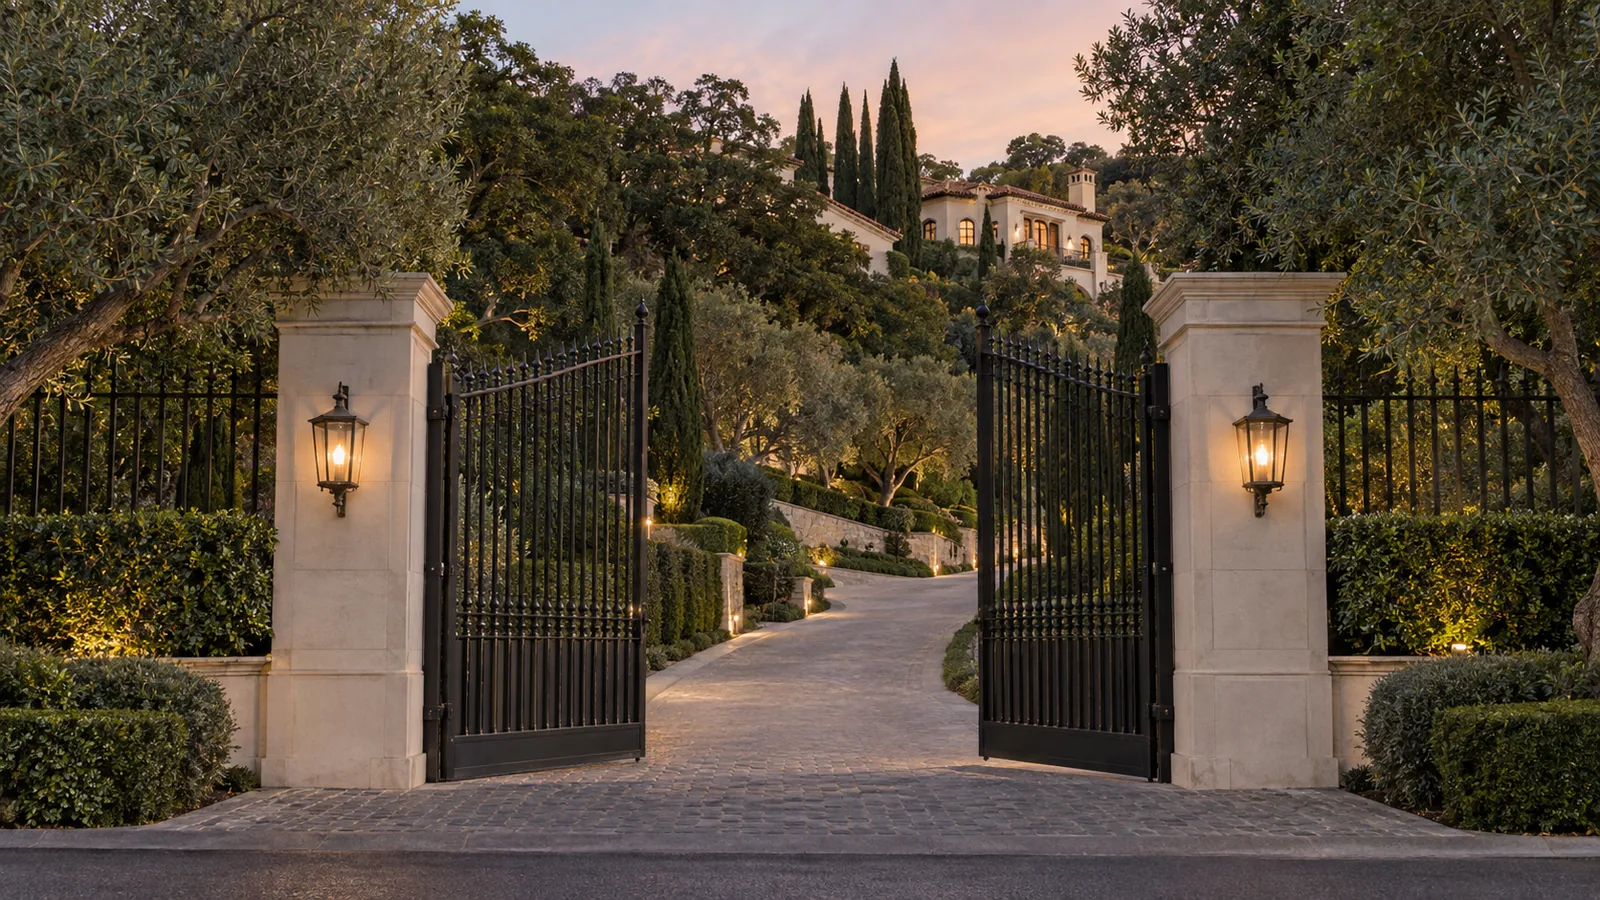
Bel-Air's terrain, area by area
Bel-Air isn't one uniform hillside — the terrain, and what it means for a project, shifts noticeably across the neighborhood. Upper Bel-Air, the hillier section entered near Roscomare Road and including the Roscomare Valley community, tends toward steeper lots and tighter access streets. Lower Bel-Air is comparatively flatter, with more of the grand, gated estates the neighborhood is best known for. Bel Air Crest, a 24-hour guard-gated enclave off Sepulveda Boulevard near the 405, and the Stone Canyon area near Stone Canyon Reservoir are both distinct sub-areas with their own access and security logistics to plan around. Every one of these areas falls under the same Baseline Hillside Ordinance, but the specific slope of a given lot — not just its being "in Bel-Air" — is what actually determines the buildable envelope.
What hillside construction requires in Bel-Air
Building or remodeling on a Bel-Air hillside lot means planning around three realities from the outset:
- Baseline Hillside Ordinance — sets maximum floor area ratio (FAR) on a sliding scale across six defined slope bands, from 0–15% average slope down to 100%+, with allowable floor area shrinking as the lot gets steeper (down to essentially none at the steepest band). New grading is generally capped at a 2:1 rise-to-run slope unless LADBS Grading Division approves an exception. A project's actual buildable envelope isn't knowable from the street; it has to be calculated from the parcel's own measured average slope before design starts.
- Retaining and caisson work — foundation and slope-stability work that many hillside lots require as part of the structural scope. A caisson foundation — deep, drilled concrete piers reaching stable soil or bedrock, typically in the range of 20 to 50 feet depending on where competent bearing material is actually found — is common on steeper Bel-Air parcels where a conventional spread footing isn't adequate, and it requires its own geotechnical and structural engineering before LADBS will approve the foundation plan.
- Haul routes — designated routes for grading and material trucks on Bel-Air's narrow, winding streets, planned into the project schedule. Bel-Air's private and gated sub-neighborhoods sometimes add an extra layer of coordination with a homeowners association or gate attendant on top of the city's own haul-route rules.
These aren't add-ons to a Bel-Air project — they're part of the base scope, and Shulmen prices and schedules them as such from the first estimate.
How a Bel-Air hillside project moves forward
Site & geotechnical assessment
A topographic survey and, where the scope calls for it, a geotechnical report establish the lot's actual slope, soil conditions, and buildable envelope under the Baseline Hillside Ordinance before design begins.
Design & structural engineering
Architectural design proceeds alongside structural engineering for any retaining walls, caissons, or grading the site requires — on a hillside lot these aren't sequential, they're developed together.
Permitting
LADBS plan check for hillside construction, including grading permits where applicable, reviewed against the Baseline Hillside Ordinance's specific limits for the parcel.
Site work & construction
Grading and foundation work first, with haul routes and truck scheduling coordinated in advance, followed by framing, structural work, and the finish scope.
Final inspection & sign-off
LADBS final inspection of both the structural/grading scope and the finished construction before the project closes out.
Decisions that shape a hillside project
- How much of the natural slope to preserve versus grade. The Baseline Hillside Ordinance ties allowable floor area directly to how much grading a project does — a design that works with the existing slope rather than flattening it can sometimes unlock more usable floor area under the same ordinance.
- Caisson versus conventional foundation, where soil conditions allow a choice. Caissons cost more but reach more stable bearing material; on some lots a conventional foundation is geotechnically adequate at lower cost. This is a decision the geotechnical report informs, not one to make from a general assumption about "hillside lots."
- Timing around haul-route and HOA coordination. On gated or HOA-governed Bel-Air streets, truck access windows sometimes narrow the practical construction schedule — worth factoring into the project timeline from the start rather than discovering it mid-project.
- How to phase a whole-home renovation on a hillside lot. Where a flatland remodel might move room by room, a hillside project sometimes has to follow the structural sequence instead — foundation and retaining work first, regardless of which room the homeowner would prefer to see finished soonest.
Design considerations specific to a hillside site
A hillside lot changes the architecture, not just the engineering. View corridors — what's visible from the primary living spaces, and what's visible of the home from the street or a neighboring lot — often drive massing decisions on a Bel-Air site more than they would on a flat parcel. Retaining walls, which are a structural necessity on most hillside lots, get treated as a design element rather than a hidden utility — stepped and terraced rather than a single tall wall, faced in stone or finished concrete that reads as intentional rather than incidental. Outdoor living space frequently ends up distributed across multiple terraced levels connected by exterior stairs rather than one flat backyard, which changes how a pool, a motor court, or an outdoor kitchen gets sited relative to the house. None of this is optional detailing — on a genuinely steep Bel-Air lot, the terrain determines the floor plan's basic shape before finishes are ever discussed.
What drives cost on a Bel-Air hillside project
- Average slope of the specific parcel. Two Bel-Air lots of the same size can carry very different allowable floor area and grading limits under the Baseline Hillside Ordinance depending on measured slope — steeper generally means more engineering and less by-right floor area.
- Foundation type. A caisson foundation costs meaningfully more than a conventional spread footing, but it's not optional where soil conditions require it — the geotechnical report, not preference, determines which is appropriate.
- Access and staging constraints. A lot reachable only by a narrow private road with limited turnaround costs more to build on than one with generous street access, purely from the logistics of getting equipment and material to the site.
- Retaining wall length and height. Longer or taller retaining structures mean more engineering, more material, and in some cases a separate permit review beyond the base project scope.
A recent Bel-Air project
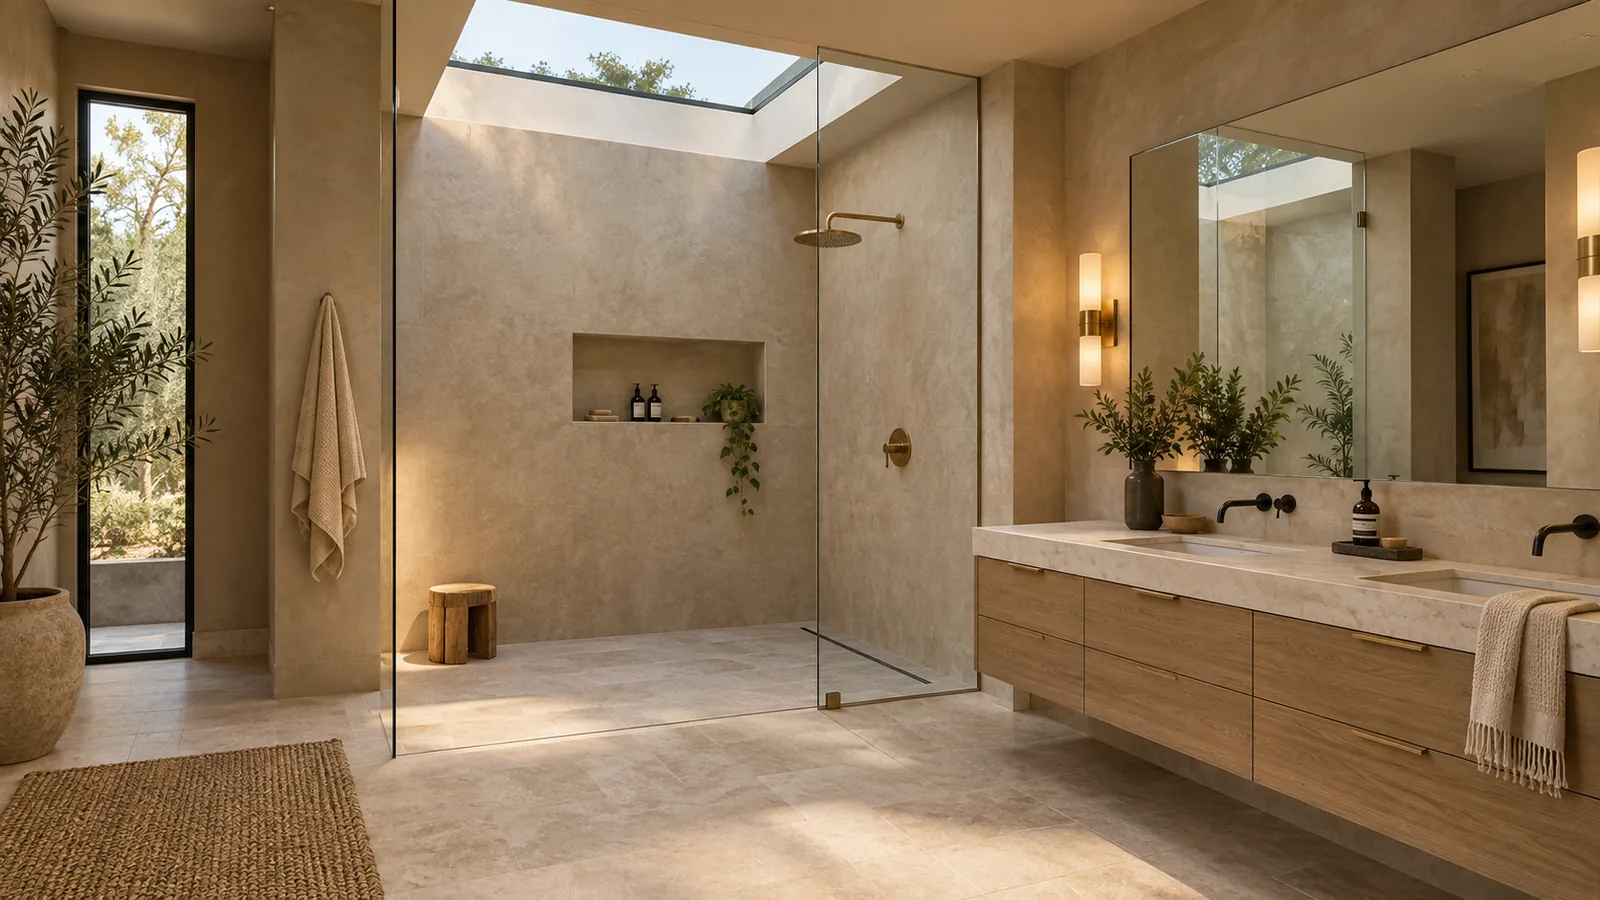
The Bel-Air Bathrooms Remodel is a good example of the complexity a Bel-Air job can involve — in the client's words, "if you're looking for a certified contractor to manage a really complex job, consider this project a testament to our abilities." Two bathrooms taken fully wall-mounted, with a cut concrete slab, new skylights, and 48-inch tile. The work was coordinated the way any Bel-Air job has to be: design, structural, and finish decisions worked out together rather than as separate handoffs between different specialists.
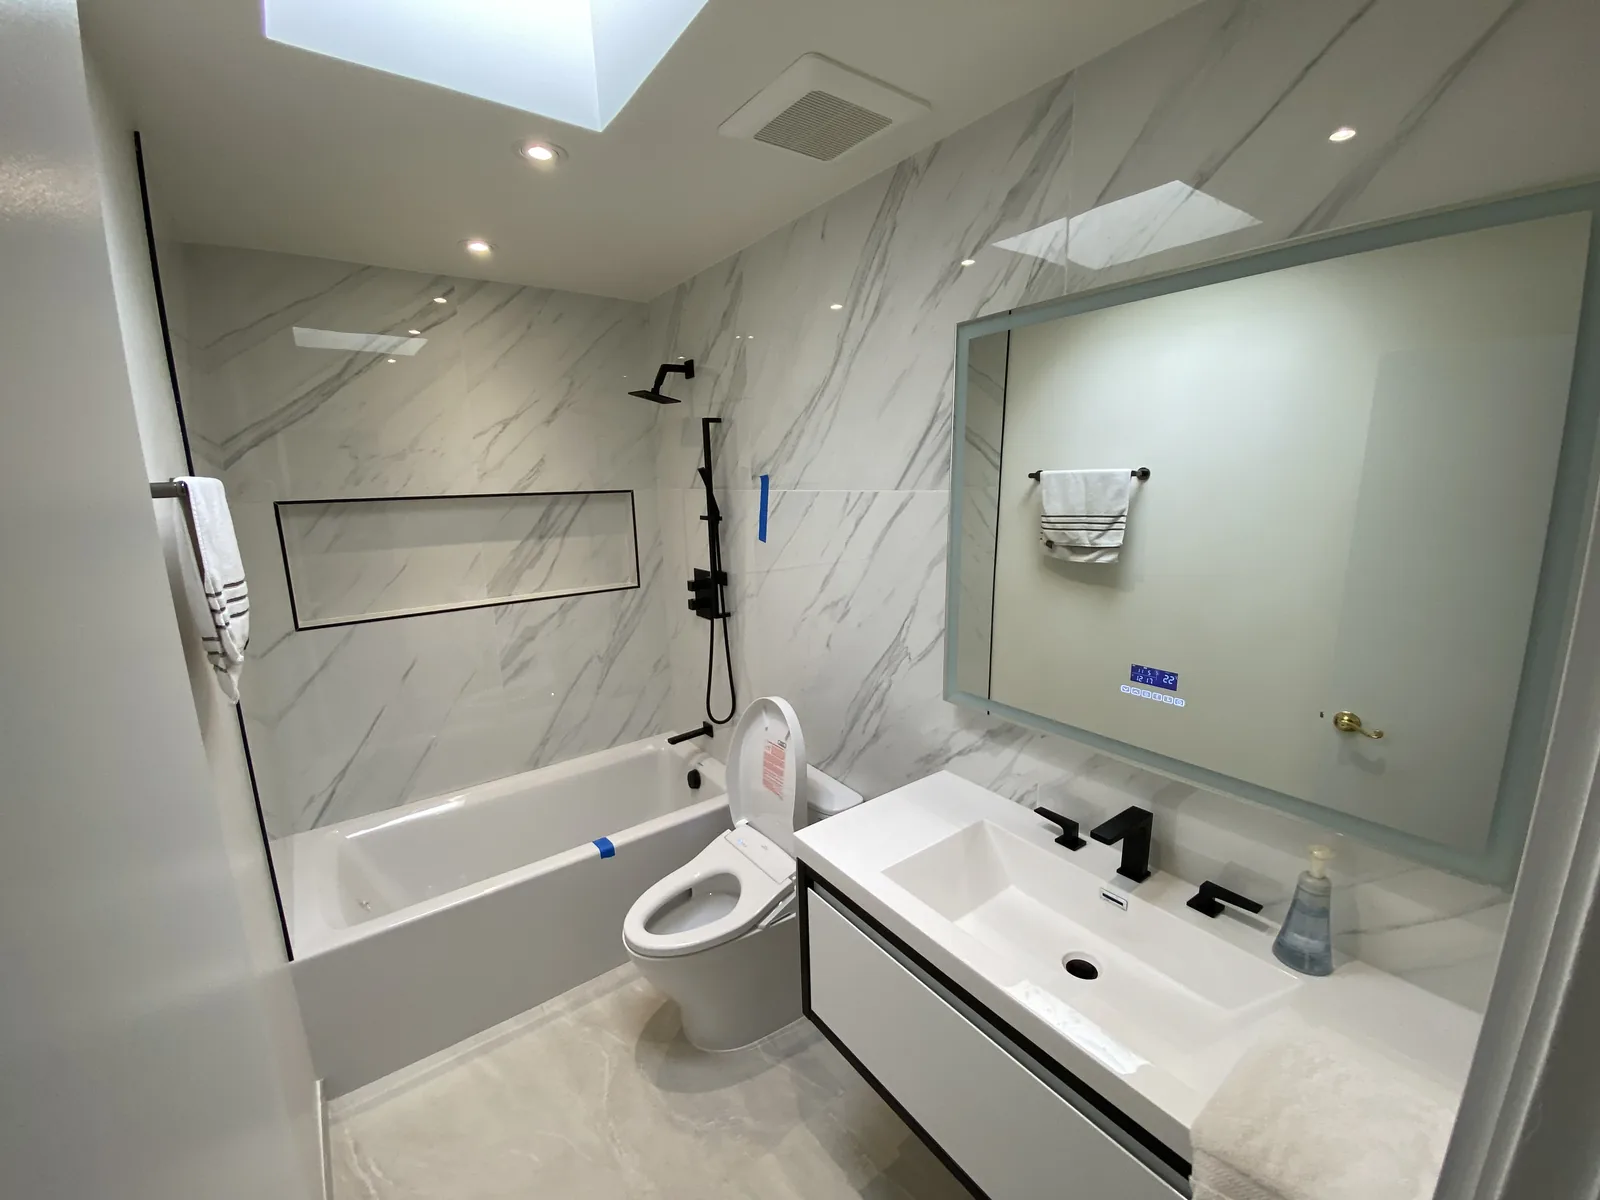
Kitchens and baths built for a Bel-Air estate
A Bel-Air estate typically calls for kitchens finished with state-of-the-art appliances, custom cabinetry, and exotic stone countertops under designer lighting, while baths lean on imported marble and stone, custom vanities and shower designs, freestanding soaking tubs, heated flooring, and smart-home integration. Shulmen carries that same level of finish through additions and whole-home renovation work, with the hillside structural and permitting scope managed as part of the same project.
Serving Bel-Air and the surrounding hillside neighborhoods
Bel-Air borders some of the same hillside terrain and construction realities found in neighboring Holmby Hills and the Beverly Crest area, and Shulmen Construction LA works across that broader hillside corridor, not just within Bel-Air's own boundary lines. A homeowner near the Bel-Air/Holmby Hills line, or along the ridge toward Beverly Glen, faces largely the same Baseline Hillside Ordinance and geotechnical considerations described above — the project logistics don't change much at a neighborhood boundary that a slope survey doesn't recognize. For homeowners specifically in Holmby Hills, see that page for its own local detail.
Real challenges on Bel-Air hillside projects
Site access. Narrow, winding private streets mean equipment and material size are constrained in ways a flatland Westside lot isn't — crane placement and truck turning radius have to be planned around the actual street, not assumed. On some Upper Bel-Air lots reached only by single-lane private drives, this alone determines whether certain equipment can reach the site at all, or whether a scope has to be re-sequenced around smaller machinery.
Sequencing around the slope. Grading and foundation work on a hillside lot can't be rushed the way it might be on a flat parcel; caisson drilling and retaining-wall construction each have their own cure times and inspection points that set the pace for everything built on top of them. Framing typically can't start until the foundation and retaining structure below it has passed its own inspection, which is a harder sequencing constraint than most flatland remodels face.
Privacy and security coordination. Many Bel-Air properties sit behind gates or within HOA-governed enclaves, which means construction schedules, crew access, and delivery windows are coordinated with property security or an HOA on top of the city's own permitting calendar.
Utility and drainage routing on a slope. Running new utility lines or managing stormwater on a hillside lot isn't the same exercise as on flat ground — drainage in particular has to be engineered so grading and runoff don't destabilize the slope below, which is reviewed as part of the same permit as the structural work.
Bel-Air FAQ
What does the Baseline Hillside Ordinance mean for a Bel-Air remodel or addition?
Bel-Air sits within Los Angeles's hillside construction regulations, which include the Baseline Hillside Ordinance. It governs grading, building envelope, and related requirements for hillside lots. Shulmen Construction LA (CSLB #1077837) scopes a project against these hillside requirements before design is finalized, not after.
Does hillside construction in Bel-Air require special structural work?
Many Bel-Air hillside lots require retaining and caisson work as part of the foundation and grading scope, since building envelopes and slope stability are central to hillside construction. Shulmen coordinates this structural work as part of the overall project rather than treating it as a separate add-on.
Are there restrictions on construction traffic and haul routes in Bel-Air?
Yes. Hillside construction in Bel-Air typically involves designated haul routes for grading and material trucks, given the neighborhood's narrow, winding streets. Shulmen plans haul route logistics as part of project scheduling to keep work compliant and minimize disruption.
Do I need a geotechnical report before designing a Bel-Air addition?
On most hillside parcels, yes — LADBS typically requires a geotechnical report for hillside construction to establish soil bearing capacity and slope stability before a foundation design can be approved. Getting this done early avoids redesigning a foundation after the fact.
How does a Bel-Air hillside project differ in cost from a flatland Westside remodel?
The base remodel scope prices the same way it would anywhere else — Shulmen's standard kitchen, bathroom, and whole-home ranges apply — but a hillside lot typically adds geotechnical, retaining/caisson, and haul-route costs on top, which is why an early site assessment matters more here than on a flat parcel.
Can I add square footage to a Bel-Air home, or is floor area capped?
It depends entirely on the lot's measured average slope. The Baseline Hillside Ordinance sets maximum floor area ratio across six slope bands, so two Bel-Air properties of the same lot size can have very different allowable floor area if their topography differs. A site-specific slope survey is the only reliable way to know what's actually buildable before committing to a design.
Do gated Bel-Air communities like Bel Air Crest add extra steps to a project?
Often, yes — on top of the city's own permitting and haul-route requirements, a guard-gated enclave typically has its own access rules for construction crews and delivery vehicles. Shulmen coordinates that HOA or gate-attendant logistics alongside the city process so it doesn't become a surprise once construction starts.
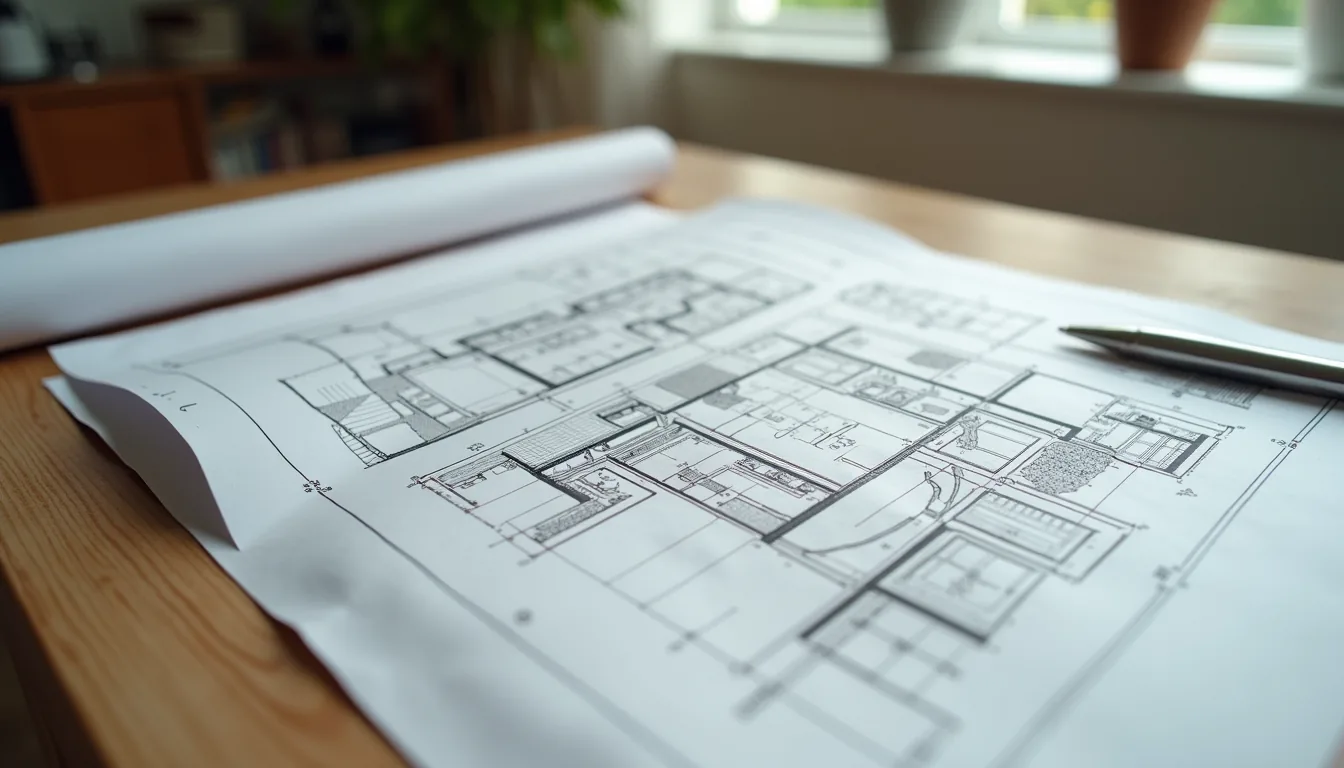 Where every project startsDesign, Engineering & PermittingArchitectural design, structural and MEP engineering, and permitting, coordinated as one scope with one point of contact.View Design, Engineering & Permitting →
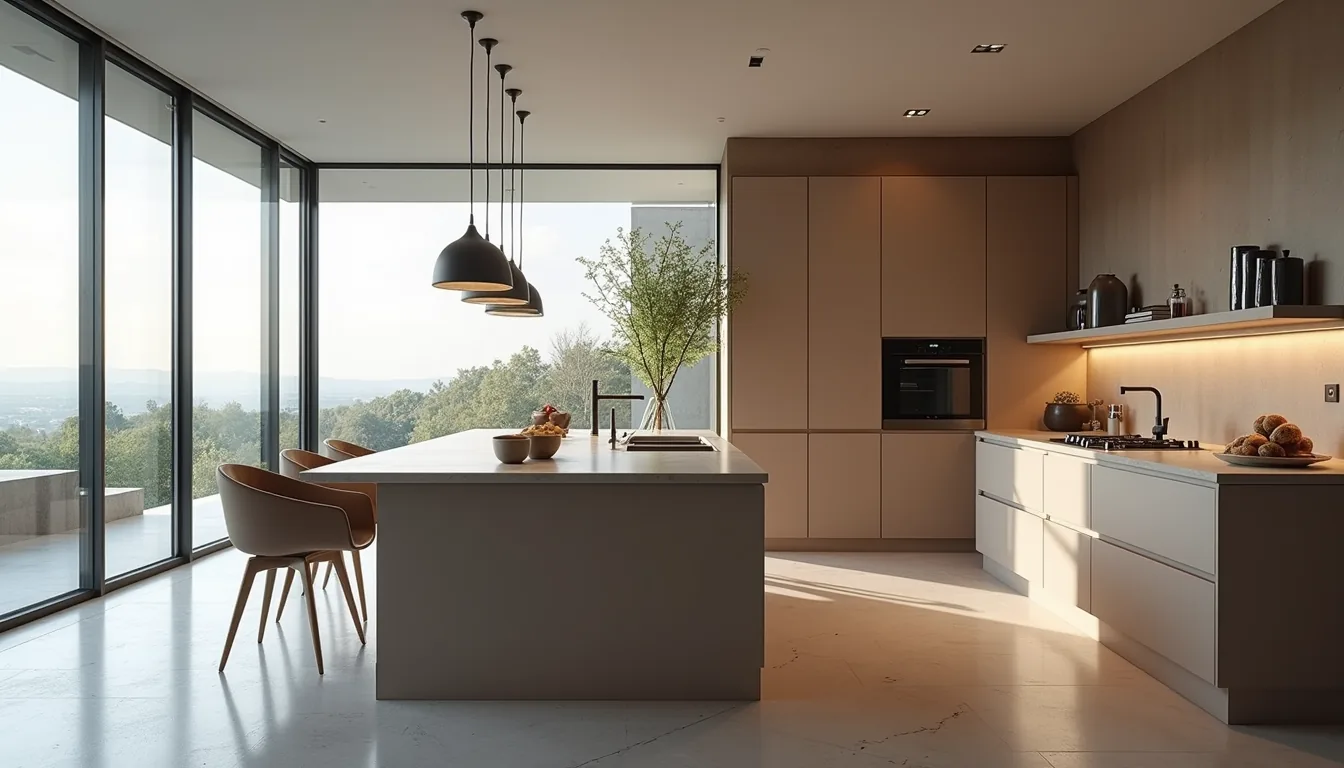 Kitchen Remodeling
 Bathroom Remodeling
 Whole-Home Remodeling
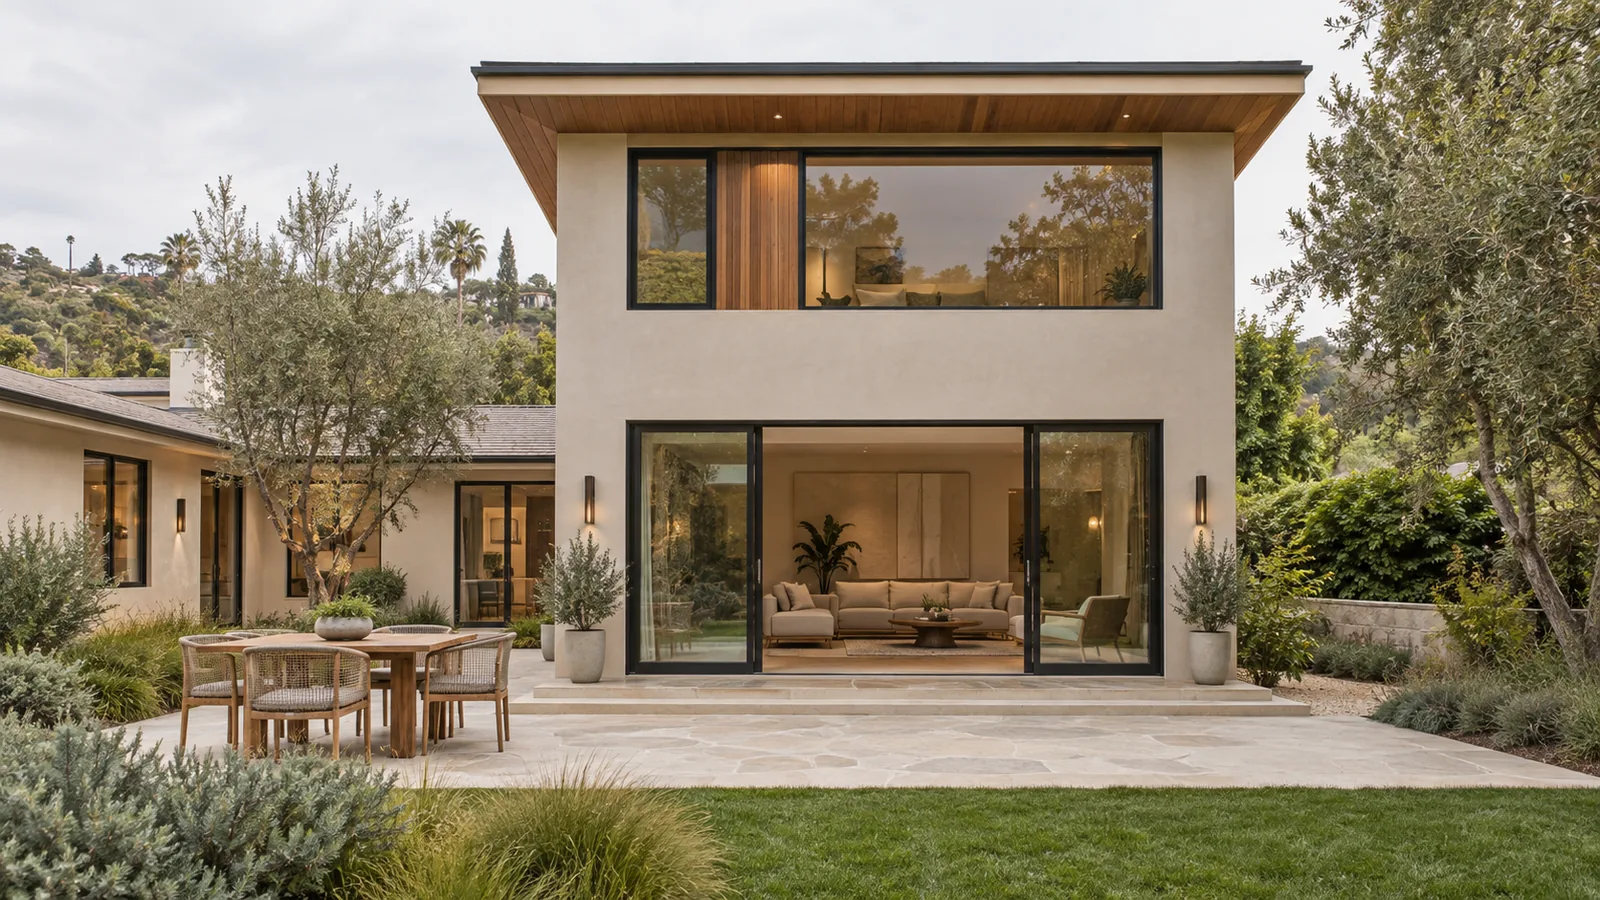 Room Additions
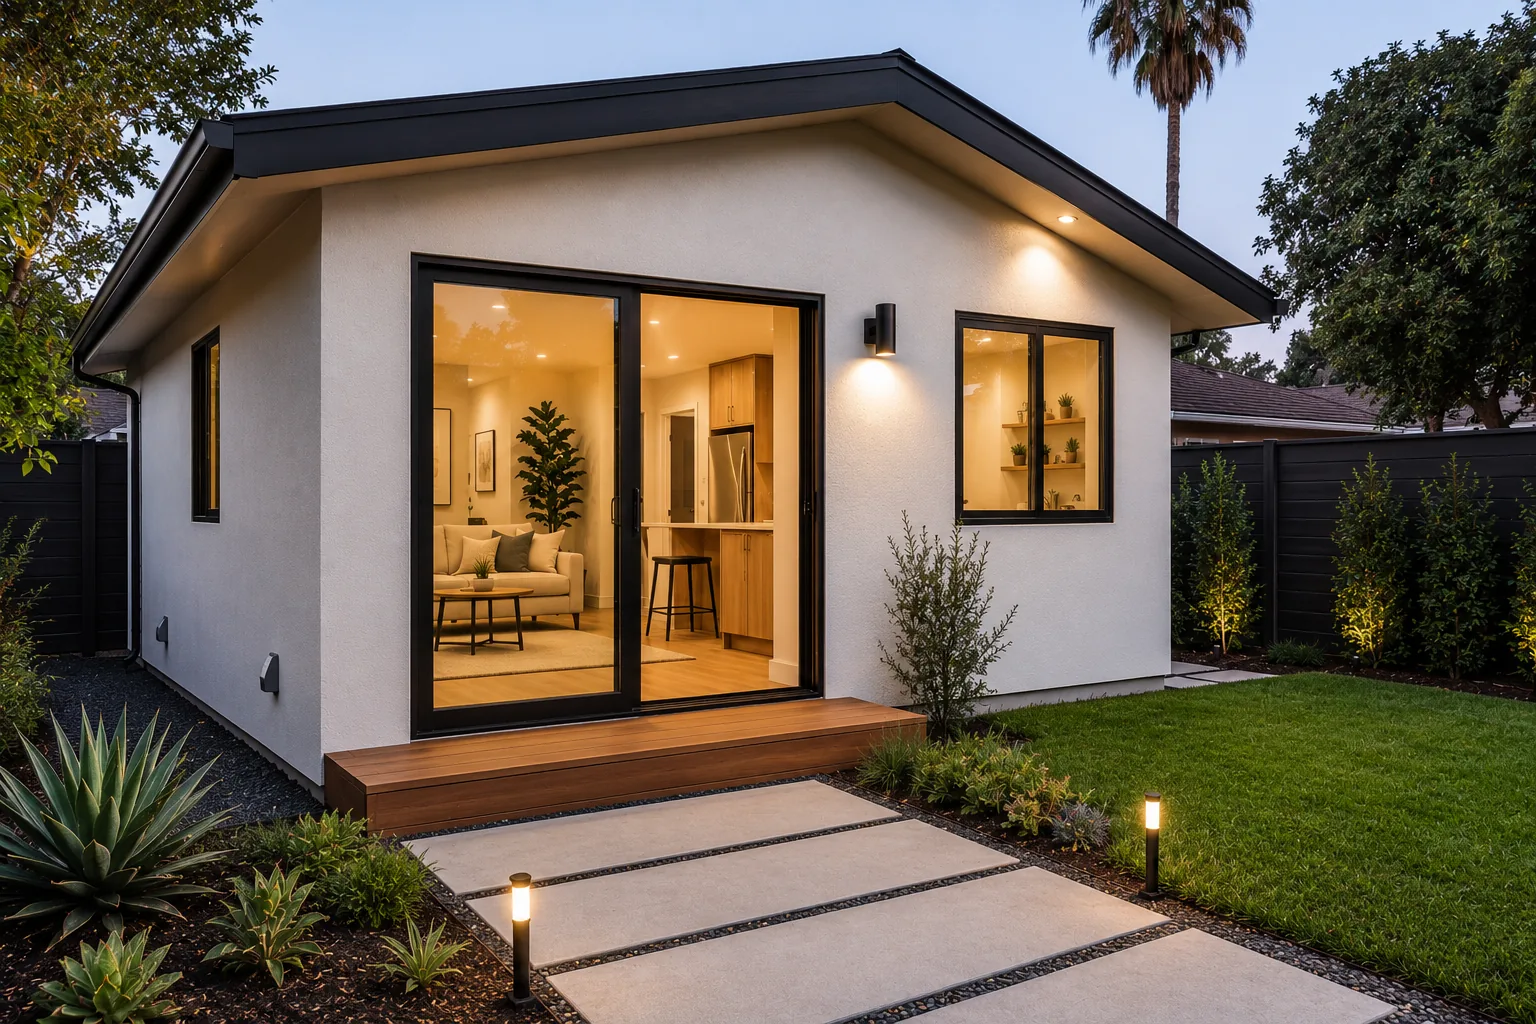 ADU Construction
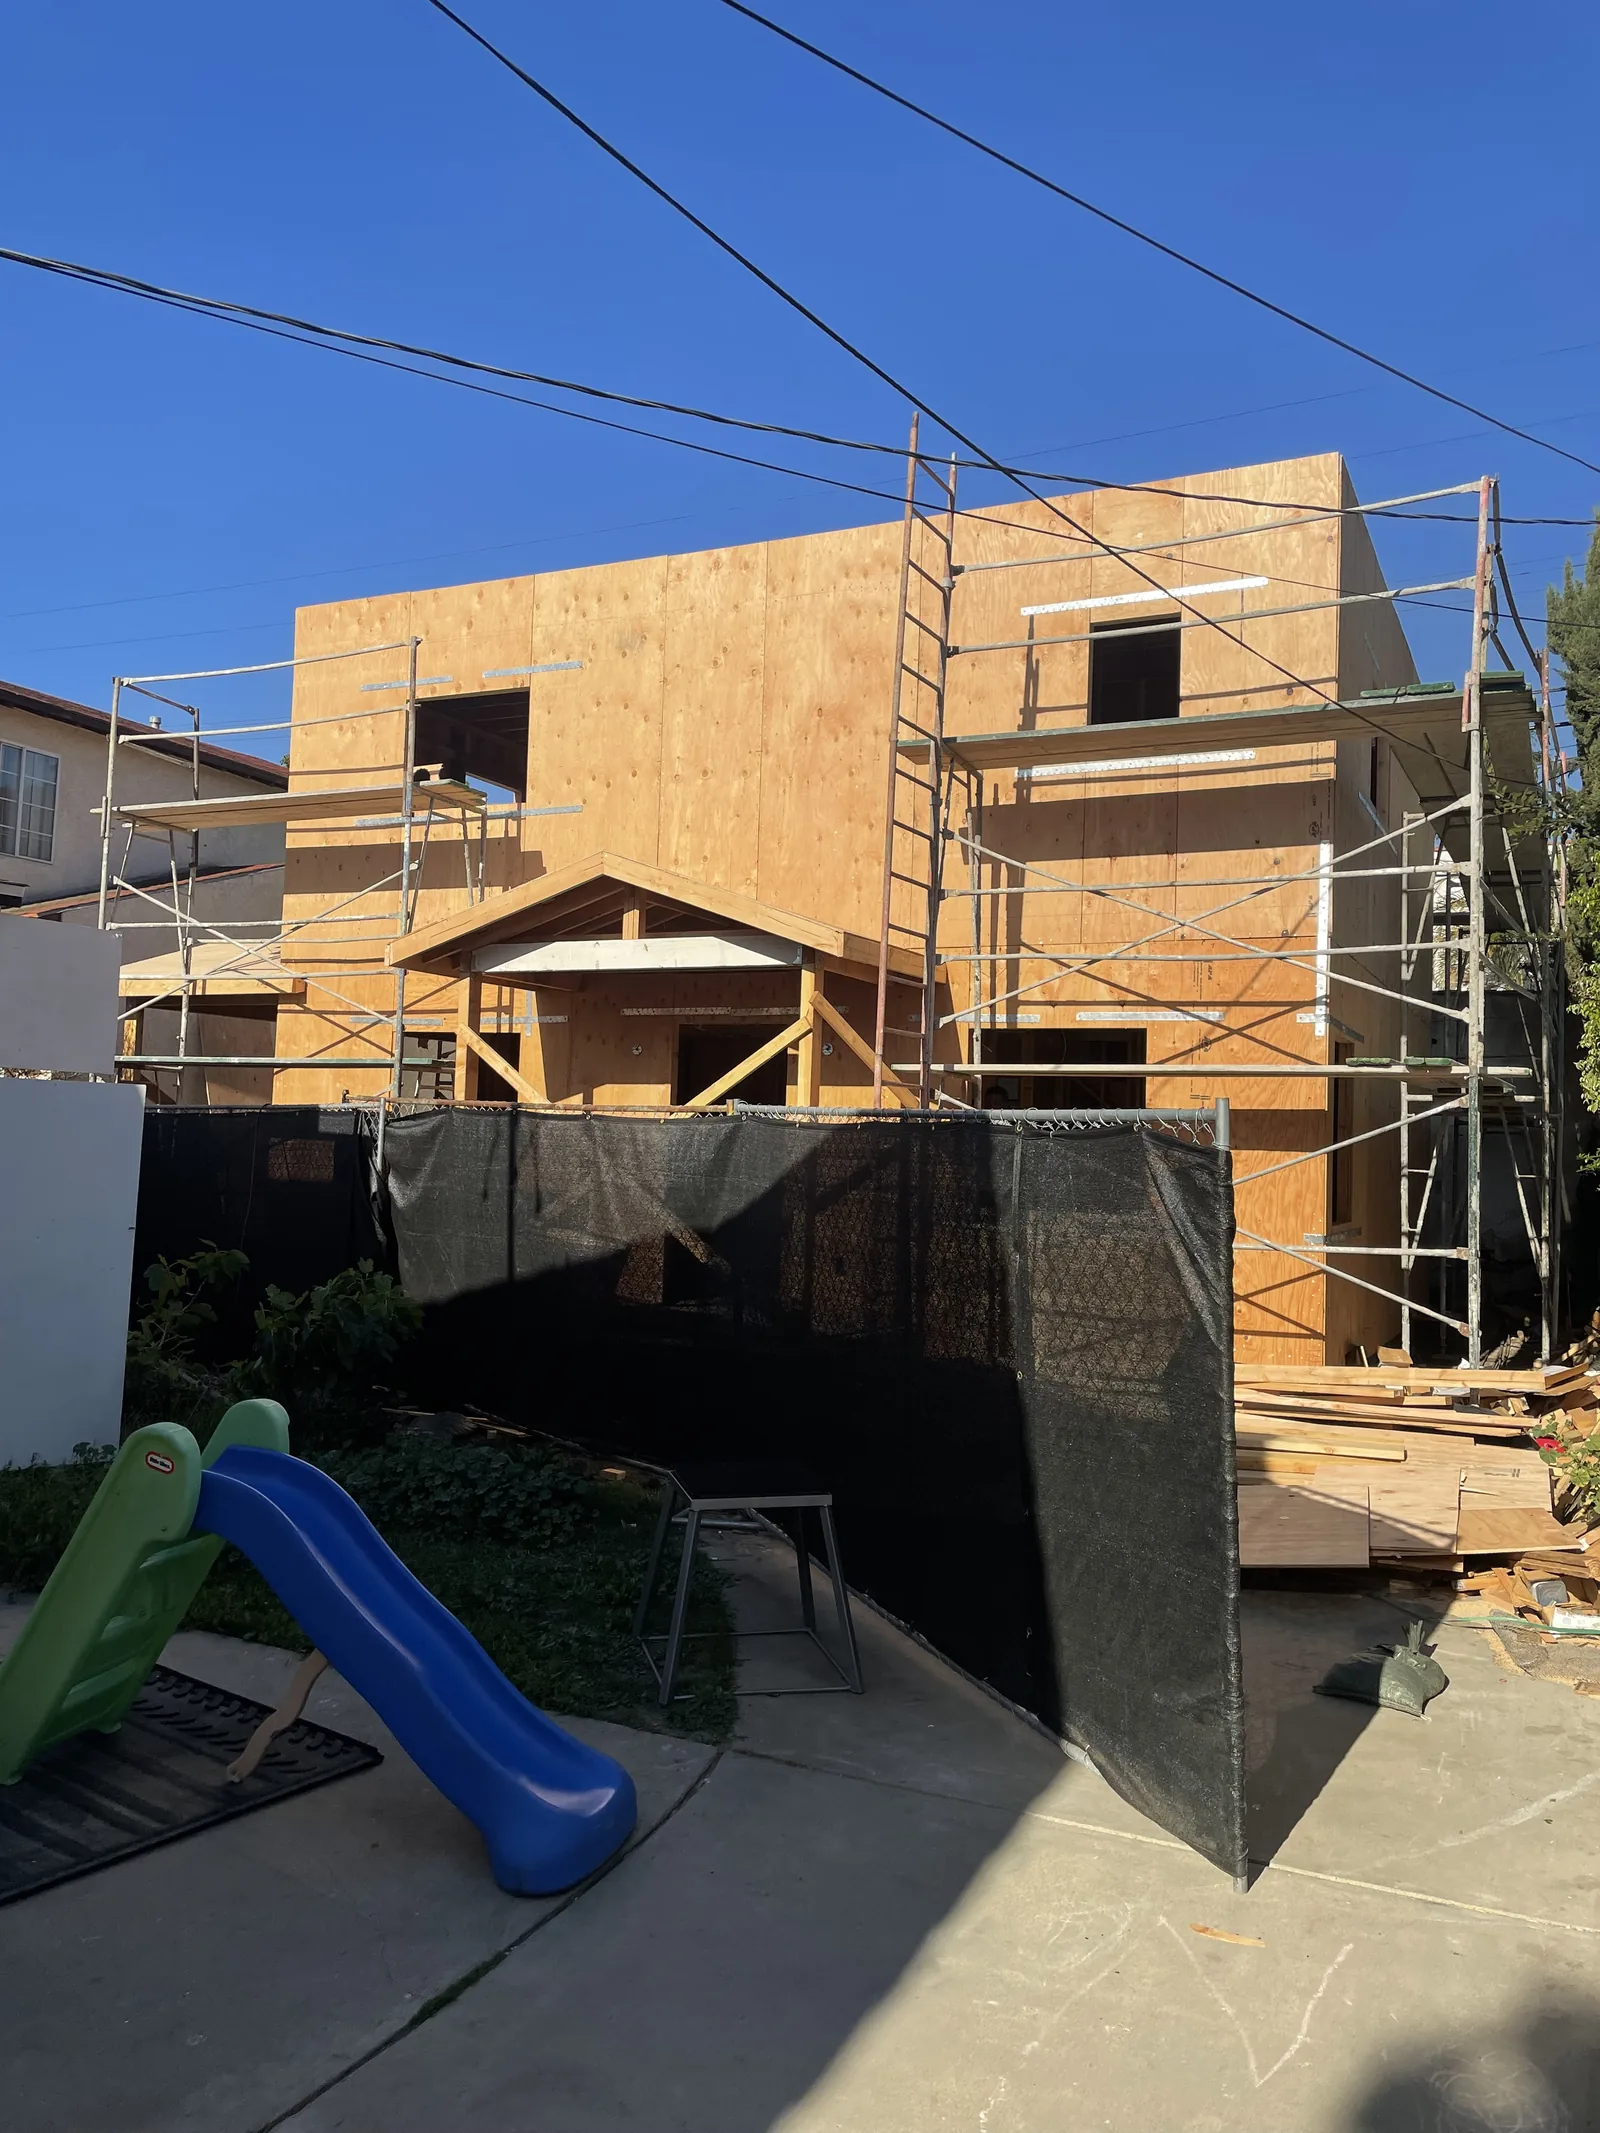 New Construction & Custom Homes
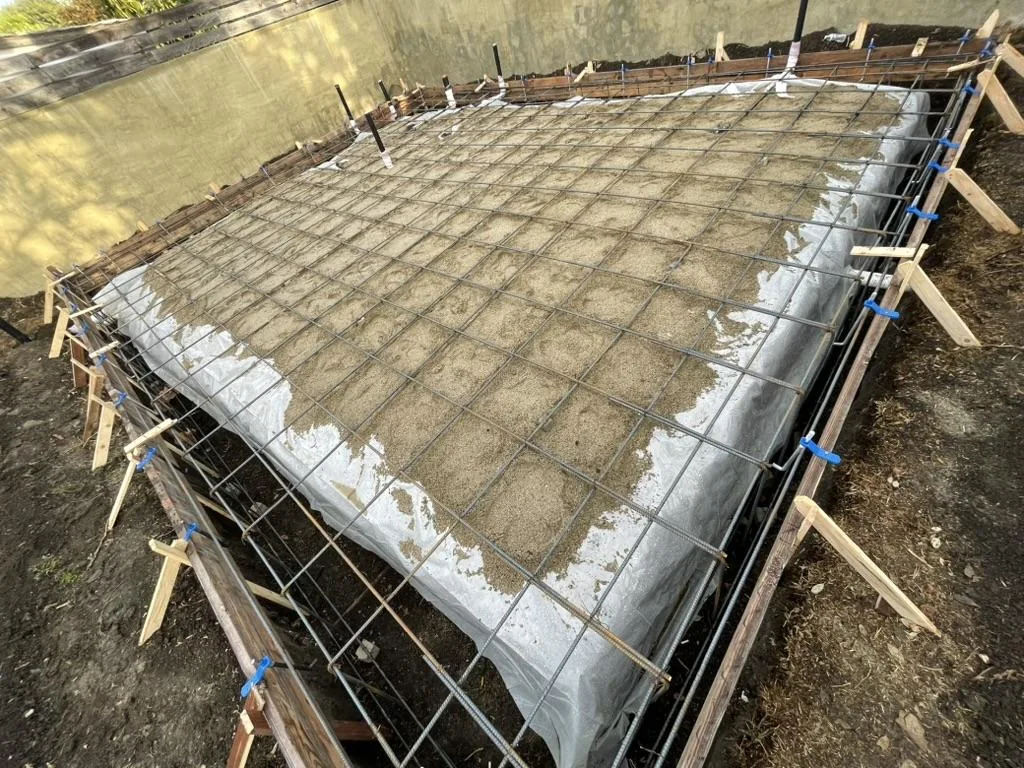 Construction & Structural Repairs
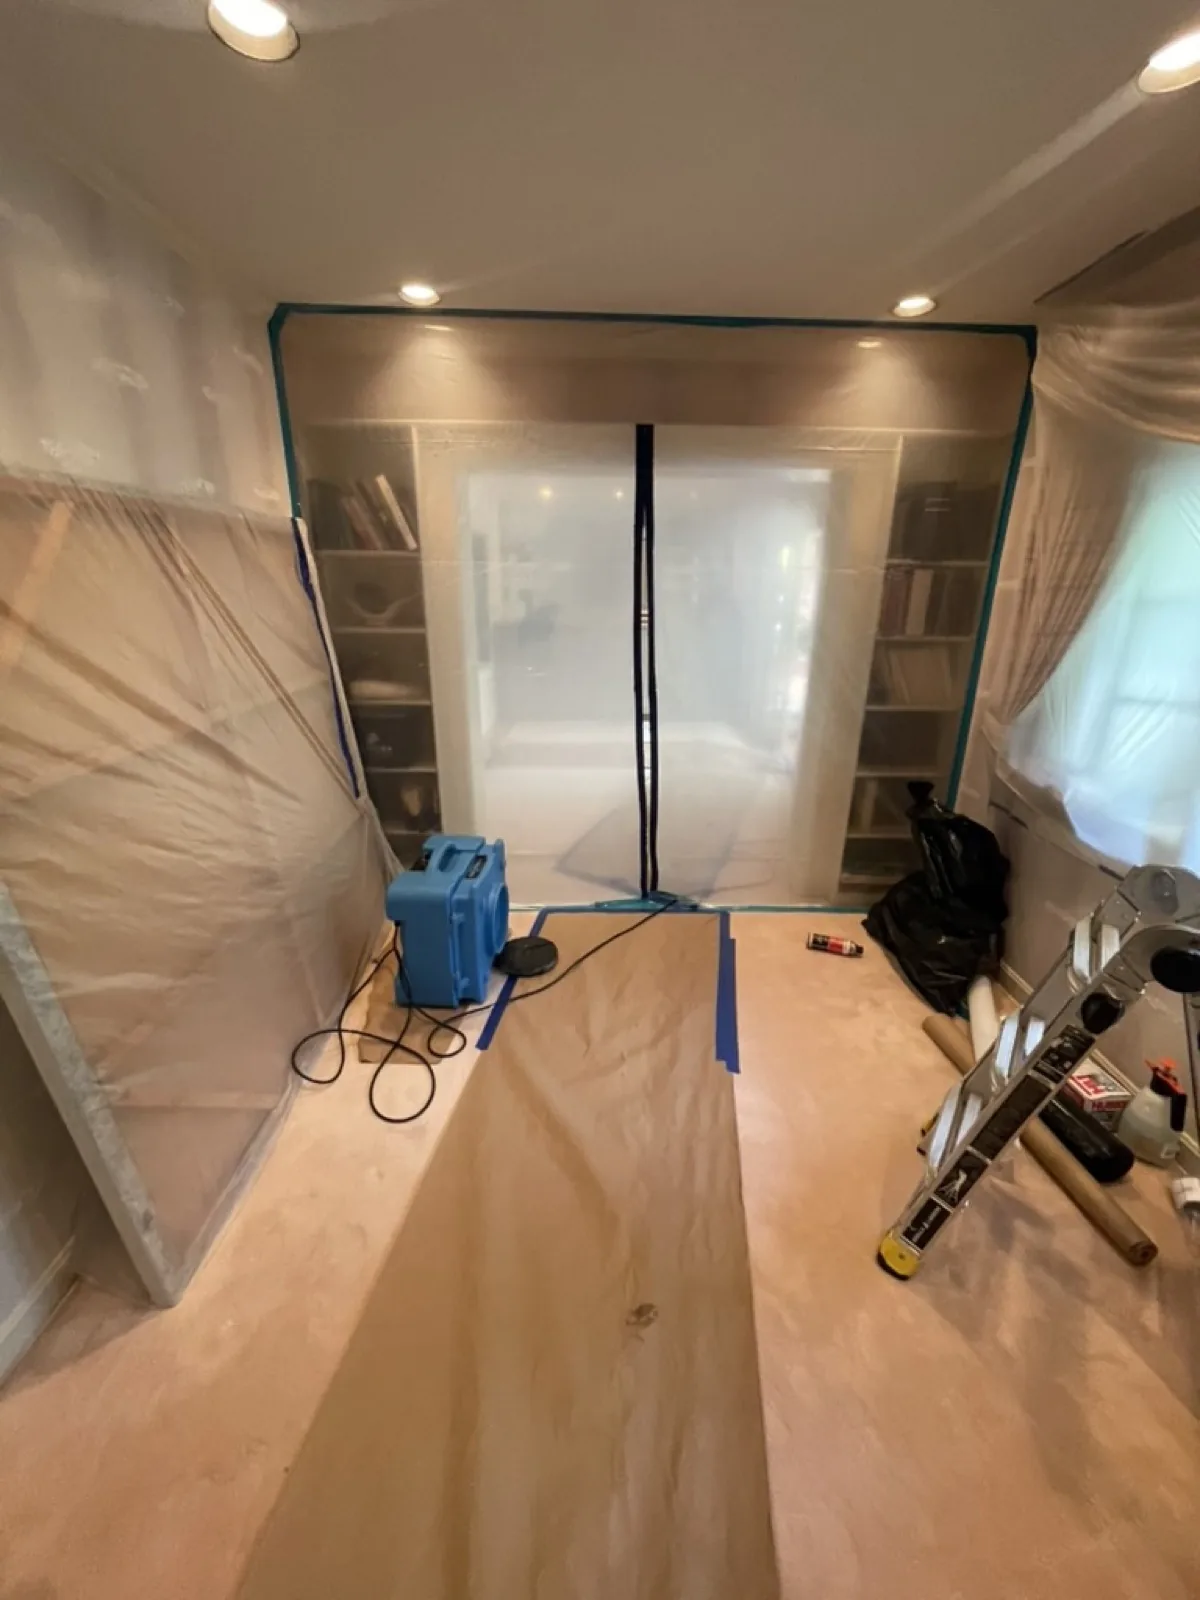 Water Damage Restoration & Reconstruction
Planning a project in Bel-Air?
Call (310) 717-0432 or request a consultation — we'll walk through the hillside requirements before you commit to a design.
Call (310) 717-0432