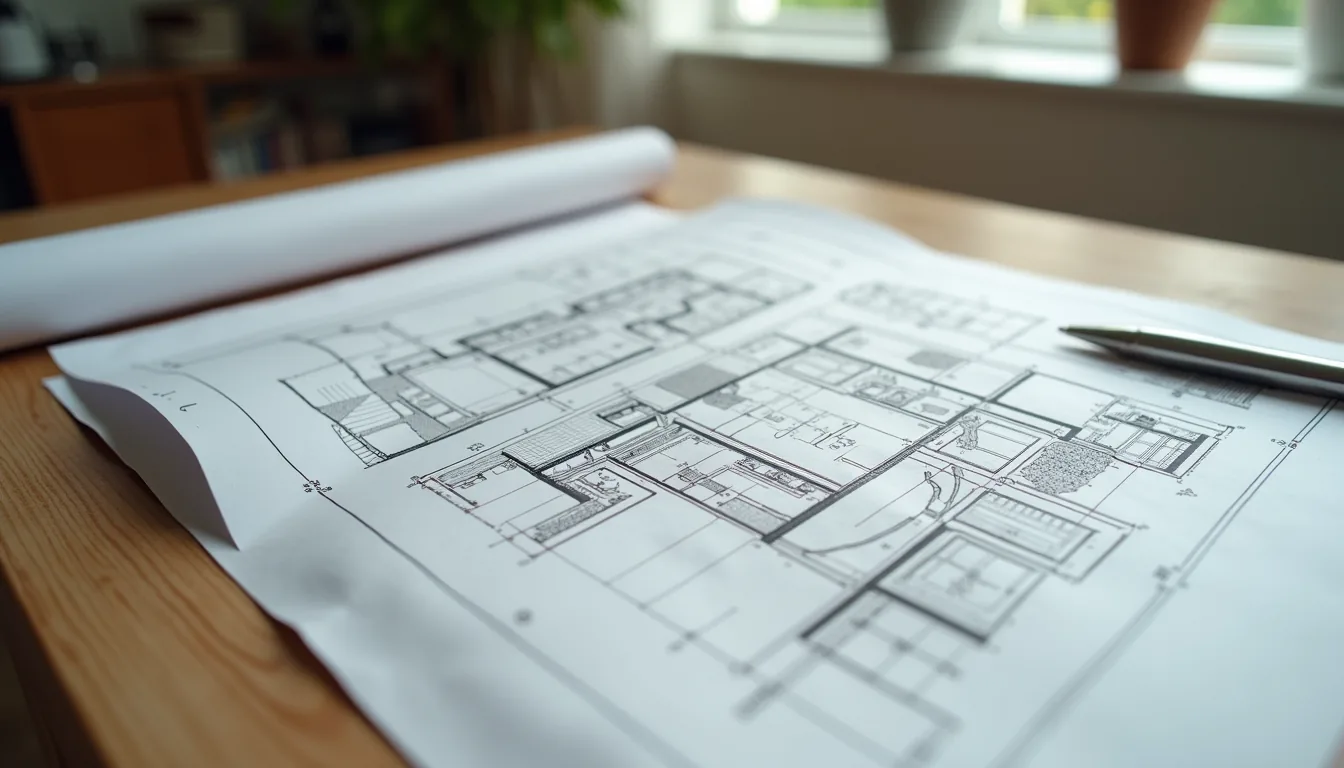
Design, Engineering & Permitting in Los Angeles
One licensed team handling architectural design, structural engineering, and permit processing — coordinated directly with construction, from first sketch to final inspection.
"Design, Engineering, Permitting & Construction Under One Roof" is more than a tagline — it's the actual reason a Shulmen project tends to move faster than the typical Los Angeles remodel. The default process most homeowners fall into is fragmented by design: hire an architect to draw the plans, hire a separate structural engineer to stamp them, hire a permit expediter to walk the plan set through plan check, then hire a general contractor to build what was drawn. That's four firms, four contracts, and no single party accountable when the engineer's framing doesn't match the architect's floor plan, or a plan-check correction stalls because the expediter is waiting on the architect, who's waiting on the engineer.
Shulmen Construction LA (CSLB #1077837) keeps architectural design, structural and MEP engineering, and permit processing under one license, coordinated directly with the same team that pours the foundation and closes out the final inspection. That doesn't mean cutting corners on any one discipline — every engineered structural element still gets a licensed stamp, and every submittal still goes through the applicable building department's full review. It means the person designing the addition already knows what the structural engineer will require, and the person managing the LADBS or Beverly Hills submittal is the same person who will be on-site when the inspector shows up.
Where a fragmented process actually stalls.
Every handoff between separate firms is a place a project can lose weeks — a redesign loop when the engineer finds something the architect didn't plan for, a permit expediter who won't start until that loop closes, a contractor pricing a set of drawings they had no hand in producing. Keeping the three disciplines under one roof removes those handoffs, not the disciplines themselves.
- No redesign loop between a separate architect and engineer
- One submittal team that already understands the structural intent behind every drawing
- Direct working relationships with LADBS, Beverly Hills Building & Safety, West Hollywood & Santa Monica
- The same team on-site for construction produced the permit set — no relearning the project

- License
- CSLB #1077837, Class B, issued 2021, bonded & insured
- Building in Los Angeles
- Since 2011 — 15 years of experience
- Under one license
- Design · Engineering · Permitting · Construction
- Direct relationships
- LADBS · Beverly Hills · West Hollywood · Santa Monica
What design, engineering & permitting actually cover.
Each is a distinct scope of work, with distinct licensing requirements under California law, that Shulmen manages directly rather than subcontracting out to a separate firm for each one.
Design
Design starts with an initial consultation and site assessment, then moves into design development that responds to the home's existing architecture — Spanish Colonial, Tudor, Mediterranean Revival, or contemporary — and the owner's program for the space. For a room addition or ADU, that includes site planning against the property's zoning setbacks, floor-area ratio, and lot coverage before a single permit drawing is started, so the design that gets approved is the design that actually gets built.
Engineering
Engineering covers structural design — foundations, framing, shear walls, moment frames, seismic considerations — and MEP (mechanical, electrical, plumbing) system design, producing the calculations and permit-ready drawings a plan checker needs to approve the project. California law draws a real line here: under Business & Professions Code Section 5537, a single-family wood-frame dwelling of no more than two stories and a basement can be designed without an architect's or engineer's stamp as long as it follows conventional framing tables in Title 24 — but the moment a project involves an engineered structural component (a shear wall, a retaining wall over four feet, structural steel, glu-laminated beams, or a moment frame), that portion legally requires a licensed architect or structural/civil engineer's stamp. Most room additions, second-story additions, and load-bearing wall removals fall on the side of that line that needs one. Shulmen manages structural and MEP engineering in-house or through longstanding engineering partners, so the drawings are sized correctly against what the specific project needs the first time.
Permitting
Permitting means submitting the plan set to whichever building department has jurisdiction over the property, responding to plan-check correction comments, paying the applicable fees, and pulling the issued permit — then scheduling and closing out every inspection before final sign-off. Which department that is depends on the address: LADBS for most of the neighborhoods Shulmen builds in, or an independent city department for Beverly Hills, West Hollywood, and Santa Monica, each with its own submittal system, fee schedule, and review timeline. A Hancock Park project with street-visible exterior scope adds a layer of Historic Preservation Overlay Zone (HPOZ) review on top of standard plan check. Shulmen manages that submittal and correction process directly with the applicable department rather than handing it to a third-party expediter — see the Los Angeles Building Permits Guide for the full jurisdiction-by-jurisdiction comparison.
How the three disciplines move together
On a fragmented project, design, engineering, and permitting happen in sequence across separate firms — the architect finishes and hands off, the engineer picks the drawings up cold and finds something that needs to change, the plans go back to the architect for a redraw, and the permit expediter doesn't start until that loop closes. Every one of those handoffs is a place a project can stall for weeks. Shulmen runs the same three disciplines as one continuous scope instead: the engineering is sized into the design from the first floor plan, not bolted on afterward, and the person managing the LADBS or Beverly Hills submittal already knows why every wall is where it is, because they were in the room when it was drawn. That's what keeps a plan-check correction from turning into a multi-week redesign cycle.
For the full stage-by-stage breakdown — including how construction and final inspection follow once permits are issued — see the Shulmen process page.
What a homeowner decides — not the contractor.
Shulmen scopes and manages design, engineering, and permitting as one continuous process, but a few calls upstream of that process are the homeowner's to make, not the contractor's — decisions worth working through in an initial consultation rather than assuming there's only one right answer.
- Structural engineer vs. architect alone. Under California Business & Professions Code Section 5537, a single-family wood-frame dwelling of no more than two stories can be designed without an architect's or engineer's stamp as long as it follows conventional framing tables in Title 24 — but the moment a project includes an engineered structural component, that portion legally needs a licensed architect or structural/civil engineer. A straightforward cosmetic remodel usually doesn't cross that line; a room addition, a second story, or a load-bearing wall removal almost always does. Knowing which side of that line a specific project falls on, before design starts, avoids designing something that later has to be re-engineered.
- In-house design team vs. bringing your own architect. Some homeowners arrive with an architect already engaged, often because they want a particular design relationship or aesthetic point of view carried through the project. Shulmen can build from an outside architect's drawings, or handle design in-house from the first sketch — both are legitimate paths, and the tradeoff is mostly about how many parties are coordinating the engineering and permitting handoff. An in-house design team removes that handoff; bringing an outside architect keeps a design relationship a homeowner may already value.
- How much design development to invest in before permitting starts. A design can be taken to a fairly rough schematic level before submitting for plan check, or developed in much greater detail first — material selections, elevations, interior layouts fully resolved. More design development up front generally means fewer plan-check correction cycles and fewer changes requested mid-permit, but it also means more time and cost spent before a permit is even in hand. Neither approach is wrong; it depends on how firm the homeowner's vision already is and how much risk tolerance they have for scope changing once the project is under review, versus how quickly they want a permit set moving through the applicable department.
Real challenges on this kind of work
Keeping design, engineering, and permitting under one roof removes a lot of the friction a fragmented process creates, but a few challenges are inherent to permitted construction itself, not to how the team is structured — worth understanding going in so they don't feel like project failures when they show up.
Plan-check revision cycles when a jurisdiction pushes back. Even a well-prepared submittal can come back from LADBS, Beverly Hills Building & Safety, or another department with correction comments — a detail that needs more documentation, a calculation the plan checker wants clarified, a condition the drawings didn't fully address. Responding to that correction list and resubmitting is a normal part of the process, not a sign something went wrong, but it does mean the project's actual permit timeline is only knowable once the first round of review comes back, not before.
Coordinating design changes mid-permit without restarting the clock. A homeowner sometimes wants to change something — a window size, a room layout — after a plan set is already submitted or even after a permit is issued. Minor changes can often be handled as a plan-check revision without losing the project's place in the review queue; a change substantial enough to affect the structural design or the approved scope typically has to go back through review, which is why Shulmen flags exactly which category a requested change falls into before making it, rather than assuming a small-sounding change is a small change to the permit.
Balancing design ambition against what a specific lot's zoning actually allows. Setbacks, floor-area ratio, lot coverage, and height limits vary by zone and sometimes by overlay district, and they cap what's physically buildable on a given lot regardless of budget. The most useful point to find out where those limits sit is during initial design, not after a homeowner has fallen in love with a floor plan that the property's zoning can't actually support — which is part of why Shulmen's design phase starts with a zoning and site-planning review before drawings get detailed.
Design, engineering & permitting — the real numbers.
- How long does plan check take in Los Angeles?
- Regular LADBS plan check is reviewed and returned within weeks, depending on department workload, with paid expedited review available for an additional 50% fee. For an ADU, state law gives the city 60 days to decide a complete application when the lot already has a home (Government Code section 66317), though county-wide averages run longer (Terner Center); in Beverly Hills, the plan-check cycle generally runs around three weeks. Actual timing always depends on project complexity and the specific department's current workload.
- What triggers needing a licensed structural engineer instead of just an architect?
- Under California Business & Professions Code Section 5537, plans for a single-family wood-frame dwelling of no more than two stories and a basement can be prepared without an architect's or engineer's stamp, as long as the framing follows conventional framing tables in Title 24. Once a project includes an engineered structural component — a shear wall, a retaining wall over four feet, structural steel, glu-laminated beams, or a moment frame — that portion legally requires a licensed architect or structural/civil engineer's stamp. In practice, most room additions, second-story additions, and load-bearing wall removals need one.
- Does Shulmen handle permitting outside the City of Los Angeles?
- Yes. LADBS is the default authority for most of the neighborhoods Shulmen builds in, but Beverly Hills, West Hollywood, and Santa Monica each run independent building departments with their own submittal systems, fee schedules, and review timelines. Shulmen Construction LA (CSLB #1077837) manages the plan-check and permit process directly with whichever department has jurisdiction over the property, rather than handing it to a third-party expediter.
- Does an ADU need its own structural engineering, and is there a faster path?
- Most detached ADUs need some level of structural engineering for foundation and framing design, particularly for a two-story ADU or one built over a garage conversion. LADBS's ADU Standard Plan Program offers a set of pre-approved, architect- and engineer-stamped plans for stand-alone ADUs (not garage conversions or attached ADUs), which LADBS says shortens plan check (see the LADBS ADU page).
- What's included in Shulmen's design-engineering-permitting scope, and what typically costs extra?
- Included: architectural design development, structural and MEP engineering sufficient for permit submittal, and direct plan-check and permit management with the applicable building department — all coordinated by the same team that builds the project. What typically runs as a separate line item: geotechnical or soils reports where hillside or expansive-soil conditions require one, and any city-mandated outside consultant review for HPOZ or coastal-zone properties. Every project gets a specific breakdown during consultation before design work begins.
- Does every project need full architectural design, or can it skip straight to engineering and permitting?
- It depends on scope. A like-for-like kitchen or bathroom remodel that doesn't touch a load-bearing wall, the roofline, or an exterior opening typically needs permitting and, if MEP systems change meaningfully, some engineering — but not a full architectural redesign. A room addition, second story, ADU, or any project that changes the home's structure or footprint needs all three: design, engineering, and permitting, in that order.
- What happens if a plan checker requires a resubmittal?
- A correction list from a plan checker is a normal part of the LADBS regular plan check process, not a sign of a failed submittal — the drawings are revised to address each comment and resubmitted for another round of review, which generally moves through the department on a similar cycle to the original submittal. Coordinating that correction list is part of what Shulmen manages directly with the reviewing department, rather than routing it back through a separate architect or engineer each time.
- Can design changes be made after a permit is submitted without restarting the process?
- Often, yes — a change small enough not to affect the approved structural design or overall scope can typically be handled as a plan-check revision without losing the project's place in the review queue. A change substantial enough to alter the structural design or the approved floor plan usually has to go back through a fuller review, which is why Shulmen flags which category a requested change falls into before making it rather than assuming a small-sounding change is a small change to the permit.
- How does zoning affect what can actually be designed for a property?
- Setbacks, floor-area ratio, lot coverage, and height limits are set by the property's zone and any applicable overlay district, and they cap what's buildable on that lot regardless of budget or design ambition. Shulmen's design phase includes a zoning and site-planning review against those specific limits before drawings are developed in detail, so the design that gets approved for permit is a design the lot can actually support.
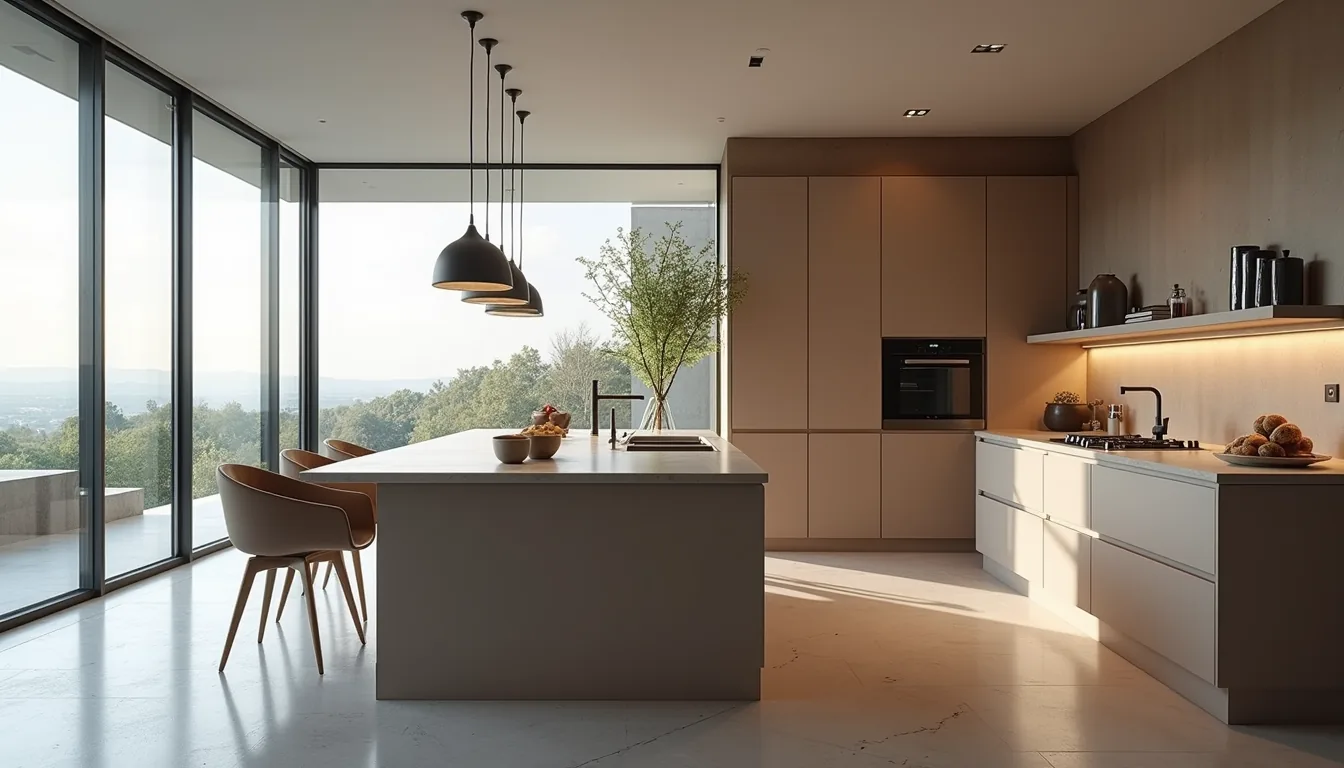 Kitchen Remodeling
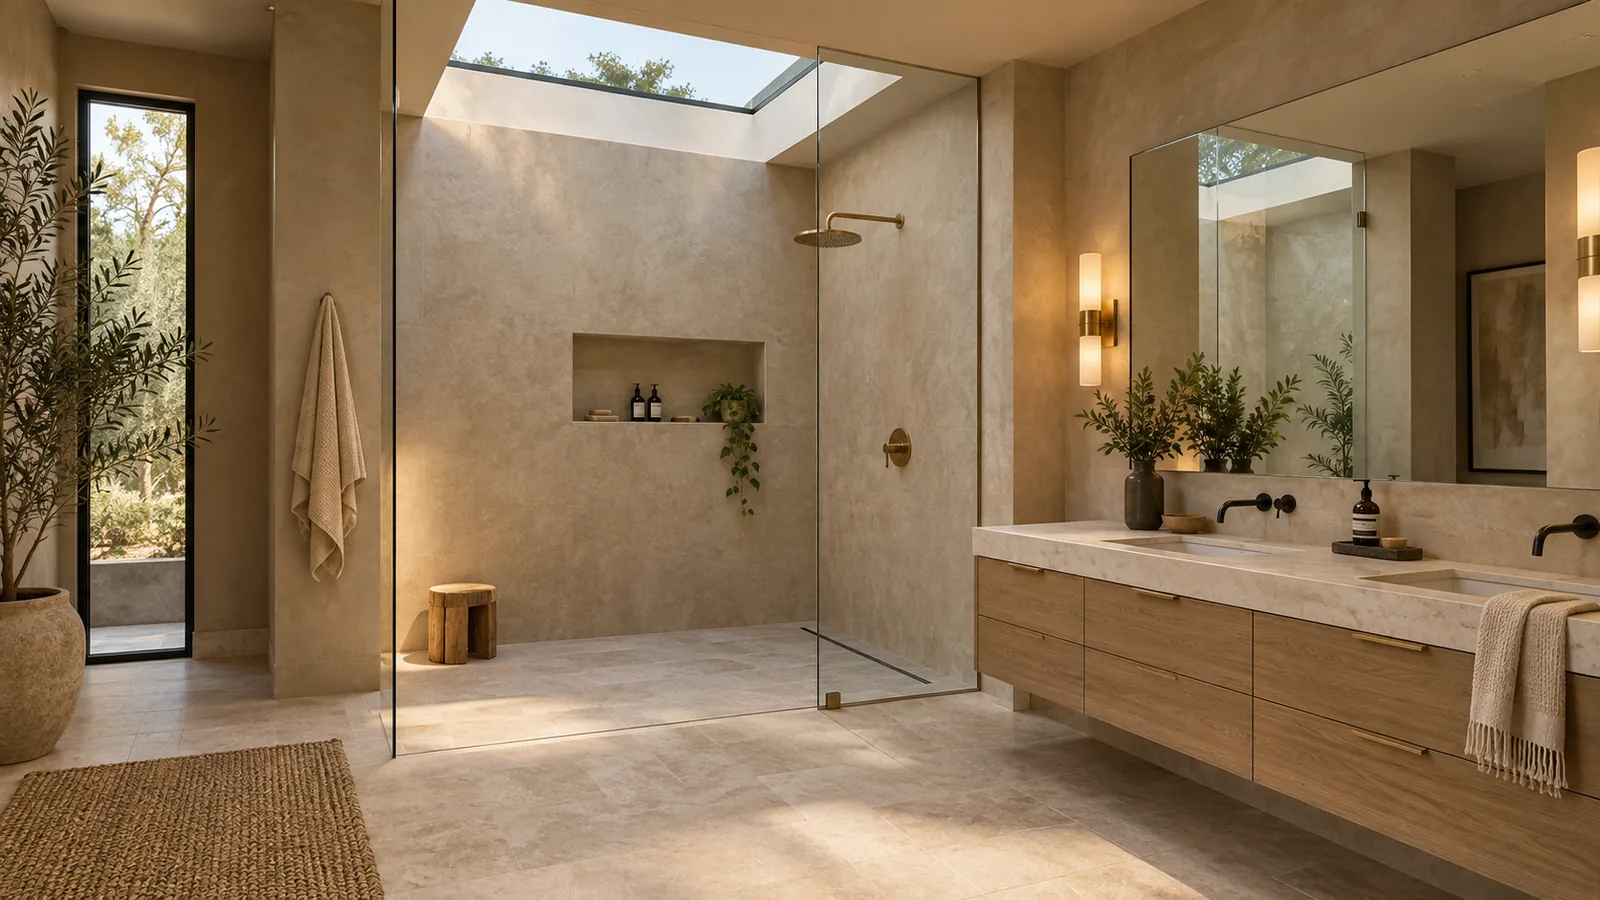 Bathroom Remodeling
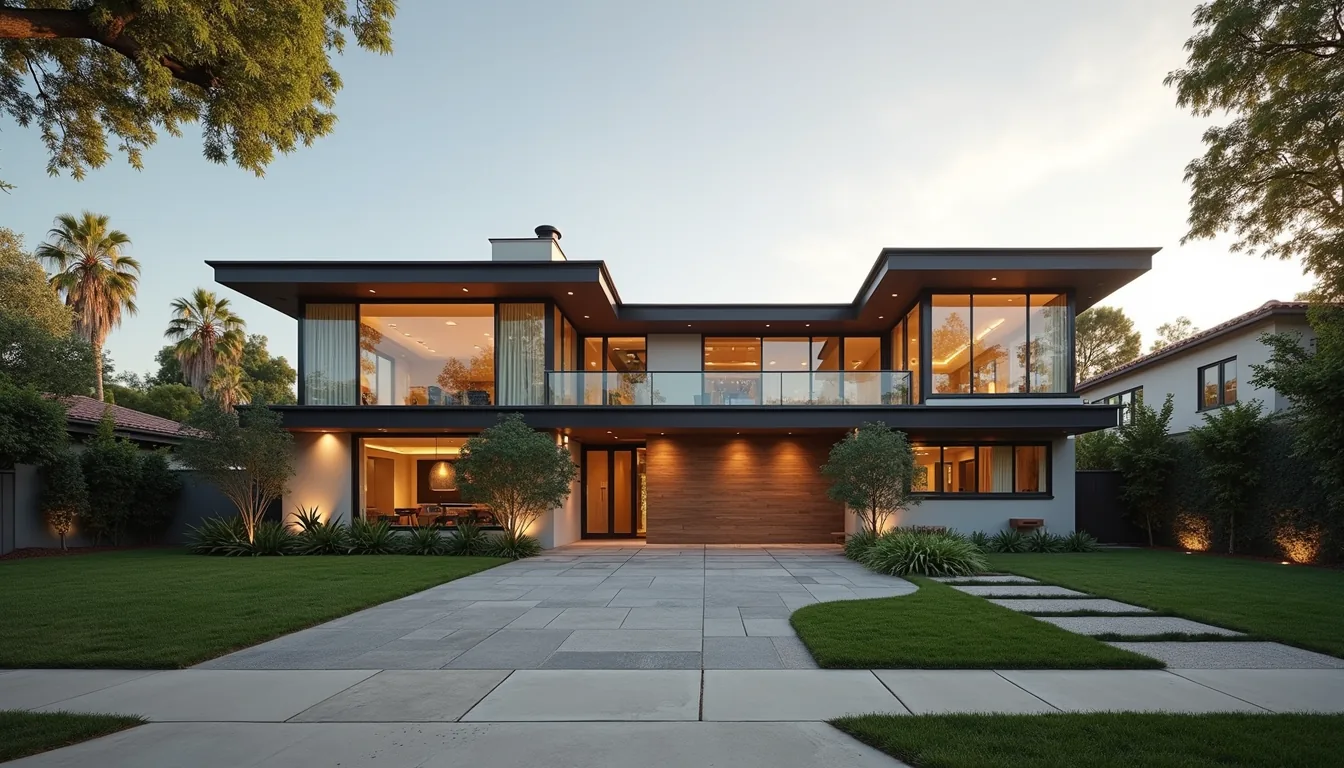 Whole-Home Remodeling
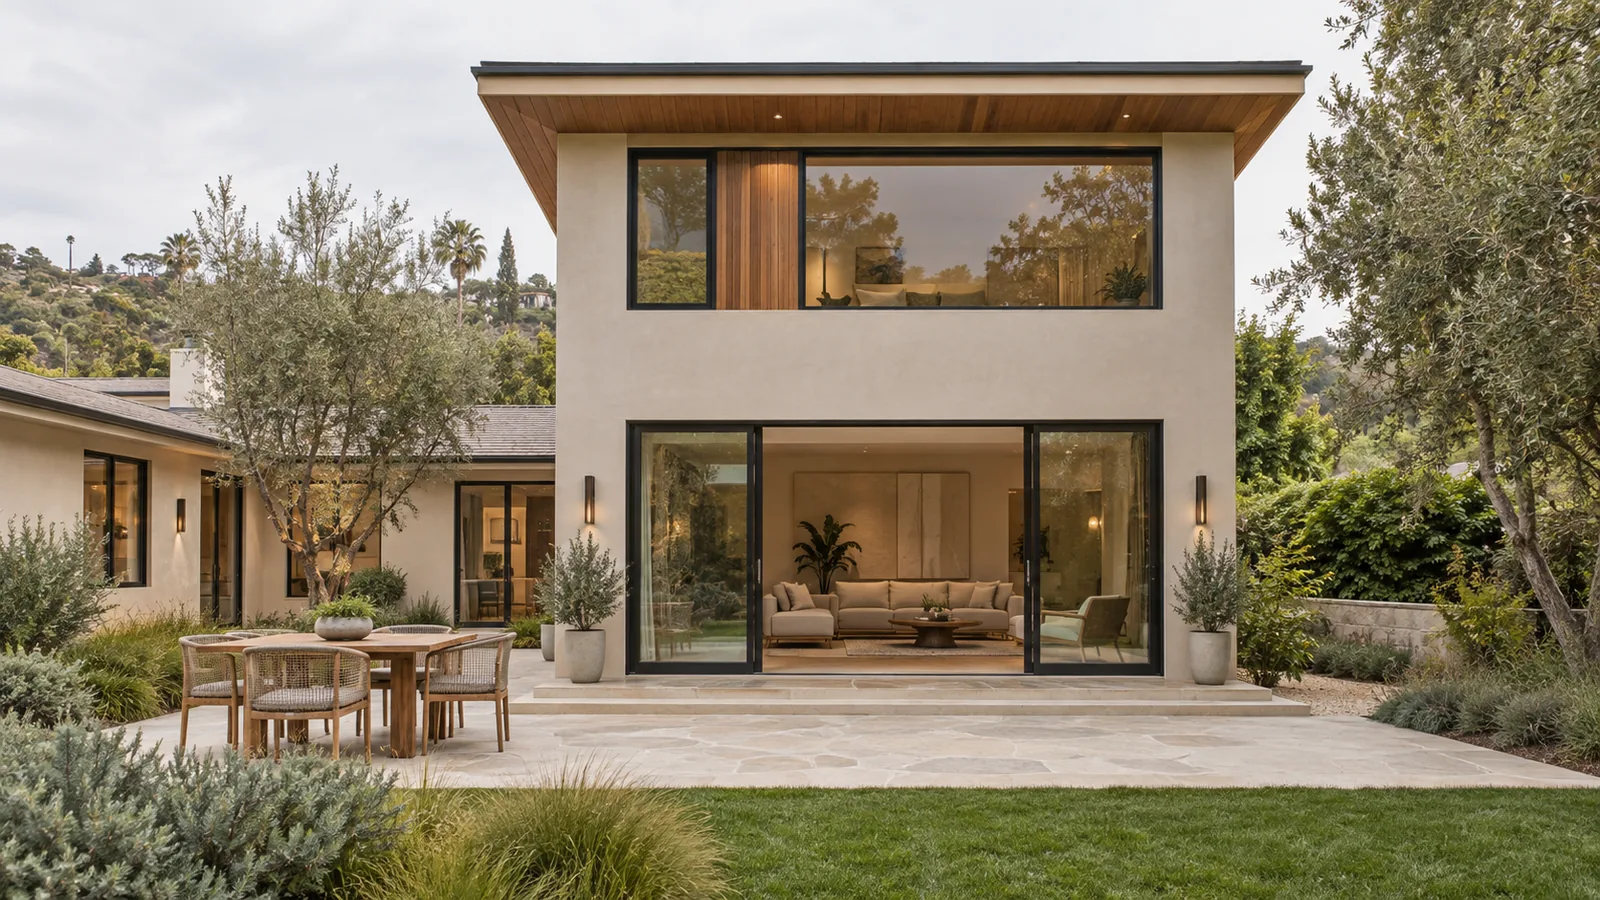 Room Additions
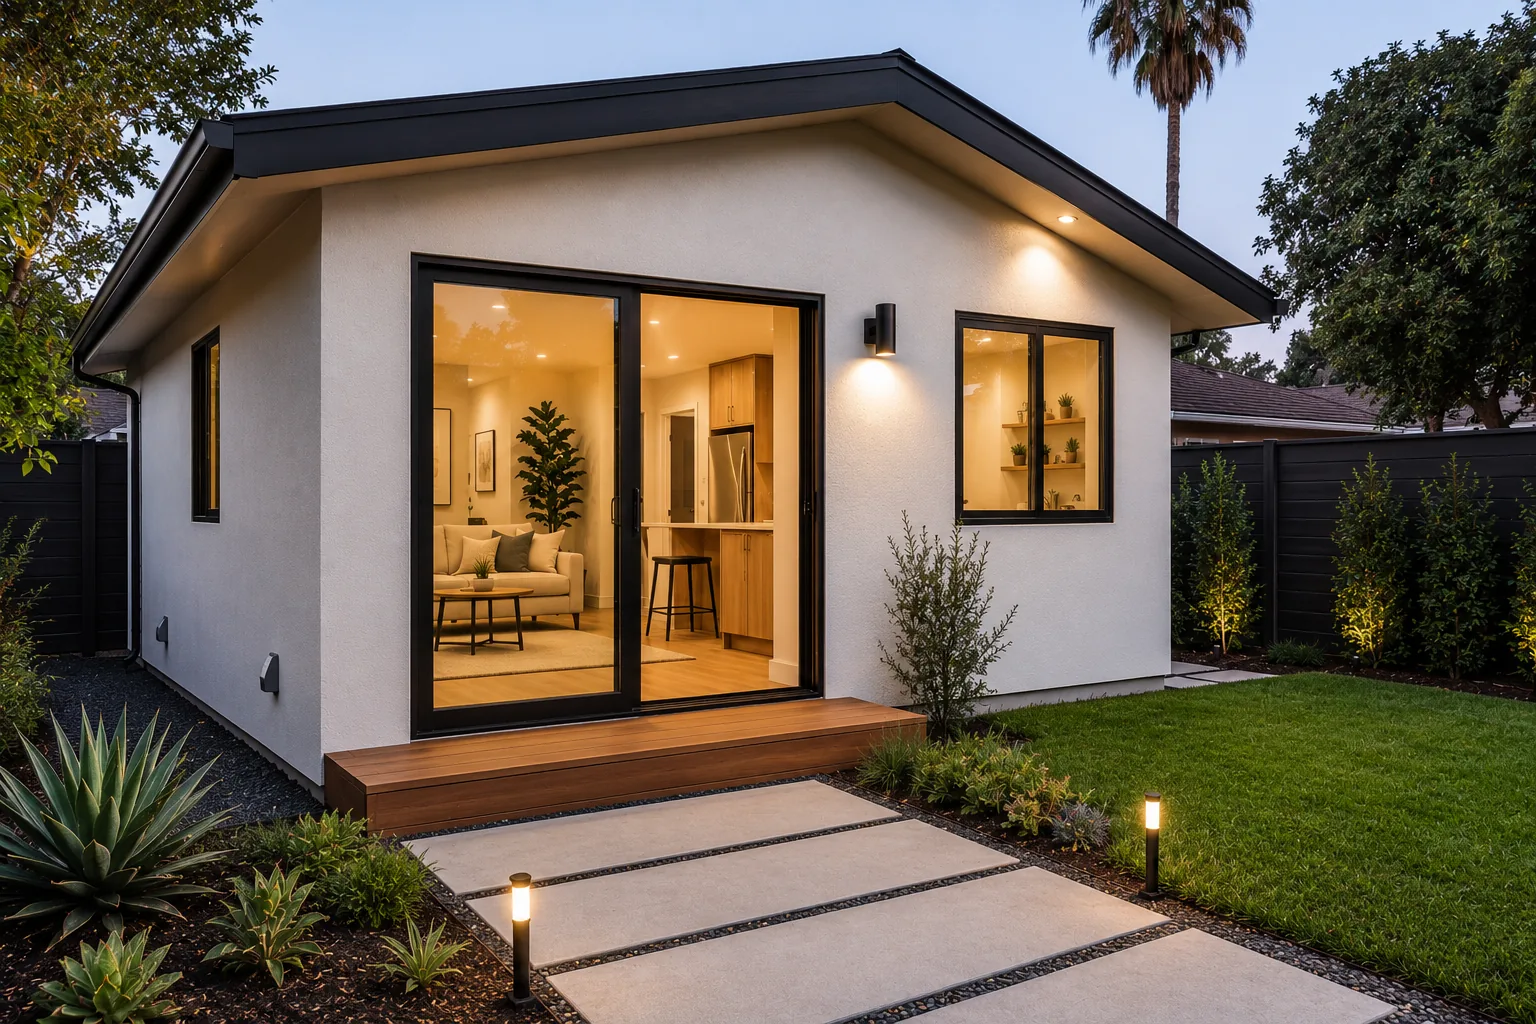 ADU Construction
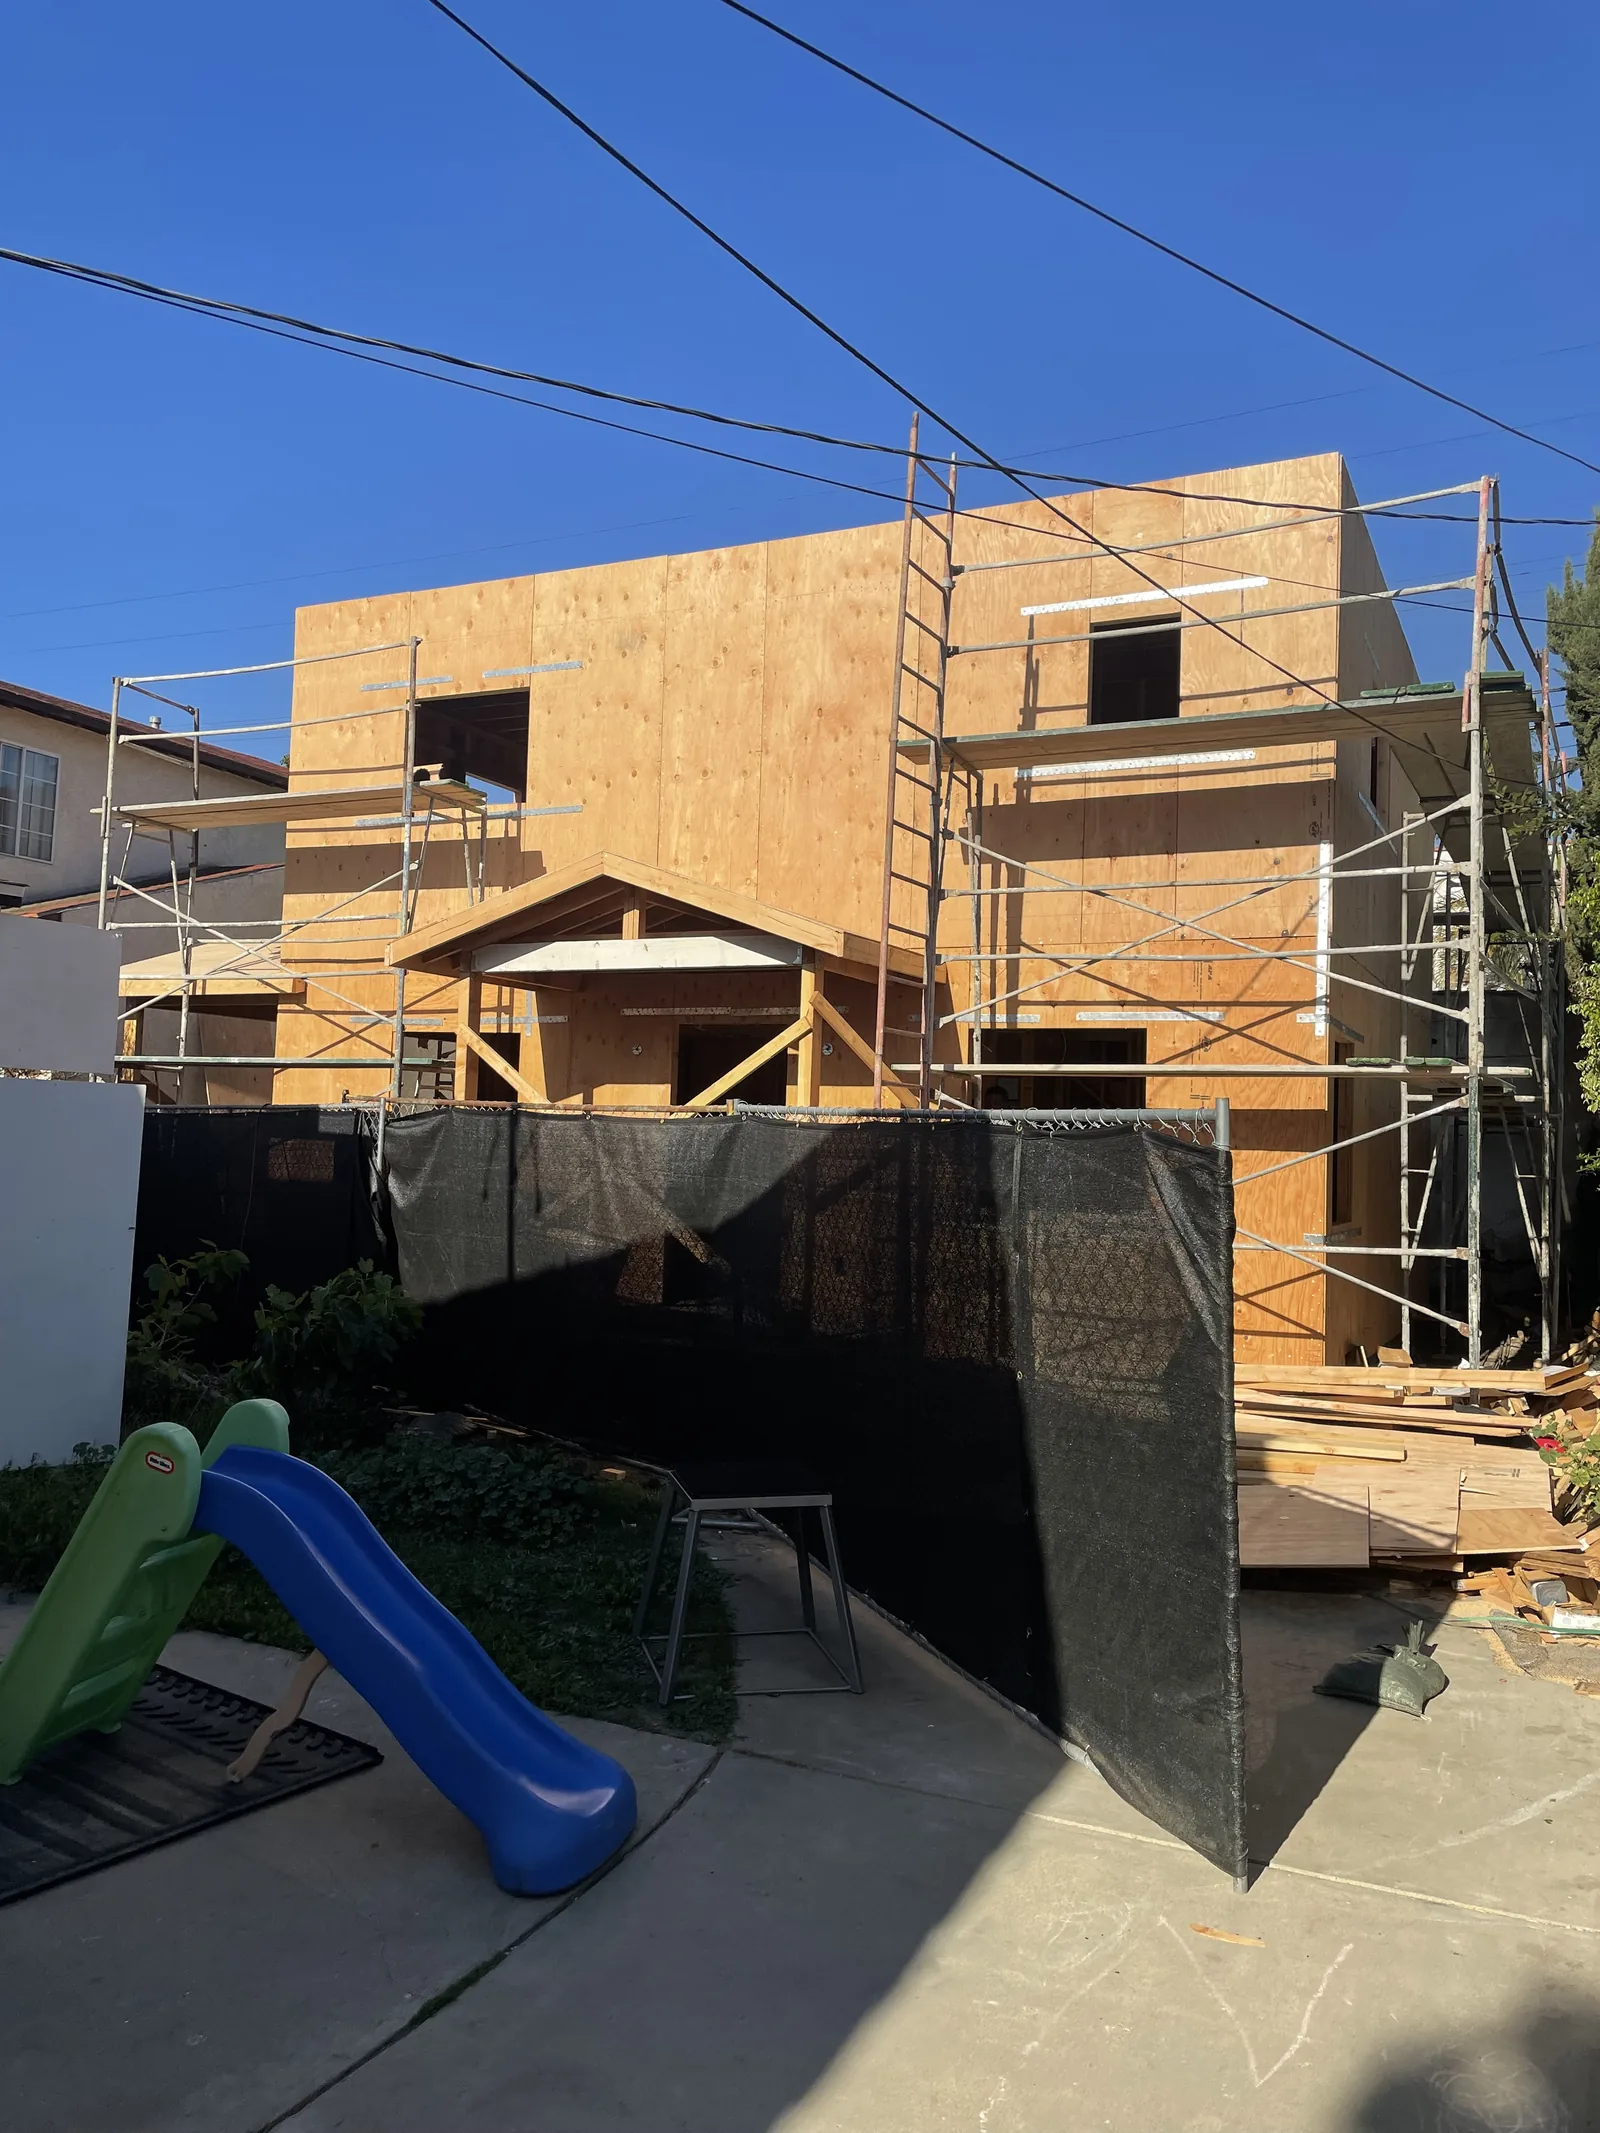 New Construction & Custom Homes
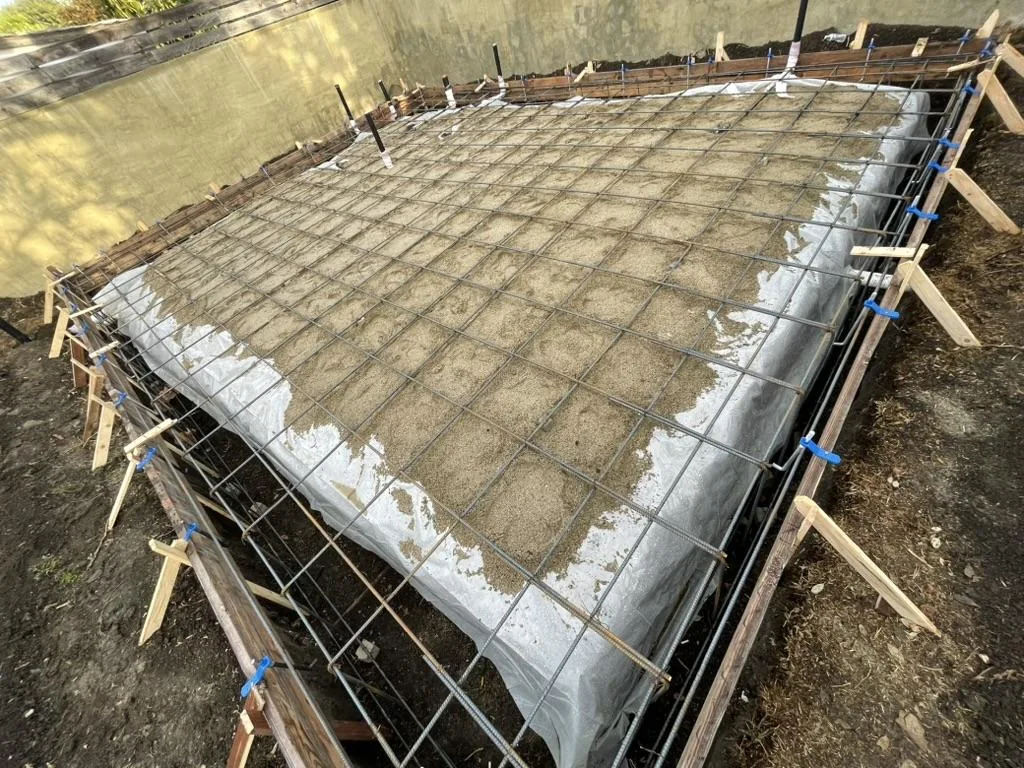 Construction & Structural Repairs
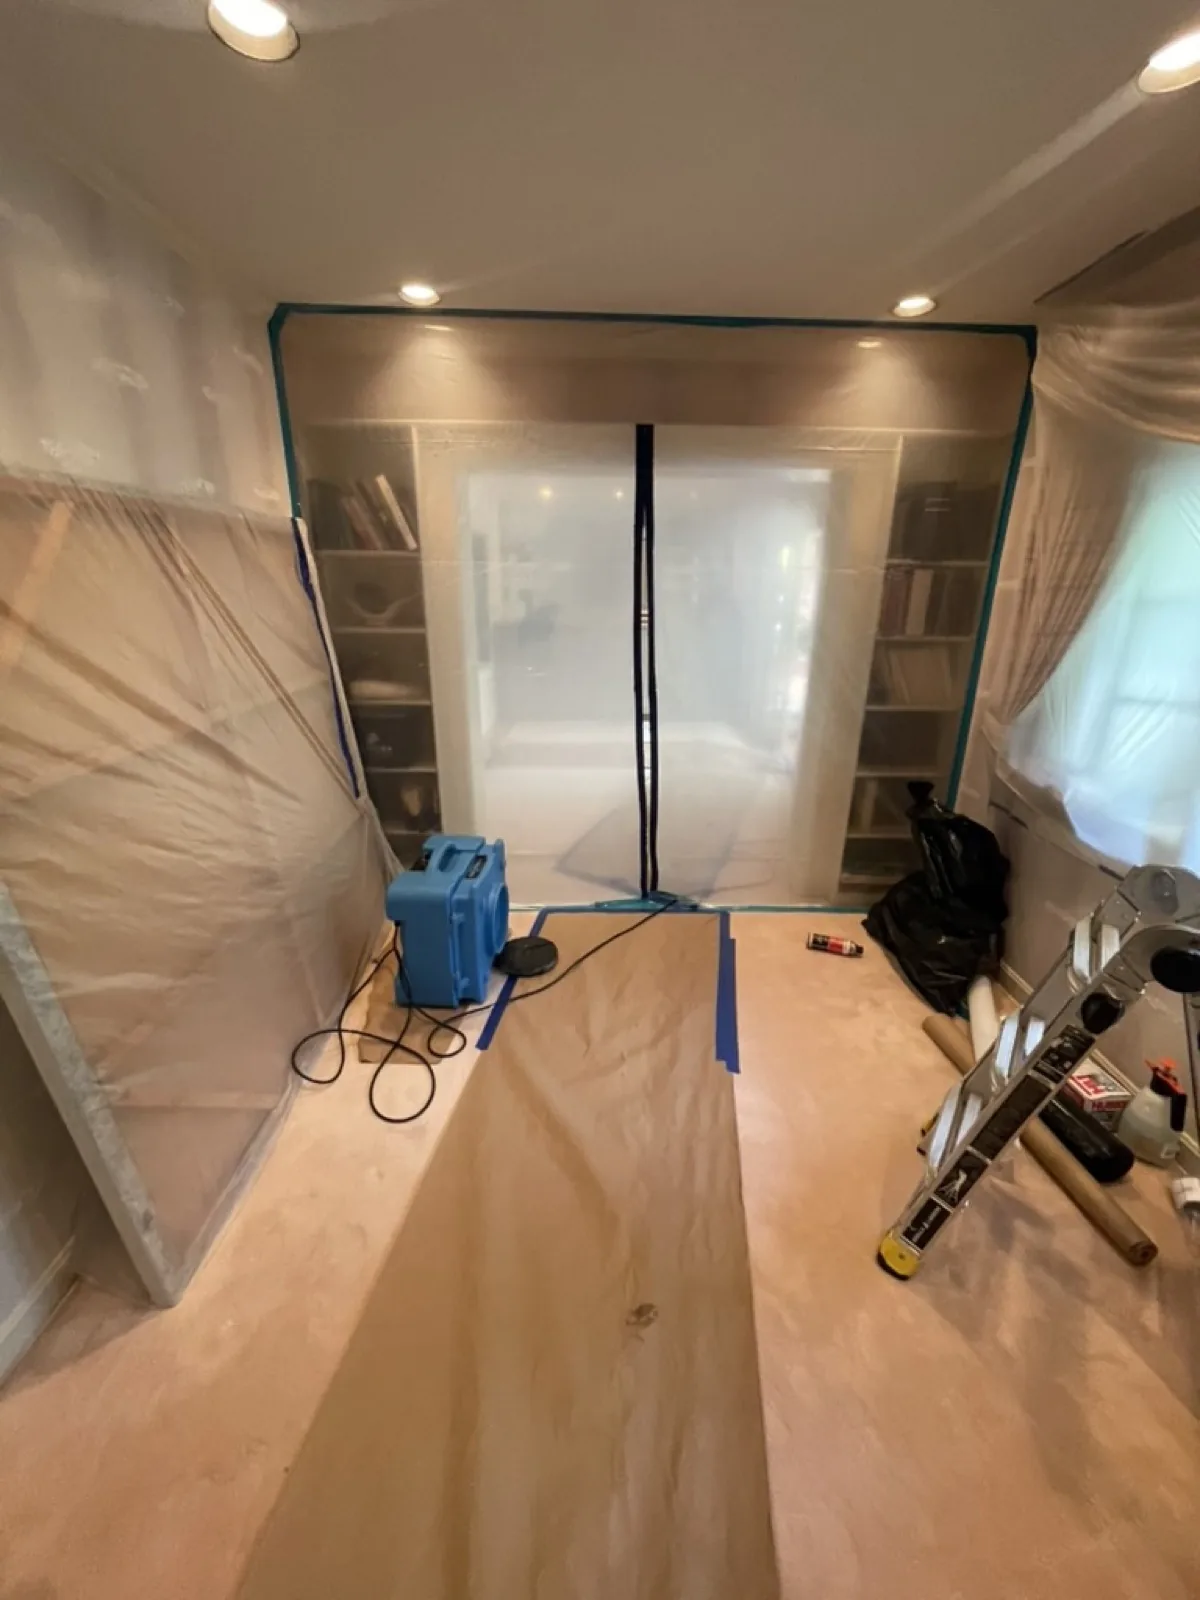 Water Damage Restoration & Reconstruction
Each service above that needs drawings or permits runs through the design, engineering, and permitting process on this page. For a deeper look at how permitting specifically works city by city, see the Los Angeles Building Permits Guide.
Ready to put design, engineering & permitting under one roof?
Call (310) 717-0432 or request a consultation — we'll walk through what your project actually needs before you hire anyone.
Call (310) 717-0432