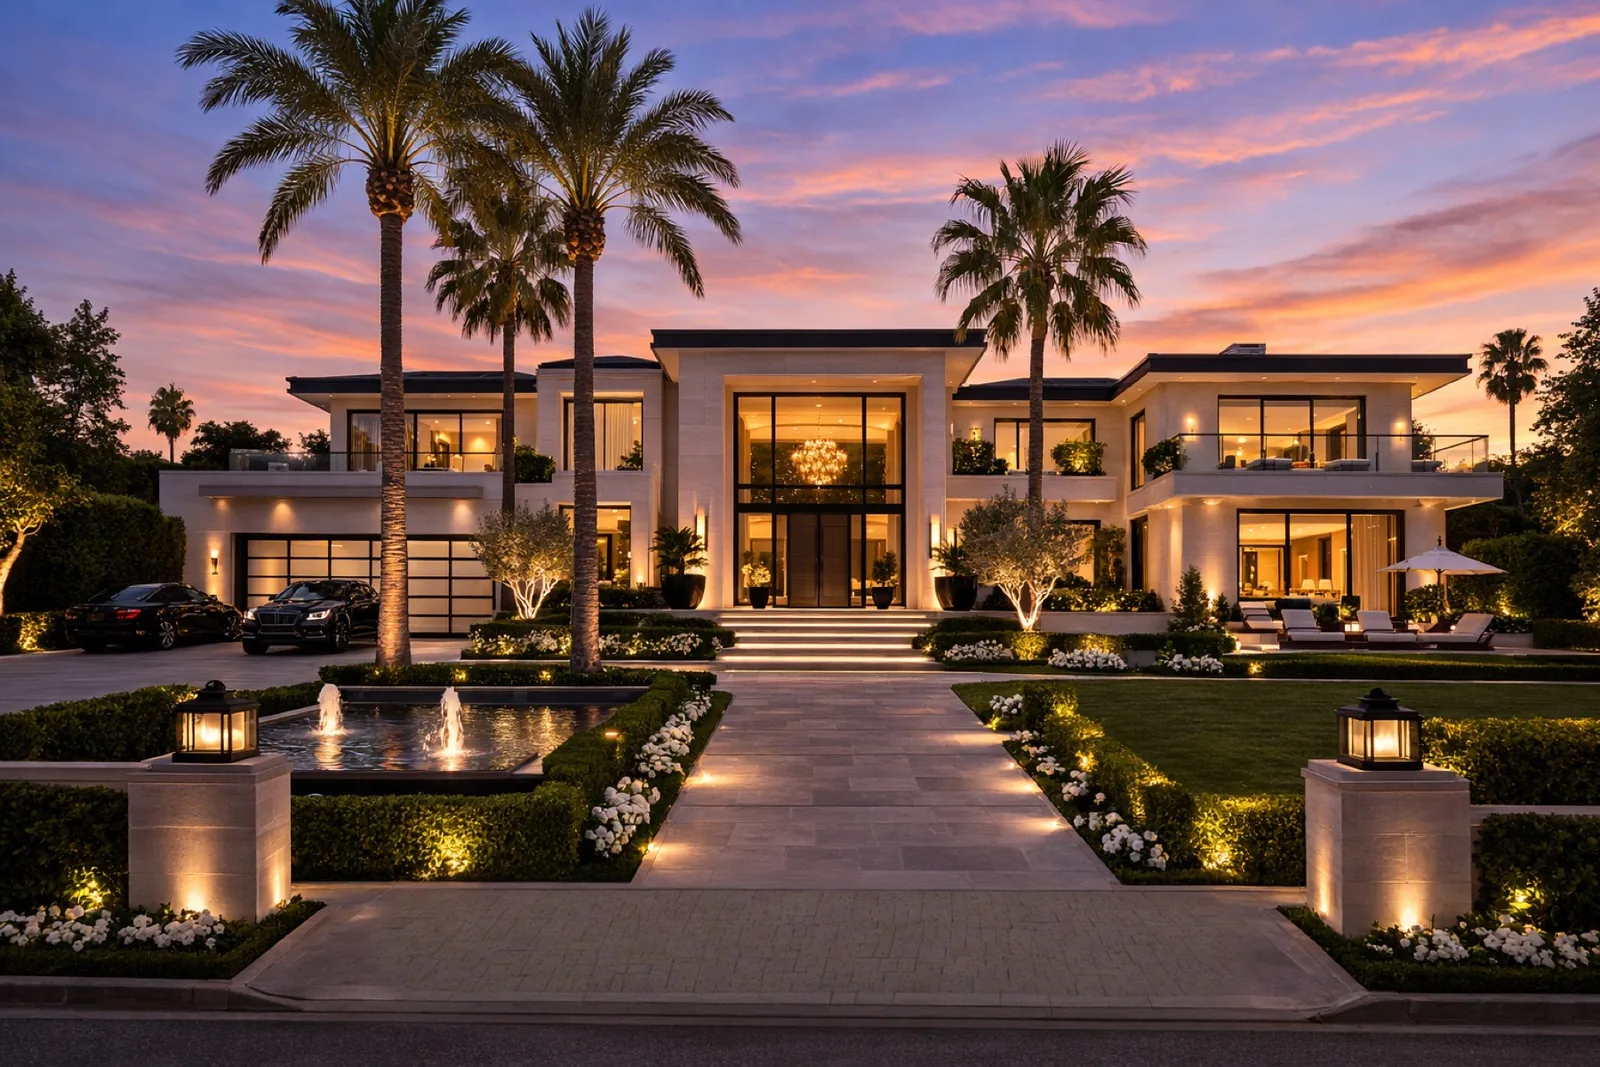
General Contractor in Holmby Hills
One of Los Angeles's largest-lot estate neighborhoods, part of the Platinum Triangle alongside Bel-Air and Beverly Hills — built and renovated by a licensed team fluent in the City's estate-zoning and floor-area rules.
Holmby Hills sits fully within Los Angeles city limits, so plan check, permitting, and inspections run through the standard Los Angeles Department of Building and Safety (LADBS) process, the same as anywhere else in the city. What makes a Holmby Hills project distinct is lot scale: the neighborhood was platted for very low density, and many parcels — some approaching four acres — are zoned RA or RE, among the largest residential lots anywhere in the city. Shulmen Construction LA (CSLB #1077837) scopes an estate-lot project in Holmby Hills against the City's floor-area and zoning framework before design is finalized, so the homeowner knows what's buildable from the first conversation.
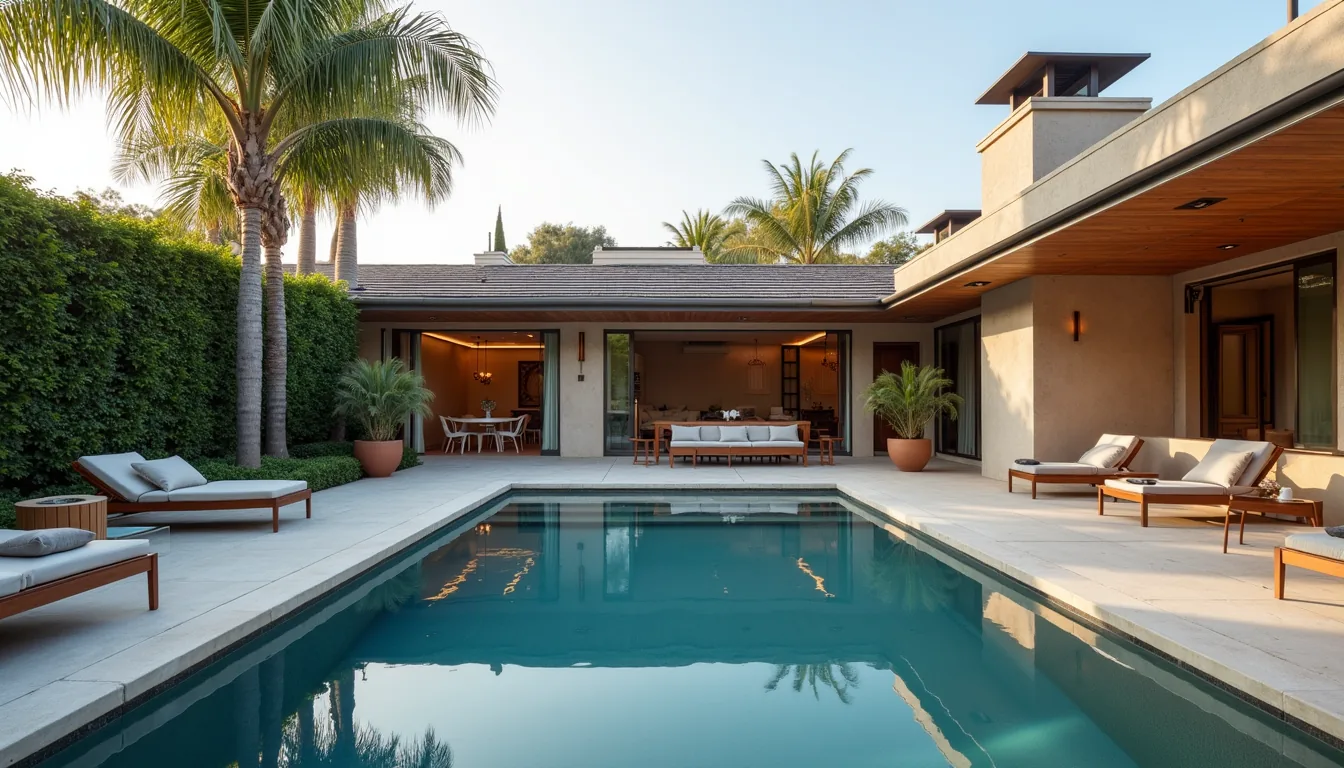
Holmby Hills, area by area
Holmby Hills is generally bounded by Sunset Boulevard to the north, Wilshire Boulevard to the south, Comstock Avenue and the edge of the Los Angeles Country Club to the east, and Beverly Glen Boulevard to the west — and Sunset Boulevard itself splits the neighborhood into two distinct sections. The portion north of Sunset falls within the Bel Air–Beverly Crest Community Plan Area, though it's historically distinct from both Bel-Air and Beverly Crest despite sharing that planning designation. The portion south of Sunset sits within the Westwood Community Plan Area and centers on Holmby Park, part of the Little Holmby area near Warner Avenue Elementary School. Mature trees shade many of the neighborhood's original lots, and some streets still carry the estate's original 1920s-era English-style street lamps — a detail that shows up in the neighborhood's design character as much as its zoning does.
Holmby Hills, Bel-Air, and Beverly Hills together make up what local real-estate use calls the "Platinum Triangle," but the comparison mostly highlights how different Holmby Hills is from its two neighbors: Beverly Hills is denser, flatland, and closer to commercial corridors, while Bel-Air's lots climb into hillside terrain. Holmby Hills is the outlier that's both large-lot and flat — a combination that isn't available at the same scale anywhere else on the Westside. Like both of its Platinum Triangle neighbors, though, Holmby Hills is zoned exclusively for single-family homes; there are no condominiums or townhomes in the neighborhood.
Why Holmby Hills isn't treated like Bel-Air hillside construction
Holmby Hills is frequently grouped with Bel-Air and Beverly Hills as part of LA's "Platinum Triangle," but the terrain underneath the two neighborhoods is genuinely different. Bel-Air's lots climb into the Santa Monica Mountains foothills and are largely subject to the City's Baseline Hillside Ordinance, which governs grading, building envelope, and structural requirements on slopes of 15% or greater. Holmby Hills, by contrast, sits on comparatively flat to gently rolling ground between the Beverly Hills basin and the steeper terrain to the north — a deliberate feature of the neighborhood's original development, which marketed estate sites with elevation and views "without steep grades." Most Holmby Hills parcels fall outside Hillside Area designation as a result, though Shulmen still verifies every lot individually through the City's ZIMAS zoning-information system before finalizing a design, since a minority of parcels near the neighborhood's edges can differ.
What does apply: estate-lot zoning and floor-area limits
Because most Holmby Hills lots are flat, single-family-zoned, and outside the Hillside Area, new construction and larger additions generally fall under the City's Baseline Mansionization Ordinance rather than hillside grading rules — it sets floor-area-ratio and height limits for single-family zoned properties (including RA and RE zones) outside hillside and coastal areas, with the goal of keeping new construction in scale with the surrounding neighborhood. On a lot the size found in Holmby Hills, that framework — not slope stability or retaining work — is usually the first thing Shulmen checks against the City's zoning data before pricing a project.
Note: an earlier, time-limited Interim Control Ordinance affecting Holmby Hills building permits dates to 2015 and was tied to the City's since-completed re:code LA single-family zoning rollout — Shulmen confirms current zoning status for every Holmby Hills parcel directly through ZIMAS rather than relying on that older ordinance.
How a Holmby Hills estate project moves forward
Zoning & FAR verification
A ZIMAS lookup confirms the parcel's zone, lot size, and Hillside or Coastal status, and calculates the floor area actually allowed under the Baseline Mansionization Ordinance before any design work starts.
Design within the floor-area envelope
Architectural design is developed to the confirmed floor-area and height limits from the outset, sized to what the specific lot is entitled to rather than to an assumption based on the parcel's overall acreage.
LADBS permitting
Standard citywide plan check and permit issuance through the Los Angeles Department of Building and Safety, the same process used across the rest of the city.
Construction across the estate lot
Work is sequenced across the scale a large parcel often involves — a main house alongside guest structures, garages, or extensive site and landscape infrastructure — rather than treated as a single compact build site.
Final inspection & sign-off
LADBS final inspection closes out the permit for the completed structure or structures.
Decisions homeowners make on a Holmby Hills estate
- How much of the allowable floor area to actually build. Building to the maximum floor-area ratio the Baseline Mansionization Ordinance allows is one option; leaving headroom under that limit for a future addition is another, and it's a decision worth making deliberately rather than defaulting to the maximum.
- Whether to pursue a green-building FAR bonus. The Baseline Mansionization Ordinance includes bonus provisions that can increase allowable floor area for qualifying green-building features — worth weighing against the added design and certification cost those provisions require.
- Where to site a large addition or accessory structure. On a multi-acre lot, siting decisions have more to do with setbacks and preserving mature trees and existing landscape infrastructure than with the tight lot-coverage tradeoffs a smaller Westside parcel would force.
- Whether to phase a full estate renovation. Given the scale a Holmby Hills lot can involve, some owners renovate the main house first and address guest structures or ancillary buildings in a later phase rather than taking on the entire estate at once.
Design considerations on a large, flat estate lot
Because Holmby Hills lots are flat rather than sloped, the design conversation is different from what a Bel-Air hillside project requires — there's no terraced retaining-wall solution to plan around, but the Baseline Mansionization Ordinance's floor-area and height limits still shape how a house's massing relates to its neighbors. Flat, large lots also give site planning more freedom than a smaller or sloped parcel would: motor courts, multiple structures, and formal garden layouts are all realistic options at this lot scale in a way they simply aren't on a typical Westside parcel. Many Holmby Hills properties also carry period landscape character worth designing around — mature, decades-old trees and, on some streets, the neighborhood's original 1920s-era light fixtures — which factors into site planning alongside the zoning math.
Real challenges on Holmby Hills estate projects
Working out actual buildable floor area before committing to a design concept. A bigger lot doesn't automatically mean a proportionally bigger allowable house once the floor-area ratio is applied at estate scale — confirming the real number through ZIMAS before a design concept is set avoids redesigning later.
Aggregating floor area across multiple structures. A main house, guest house, garage, and pool house on the same lot all count against one combined floor-area cap under the Baseline Mansionization Ordinance, which makes early, careful accounting more important than it would be for a single-structure project.
Verifying each parcel's Hillside or Coastal status individually. Most Holmby Hills lots are flat and fall outside the Baseline Hillside Ordinance, but a minority near the neighborhood's edges can differ — Shulmen confirms this per parcel through ZIMAS rather than assuming based on the neighborhood's general reputation.
Building around mature trees and site infrastructure. Large, established trees and existing garden or hardscape features often need to be protected during construction, which affects equipment staging and access planning on an estate-scale site.
What drives cost on a Holmby Hills project
- Total floor area relative to what the Baseline Mansionization Ordinance allows. The floor-area ratio, not the raw lot size, ultimately sets the scale — and scale of construction — a specific parcel supports.
- Number of structures on the lot. A main house alone prices differently than a main house plus a guest house, garage, and pool house, since floor area is aggregated across all of them under the same ordinance.
- Site scale. Utility runs, grading, and general site work cost more on a several-times-larger-than-typical lot simply because there's more distance and infrastructure to cover.
- Whether the project pursues an FAR bonus. Qualifying for additional floor area through the ordinance's green-building bonus provisions adds design and certification cost, weighed against the extra buildable area it unlocks.
Planning a Holmby Hills project
We haven't yet published a completed project from Holmby Hills on this site, but the estate-scale kitchens, primary suites, and whole-home work Shulmen has delivered elsewhere on the Westside — state-of-the-art appliances and exotic stone in the kitchen, imported marble and custom vanities in the bath — translate directly to the neighborhood's larger footprints. If you're planning a project here, call to start the conversation about zoning, floor-area limits, and design before you commit to a plan.
Serving Holmby Hills and the Platinum Triangle
Holmby Hills borders Bel-Air across Beverly Glen Boulevard and sits a short distance from Beverly Hills, and Shulmen Construction LA works across all three Platinum Triangle neighborhoods rather than treating Holmby Hills as an isolated service area. A homeowner near the Holmby Hills/Bel-Air line should expect a meaningfully different regulatory picture depending on which side of that line a parcel actually falls on — Bel-Air's hillside lots carry Baseline Hillside Ordinance requirements that most flat Holmby Hills parcels don't, which is exactly why Shulmen verifies each lot individually through ZIMAS rather than assuming based on neighborhood name alone. For homeowners specifically in Bel-Air, see that page for its own hillside-specific detail.
Holmby Hills FAQ
Is Holmby Hills subject to the Baseline Hillside Ordinance like Bel-Air?
Not typically, and that's a meaningful difference from its neighbor Bel-Air. The Baseline Hillside Ordinance applies to areas with a natural slope of 15% or greater. Most of Holmby Hills sits on comparatively flat to gently rolling ground rather than the steep hillside grades found in upper Bel-Air, so most parcels fall outside Hillside Area designation. Every lot is still verified individually through the City's ZIMAS system before design begins, since a minority of parcels near the neighborhood's edges could differ.
What zoning applies to Holmby Hills estate lots?
Holmby Hills was platted for very low density, with many lots zoned RA (residential agriculture, minimum 17,500 sq ft) or RE (residential estate) and some parcels approaching four acres — among the largest residential lots in the City of Los Angeles. Because these are flat, non-hillside, single-family-zoned lots, new construction and major additions are generally subject to the City's Baseline Mansionization Ordinance, which sets floor-area-ratio and height limits rather than the hillside grading rules that govern Bel-Air.
What building department has jurisdiction over Holmby Hills?
The Los Angeles Department of Building and Safety (LADBS). Holmby Hills is fully within Los Angeles city limits, so plan check, permitting, and inspections run through the same citywide LADBS process used across the rest of the city.
What is the "Platinum Triangle," and where does Holmby Hills fit in it?
The Platinum Triangle is the real-estate term for the trio of Holmby Hills, Bel-Air, and Beverly Hills. Within that group, Holmby Hills is distinguished by flat, gently rolling terrain and some of the largest usable, level lots on the Westside — a contrast to Bel-Air's hillside topography and Beverly Hills' denser flatland lots. It centers on Holmby Park and the Little Holmby area, and like its Platinum Triangle neighbors, development is limited to single-family homes — there are no condominiums or townhomes.
Can I maximize floor area on a large Holmby Hills lot, or are there limits regardless of lot size?
There are limits regardless of lot size. The Baseline Mansionization Ordinance sets a floor-area ratio, not a flat square-footage cap, so a larger Holmby Hills parcel is allowed proportionally more floor area, but it's still capped as a percentage of the lot — building to the maximum on a four-acre parcel still means calculating that ratio, not assuming unlimited square footage because the lot is large.
Do multiple structures on one Holmby Hills lot, like a guest house or garage, share the same floor-area limit?
Yes. The Baseline Mansionization Ordinance's floor-area ratio applies to the total floor area across all structures on a lot, not just the main house, so a guest house, garage, or pool house all count against the same allowance. Shulmen calculates the aggregate floor area early so a multi-structure Holmby Hills project is planned around the real number, not a per-building assumption.
 Where every project startsDesign, Engineering & PermittingArchitectural design, structural and MEP engineering, and permitting, coordinated as one scope with one point of contact.View Design, Engineering & Permitting →
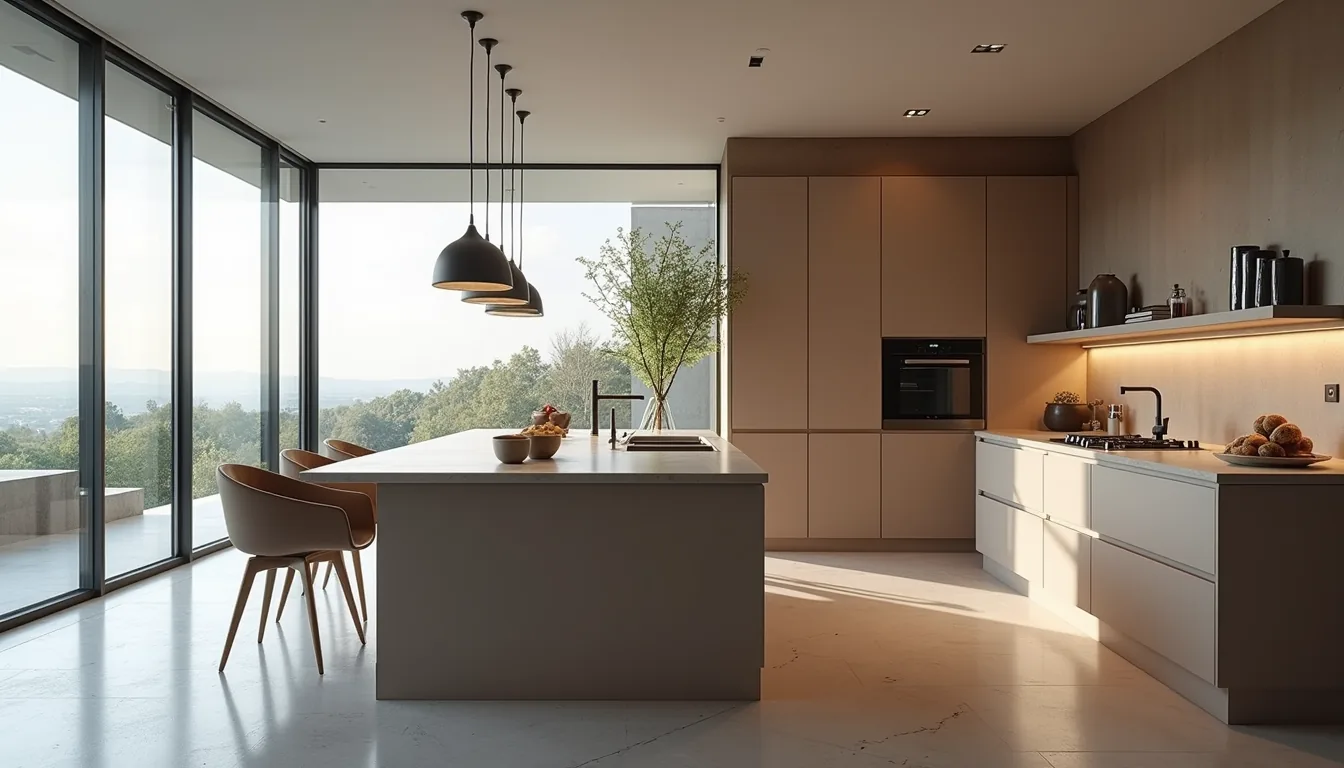 Kitchen Remodeling
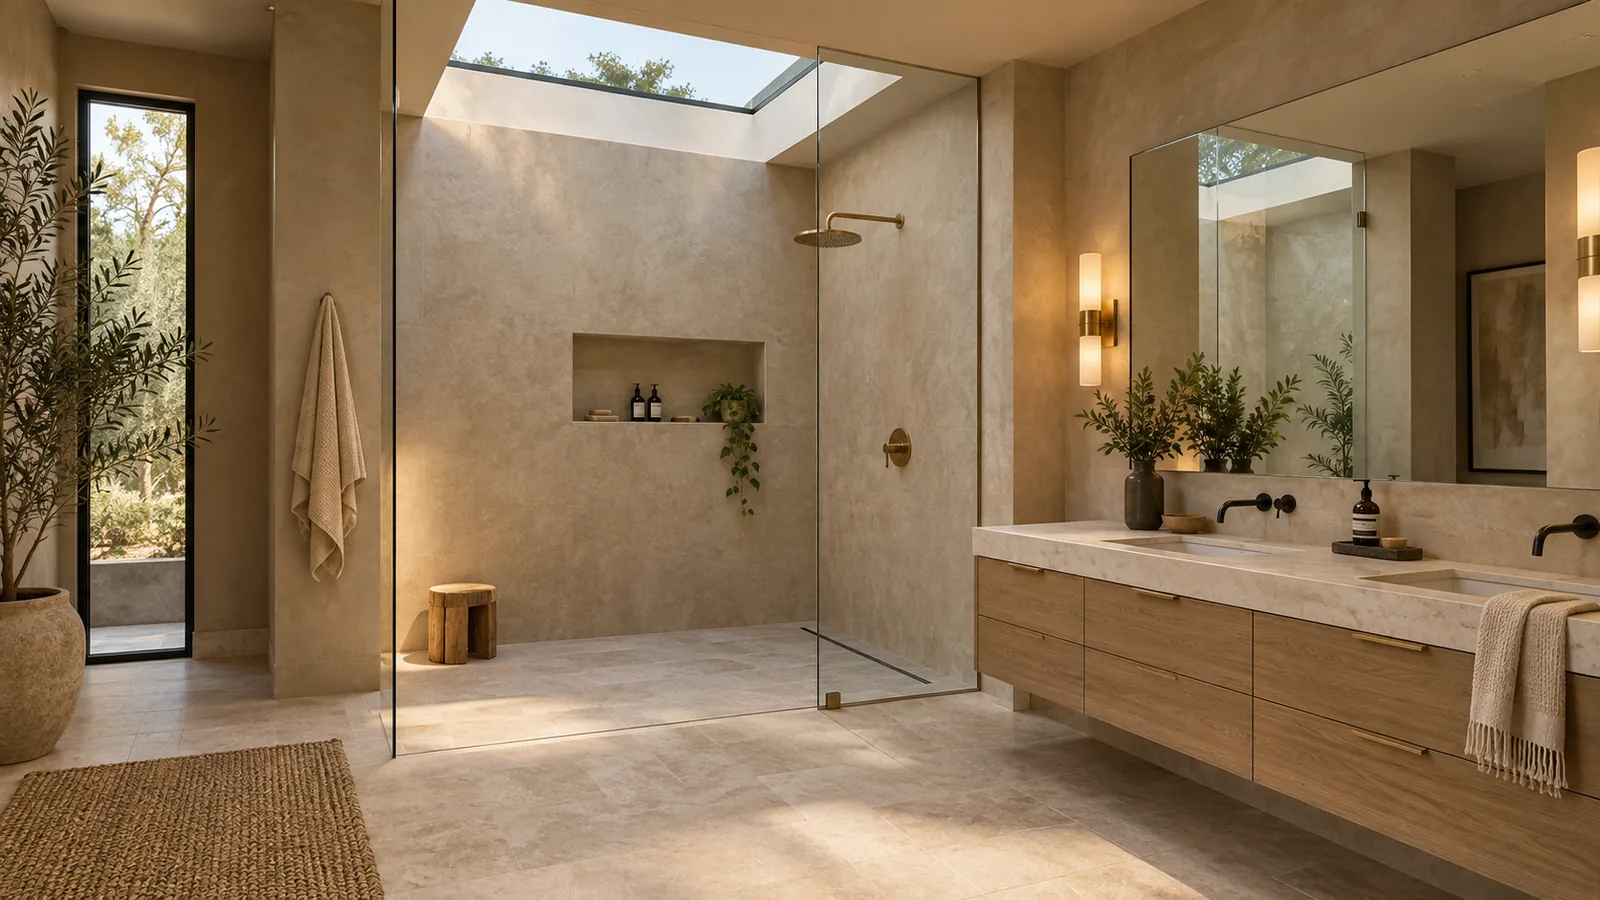 Bathroom Remodeling
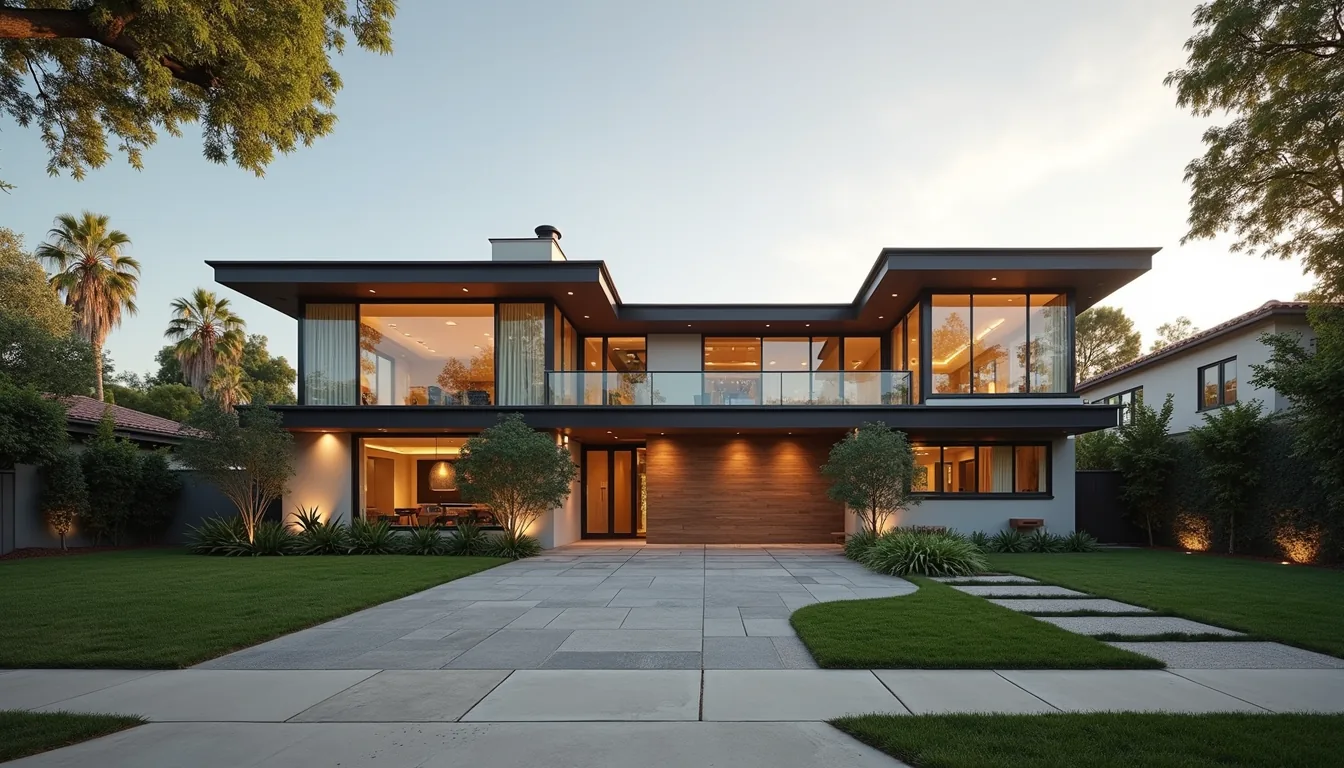 Whole-Home Remodeling
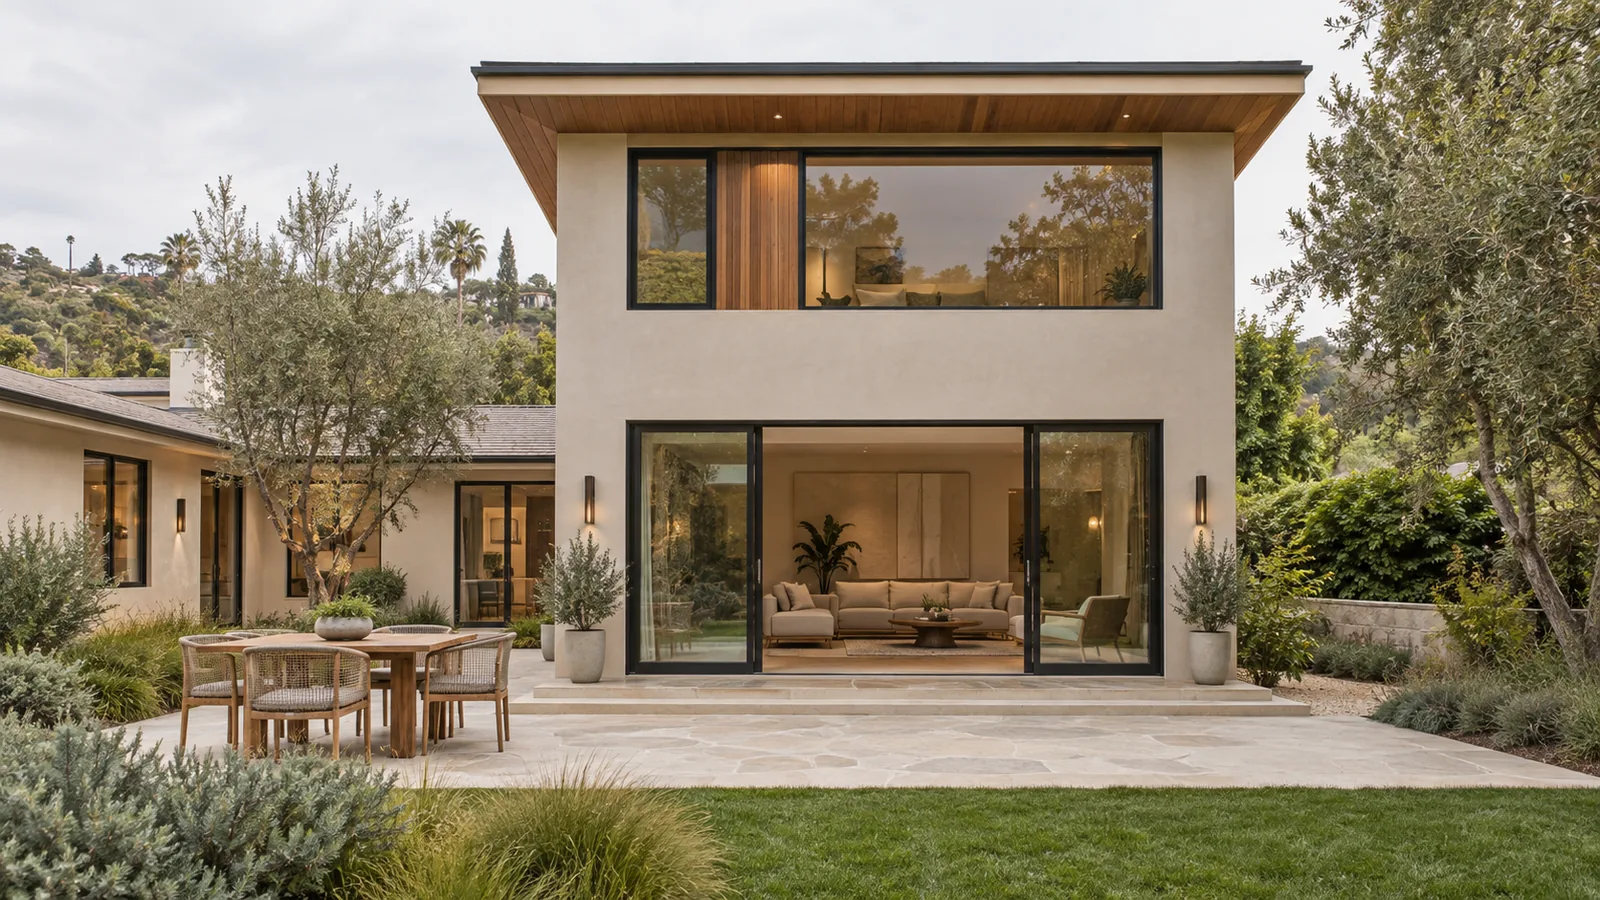 Room Additions
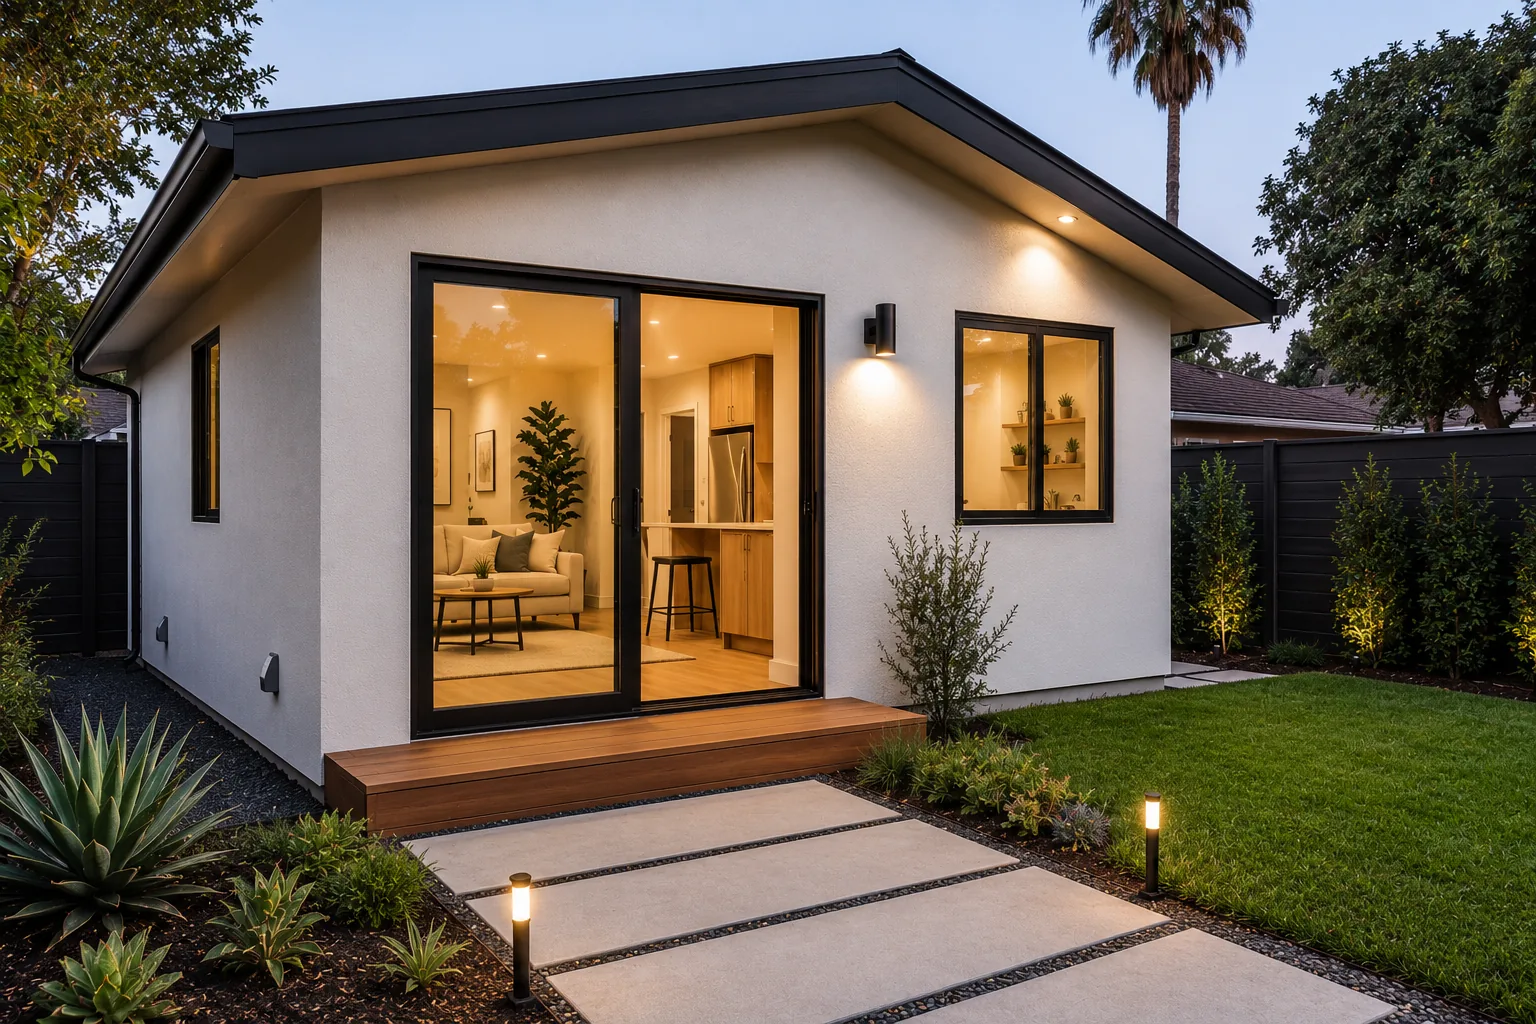 ADU Construction
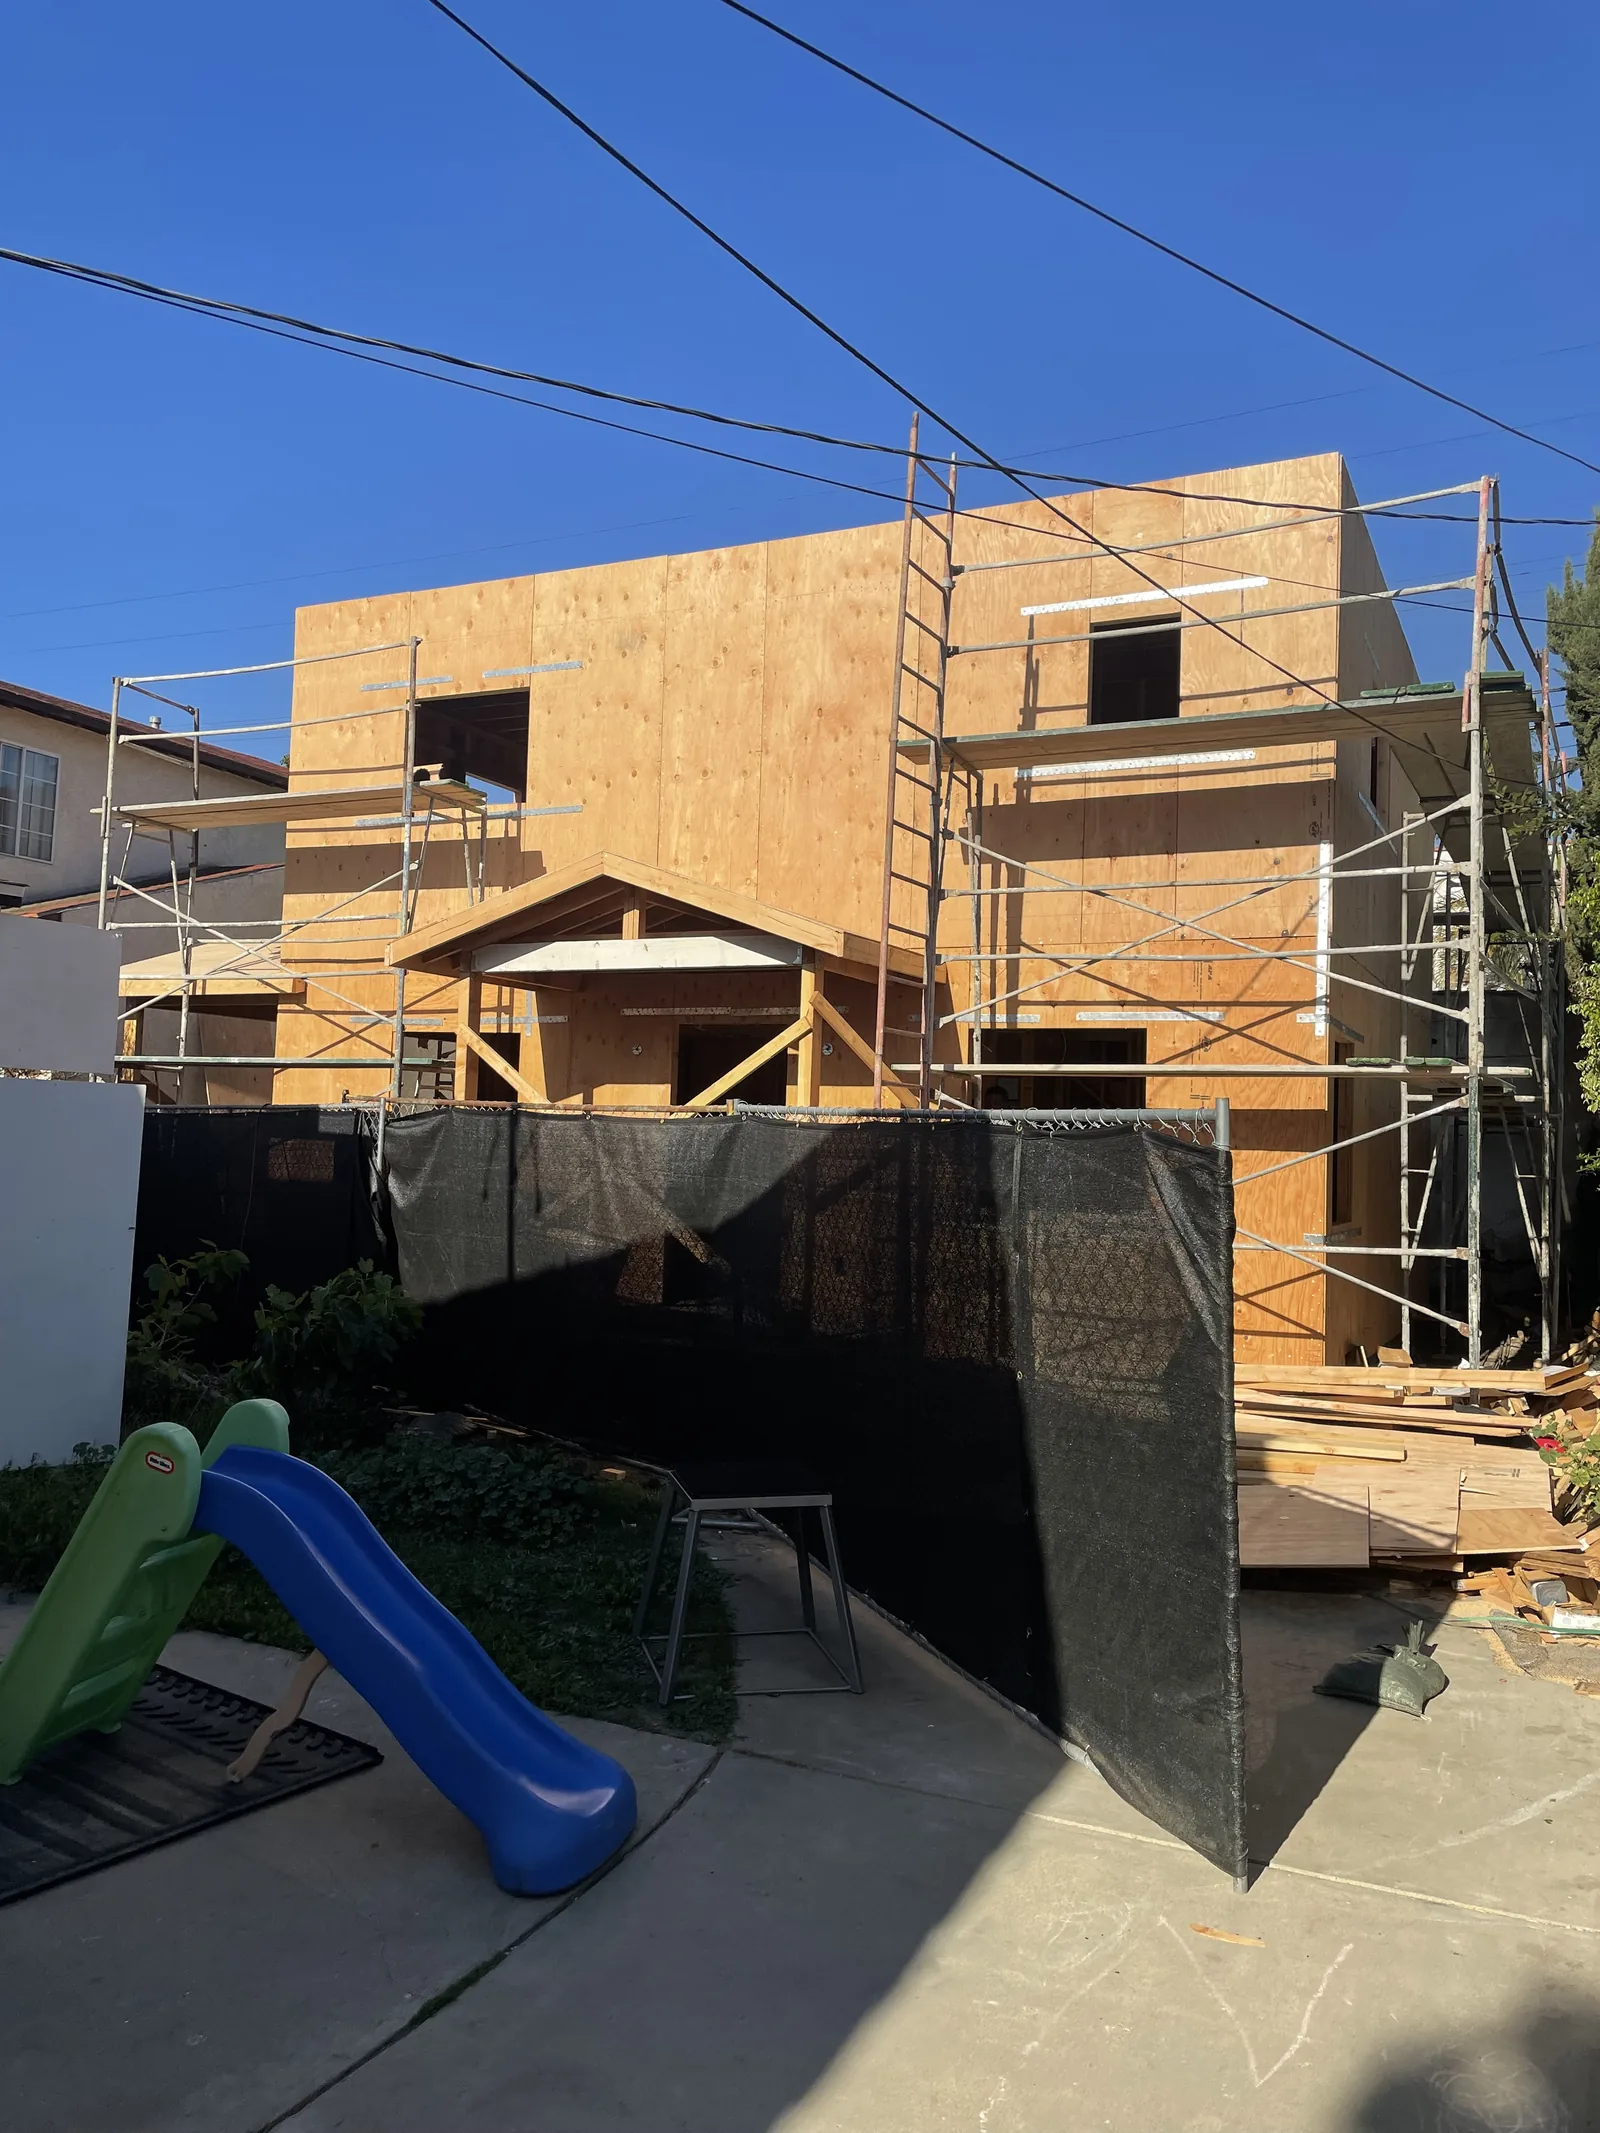 New Construction & Custom Homes
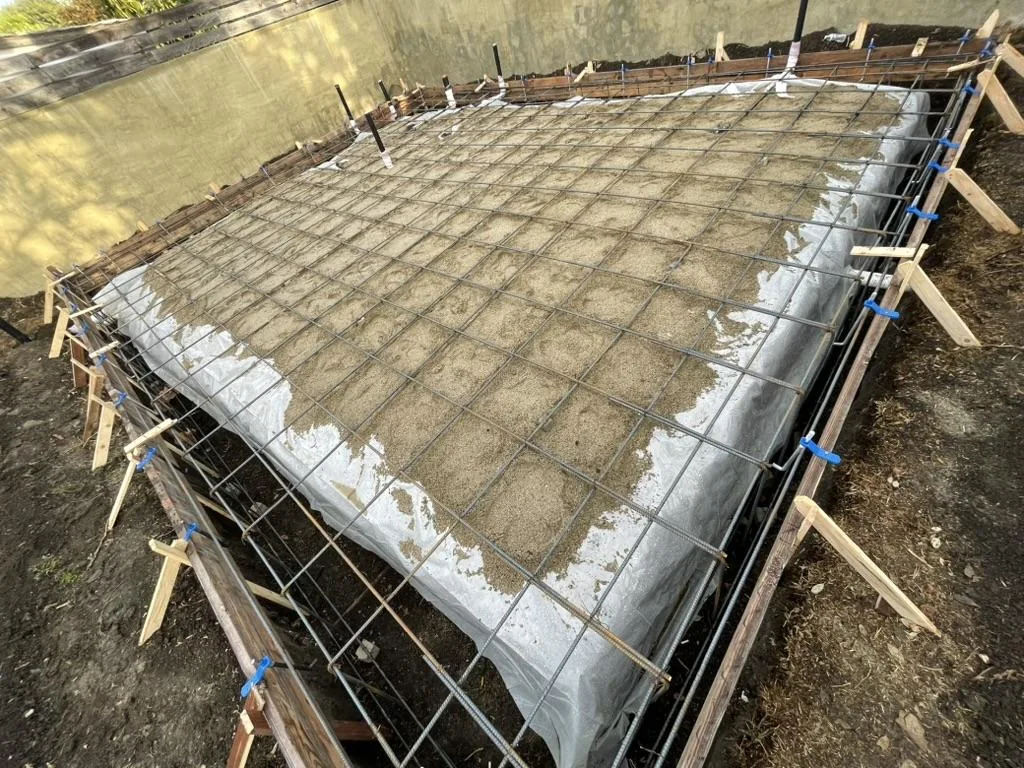 Construction & Structural Repairs
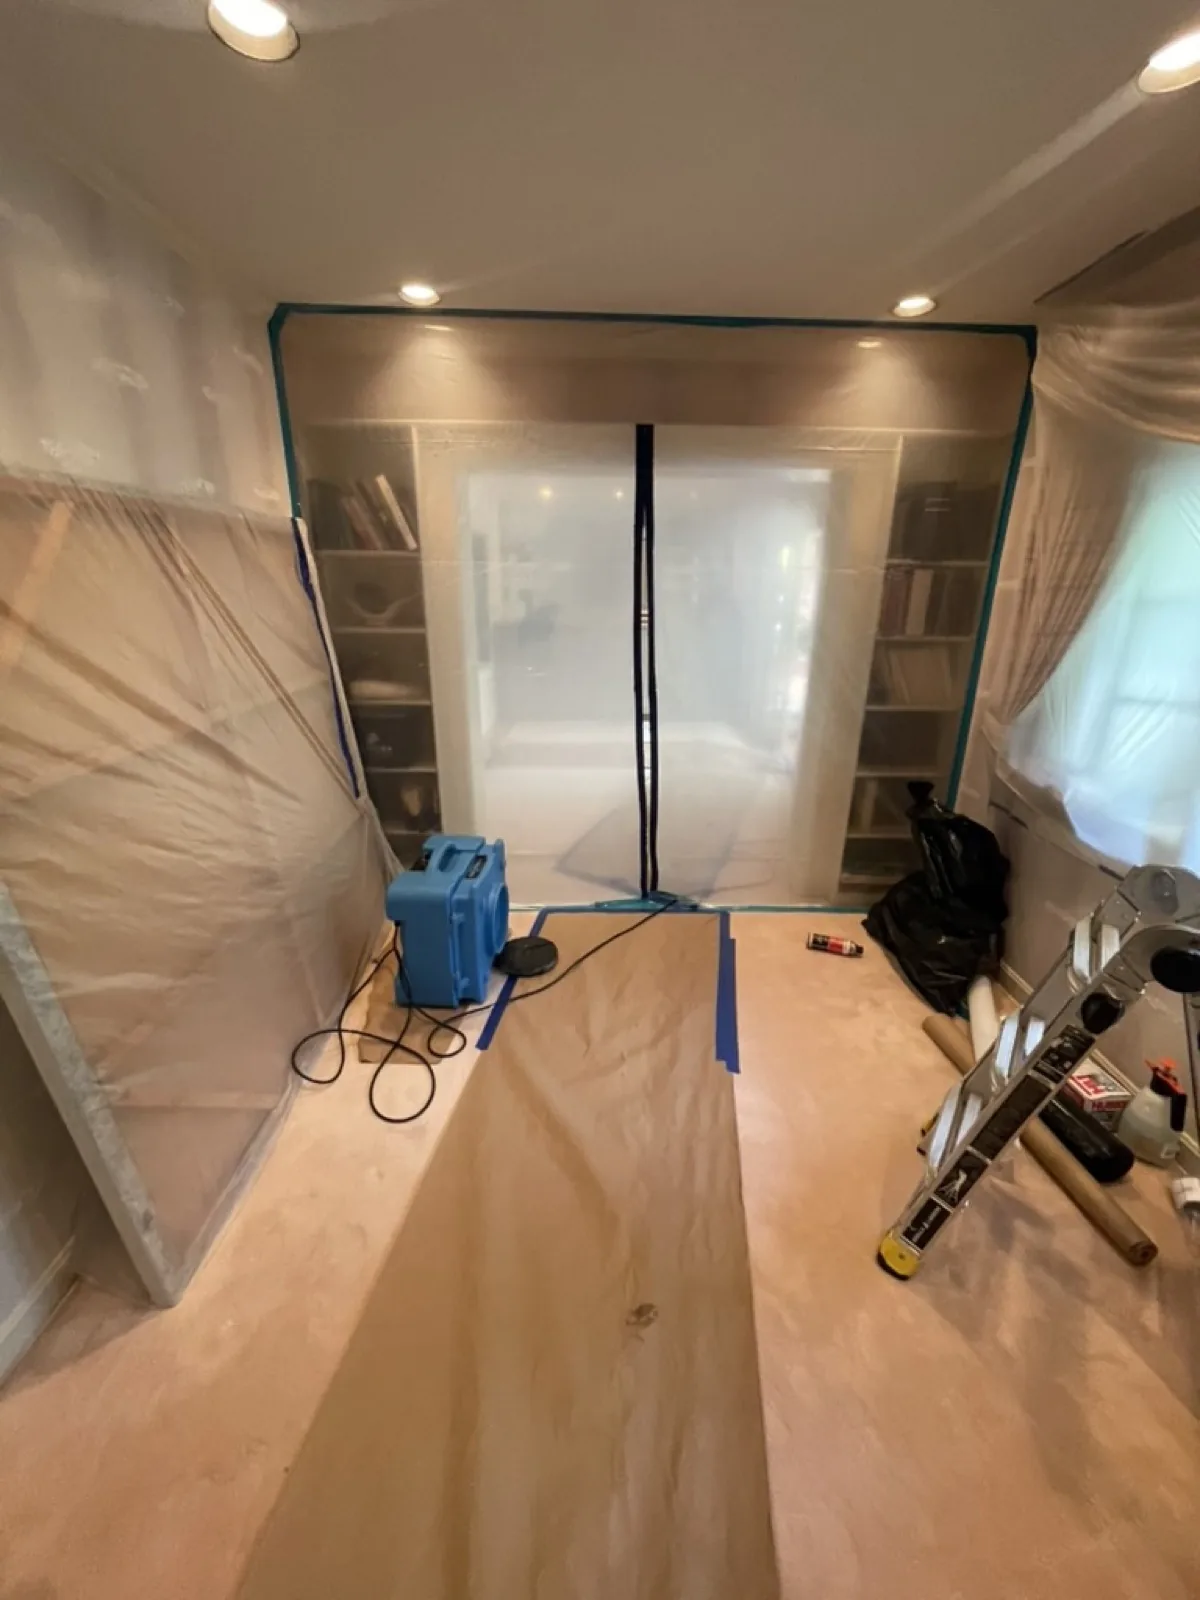 Water Damage Restoration & Reconstruction
Planning a project in Holmby Hills?
Call (310) 717-0432 or request a consultation — we'll walk through zoning and floor-area limits before you commit to a design.
Call (310) 717-0432