General Contractor in Beverlywood
Craftsman and mid-century single-family homes on one of the Westside's most tightly-CC&R'd streets — built and remodeled by a licensed team that manages both LADBS permitting and the Beverlywood Homes Association's design review.
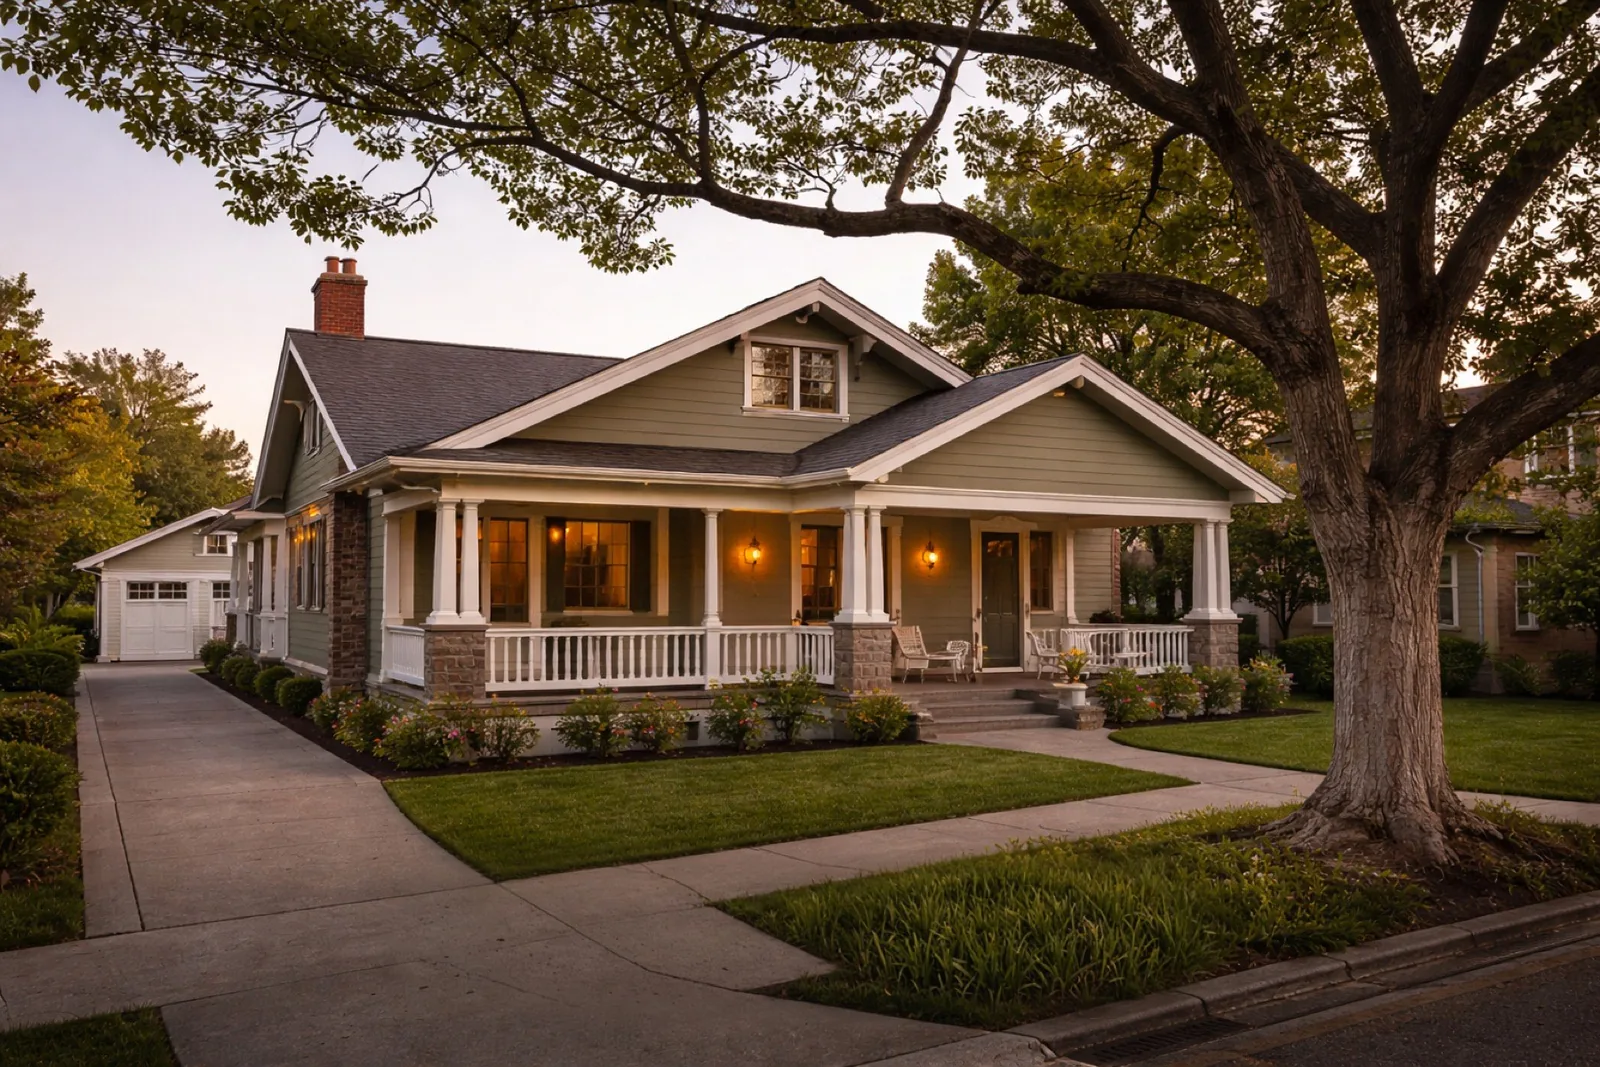
Beverlywood is a Westside neighborhood of roughly 1,350 single-family homes, largely craftsman and mid-century in character, sitting fully within Los Angeles city limits — plan check, permitting, and inspections all run through the standard Los Angeles Department of Building and Safety (LADBS) process, the same as anywhere else in the city. What sets a Beverlywood project apart isn't a city historic-district requirement — Beverlywood is not one of Los Angeles's designated Historic Preservation Overlay Zones (HPOZs) — but a private one: Beverlywood was one of the first Los Angeles-area neighborhoods to record binding CC&Rs, and the homeowners association formed to enforce them, the Beverlywood Homes Association, still reviews exterior scope today. Shulmen Construction LA (CSLB #1077837) plans a Beverlywood project around both tracks from the start — LADBS permitting and the HOA's own design review — so neither becomes a surprise mid-project.
Beverlywood, area by area
Beverlywood was laid out in 1940 by developer Walter H. Leimert — who also developed Leimert Park — as a planned residential community for the expanding postwar middle class, and its street pattern still shows that origin: curvilinear streets and cul-de-sacs designed to create a quiet, park-like atmosphere rather than the strict grid of an older LA neighborhood. The original housing stock was mostly single-story mid-century modern homes and cottages built to five architectural styles, arranged to keep the community visually consistent from the start rather than developed lot by lot over time. Today Beverlywood is flanked by Pico-Robertson to the north, Mid-City to the east, Palms to the south, and Cheviot Hills to the west, with Beverlywood Park serving as a neighborhood gathering point near the community's center.
Many of the original homes have since been expanded or remodeled with more contemporary finishes, but the neighborhood's mid-century massing and low-slung rooflines remain the visual baseline the Beverlywood Homes Association measures new exterior work against — which is a large part of why the HOA's design review exists as a parallel track to city permitting in the first place.
What the Beverlywood Homes Association reviews
This is a homeowners-association process, not a government permitting requirement — but it runs on its own schedule alongside city permitting, so it has to be planned for like one. According to the Association's own published process, submissions go to its Design Review Committee and/or Landscape Review Committee, which meet monthly; applications are generally due by the 15th of the month to be considered at that cycle's meeting, with final approval going to the Board of Directors. Once a project is approved by both the Board and the City, the Association monitors construction progress against the approved plans during site visits.
Shulmen submits through LADBS for the city's plan check and permit while preparing the parallel HOA package — the same drawings, generally, but formatted for the Design Review Committee's monthly cycle — so a homeowner isn't choosing between the two processes or discovering the HOA step after construction documents are already final.
Building in Beverlywood: what's different from an HPOZ neighborhood
Because Beverlywood isn't under a city HPOZ, there's no Certificate of Appropriateness hearing and no LA Office of Historic Resources review — the City treats an exterior remodel, addition, or new construction here the same as it would in most other R1 single-family neighborhoods. The layer that does require attention is the Association's own architectural standards, which govern housing size, style, color, and design for the neighborhood's CC&R-bound streets. A kitchen or bathroom remodel that stays entirely inside the home typically doesn't trigger HOA design review at all; it's exterior-facing work — additions, ADUs sited toward a property line, roofline or material changes, color changes — where the Association's process runs in parallel with LADBS.
How a Beverlywood project moves forward
Design & scope definition
Shulmen determines early whether the scope is interior-only, which generally skips HOA design review, or exterior-facing — an addition, ADU, roofline, material, or color change — which will need a Design Review Committee submission.
HOA Design Review Committee submission
Where the scope calls for it, a package is prepared for the Association's monthly review cycle, with applications generally due by the 15th of the month to be considered at that meeting.
LADBS permitting
Standard citywide plan check and permit issuance runs in parallel with the HOA submission, using largely the same drawing set formatted for each audience.
Board approval & construction
Once the Board of Directors approves the HOA package and the city permit is issued, construction begins — with the Association monitoring progress against the approved plans during periodic site visits.
Final inspection & HOA close-out
LADBS final inspection closes out the permit, and the completed work is confirmed against the plans the Association originally approved.
Decisions homeowners make in Beverlywood
- Whether the project stays interior-only or touches the exterior. A kitchen or bathroom remodel that doesn't change the home's footprint, roofline, or exterior materials generally skips HOA design review entirely — a meaningful scheduling difference from a project that adds square footage or changes what's visible from the street.
- Timing the design schedule around the HOA's monthly submission cycle. Because applications are generally due by the 15th of the month for that cycle's meeting, finishing construction documents a few days late can mean waiting a full month for the next review — worth building into the project calendar from the start.
- How closely to preserve original mid-century details. Low-pitched rooflines, banks of windows, and the home's original massing can be preserved and built around, or a homeowner can pursue a more contemporary departure — which the Association's design review may ask for additional justification on.
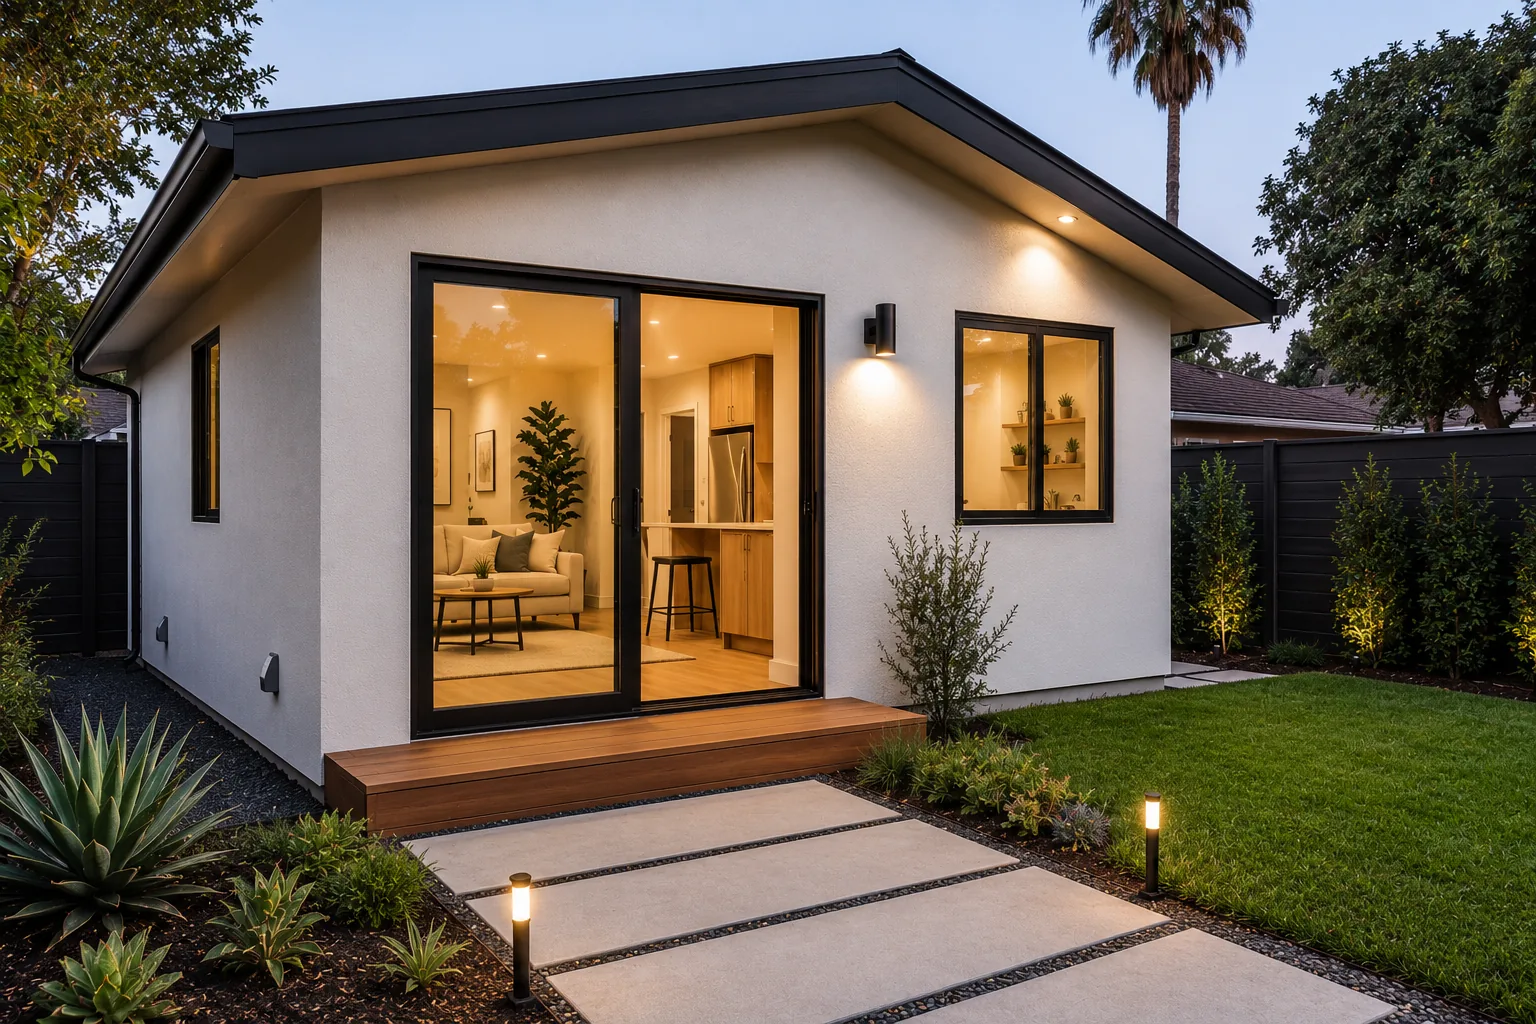
- Where to site an ADU relative to the property line. Both LADBS setback rules and the HOA's own architectural standards apply to ADU siting, and the two aren't always the same constraint — Shulmen checks both before a design is finalized.
Design considerations that match Beverlywood's character
Most exterior-facing Beverlywood projects are judged, at least informally, against the neighborhood's original mid-century massing — an addition that keeps a similar roof pitch, proportions, and material palette to the existing house tends to move through the Association's Design Review Committee more smoothly than one that reads as an obvious modern insertion. The neighborhood's original five architectural styles set a proportion and materials vocabulary that the HOA's guidelines still reference, so a project that departs sharply from that vocabulary on a street-facing elevation should plan for additional design justification as part of the review. Consistent front setbacks along the block, and the tree-lined, park-like streetscape Leimert's original plan intended, are also part of what the Association is protecting — details worth factoring into siting and setback decisions even when they're not written into a specific rule.
Real challenges on Beverlywood projects
Matching mid-century architectural character. Getting a modern addition's roofline, window proportions, and material palette to read as part of the original 1940s-era home — rather than as a visibly newer add-on — takes more design attention than a contrasting modern addition would, and it's often what determines how smoothly the HOA's Design Review Committee approves the plans.
Running two review tracks on two different schedules. LADBS plan check and the HOA's monthly review cycle don't move at the same pace, and a project can end up waiting on whichever track is slower — Shulmen sequences submissions so neither one unnecessarily stalls the other.
Updating systems in an older home while preserving its profile. Many original Beverlywood homes are single-story with structural and electrical systems that need updating to support an addition, all while keeping the low-slung mid-century profile the neighborhood and the HOA's guidelines favor.
Confirming what actually requires HOA review before design starts. Because interior work is generally exempt but many exterior details aren't, it's easy to assume a project doesn't need Association review when a specific detail — a vent change, a window relocation — actually does. Shulmen checks scope against the HOA's guidelines early to avoid a late-stage submission surprise, since a plan that clears LADBS but stalls at the HOA stage costs more time than checking both requirements up front.
What drives cost on a Beverlywood project
- Interior-only scope versus an exterior-facing addition or ADU. An exterior-facing project adds the time and design cost of preparing an HOA submission package on top of standard LADBS permitting.
- How closely an addition needs to match existing materials and rooflines. Matching a home's original mid-century detailing can cost more than a contrasting, clearly-modern addition would, simply because sourcing and detailing to match takes more design and construction time.
- Standard LADBS permitting timeline. Base permitting costs and timelines follow the citywide LADBS process described in Shulmen's standard project ranges, since Beverlywood has no separate municipal building department or added city permitting fee.
- Scope of structural or systems work behind an older home's original walls. Updating electrical, plumbing, or structural elements inside a 1940s-era home to support new square footage is priced as part of the overall renovation, not as a separate line item discovered mid-project.
Serving Beverlywood and the surrounding Westside
Beverlywood sits between Pico-Robertson, Mid-City, Palms, and Cheviot Hills, and Shulmen Construction LA works across that broader South Robertson corridor, not just within Beverlywood's own CC&R-bound streets. A homeowner just across the boundary in Pico-Robertson or Palms follows standard LADBS permitting without the Beverlywood Homes Association layer described above, which is often the main practical difference a few blocks makes in this part of the Westside. Shulmen scopes every project against whichever combination of city and private review actually applies to that address, rather than assuming the same process covers an entire area.
A recent Beverlywood project
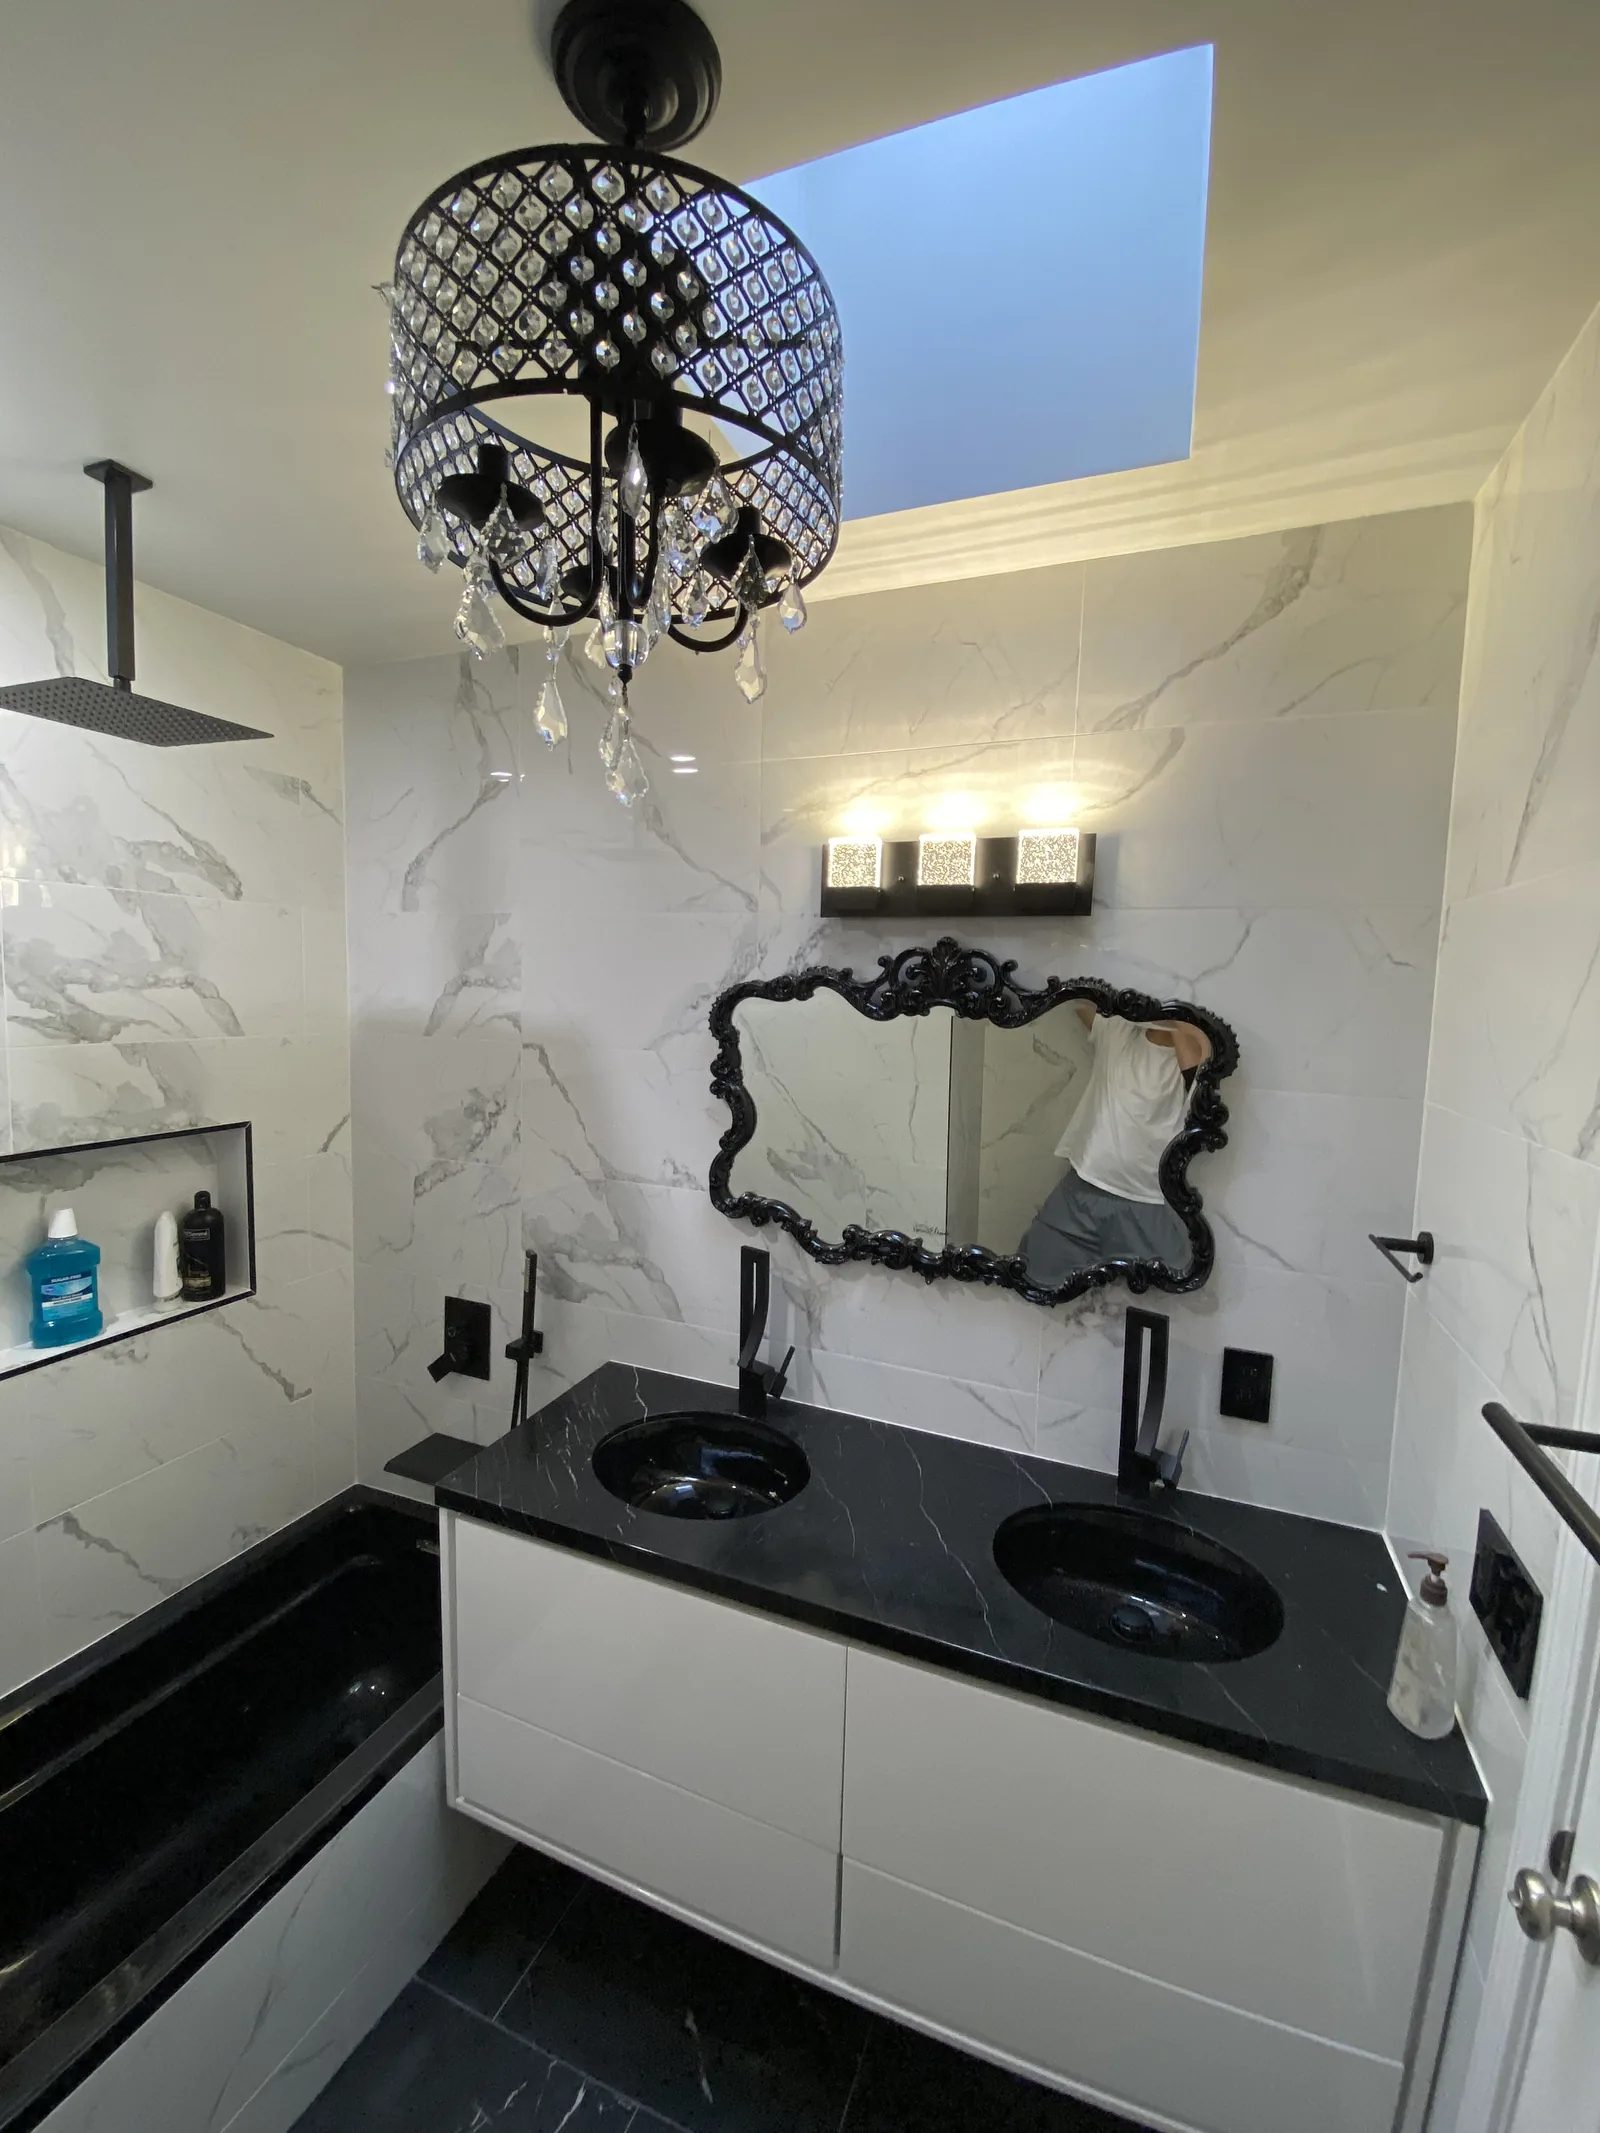
The Beverlywood Full Home Remodel is a good look at what a whole-home scope in this neighborhood can involve: a primary bath where Art Deco meets Victorian styling, carried through the rest of the home with custom statement chandeliers that give the house a modern take on an old-fashioned style.
Beverlywood FAQ
Is Beverlywood a historic district that requires special review?
No. Beverlywood is not one of the City of Los Angeles's designated Historic Preservation Overlay Zones (HPOZs), so exterior work follows standard LADBS permitting rather than a Certificate of Appropriateness process. Beverlywood is, however, governed by binding CC&Rs administered by the private Beverlywood Homes Association, which is a separate, non-governmental design review layer — not a city historic-district requirement.
Does the Beverlywood Homes Association review my project before I get a city permit?
For most exterior work, yes, as a matter of the neighborhood's private CC&Rs rather than city law. The Beverlywood Homes Association's Design Review Committee and Landscape Review Committee review submitted plans on a monthly cycle, with applications typically due by the 15th of the month, followed by Board consideration. Shulmen Construction LA (CSLB #1077837) builds that HOA review timeline into project scheduling alongside standard LADBS permitting.
What building department has jurisdiction over Beverlywood?
The Los Angeles Department of Building and Safety (LADBS). Beverlywood is fully within Los Angeles city limits, so plan check, permitting, and inspections run through the same citywide LADBS process used across the rest of the city — there is no separate municipal building department for this neighborhood.
Can I add an ADU or remodel a kitchen in Beverlywood?
Yes. Kitchen and bathroom remodels, room additions, and ADUs all follow standard LADBS permitting in Beverlywood. Because the neighborhood's CC&Rs are actively enforced, Shulmen also routes exterior-facing scope — additions, ADUs sited toward a property line, material or color changes — through the Beverlywood Homes Association's review process in parallel with city permitting.
What's Beverlywood's architectural character, and does a remodel need to match it?
Beverlywood was developed starting in 1940 by Walter H. Leimert as a model postwar middle-class community, built mostly as single-story mid-century modern homes and cottages along curvilinear, tree-lined streets. The Beverlywood Homes Association's CC&Rs reference the neighborhood's original architectural styles when reviewing exterior-facing work, so an addition or ADU visible from the street typically needs to relate to that mid-century massing and material palette even though there's no city-mandated historic style requirement.
Does an interior-only kitchen or bathroom remodel need Beverlywood Homes Association approval?
Generally no. The Association's Design Review Committee process is aimed at exterior-facing work — additions, ADUs sited toward a property line, roofline or material changes, color changes — not work that stays entirely inside the home. Shulmen still confirms scope against the HOA's guidelines before design begins so a homeowner isn't surprised if an interior project ends up touching something exterior-facing, like a window or vent change.
 Where every project startsDesign, Engineering & PermittingArchitectural design, structural and MEP engineering, and permitting, coordinated as one scope with one point of contact.View Design, Engineering & Permitting →
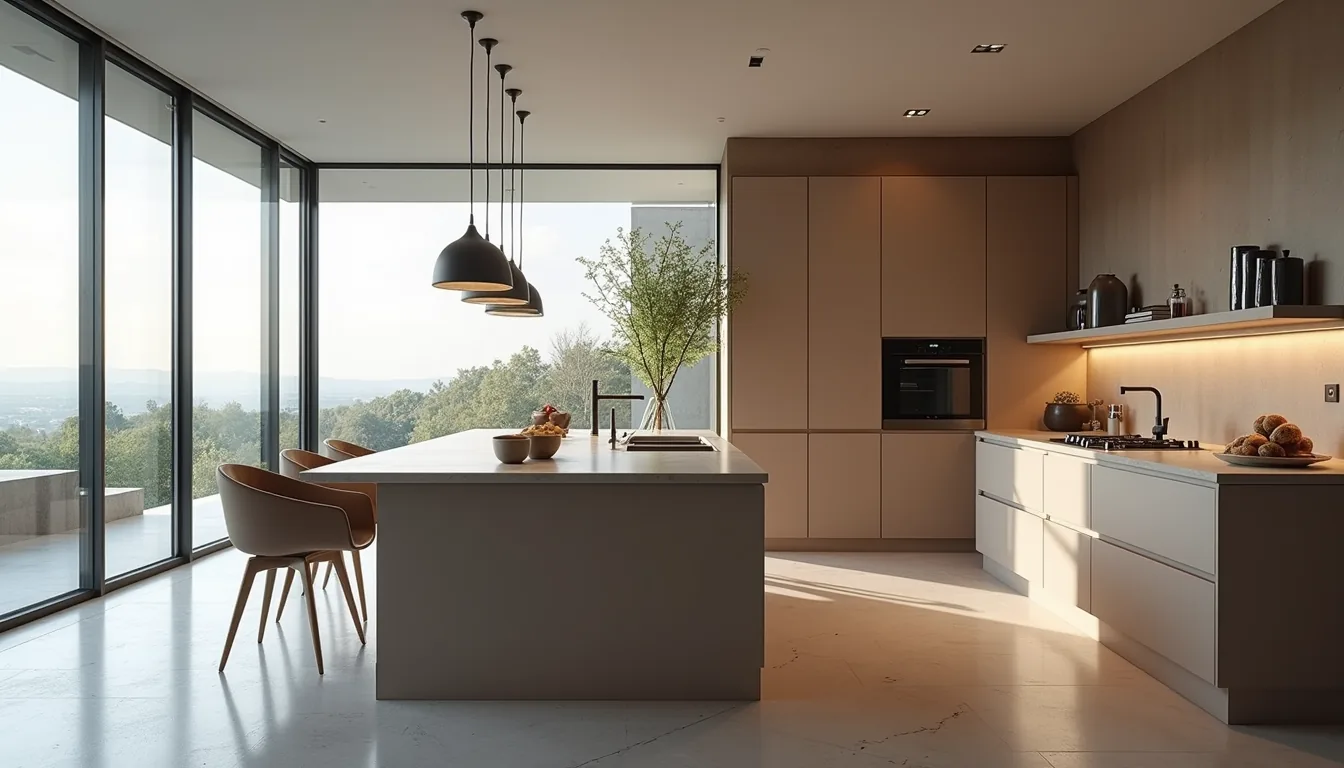 Kitchen Remodeling
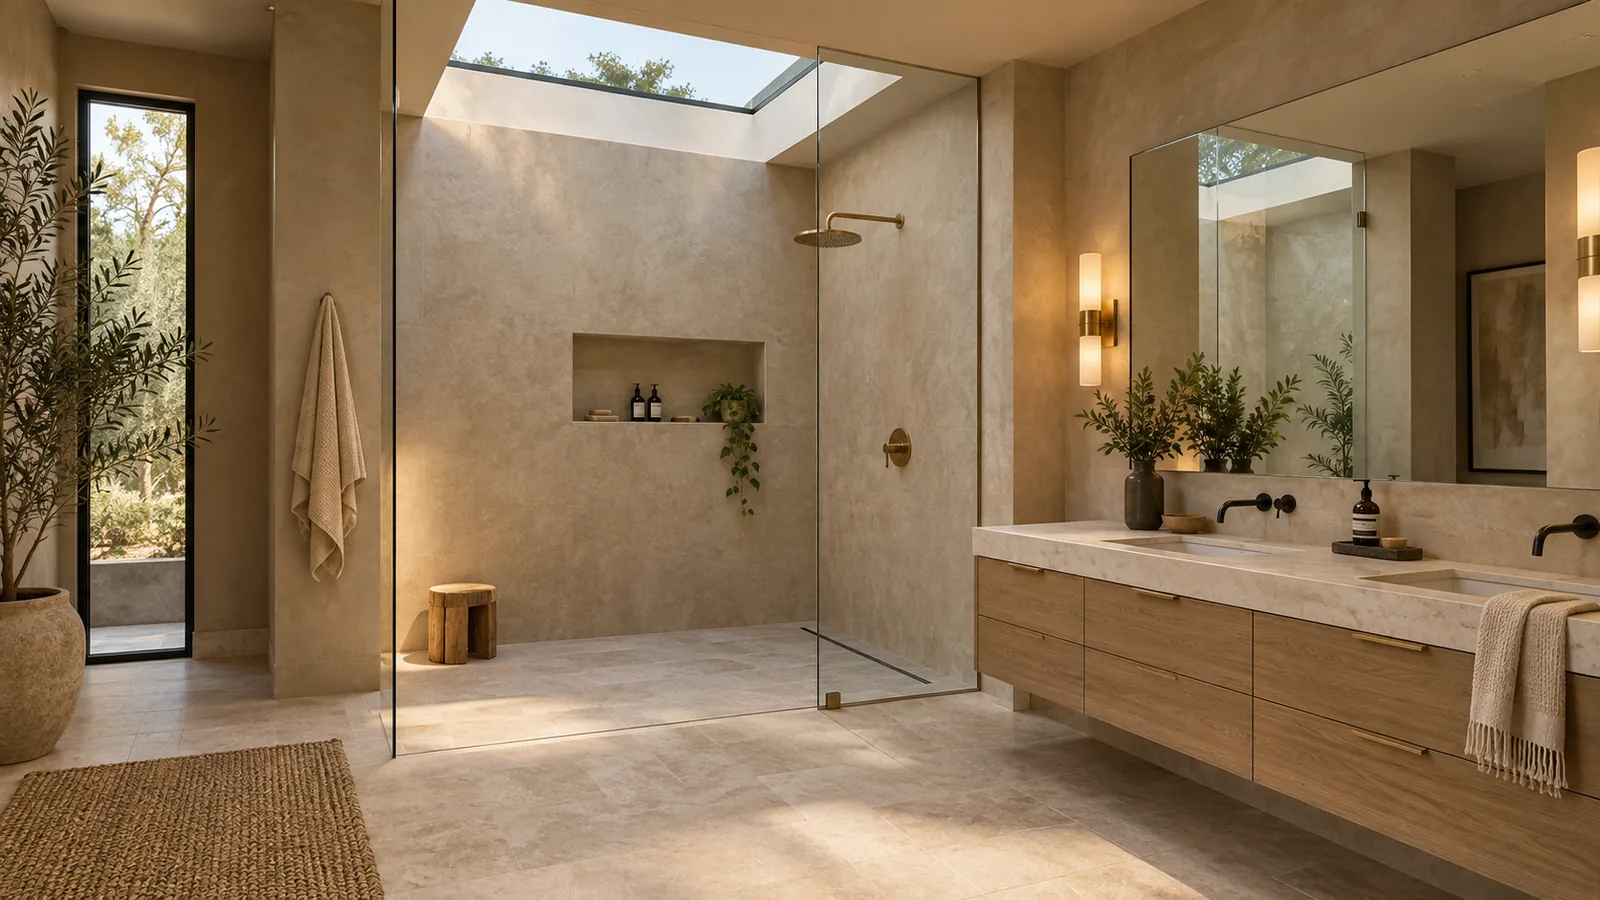 Bathroom Remodeling
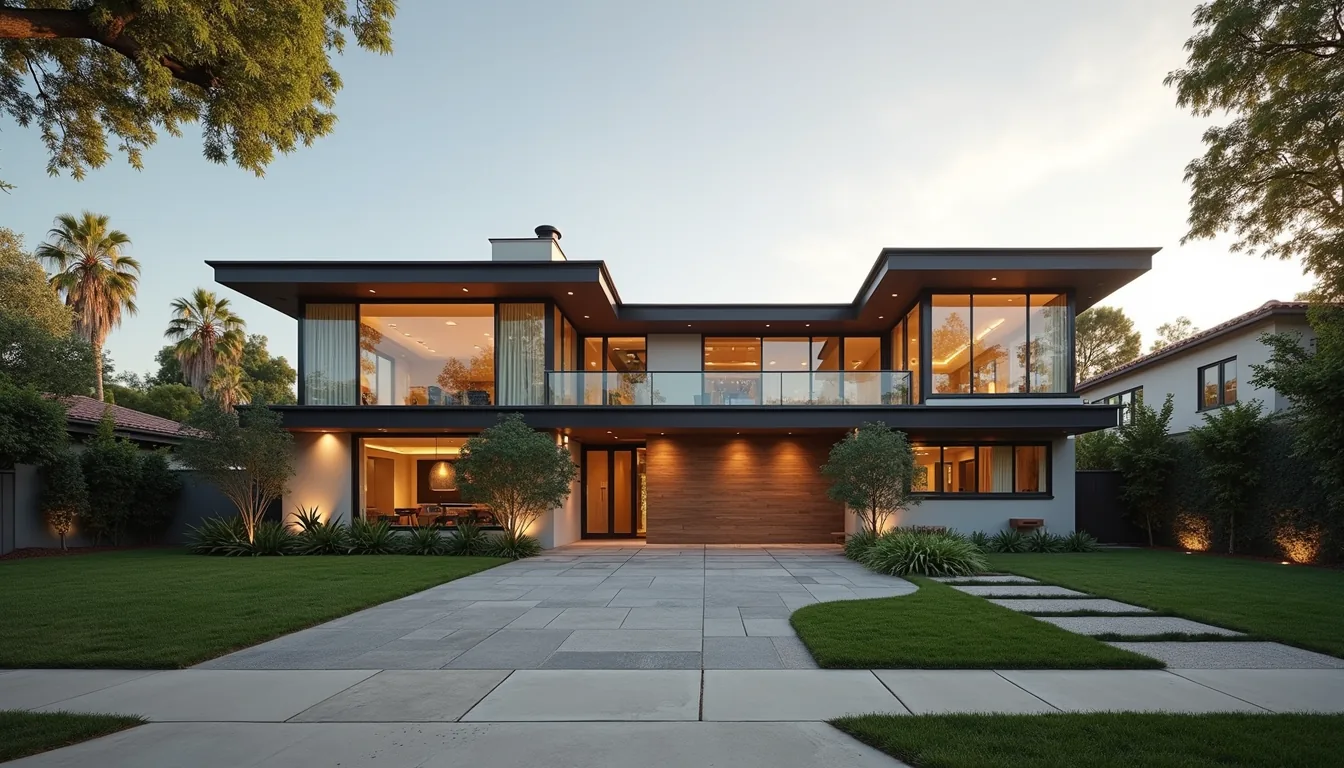 Whole-Home Remodeling
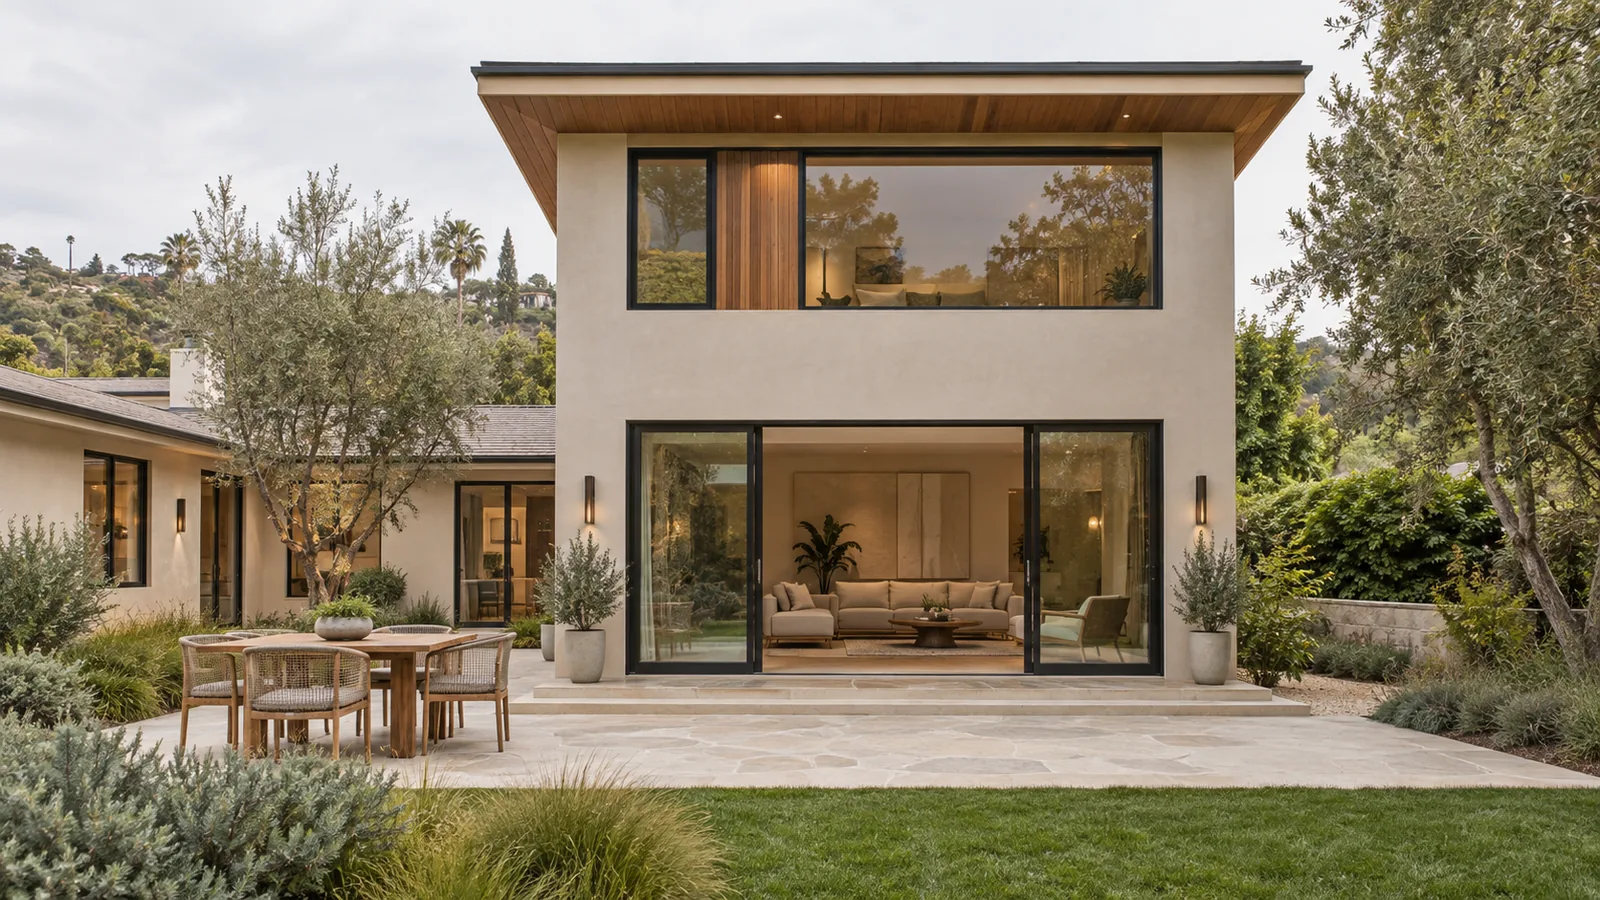 Room Additions
ADU Construction
Room Additions
ADU Construction
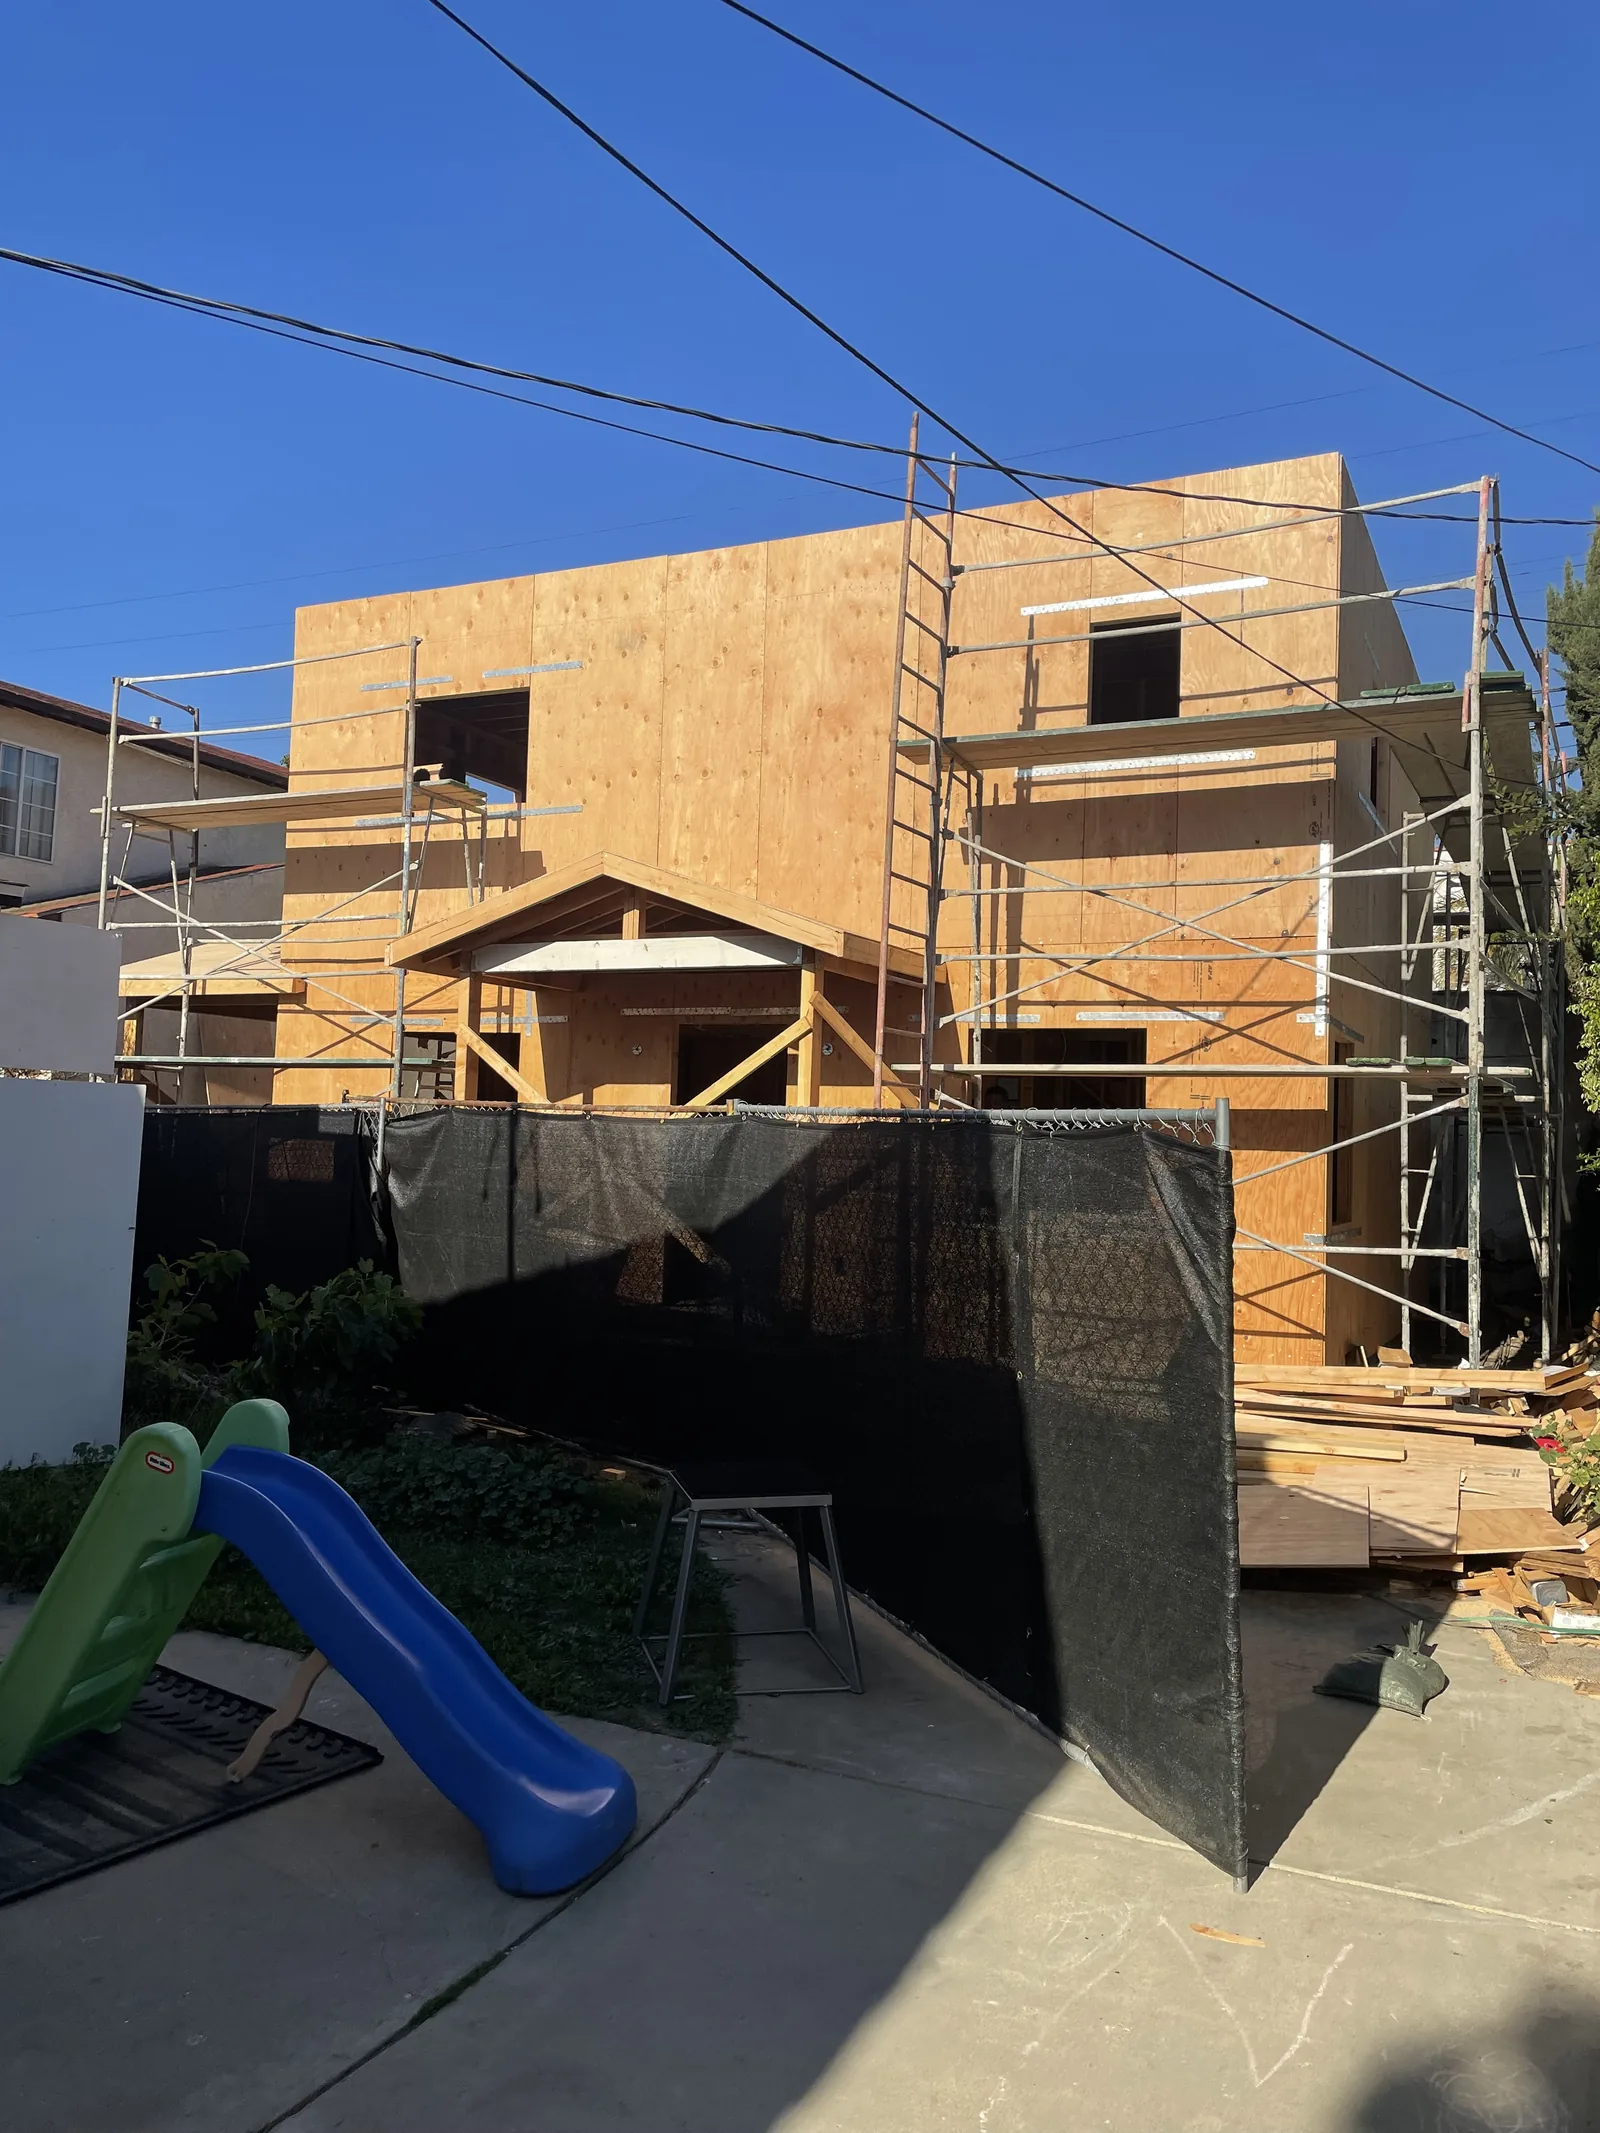 New Construction & Custom Homes
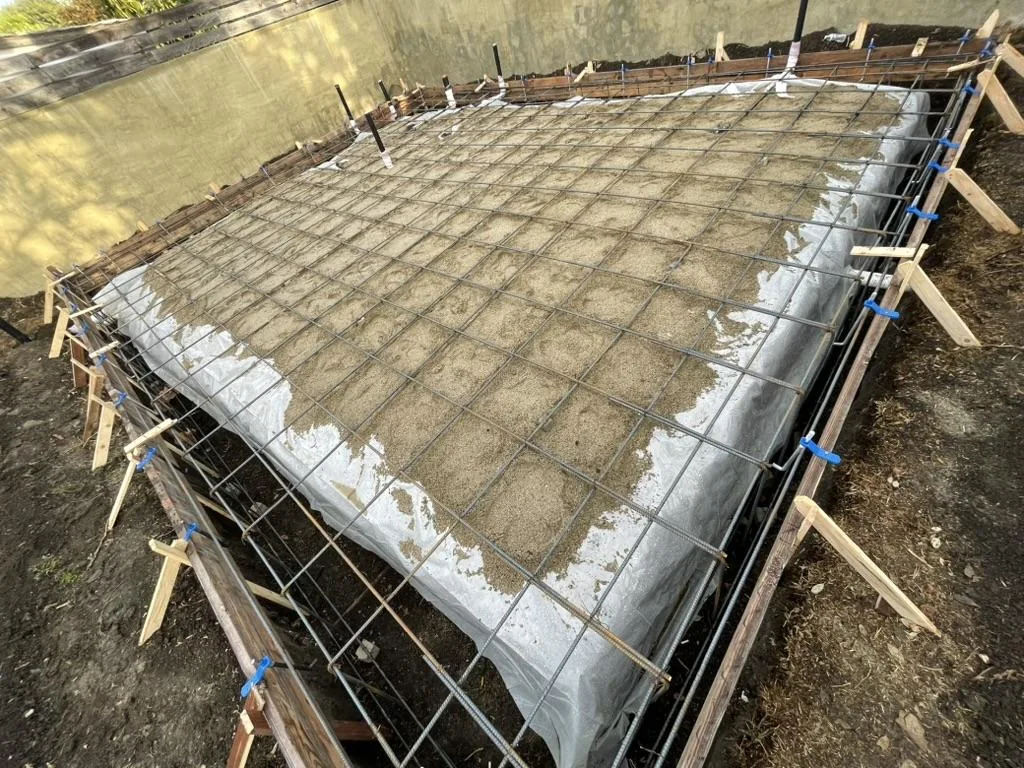 Construction & Structural Repairs
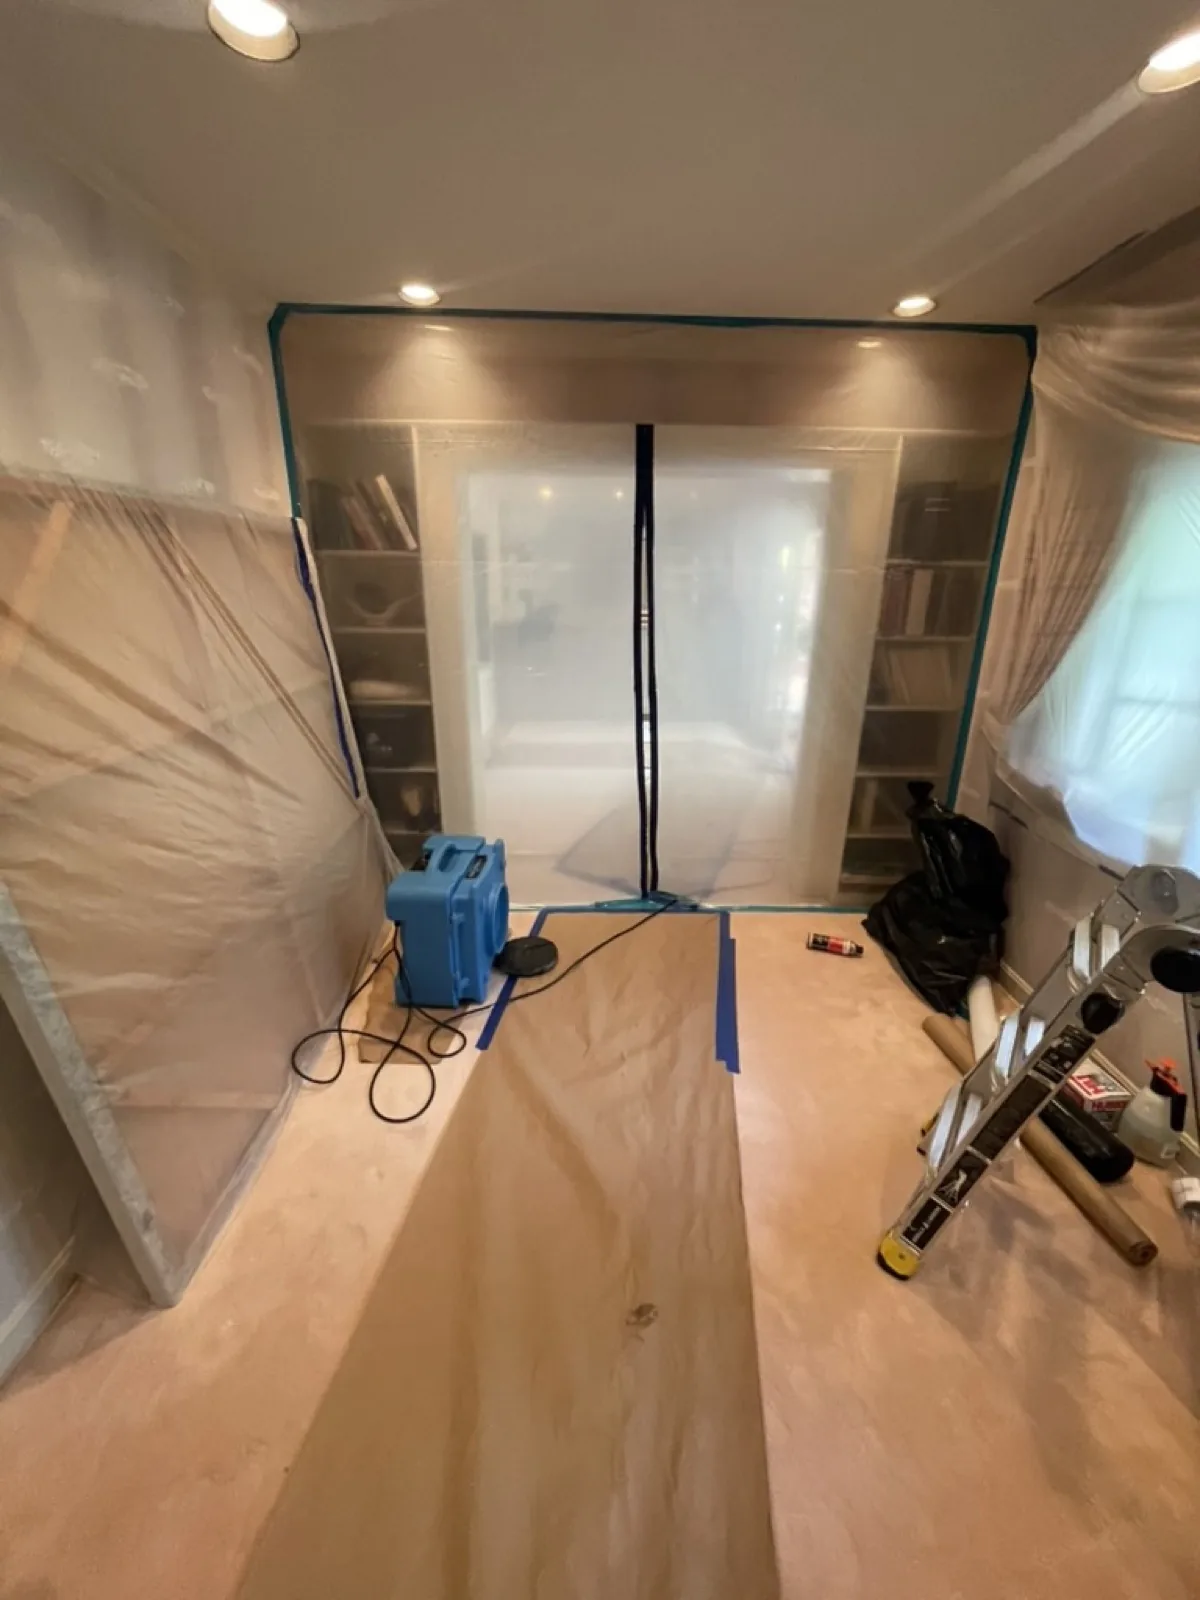 Water Damage Restoration & Reconstruction
Planning a project in Beverlywood?
Call (310) 717-0432 or request a consultation — we'll walk through LADBS permitting and the HOA's design review before you commit to a design.
Call (310) 717-0432