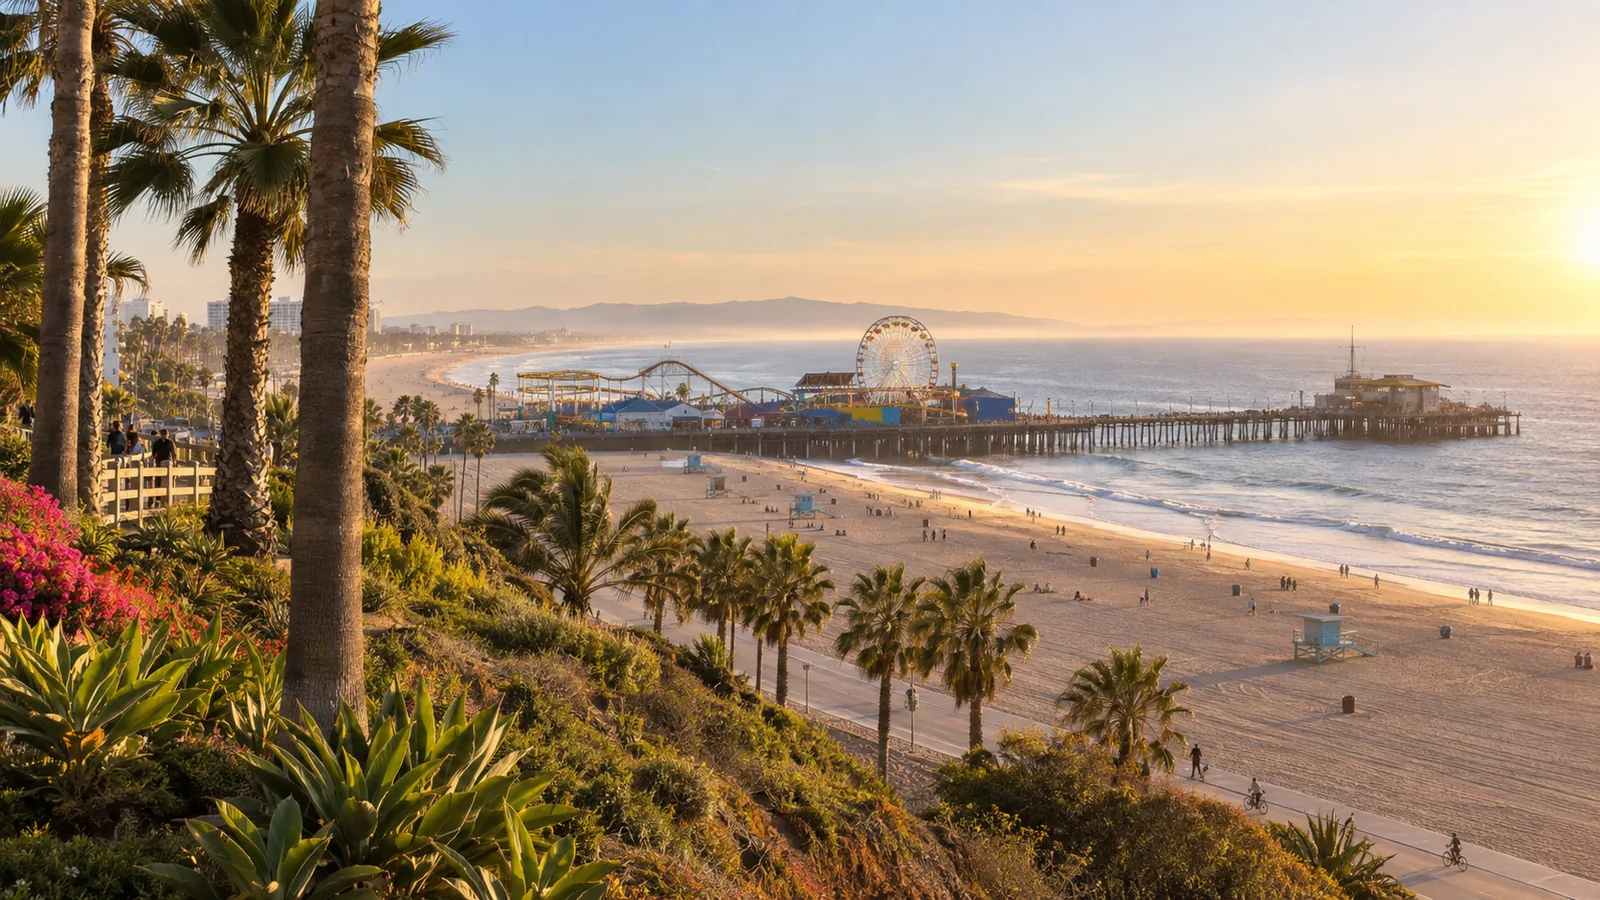
General Contractor in Santa Monica
Craftsman bungalows, mid-century homes, and coastal-adjacent properties across Santa Monica — remodeled and renovated by a licensed team that manages City permitting, coastal zone review, and the green building ordinance directly.
Santa Monica is its own incorporated city on the California coast, which means permitting doesn't run through LADBS — it runs through the City of Santa Monica's own Planning & Community Development Department and its Building and Safety Division. A large share of the city also falls within the California Coastal Zone, which can bring a Coastal Development Permit into the process depending on scope and location, and Santa Monica applies its own Green Building Standards Code on top of statewide Title 24 requirements. Shulmen Construction LA (CSLB #1077837) manages all three — City permitting, coastal zone review, and green building compliance — as one coordinated process rather than separate hurdles for the homeowner to track.
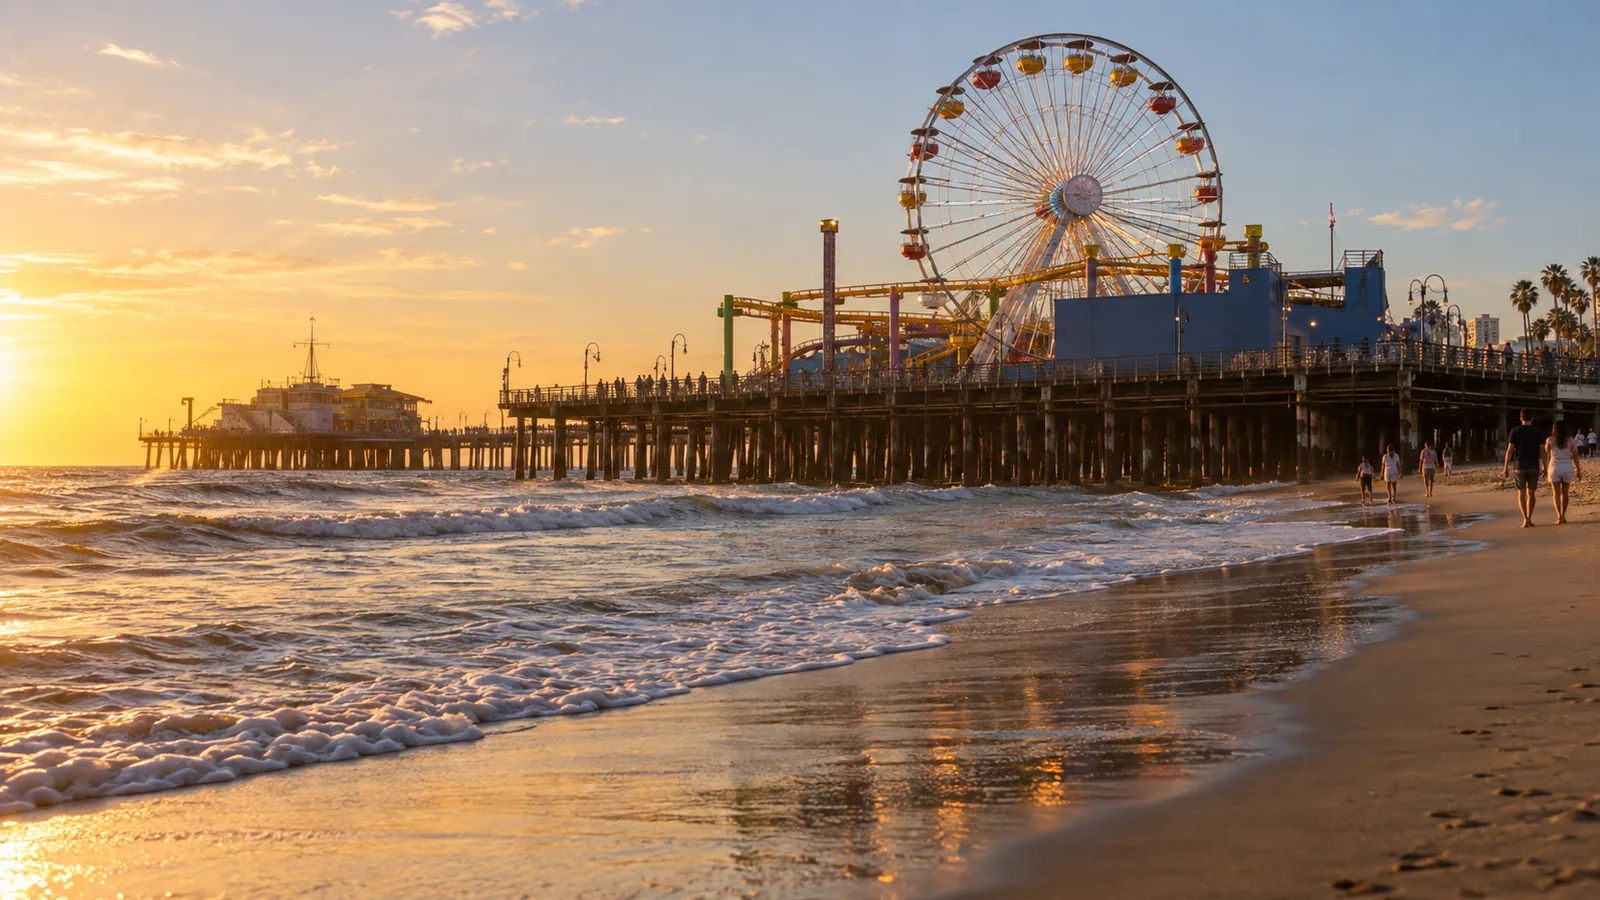
Santa Monica's character, area by area
Santa Monica isn't one uniform coastal town — its recognized neighborhoods, each with an active neighborhood association the City itself works with, have noticeably different building stock and constraints. North of Montana, bordering Pacific Palisades and Brentwood, is built out with larger lots and older Spanish Revival and traditional homes, many predating current setback and height standards, which can matter on a remodel or addition. Sunset Park, in the city's southeast, is a lower-density, single-family district of tree-lined streets — most projects here are straightforward residential remodels once Coastal Zone status is confirmed. Ocean Park, along the coast near Main Street, mixes Craftsman bungalows with denser infill and sits entirely within the Coastal Zone, so exterior work there routinely needs a closer look at Coastal Development Permit requirements. Wilshire-Montana, between the Montana Avenue and Wilshire Boulevard corridors, combines prewar bungalows with higher-density condominium and apartment buildings. Pico, Santa Monica's most diverse, historically working-class neighborhood, and the Downtown area around the Third Street Promenade round out the city's residential character. Every one of these areas falls under the same City of Santa Monica permitting process, but whether a given address sits inside the Coastal Zone boundary — which runs roughly inland to Lincoln Boulevard — is a site-specific question, not a neighborhood-wide one.
What permitting requires in Santa Monica
Three factors shape most Santa Monica projects beyond a standard LA remodel:
- City of Santa Monica permitting — the Building and Safety Division within the Planning & Community Development Department, a separate plan-check and submittal process from LADBS, now run entirely through the City's electronic plan review system.
- Coastal Development Permit — Santa Monica does not have a fully certified Local Coastal Program: the Coastal Commission certified its Land Use Plan in 1992, but not an Implementation Plan, so coastal development there is reviewed against the Coastal Act itself, with the Land Use Plan as guidance (California Coastal Commission staff report, 2024). Until a full program is certified, the Coastal Commission, not the City, issues Coastal Development Permits in Santa Monica (City of Santa Monica); for minor work it can grant a de minimis waiver instead (Public Resources Code section 30624.7), and some work is exempt. Purely interior work that doesn't touch exterior walls, roofline, or structural framing is generally exempt.
- Green Building Standards Code — Santa Monica has adopted the 2025 California Green Building Standards Code, effective for plan checks submitted from January 1, 2026, applied through the City's own Green Building provisions for new buildings, additions, and alterations, plus a required Construction and Demolition Waste Management Plan.
Shulmen submits directly to the City of Santa Monica's Building and Safety Division and scopes coastal zone and green building requirements into a project from the first estimate, rather than surfacing them mid-permit.
How a Santa Monica project moves forward
Site & coastal zone assessment
A site visit confirms whether the address sits inside the Coastal Zone and whether the scope of work — exterior walls, roofline, added intensity of use — would trigger a Coastal Development Permit alongside standard plan check.
Design & green building scoping
Architectural design proceeds alongside the Title 24 report and Santa Monica's own Green Building provisions — including the solar photovoltaic sizing a major addition requires — so the design doesn't need revisiting after plan check.
Permitting
Submittal through the City of Santa Monica's electronic plan review system to the Building and Safety Division; where the scope needs coastal approval, the Coastal Development Permit, waiver or exemption is a separate application to the California Coastal Commission, running alongside City plan check.
Construction
Framing, structural, and finish work, sequenced around any Coastal Development Permit conditions and the Construction and Demolition Waste Management Plan filed at permit.
Final inspection & sign-off
City of Santa Monica final inspection of the completed scope before the project closes out.
Decisions homeowners make on a Santa Monica project
- Scoping the work to avoid triggering a Coastal Development Permit, where that's realistic. Keeping a remodel to interior work that doesn't touch exterior walls, roofline, or add square footage can keep a project on the faster standard permit track instead of the CDP process — a decision worth making at the design stage, not after submittal.
- Sizing any solar photovoltaic system the work requires. Santa Monica's green building rules can require a solar photovoltaic system, sized by floor area or footprint and by building type; the current requirement for the specific scope is confirmed at design, because it affects both roof design and budget.
- Timing around coastal review. A project inside the Coastal Zone adds Coastal Development Permit review to the schedule alongside City plan check, worth factoring in from the start rather than assuming a City sign-off is the final word.
- Whether to renovate within the existing footprint or add square footage. In North of Montana and Sunset Park, where many homes predate current development standards, adding floor area can trigger a fuller zoning review than a same-footprint remodel would.
- Which contractor manages the Coastal Development Permit application. A CDP filing is a distinct submittal from the standard building permit, made to the Coastal Commission rather than the City, with its own noticing requirements — homeowners who scope it as a separate, disconnected task from the rest of permitting often lose time reconciling the two; Shulmen files and tracks both together.
Design considerations specific to Santa Monica
Santa Monica's coastal exposure shapes material choices in ways an inland LA remodel doesn't have to consider — salt air accelerates corrosion on exterior metal, hardware, and fasteners near Ocean Park and the Downtown corridor, and windows facing the marine layer need weather sealing rated for sustained moisture exposure. Solar readiness is no longer optional design flexibility on a major addition — since the Green Building Standards Code ties panel wattage to added square footage, roof orientation and structural loading for the panel array need to be part of the design from the first sketch, not bolted on after plan check. Indoor-outdoor living remains a strong driver of layout decisions given the climate, but any exterior deck, patio cover, or added glazing inside the Coastal Zone gets evaluated against Coastal Development Permit triggers before it's finalized. Homes in Wilshire-Montana and Pico, where prewar construction sits alongside denser modern infill, often call for a different design conversation — matching a remodel or addition to the massing and setback pattern of an older block, rather than building to the maximum envelope the zoning code technically allows.
What drives cost on a Santa Monica project
- Coastal Development Permit exposure. A project confined to interior work generally avoids CDP review; adding exterior square footage, changing the roofline, or adding a unit such as an ADU inside the Coastal Zone adds a Coastal Commission application, a permit or for minor work possibly a waiver, to the schedule.
- Solar PV sizing on additions. The Green Building Standards Code's wattage requirement for major additions is a real construction cost, not a design suggestion, and it scales directly with the addition's footprint.
- Waste management compliance. The Construction and Demolition Waste Management Plan required at permit adds a documented diversion requirement to the project, which affects how demolition and haul-off are scheduled and tracked.
- Proximity to the coast. Homes closer to Ocean Park and the beach corridor typically call for more corrosion-resistant exterior material and hardware specification than homes further inland in Sunset Park or Wilshire-Montana.
Kitchens, baths, and additions for a Santa Monica home
Whether the project is a kitchen remodel, primary bath, room addition, ADU, or whole-home renovation, Shulmen carries City of Santa Monica permitting and any coastal zone or green building requirements through construction as one continuous scope of work, with the same attention to quality finishes — custom cabinetry, natural stone, and durable, corrosion-resistant hardware near the coast — that a Santa Monica remodel calls for.
Real challenges on a Santa Monica project
Dual permitting exposure. A project inside the Coastal Zone can need two separate approvals: the City of Santa Monica's building permit and, from the California Coastal Commission itself, a Coastal Development Permit, a de minimis waiver or a confirmed exemption. Santa Monica has no fully certified Local Coastal Program, so the Commission, not the City, decides that coastal approval, and a waiver takes effect only after it is reported at the Commission's next meeting (Public Resources Code section 30624.7). A homeowner who assumes a City permit is the final word can be surprised by a second application they didn't know existed.
Working around the current code cycle. Santa Monica's plan-check standards moved to the 2025 California Green Building Standards Code effective for 2026 submittals, and a project scoped under older assumptions sometimes needs its Title 24 and green building documentation revisited before submittal.
Coordinating around dense, older housing stock. Much of Wilshire-Montana and the neighborhoods bordering Montana Avenue combine prewar construction with denser modern infill, which means a remodel sometimes uncovers original electrical, plumbing, or structural conditions that weren't visible before demolition — Shulmen scopes contingency for this on any pre-1980s Santa Monica property.
Coastal weather exposure during construction. Marine layer humidity and salt air affect how exterior work — especially anything left open during framing or roofing — needs to be sequenced and protected, compared with a project further inland.
Serving Santa Monica and the coastal Westside
Santa Monica sits at the center of a coastal corridor that shares many of the same permitting realities described above — a project just north along the coast in Malibu answers to its own set of coastal zone considerations, and Shulmen Construction LA works that broader Westside coastline, not just within Santa Monica's own city limits. A homeowner near the Santa Monica/Los Angeles boundary, or along the Pico corridor toward Mid-City, faces largely the same City of Santa Monica permitting process described above once the property is confirmed to sit within city limits — the practical scope doesn't change much at a boundary line a Coastal Development Permit application doesn't recognize. What does change from block to block is Coastal Zone status itself: two homes a few streets apart can fall on opposite sides of the Lincoln Boulevard coastal boundary, which is why Shulmen confirms zone status against the parcel, not the neighborhood name, before pricing a project.
It's also worth noting that Santa Monica's own Local Coastal Program is still a work in progress at the state level — under AB 1740 (signed September 30, 2026), the City is required to submit a complete, updated Local Coastal Program covering its full coastal zone to the California Coastal Commission by January 1, 2029, and under a 2026 agreement with the Commission the City has set a goal of certification by the end of 2027. Until that program is certified, some coastal permitting details can shift, which is one more reason Shulmen checks current Coastal Development Permit requirements at the time of each project rather than relying on what applied to a prior job.
Santa Monica FAQ
Does Santa Monica use LADBS for permitting?
No. Santa Monica is its own incorporated city, so permits are reviewed by the City of Santa Monica rather than LADBS. Shulmen Construction LA (CSLB #1077837) submits and manages plan check directly with the city's own permitting department.
What does the coastal zone mean for a Santa Monica remodel?
Much of Santa Monica falls within the California Coastal Zone, which can bring California Coastal Commission review into the permitting process for certain projects. Shulmen scopes coastal zone considerations into a project early, alongside the standard City of Santa Monica permit process.
Does Santa Monica have its own green building requirements?
Yes. The City of Santa Monica has its own green building ordinance that applies to qualifying construction projects, on top of statewide green building code. Shulmen accounts for the city's green building ordinance requirements as part of the permitting and design process.
Does a Santa Monica remodel need a Coastal Development Permit?
It depends on scope and location. Projects within Santa Monica's Coastal Zone that alter exterior walls, roofline, or add square footage or a new unit typically need a Coastal Development Permit from the California Coastal Commission, or for minor work a waiver from it; purely interior remodels that don't touch the exterior are generally exempt. Shulmen scopes this at the first site visit so it's priced and scheduled correctly from the start.
Does a Santa Monica addition require solar panels?
It can. Santa Monica has required solar photovoltaic systems on new buildings since 2016, sized by floor area or footprint and by building type (City of Santa Monica, 2016). Whether a given addition triggers it, and at what size, depends on the current code and the scope, so it is confirmed at design. Shulmen factors panel sizing and roof structural loading into the design from the start.
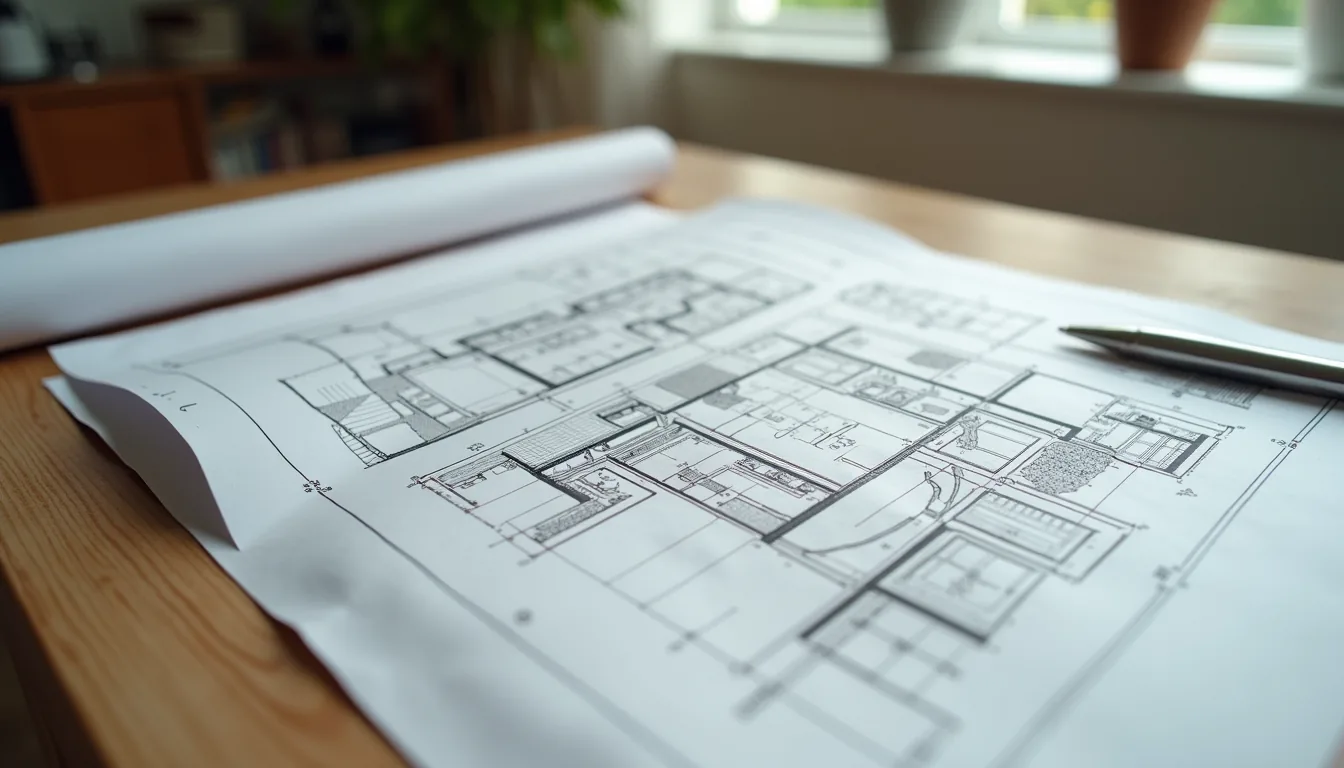 Where every project startsDesign, Engineering & PermittingArchitectural design, structural and MEP engineering, and permitting, coordinated as one scope with one point of contact.View Design, Engineering & Permitting →
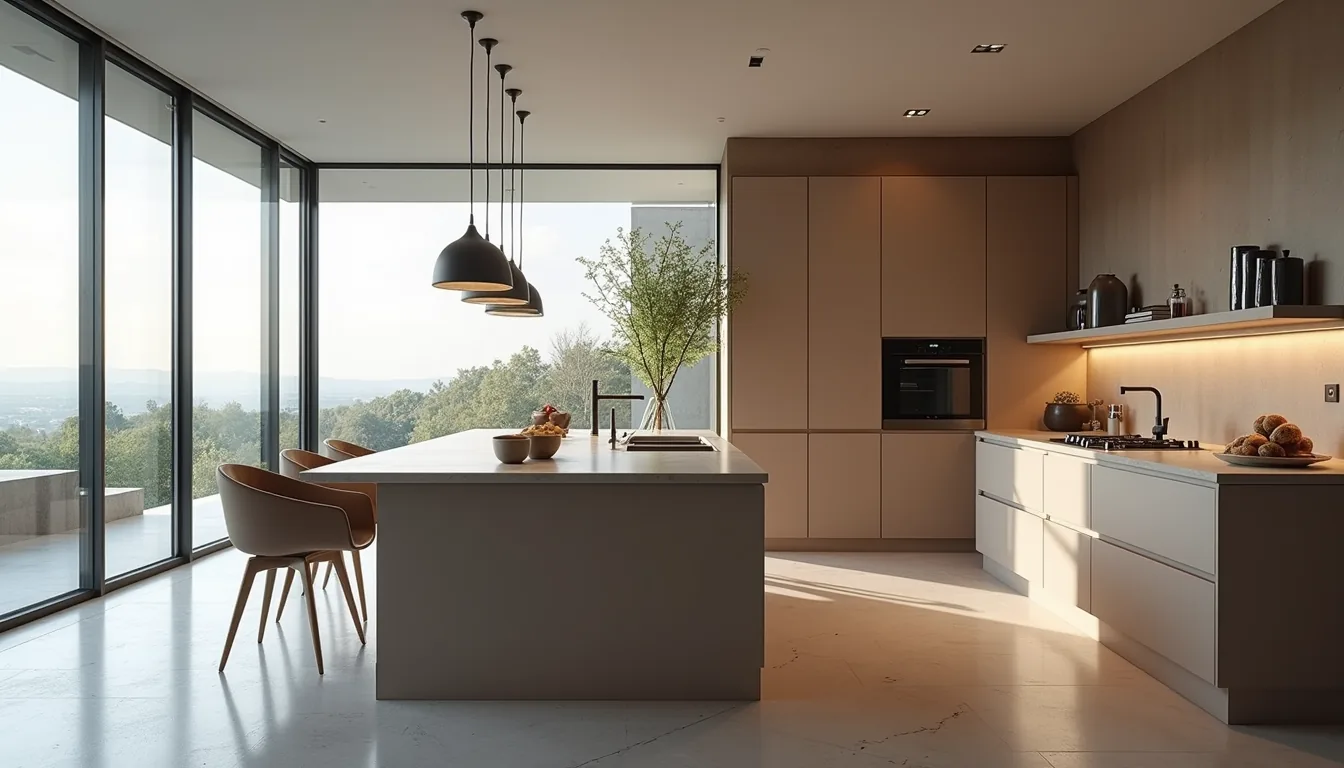 Kitchen Remodeling
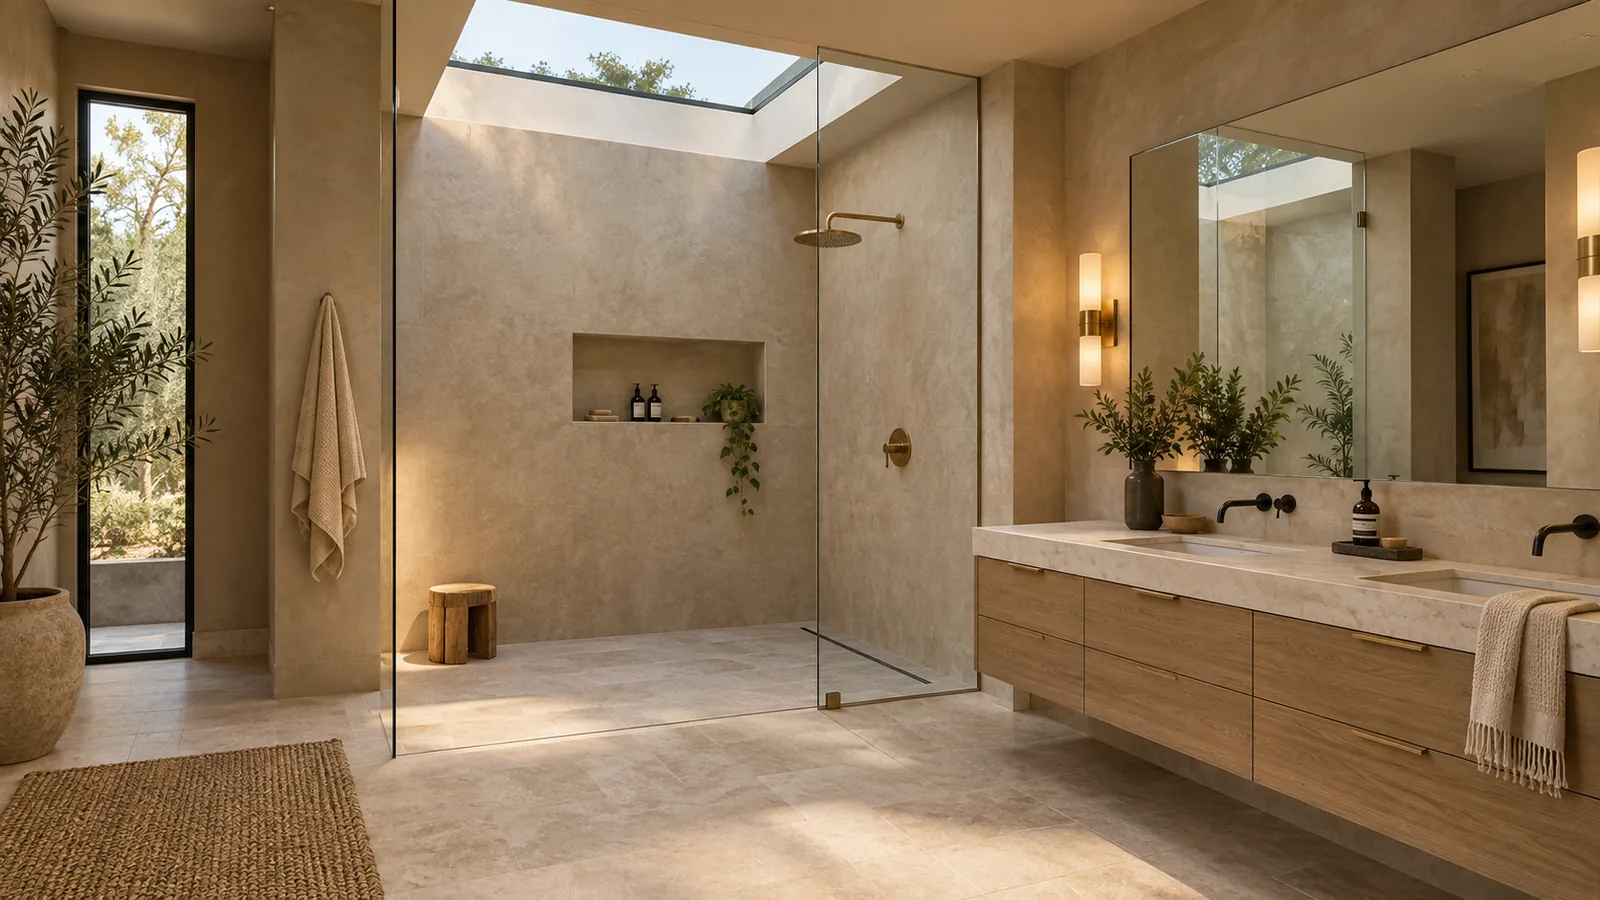 Bathroom Remodeling
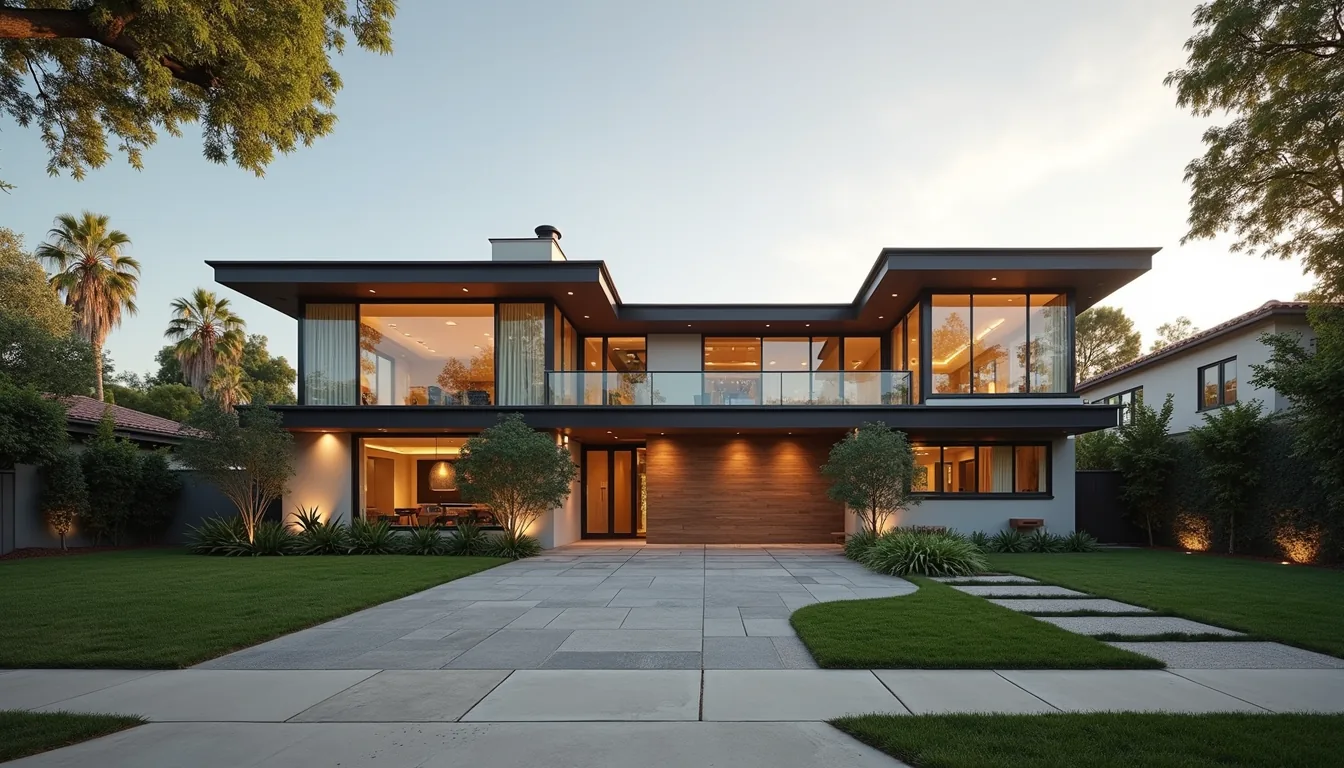 Whole-Home Remodeling
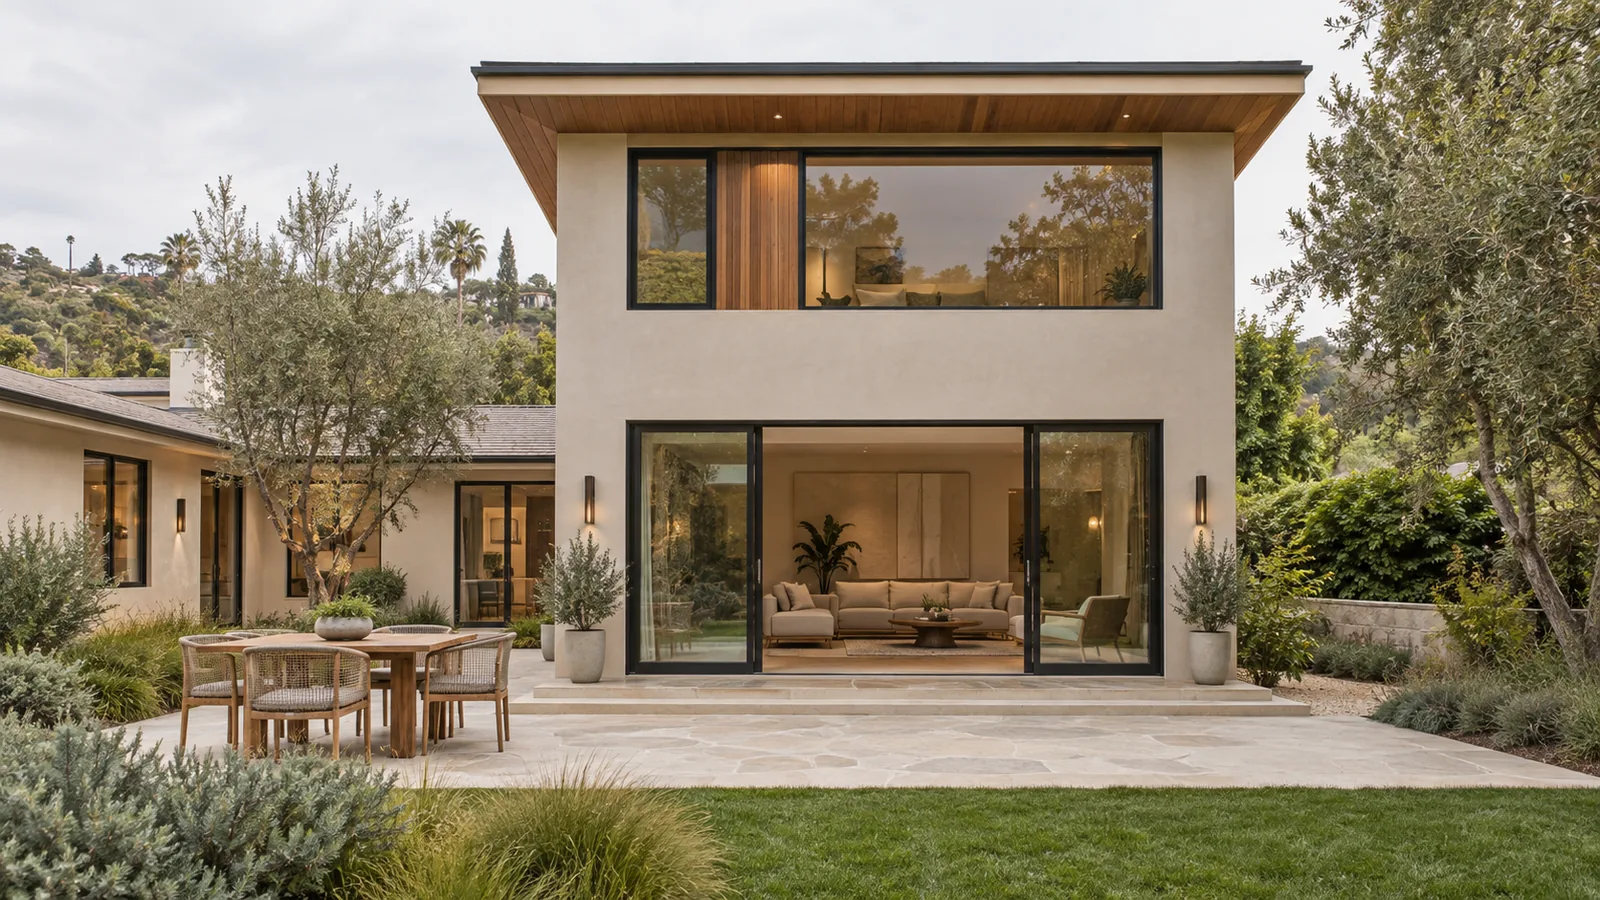 Room Additions
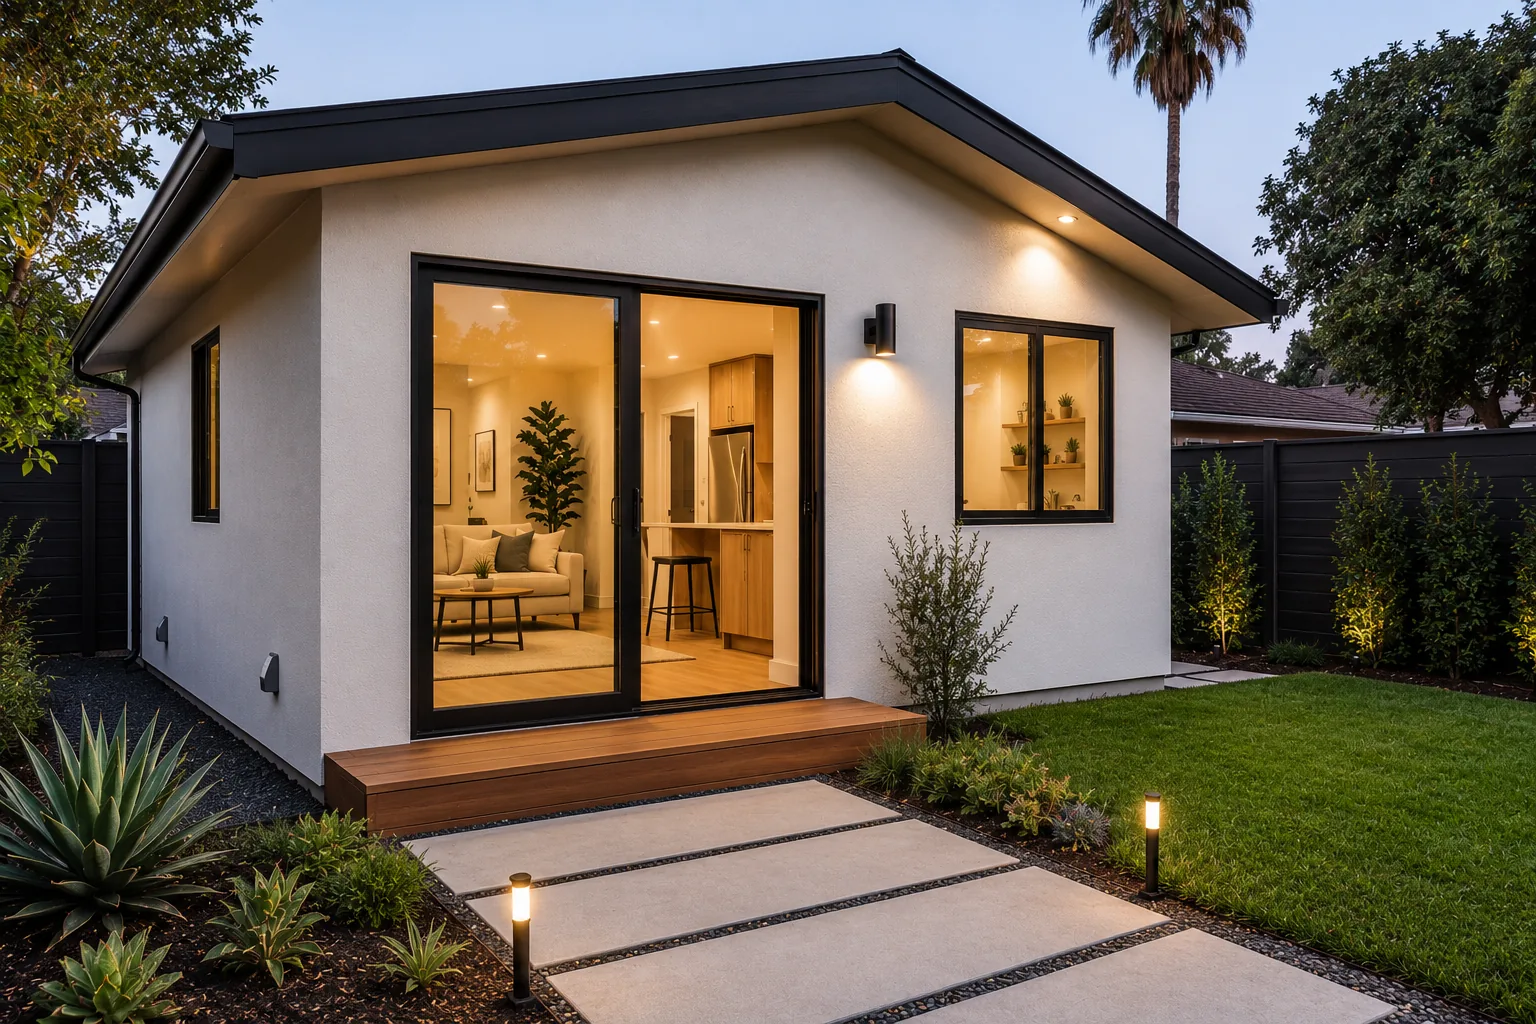 ADU Construction
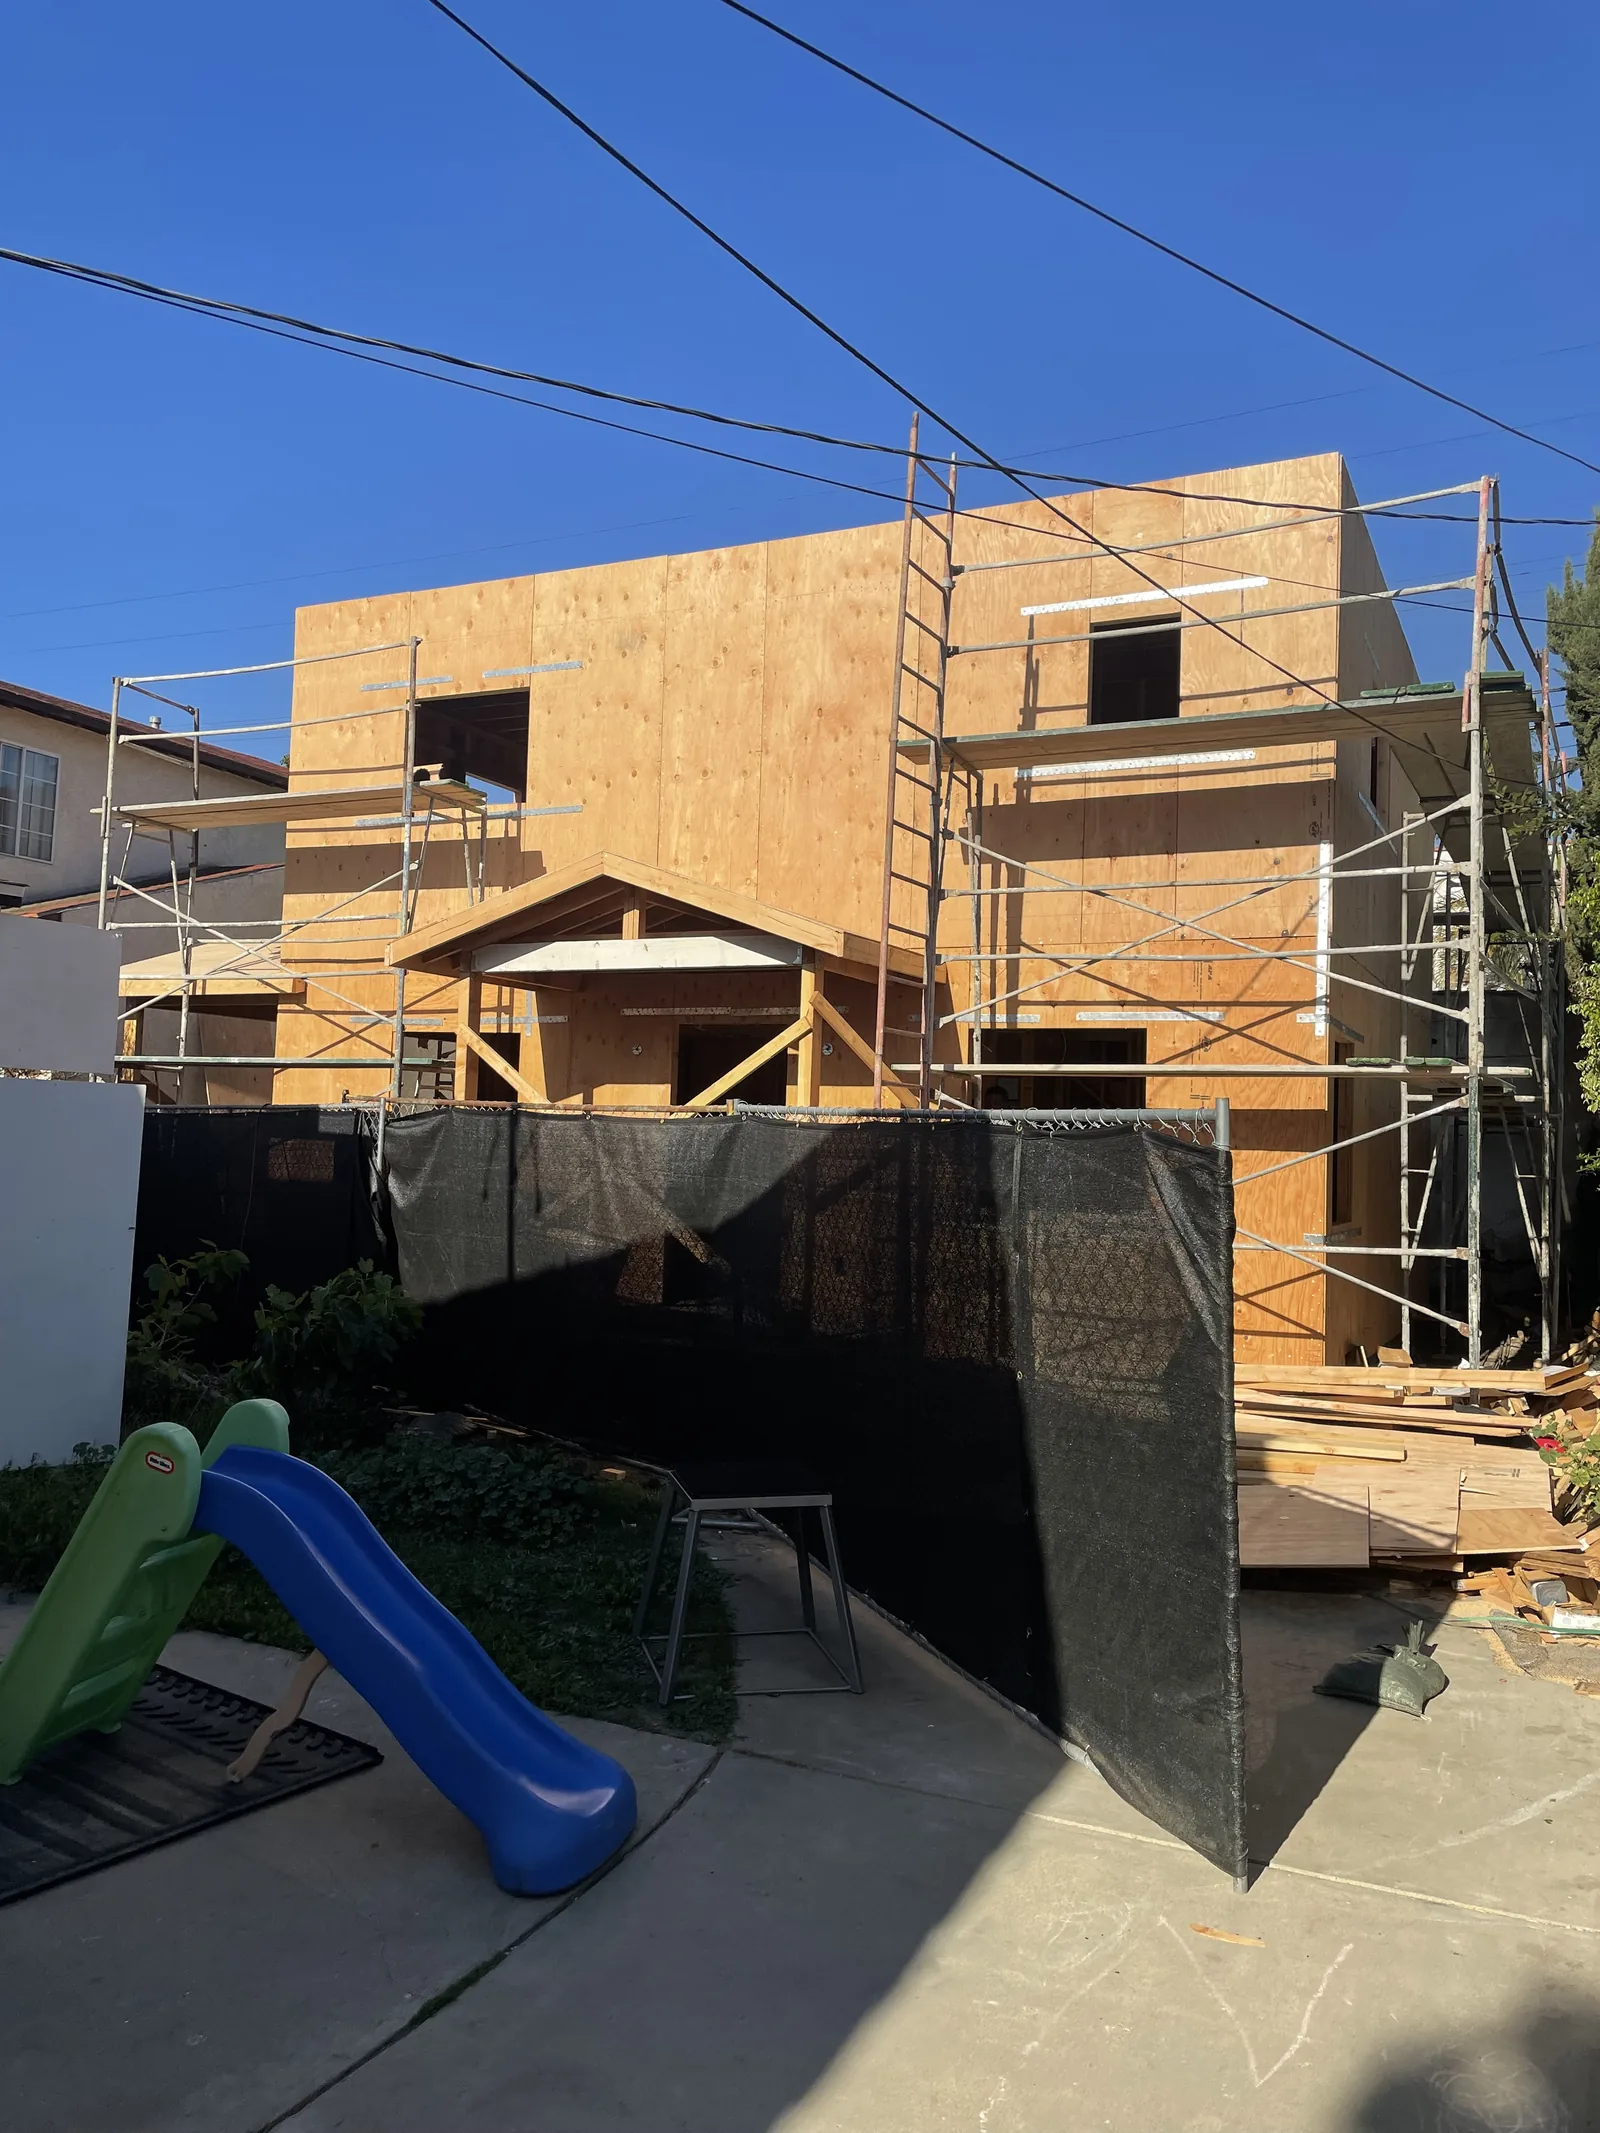 New Construction & Custom Homes
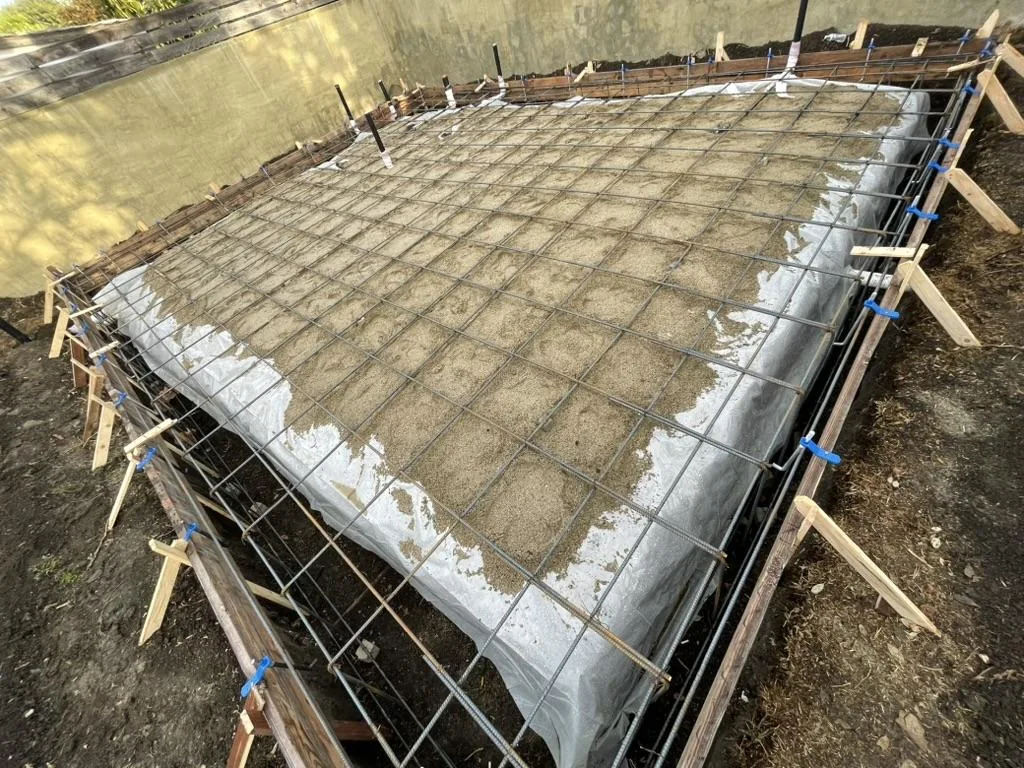 Construction & Structural Repairs
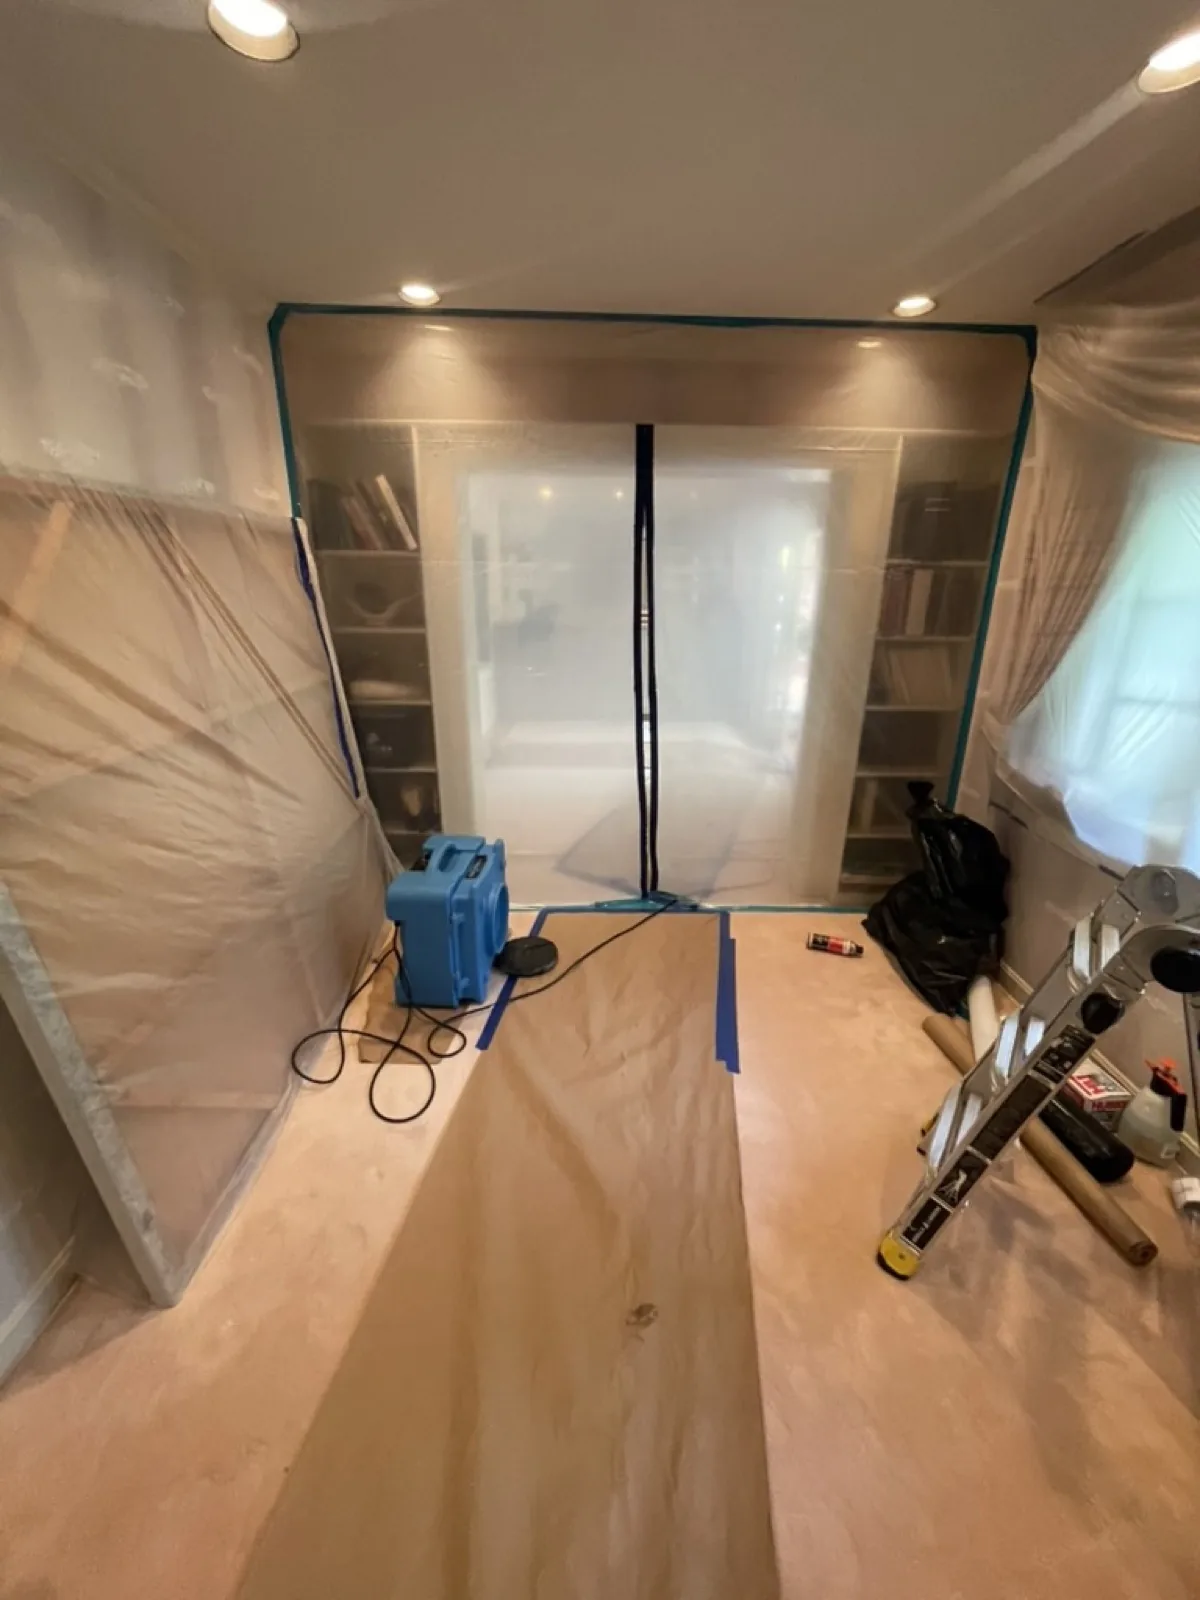 Water Damage Restoration & Reconstruction
We don't yet have a published case study from a Santa Monica project to link here — request a consultation and we're glad to walk through recent work in the area directly.
Planning a project in Santa Monica?
Call (310) 717-0432 or request a consultation — we'll walk through City permitting and coastal zone review before you commit to a design.
Call (310) 717-0432