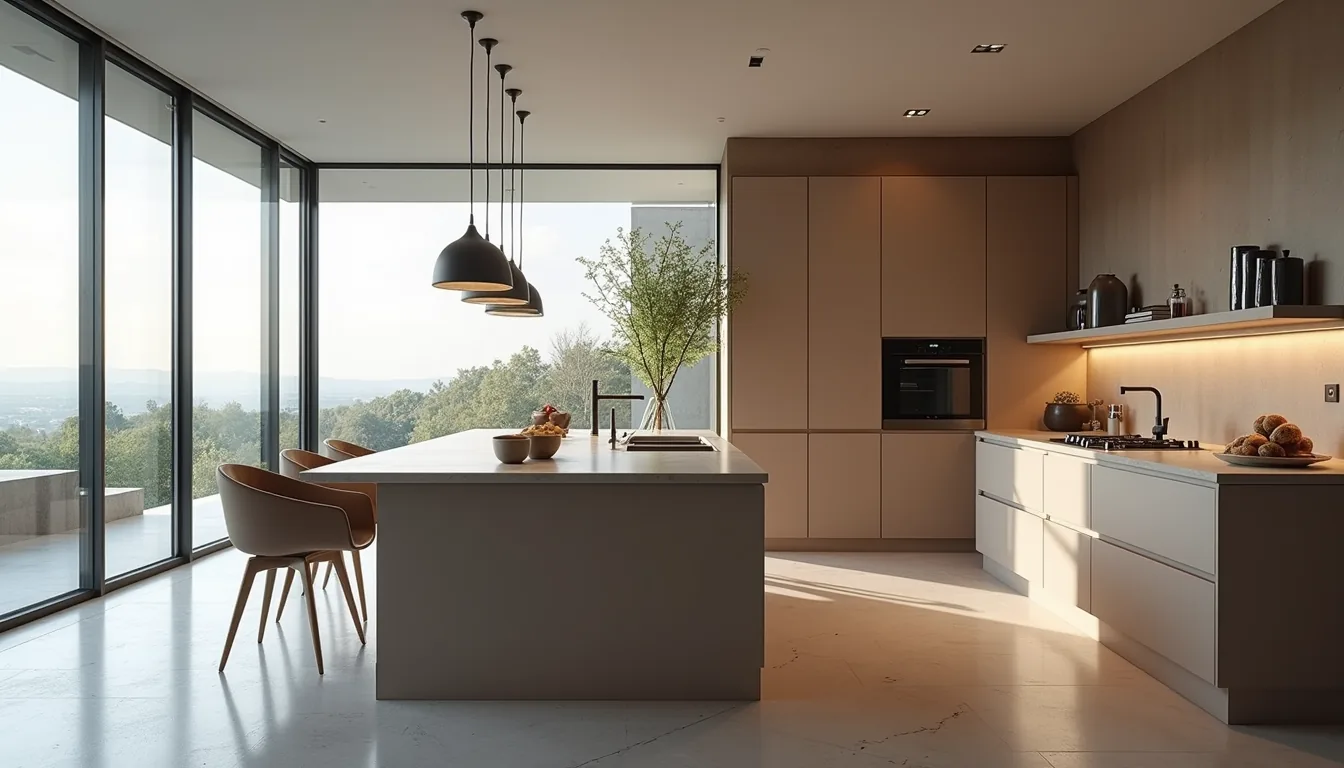
Kitchen Remodeling in Los Angeles
From a focused cabinetry-and-counters refresh to a full layout rebuild — designed, engineered, permitted, and built under one license.
A kitchen remodel is rarely just cabinetry and countertops — it's usually the project that touches the most systems in the house at once: electrical, plumbing, and sometimes a structural wall. Shulmen Construction LA (CSLB #1077837) approaches every Los Angeles kitchen remodel as a design-build project, meaning the same team that draws the layout also secures the permit and does the construction, instead of handing the homeowner off between an architect, an engineer, a permit expediter, and a separate contractor. That matters most in a kitchen, where a mid-project design change can stall a permit that's already in plan check. It's an approach built for homeowners across Beverly Hills, Bel-Air, Hancock Park, Brentwood, West Hollywood, and Santa Monica who want one point of accountability for a kitchen that ranges from a focused refresh to a full estate-level rebuild — under one license, from first sketch to final inspection.
Kitchens also carry more of a home's daily use than any other single room, which is part of why the decisions made early on this particular project tend to matter more than on most others Shulmen builds. The layout, the cabinetry, and the appliance package are usually locked in well before demolition starts, because each one drives downstream decisions — where plumbing and gas lines run, what size electrical circuits are roughed in, how long cabinetry takes to arrive — that are far more expensive to change once construction is underway than while it's still on paper.
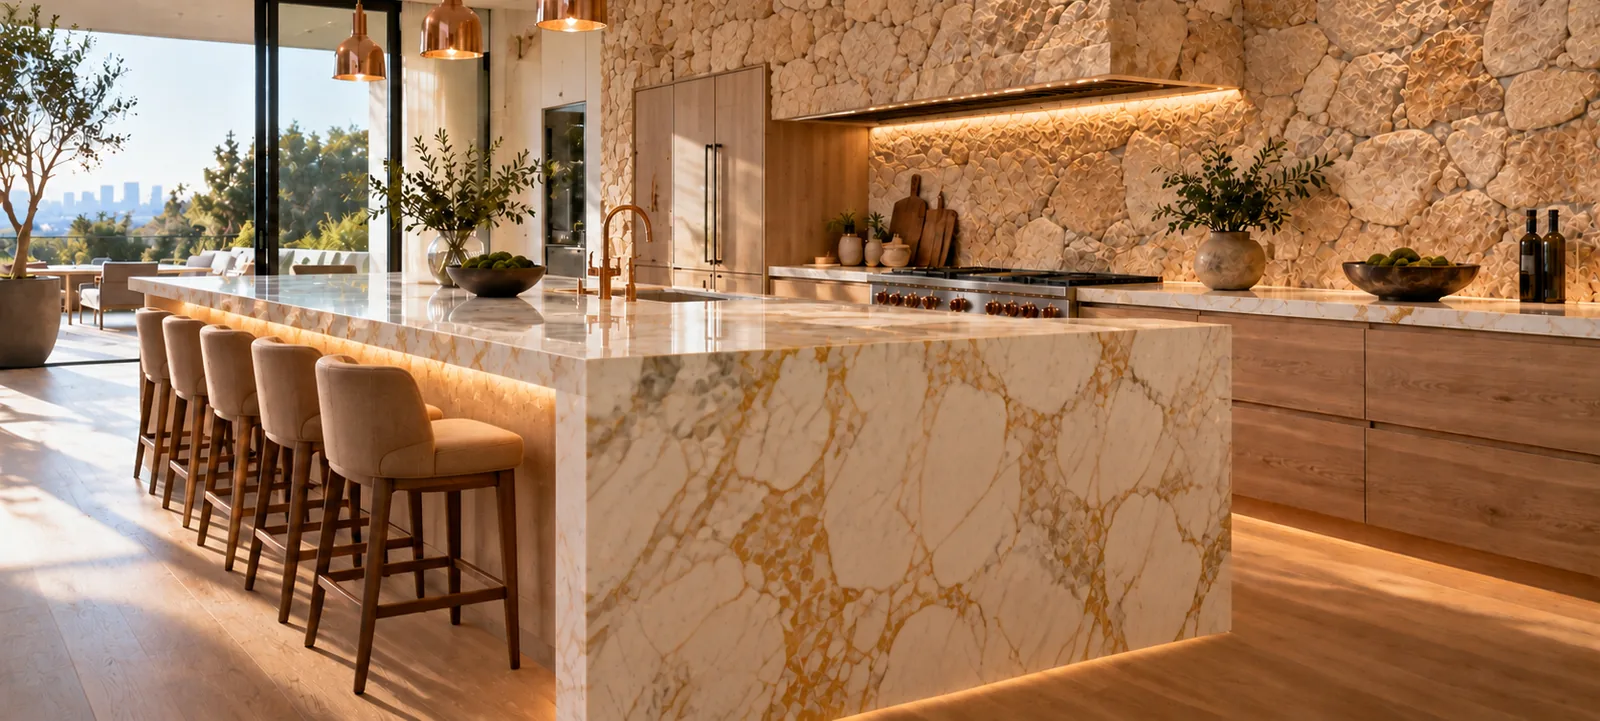
What's included
Every kitchen remodel Shulmen builds is scoped as one continuous project rather than a list of separate trades to coordinate — the same team that designs the layout carries it through engineering, permitting, and construction to final inspection.
- Design & space planning around how the kitchen is actually used
- Engineering and permit-ready drawings, prepared in-house
- Permitting and plan check with the applicable building department
- Full demolition of existing cabinetry, countertops & flooring
- Structural work where walls are removed or a beam is added
- MEP: electrical panel/circuit work, plumbing relocation, range-hood ventilation
- Custom cabinetry, stone countertops, and designer lighting selection & install
- Final inspection and walkthrough
How Shulmen builds your kitchen
Every kitchen remodel moves through the same five stages, in-house, under one license — no separate architect, engineer, or permit expediter to coordinate.
Design & permitting
Layout planning, engineering where a wall or beam is involved, and permit-ready drawings submitted for plan check — the foundation everything downstream depends on.
Demolition & rough-in
Existing cabinetry, countertops, and flooring come out; any structural work happens next, followed by electrical, plumbing, and HVAC rough-in behind the walls.
Cabinetry & surfaces
Drywall repair and flooring go in first, then cabinetry — uppers before lowers — followed by countertop templating and installation, and backsplash.
Finish & fixtures
Appliances, lighting, and hardware are installed, and the crew works a full punch list before calling the kitchen done.
Final walkthrough & handover
A final clean, site restoration, and inspection sign-off — typically 8 to 14 weeks after demolition began, depending on scope.
Cosmetic update vs. full renovation
Within Shulmen's $35,000–$170,000 Los Angeles kitchen range, most projects land in one of two tiers.
Decisions homeowners make
Shulmen scopes and builds the project, but a handful of calls belong to the homeowner — worth making deliberately, with the real tradeoffs laid out, rather than by default, and ideally before the design is finalized rather than mid-construction.
- Open-concept layout changes and load-bearing walls. Opening a closed kitchen to an adjoining dining or living room is one of the most common reasons a project moves from the cosmetic tier toward the full-renovation tier of Shulmen's $35,000–$170,000 range. If the wall between those rooms turns out to be load-bearing, removing it means a structural engineer sizes a beam or header to carry that load — an engineering step and added construction time that a non-load-bearing wall wouldn't require. It's a real cost with a real payoff in how the space lives day to day, and worth deciding on with both sides of that tradeoff in hand.
- Appliance package tier. A standard appliance package and a professional-grade, built-in package land in very different places within the overall budget, and that choice is one of the bigger levers a homeowner controls inside Shulmen's range. It's worth locking in early rather than late, since cabinetry openings, electrical circuits, and gas or ventilation rough-in are often sized around the specific appliances chosen — a change made after rough-in is already framed is far more disruptive than one made on paper.
- Cabinet material and finish. Stock, semi-custom, and fully custom cabinetry sit at different points on both cost and lead time. Fully custom cabinetry — the kind specified at the estate-level end of Shulmen's range — offers the most design flexibility and the widest range of finishes, but it also carries the longest lead time of any material decision on the project. That's why cabinetry is typically one of the first selections finalized during design, well before demolition.
- Island size, seating & the work triangle. A larger island can anchor an open layout and add seating, but it also has to leave enough clearance around the sink-stove-refrigerator work triangle for the kitchen to actually function during daily use, not just look right in a rendering. This is usually settled during the design phase alongside the layout decision, since resizing an island after cabinetry is ordered is far harder than adjusting it on paper.
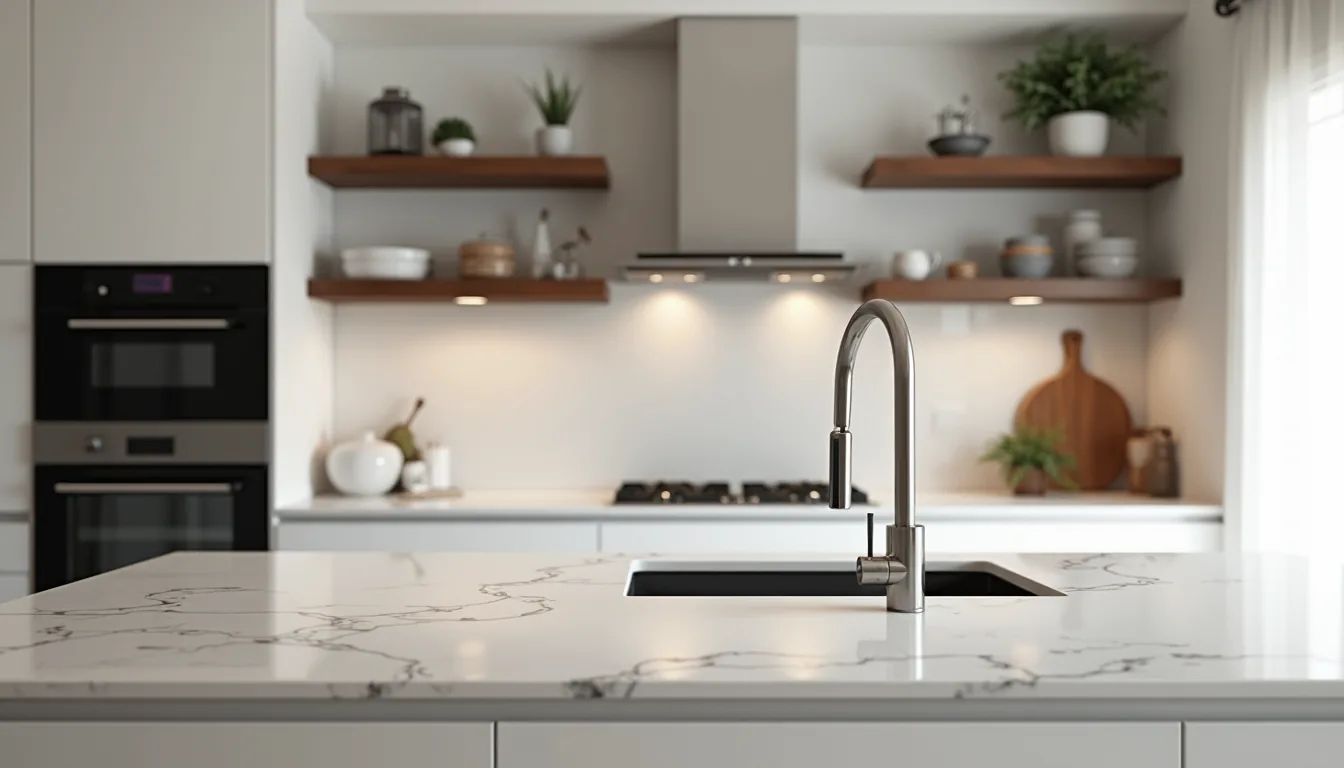
Real challenges on a kitchen remodel
A kitchen touches more of daily life than almost any other room in the house, which creates a few friction points worth planning for before demolition starts, not after.
Living without a kitchen during construction. Somewhere across Shulmen's 8–14 week kitchen timeline — typically from demolition through rough cabinetry installation — the kitchen isn't functional. Most homeowners set up a temporary cooking and cleanup station elsewhere in the house for that stretch: a folding table with a microwave, a toaster oven, and a mini-fridge in a dining room or garage is a common setup. Deciding where that goes, and roughly how long it needs to last, is worth working out before the first wall comes down.
Lead time on custom cabinetry. Cabinetry — especially fully custom work — is ordered well before it's installed, and it runs on its own clock, separate from the demolition and rough-in happening on-site. Locking in cabinet design and material early in the design phase keeps that lead time running in parallel with construction, instead of becoming the reason a finished kitchen sits without cabinets while the rest of the project waits.
Matching plumbing & electrical to code in an older home. Relocating a sink, an island cooktop, or a range hood in a home built decades ago often means the existing plumbing and electrical behind that wall was never designed for the new layout — and once it's opened up, current code requires it to be brought up to standard as part of the same permit, not left as-is. That's one of the more common reasons an older-home kitchen remodel lands toward the higher end of the cost range even when the finishes chosen are comparable to a newer home's project.
Dust and disruption reaching the rest of the house. A kitchen sits at the center of most floor plans, which means demolition dust and construction noise travel further into daily living space than they would on a more contained project like a single bathroom. Sealing off adjacent rooms and setting expectations about noisy work hours before demolition starts keeps that disruption manageable instead of a surprise partway through.
What actually drives the cost
Two kitchens that look similar on a mood board can land very differently within Shulmen's $35,000–$170,000 Los Angeles range. The real drivers are usually:
- How much of the layout changes. Keeping the existing footprint keeps cost toward the low end of the range; relocating plumbing, adding an island, or removing a wall pushes it toward the high end.
- Cabinetry and countertop material. Stock cabinetry and standard stone sit at one end of the spectrum; fully custom cabinetry and exotic stone countertops sit at the other — and this is usually the single largest line item in the budget.
- Scope of the MEP work. An electrical panel upgrade, a full plumbing reroute, or new range-hood ventilation each add cost beyond a cosmetic refresh, and each is more likely on a layout change or an older home.
- Jurisdiction. Beverly Hills' separate plan-check process and 0.2125% contractor business tax add a modest but real layer that an otherwise-identical project in an LADBS-only neighborhood doesn't have.
Cost & timeline
- How much does a kitchen remodel cost in Los Angeles in 2026?
- A Los Angeles kitchen remodel with Shulmen Construction LA (CSLB #1077837) typically runs $35,000 to $170,000, depending on cabinetry, countertop material, and how much of the layout changes. Mid-range refreshes sit toward the low end; estate-level finishes and full layout reconfigurations sit toward the high end.
- How long does a kitchen remodel take?
- Most Los Angeles kitchen remodels take 8 to 14 weeks from demolition through final inspection. Projects that keep the existing footprint move faster; those that relocate plumbing, add a structural beam, or upgrade the electrical panel run toward the longer end.
- What's included in the cost of a kitchen remodel?
- The $35,000–$170,000 range covers design, engineering, permitting, demolition, any structural work, MEP (electrical, plumbing, ventilation), cabinetry, countertops, and finishes — all managed under Shulmen's CSLB #1077837 license instead of being split across separate trades.
- Does a kitchen remodel require a permit in Los Angeles?
- Yes, in most cases. Any kitchen remodel that touches electrical circuits, plumbing or gas lines, or structural walls needs a building permit and plan check before work begins; simple like-for-like fixture swaps sometimes fall outside that requirement. Shulmen prepares permit-ready drawings in-house and submits directly to the applicable department.
- What's the difference between a $35,000 kitchen remodel and a $170,000 one?
- At $35,000, the project is generally a cosmetic-to-mid-range refresh — new cabinetry, countertops, and finishes within the existing layout. At $170,000, it typically includes a full layout change, custom cabinetry, exotic stone countertops, designer lighting, and a complete MEP overhaul — the estate-level end of the range.
- How much does it cost to move a kitchen island or reconfigure the layout?
- Layout changes are one of the main reasons a kitchen remodel moves from the $35,000 low end toward the $170,000 high end of the Los Angeles range, since relocating plumbing and electrical — and sometimes removing a load-bearing wall — adds both cost and time within the 8–14 week timeline.
- Do I need to move out of my house during a kitchen remodel?
- Most homeowners stay in the house during a kitchen remodel and set up a temporary kitchen elsewhere — a folding table with a microwave, toaster oven, and mini-fridge in a dining room or garage is a common setup. The kitchen itself is generally unusable from demolition through rough cabinetry installation, which covers the bulk of the 8–14 week timeline.
- How far in advance should cabinetry be ordered?
- Cabinetry — especially fully custom work — has its own lead time that runs separately from the demolition and rough-in schedule, which is why cabinet design and material are typically finalized early in the design phase rather than decided once construction is already underway. Locking that decision in early keeps cabinetry arriving on schedule instead of becoming the reason a finished kitchen sits without cabinets.
- Does remodeling a kitchen in an older home cost more?
- Often, yes. Once walls, plumbing, or wiring behind a kitchen are opened up in an older home, code requires bringing what's found up to current standards as part of the same permit rather than leaving it as-is. That hidden-condition work is one of the more common reasons an older-home kitchen remodel lands toward the higher end of Shulmen's $35,000–$170,000 Los Angeles range, even when the finish selections chosen are comparable to a newer home's project.
Design considerations specific to a Los Angeles kitchen
A few design decisions come up on almost every Los Angeles kitchen, independent of budget tier:
Ventilation. Any range hood strong enough to properly vent a professional-grade range typically has to be balanced against makeup-air requirements under Title 24, California's energy code — a detail that's easy to overlook when selecting an appliance package and much cheaper to plan for during design than to retrofit after the hood is installed.
Natural light and window placement. Removing or resizing a window as part of a layout change affects both the room's daylighting and, on some properties, the permitted exterior opening — which is one more reason window changes are scoped during design rather than decided mid-construction.
Indoor-outdoor flow. Many Los Angeles kitchens open onto a patio or side yard through a sliding or folding door system, and where that opening lands relative to the island, the range, and the sink affects both traffic flow and how much of the kitchen's design budget goes toward that connection versus the interior finishes.
Permits for a Los Angeles kitchen remodel
Most Los Angeles kitchen remodels need a building permit whenever the work touches electrical circuits, gas or plumbing lines, or a structural wall — which covers the majority of real remodels, since moving an island or opening a kitchen to a living space almost always means relocating at least one of those systems. A narrow like-for-like fixture swap that doesn't touch any of those systems can sometimes proceed without a full plan-check submittal, but the moment a layout changes or a wall comes out, that project is in plan check like any other. Permits are reviewed through LADBS across most of Shulmen's service area, and through Beverly Hills Building & Safety — a separate department that also applies a 0.2125% contractor business tax and runs on roughly a three-week plan-check cycle — for Beverly Hills projects specifically. Shulmen Construction LA (CSLB #1077837) prepares permit-ready drawings in-house and submits directly to the applicable department, so the homeowner has one point of contact instead of a separate permit expediter.
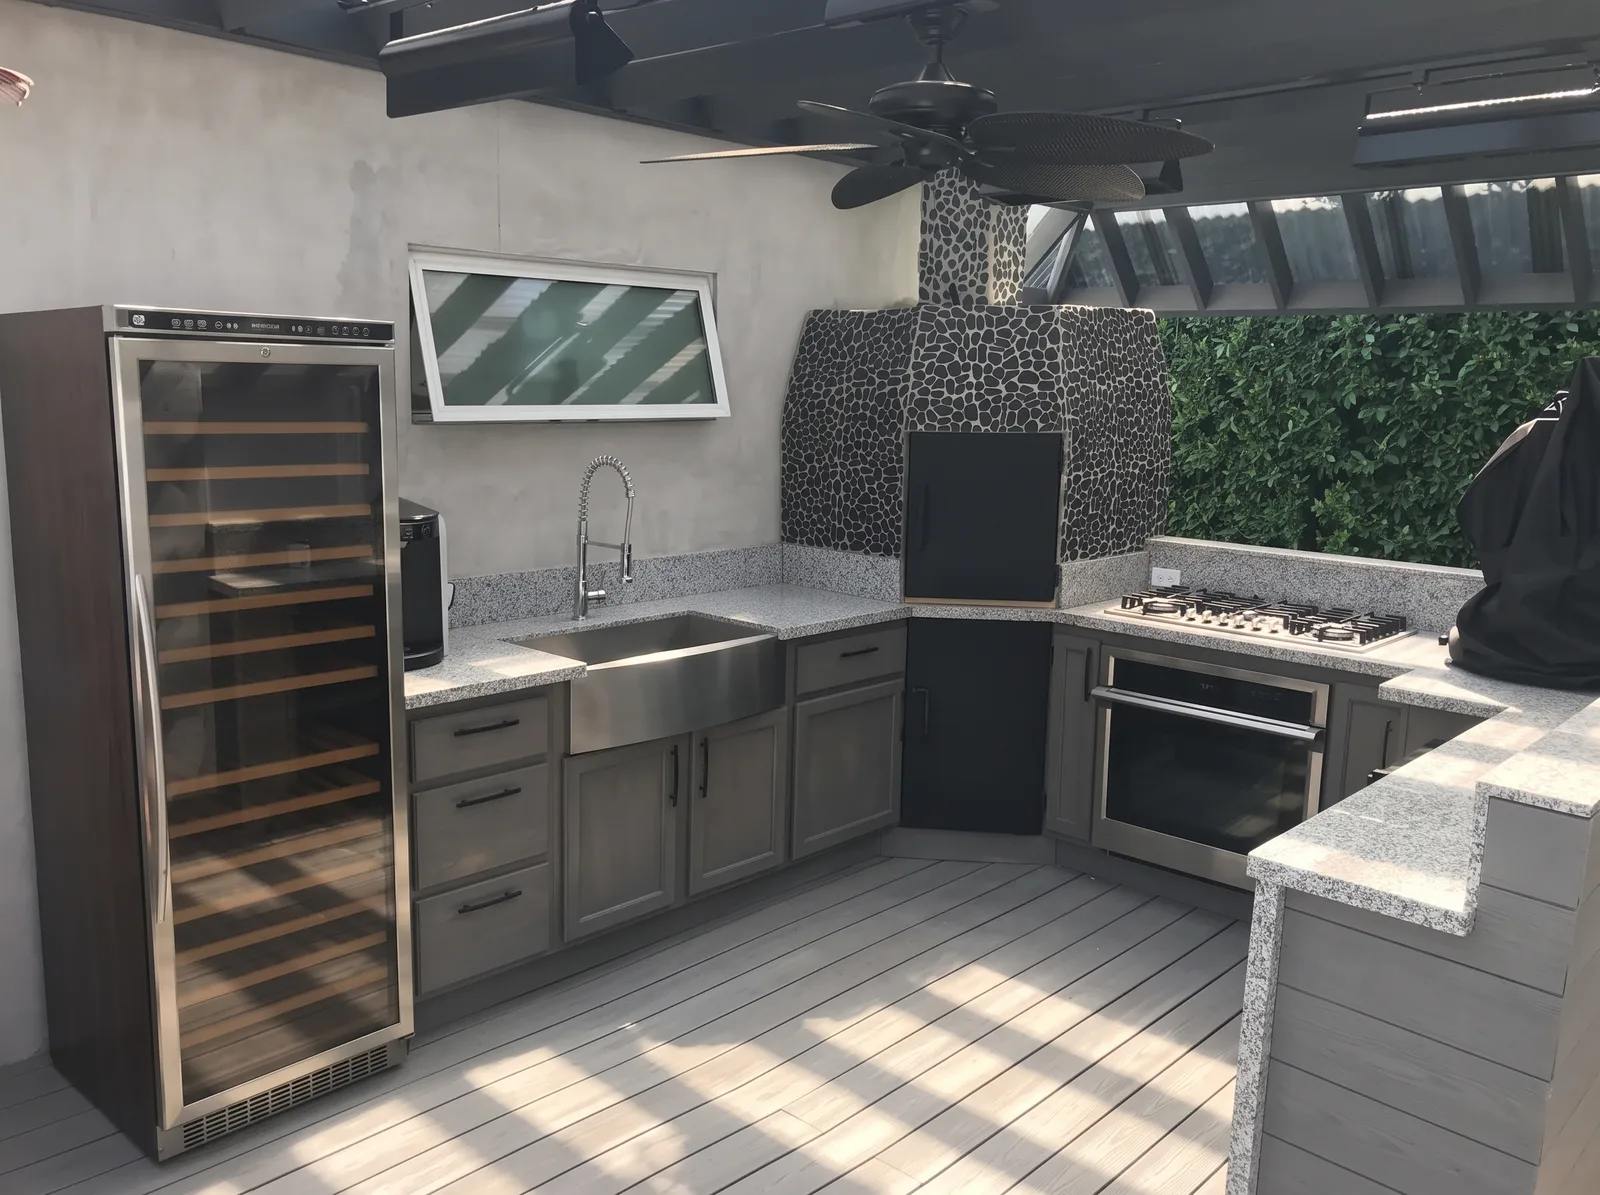




Ready to plan your Los Angeles kitchen remodel?
Call (310) 717-0432 or request a consultation — we'll walk the space and put a real cost and timeline in writing.
Call (310) 717-0432