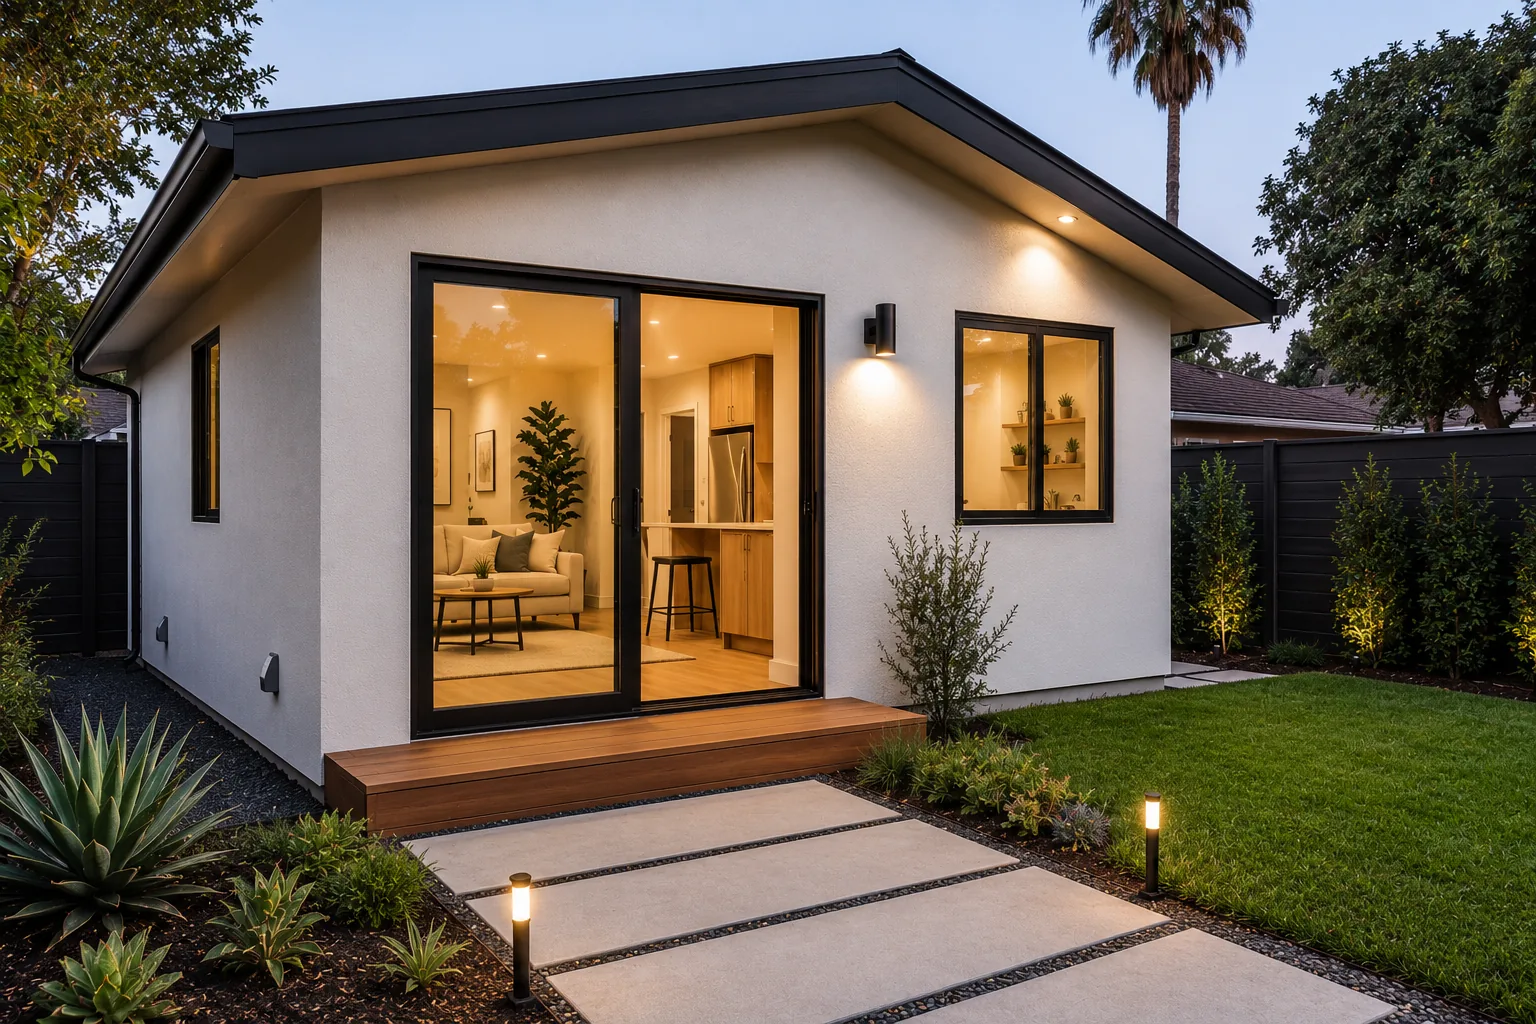
ADU Construction in Los Angeles
Detached backyard units and garage conversions — feasibility, design, LADBS permitting, and construction under one license.
An ADU is effectively a second, fully independent home built on an existing lot — its own foundation, utility connections, and complete kitchen and bath, permitted through a program built to move faster than a standard addition. Shulmen Construction LA (CSLB #1077837) runs ADU projects as a single design-build scope: feasibility and zoning review, architectural and engineering drawings, LADBS permitting, and construction all under one license, so the homeowner isn't coordinating a separate architect, engineer, and permit expediter before a contractor ever breaks ground. That matters because ADU plan check moves on its own accelerated timeline, and a design that doesn't anticipate it can lose the speed advantage entirely. It's an approach built for homeowners across Beverly Hills, Bel-Air, Hancock Park, Brentwood, West Hollywood, and Santa Monica considering either a detached backyard unit or a garage conversion — from feasibility through certificate of occupancy. Because an ADU is a full second dwelling rather than an addition to the existing house, it carries its own foundation or structural tie-in, its own systems, and its own final inspection — which is part of why feasibility review comes first, before any design work is committed to paper.
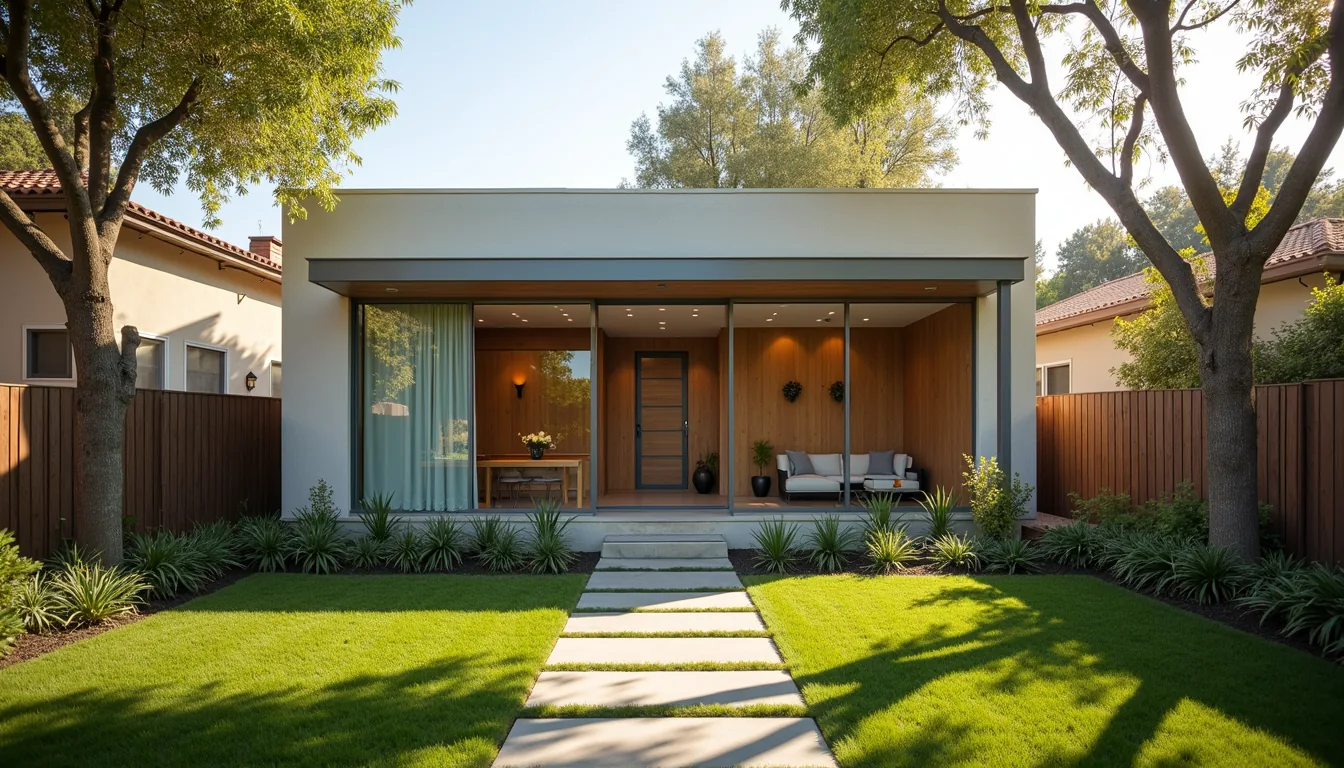
Who builds an ADU, and why
The reasons homeowners pursue an ADU generally fall into three groups, and the reason usually shapes some of the early design decisions.
Rental income. A detached or garage-conversion ADU creates a separate, fully independent unit that can be rented out, which is the most common reason homeowners in Shulmen's service area pursue one. A rental-focused ADU is usually designed with its own entrance and, where the lot allows it, its own parking, kept fully separate from the main house so it functions as a genuinely independent unit rather than an extension of it. For homeowners who've owned the property for years and are sitting on land value that's since appreciated, an ADU is also one of the more direct ways to generate income from that property without refinancing or selling it outright.
Multigenerational housing. Aging parents, adult children, or extended family moving onto the same property without sharing a single house is a common driver, and it changes some of the design priorities — proximity to the main house, a covered walkway between the two, or a layout built around long-term accessibility rather than short-term rental turnover.
A dedicated home office or studio. Not every ADU is a full living unit occupied full-time — some homeowners build one specifically as a separated home office or creative studio, still built to residential code with a full kitchen and bath even if that's not the day-to-day use, since a complete kitchen and bath is what keeps it classified and permitted as an ADU rather than an accessory structure.
These aren't mutually exclusive — a unit built primarily for rental income today is sometimes the plan for aging parents five years from now, which is worth raising during feasibility review even if the immediate use is straightforward. The intended use also affects how the unit is sized and laid out: a rental unit is often designed as efficiently as the lot allows to maximize income potential, while a multigenerational or home-office unit is sized around a specific family's day-to-day needs rather than a rental market.
What's included
- Feasibility & zoning review — lot coverage, setbacks, height limits
- Design & engineering drawings for a standalone structure
- LADBS ADU permitting (state law: a decision within 60 days of a complete application, on a lot with an existing home)
- Site work, foundation & new utility connections (water, sewer, electrical sub-panel)
- Structural framing and building envelope
- MEP: full electrical, plumbing & HVAC systems sized for a standalone unit
- Interior finishes, kitchen & bath fit-out
- Final inspection and certificate of occupancy
Every ADU in this scope includes a complete kitchen and full bathroom — that's what distinguishes an ADU from a bonus room, a pool house, or an accessory structure under California and Los Angeles code, regardless of whether the finished unit ends up used as a rental, a family suite, or a home office.
How Shulmen builds your ADU
Every ADU moves through the same five stages, in-house, under one license — no separate architect, engineer, or permit expediter to coordinate.
Feasibility & design consultation
A site visit confirms lot coverage, setbacks, and height limits, and establishes whether a detached unit or garage conversion fits the lot — the decision that drives everything downstream.
Architectural & engineering drawings
Design and structural drawings are prepared in-house to meet the ADU rules from the start, so the application is complete when it reaches plan check and is reviewed as an ADU, not as a standard addition.
Permitting
Plan check submission and follow-through with LADBS (and Beverly Hills Building & Safety, where applicable). State law gives the agency 15 business days to confirm the application is complete and, when the lot already has a home, 60 days to decide it; corrections and clearances add time.
Site work & construction
Foundation and utility connections (detached units) or structural conversion (garage units), framing, full MEP rough-in, and interior finish through kitchen and bath fit-out.
Final inspection & certificate of occupancy
LADBS final inspection and sign-off — the ADU is legally habitable and ready to occupy or rent.
Garage conversion vs. detached ADU
The two most common paths to an ADU trade off differently on cost, timeline, and what the finished unit can be.
Design and material decisions happen during the drawing phase, well before construction starts — kitchen and bath fixtures, exterior siding, and finish selections are settled early enough that long lead-time items don't sit on order while a crew is standing by mid-project. On a detached ADU that also means confirming the foundation type and utility routing against what the site survey actually shows, since those decisions are effectively locked in once the concrete is poured.
What actually drives the cost
A detached ADU can land anywhere in the $250,000–$450,000 range, and a garage conversion anywhere in $130,000–$220,000; where a specific project lands within each range usually comes down to a handful of factors:
- Size. A larger unit costs more in raw materials and labor, and it's the most direct driver of where a detached ADU lands within the $400–650 per-square-foot range.
- Existing utility capacity. A lot with adequate electrical service and nearby water and sewer connections costs less to build on than one that needs a panel upgrade or a longer utility run to reach the new unit.
- Finish level. Kitchen and bath finish quality, flooring, and fixture selection swing the total meaningfully within either range, the same way they do on a full remodel.
- Site conditions. Grading, retaining work, or a difficult access path for equipment and materials — common on some hillside or narrow-lot Westside properties — adds cost beyond the base structure.
Cost & timeline
- How much does it cost to build an ADU in Los Angeles in 2026?
- A detached ADU with Shulmen Construction LA (CSLB #1077837) typically runs $250,000 to $450,000 ($400–650 per square foot). A garage-conversion ADU, which reuses an existing structure, typically runs $130,000 to $220,000.
- How long does it take to build an ADU?
- Construction of a detached ADU typically runs 6 to 10 months once the permit is issued; on our Beverlywood project it took eight months from demolition to final inspection. A garage conversion is faster to build, typically 4 to 6 months, since the existing structure is already in place; our most recent one took three. Permitting comes before that: see the next question.
- How long does ADU plan check take in Los Angeles?
- State law gives the city 60 days to approve or deny a complete ADU application on a lot with an existing home (Government Code section 66317), after a completeness check of up to 15 business days. If the ADU is applied for together with a new house, the agency may wait to decide the ADU until it decides the house. In practice it runs longer once corrections and clearances are counted: ADU applications in Los Angeles County averaged 147 days to permit outside the Coastal Zone and 260 days inside it from 2018 to 2022 (Terner Center). On our Beverlywood project the ADU permit took about three months. The LADBS Approved Standard Plans Program shortens plan check for designs built from pre-approved plans.
- What's included in the cost of ADU construction?
- The $250,000–$450,000 detached ADU range (or $130,000–$220,000 for a garage conversion) covers design, engineering, LADBS permitting, site work and utility connections, structural framing, full MEP systems, interior finishes, and a complete kitchen and bath — all under Shulmen's CSLB #1077837 license.
- Is a garage conversion ADU cheaper than a detached ADU?
- Yes. A garage-conversion ADU typically runs $130,000 to $220,000 versus $250,000 to $450,000 for a detached unit, since the existing structure reduces both cost and construction time: typically 4 to 6 months to build, against 6 to 10 for a detached unit.
- What does $400 to $650 per square foot buy in a detached ADU?
- That per-square-foot range covers design, engineering, new foundation and utility connections, structural framing, a complete MEP system sized for a standalone unit, and finishes — landing the total project within the $250,000–$450,000 range depending on size and finish level.
- Can an ADU be built using California's standard ADU plan program?
- Yes, where the lot and design fit within the program's pre-approved plan set — it's built specifically to move through plan check faster than a fully custom design. Shulmen evaluates during feasibility review whether a standard plan is a good fit or whether the lot and the homeowner's goals call for a custom design instead.
- Does an existing home's electrical panel need to be upgraded for an ADU?
- Often, yes. Many existing Los Angeles homes have a panel sized only for the main house, and a detached ADU generally needs its own sub-panel or a main service upgrade to support a second full kitchen, bath, and HVAC system. This gets confirmed during the feasibility and design stage, before construction begins.
- Can an ADU be rented out, and does it need its own entrance?
- Yes — most ADUs in Shulmen's service area are built specifically for rental, and a rental-focused unit is generally designed with its own entrance, separate from the main house, and its own parking where the lot allows it.
Permits for ADU construction
ADUs in Los Angeles are reviewed under the state's ADU rules rather than as standard additions: once an application is complete and the lot already has a home, the city has 60 days to decide it (Government Code section 66317), and the LADBS Approved Standard Plans Program shortens plan check for designs built from pre-approved plans. Detached units still need new utility connections and a full structural and MEP review; garage conversions are reviewed against the existing structure, which is part of why they move faster and cost less overall. In Beverly Hills specifically, ADU permits are also reviewed by Beverly Hills Building & Safety, with its 0.2125% contractor business tax and roughly three-week plan-check cycle. Shulmen Construction LA (CSLB #1077837) prepares complete, plan-check-ready drawings in-house and manages the LADBS submission directly, so time isn't lost to a design revision mid-review. Choosing between LADBS's pre-approved standard plan program and a fully custom design happens at this stage too — a standard plan can shorten the design and plan-check timeline further, but only when the lot and the homeowner's goals genuinely fit within what the pre-approved set covers.
California state law requires cities to review a qualifying ADU application ministerially — without a discretionary public hearing — which is part of why ADU review moves faster than a standard addition or a new dwelling in most jurisdictions. That ministerial path still requires a complete, code-compliant set of drawings; the speed comes from skipping the entitlement and hearing process, not from a lighter technical review of the structure itself.
Decisions that are yours to make
Shulmen scopes and builds the ADU, but several early decisions belong to the homeowner, not the contractor — and they're worth deciding with real cost and timeline information in hand rather than defaulting to whatever seems simplest at first glance:
- Attached, detached, or garage conversion. An attached ADU shares a wall with the main house and can cost less than a fully detached unit since it saves on some exterior envelope, but it also means less separation from the main house — a real tradeoff for a rental unit, less of one for a multigenerational addition. A garage conversion is usually the fastest and least expensive path when a usable garage already exists; a detached new-construction unit gives the most design freedom on a lot that can support it.
- Utility connection strategy. A detached ADU generally needs its own utility connections — water, sewer, and an electrical sub-panel — while a garage conversion can sometimes tie into the main house's existing service. Which approach makes sense depends on the existing panel's capacity and how far the new unit sits from existing utility lines, and it's worth deciding early since it affects both cost and the permitting path.
- The state ADU standard-plan program. California's standard ADU plan program allows pre-approved designs to move through plan check faster than a fully custom set of drawings. That's a real option worth considering for a straightforward rental unit; a custom design makes more sense when the lot, the family's needs, or the architectural style of the main house call for something the standard plans don't cover.
- How the unit will actually be used. Whether an ADU is built for long-term rental, family use, or a home office changes some early layout choices — kitchen scope, closet space, and how separate the entrance and parking need to be — and it's worth settling before design drawings are finalized rather than after.
- Privacy and sightlines with neighboring properties. A second-story or elevated ADU design can raise real privacy considerations for adjacent lots, and some homeowners choose to address window placement and screening proactively during design rather than after a neighbor raises it once construction is already underway.
Real challenges on this kind of work
ADU construction surfaces friction points a standard remodel usually doesn't, since it means building an entirely new, independent structure on a lot that wasn't originally designed for a second dwelling:
Utility capacity on the existing lot. Older Los Angeles homes often have an electrical panel sized for the main house alone, with little or no spare capacity for a second full unit. Adding a sub-panel or upgrading the main service is a common — and sometimes unavoidable — part of ADU construction, and it's the kind of item that's hard to confirm without an actual site assessment of the existing panel and service line.
Easement and setback surprises on older lots. Older Westside and Los Angeles properties sometimes carry recorded easements, non-standard lot lines, or setback conditions that don't match what a homeowner assumes from looking at the property. These surface during the feasibility and survey stage, and they can shift where a detached ADU is actually allowed to sit on the lot — which is exactly why feasibility review happens before design, not after.
Coordinating a rental unit's separate entrance and parking. When the goal is a genuinely independent rental unit, the entrance path, trash and utility access, and parking all need to work without requiring a tenant to cross through the main house's private space — and on a smaller or oddly-shaped lot, fitting all of that in without conflicting with the main house's own access can meaningfully shape the ADU's final footprint and orientation.
Staging construction on an occupied, often tight lot. Unlike a remodel that happens inside an existing structure, an ADU project stores materials, stages equipment, and runs a construction crew across a backyard or side yard that's usually still in daily use by the household living in the main house. On a narrow Los Angeles lot with limited side access, that staging has to be planned as carefully as the build itself, since there's often no separate route in and out that avoids the main house's own driveway, yard, or entrance.
Planning a different kind of project? See Shulmen's other Core Services: Design, Engineering & Permitting, Kitchen Remodeling, Bathroom Remodeling, Whole-Home Remodeling, Room Additions, New Construction & Custom Homes, Construction & Structural Repairs, and Water Damage Restoration & Reconstruction.
Watch an ADU take shape.
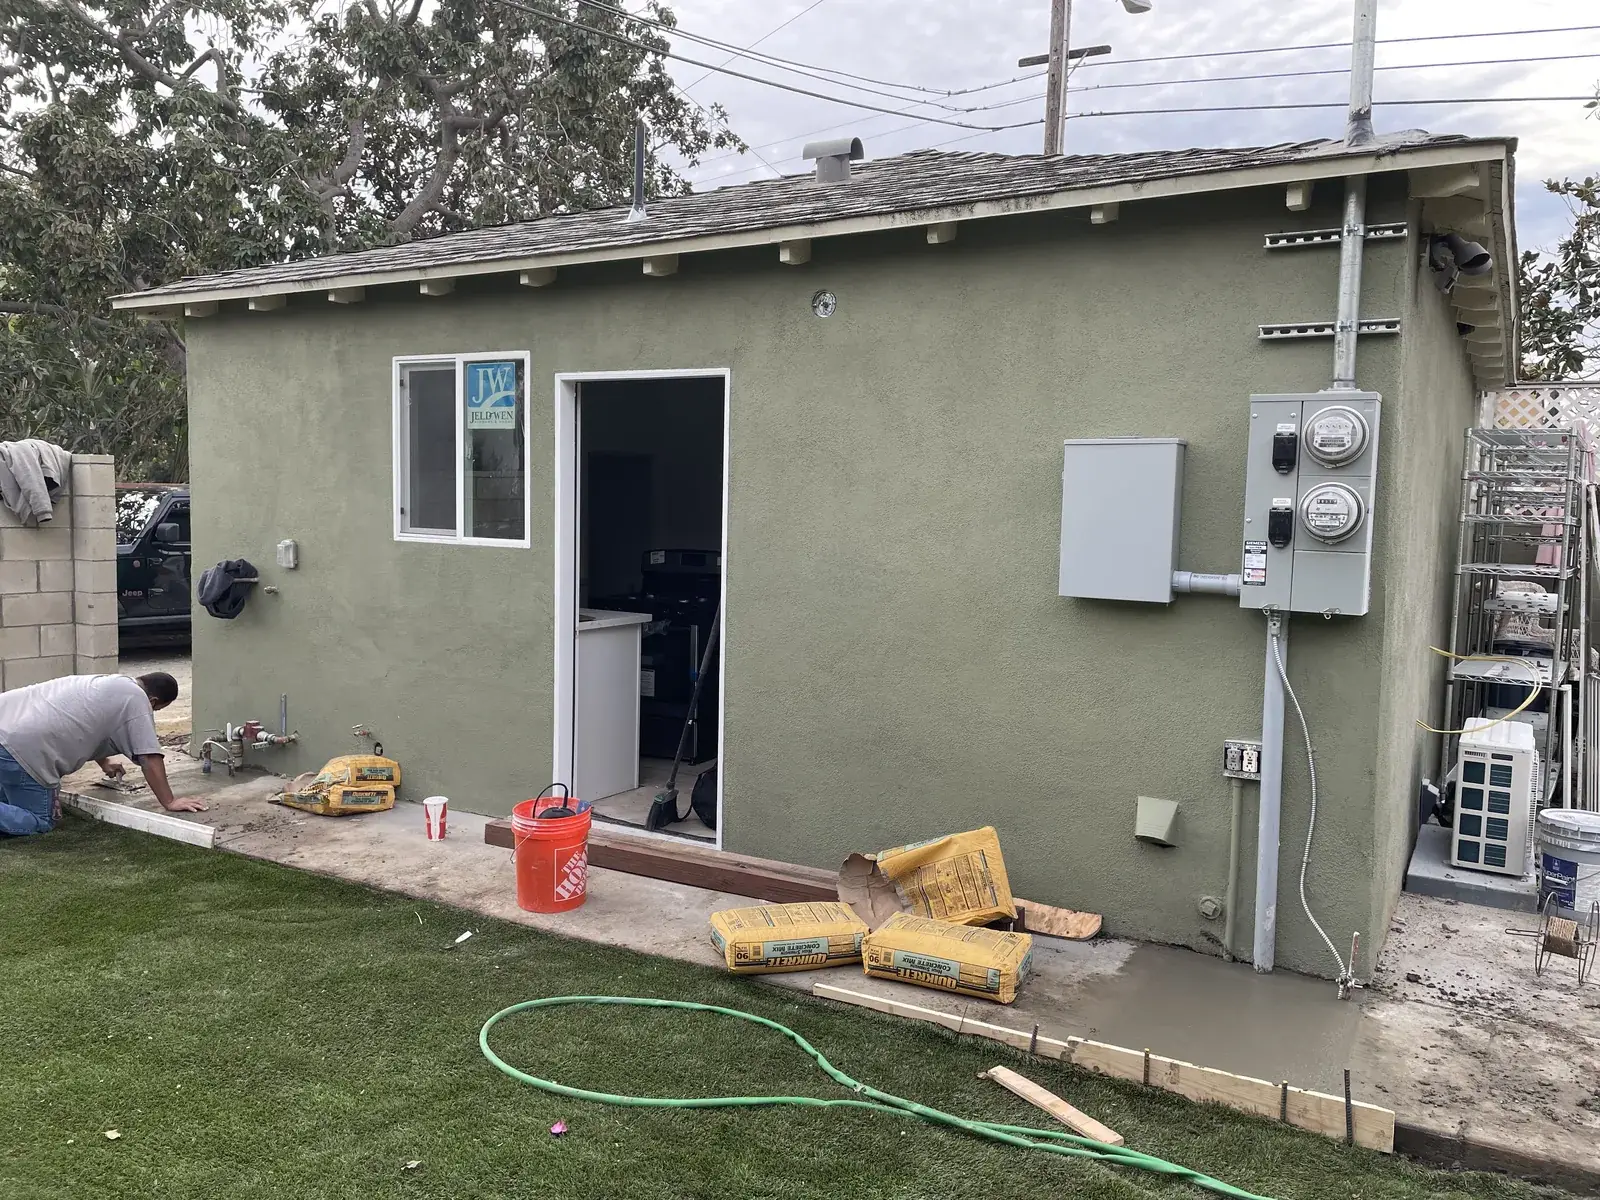
Watch: the concrete slab pour for a garage-to-ADU conversion in Los Angeles — the foundation stage of the project.
Watch: the earliest stages of a Los Angeles ADU project, from site prep into construction.
See more real project videos on the Shulmen Construction LA YouTube channel →

Considering an ADU in Los Angeles?
Call (310) 717-0432 or request a consultation — we'll start with a feasibility review before you commit to a design.
Call (310) 717-0432