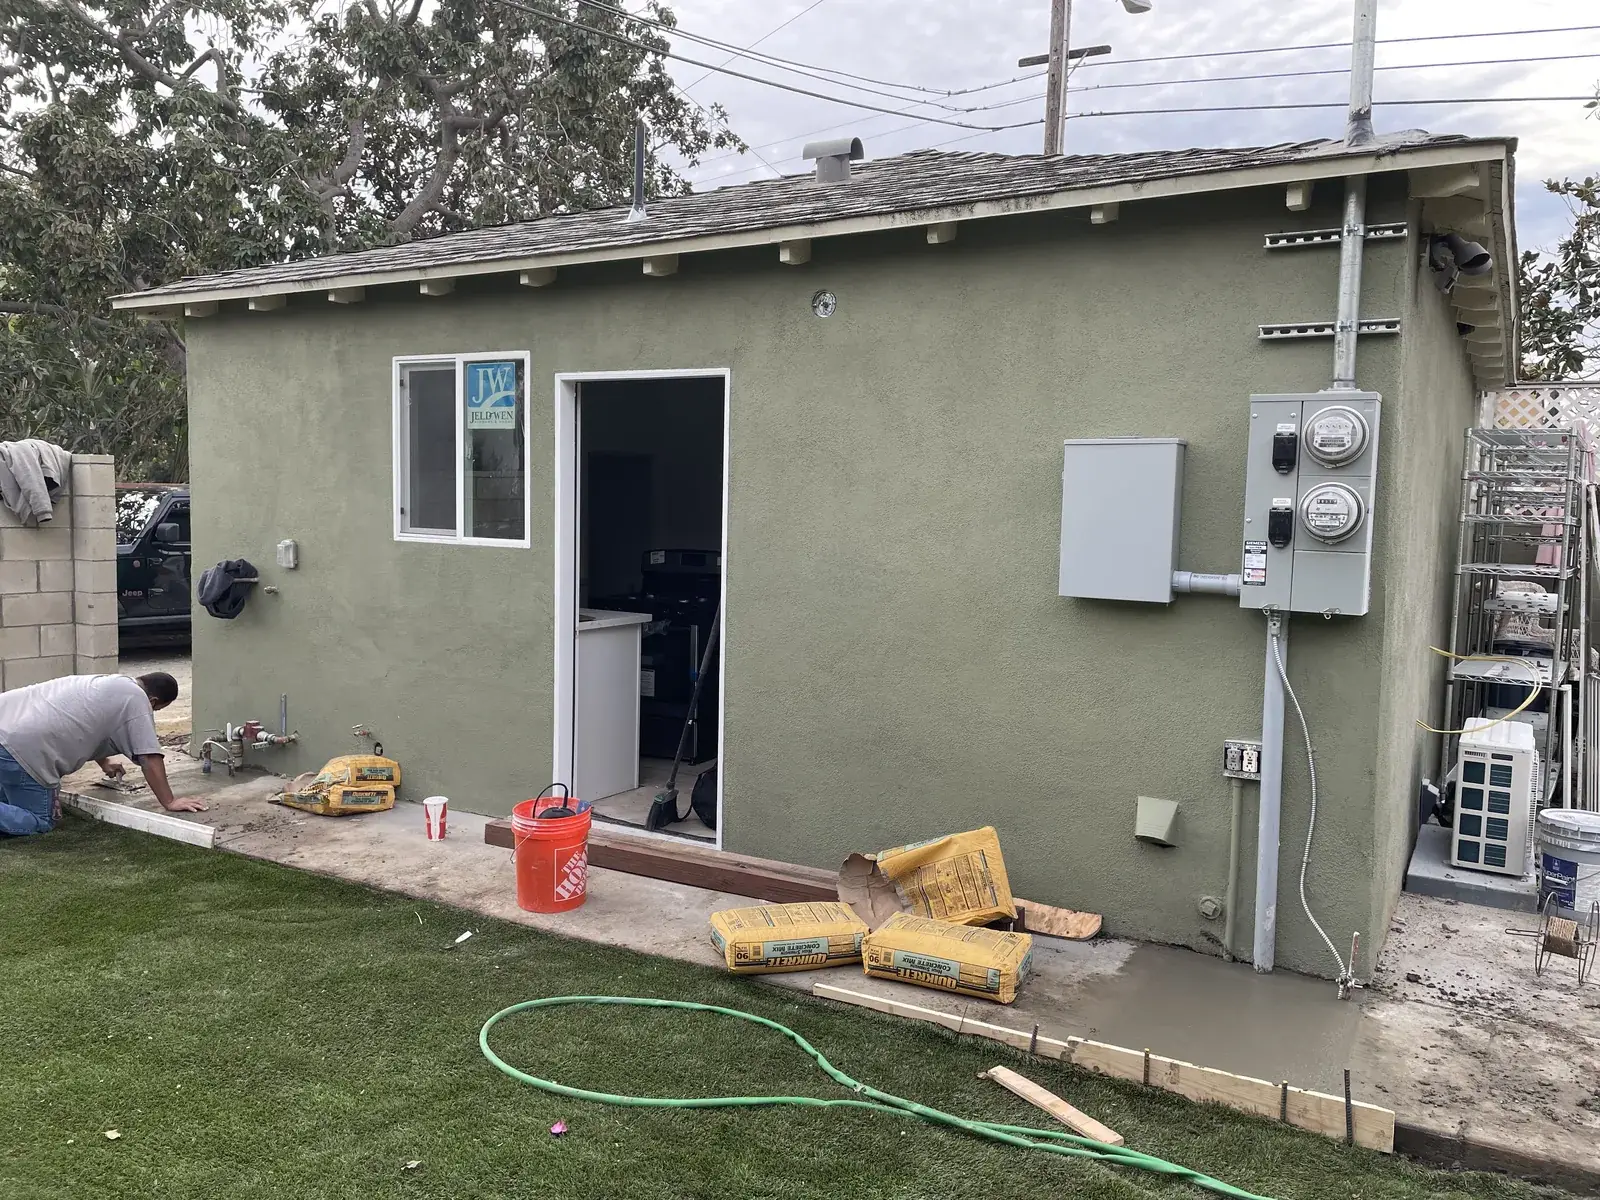
Los Angeles Garage Conversion to ADU
An unused garage turned into a studio ADU with its own street entrance, on a corner lot split into two separate properties.
- Neighborhood
- Los Angeles
- Project type
- ADU Construction
- Permit authority
- LADBS
The brief
The property sits on a corner, at the intersection of two streets. The main house had a tenant, and the garage was sitting unused. We converted it into a studio ADU with a full kitchen and bathroom, and separated the two units so each one works on its own.
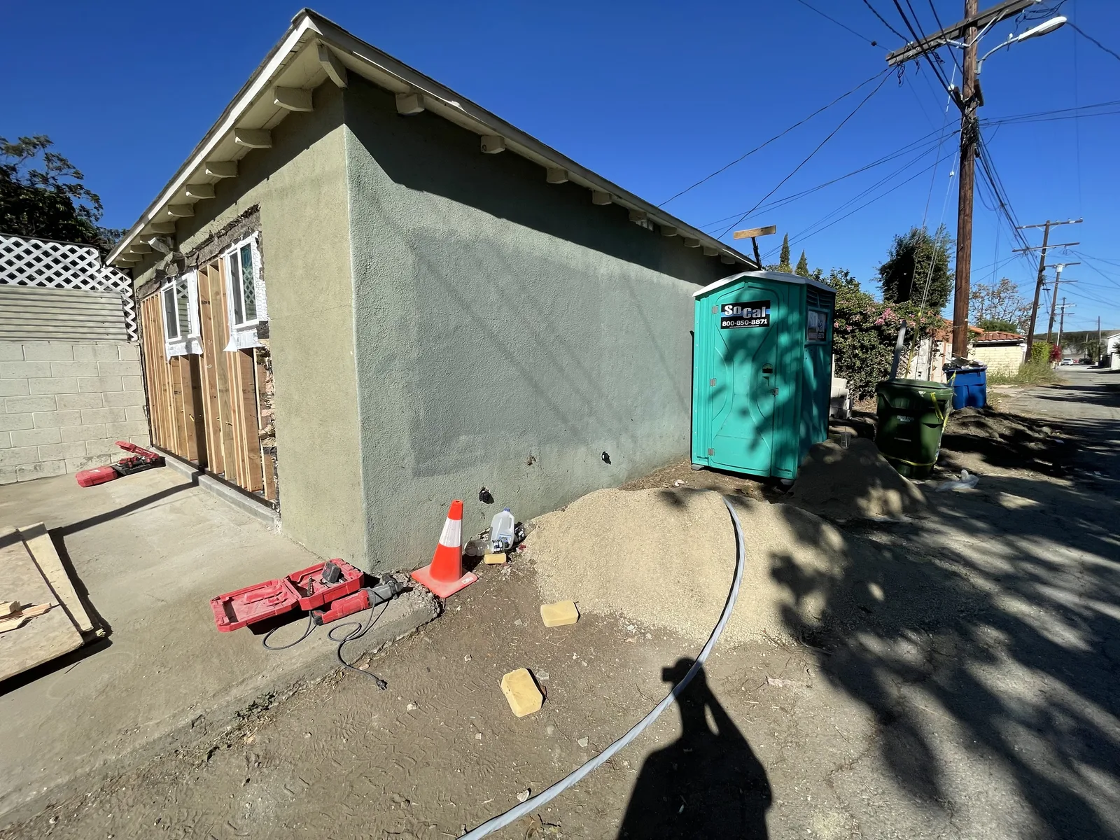
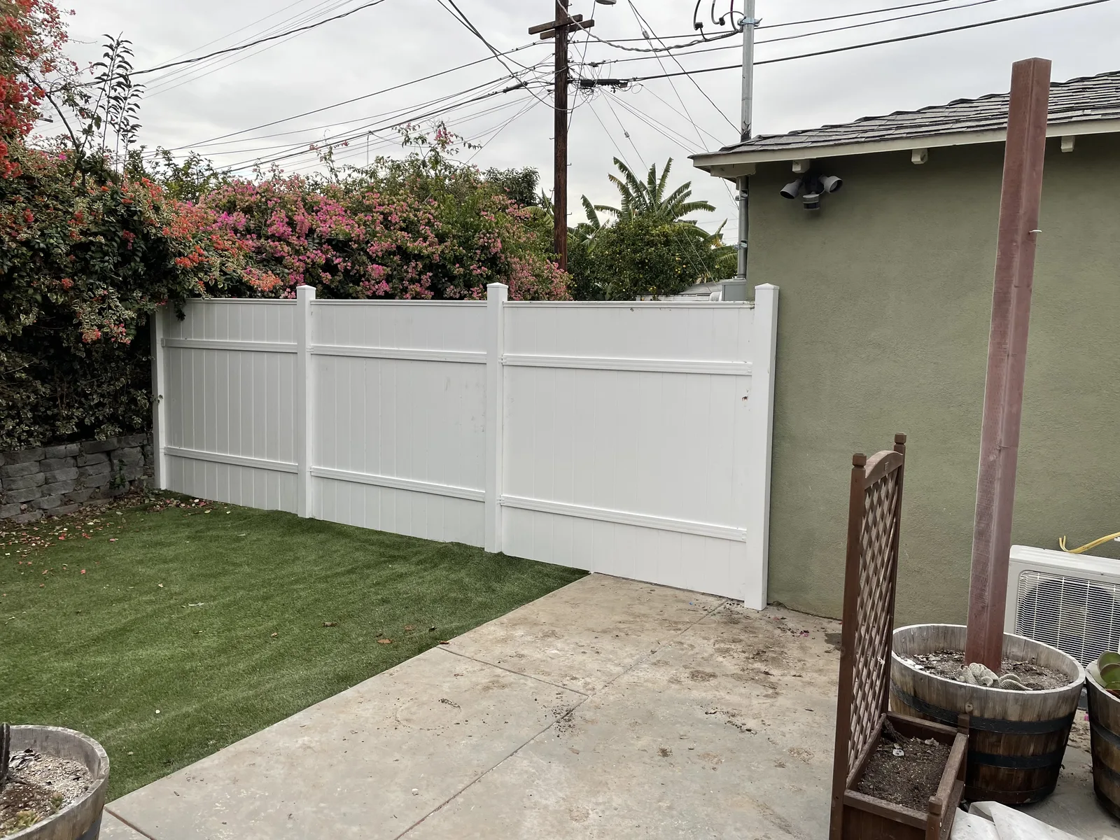
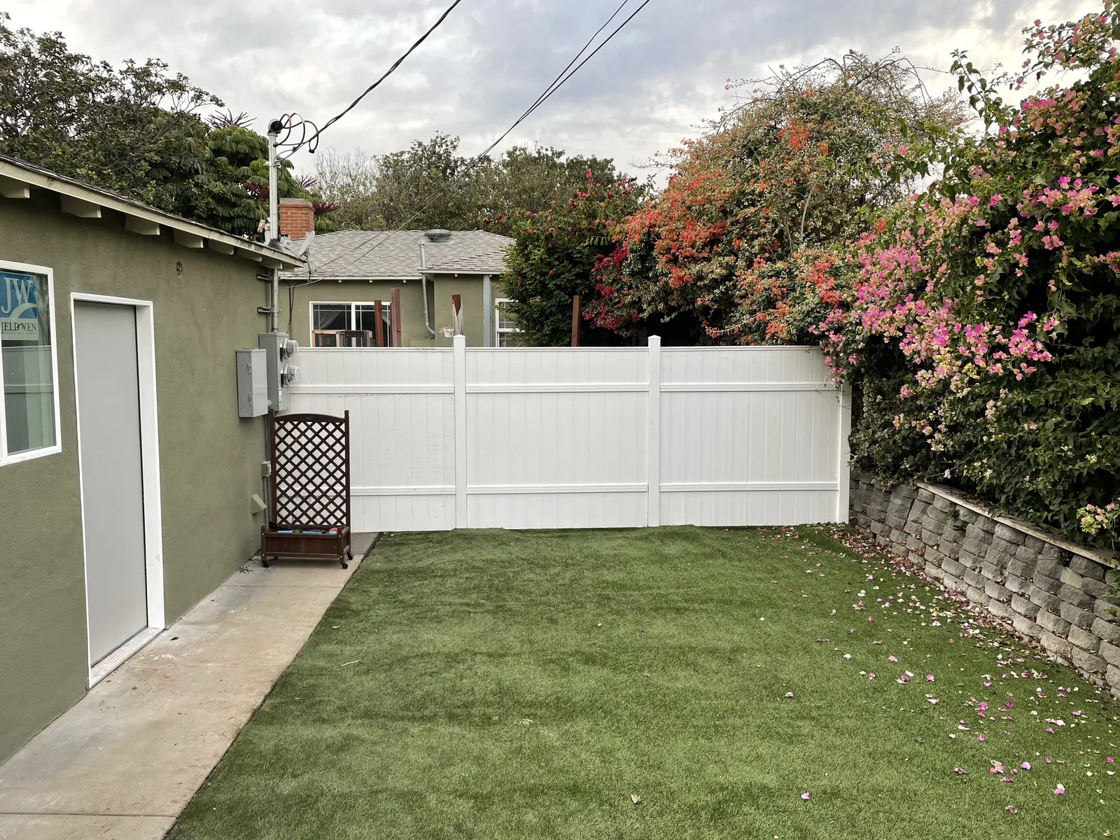
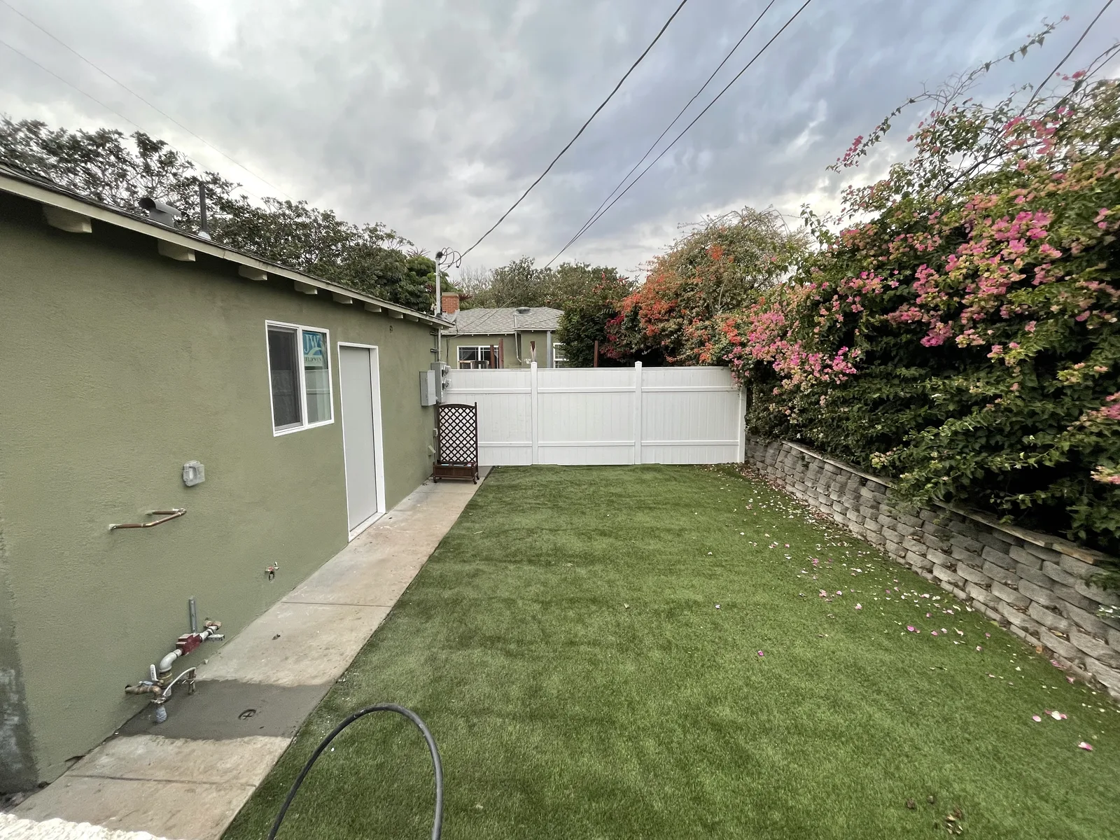
Because of the corner position, the garage already faced a different street than the house. That let us give it a real entrance of its own rather than routing tenants through a shared yard. We built a fence to divide the lot, so the house and the ADU each have their own outdoor space and their own way in.
The challenge
The hard part was underground.
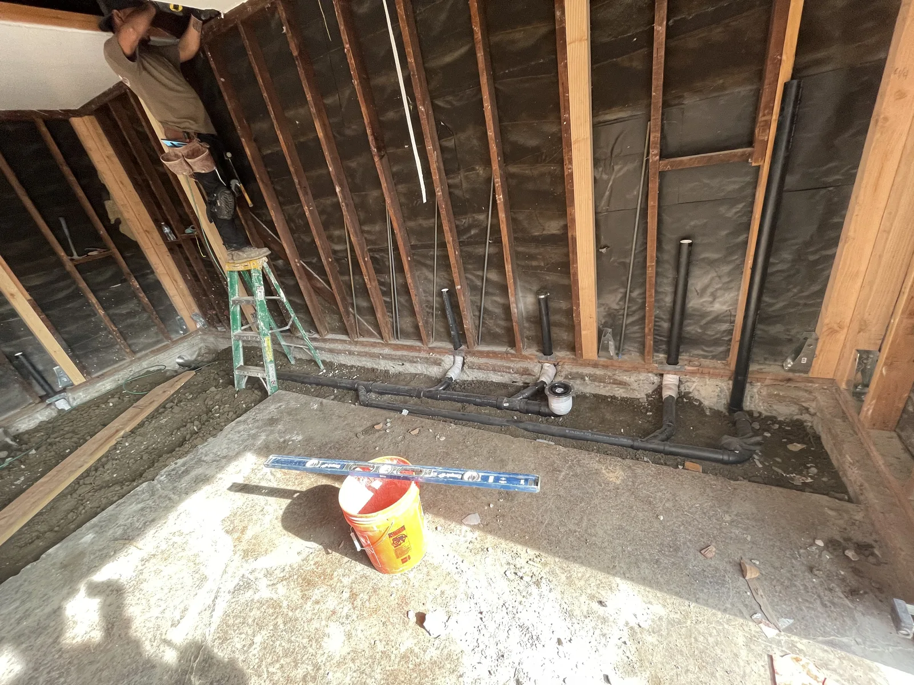
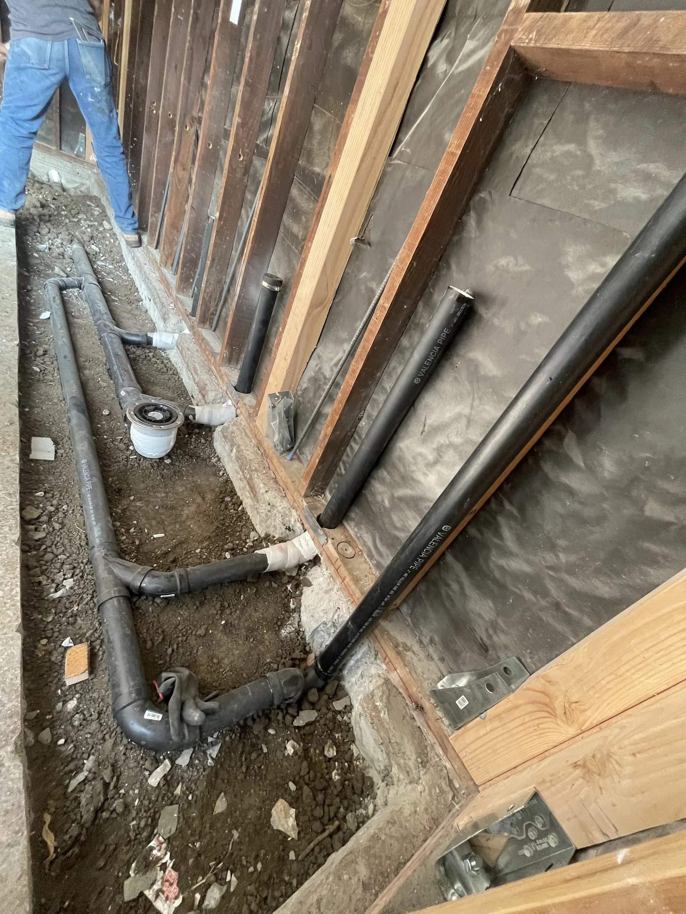
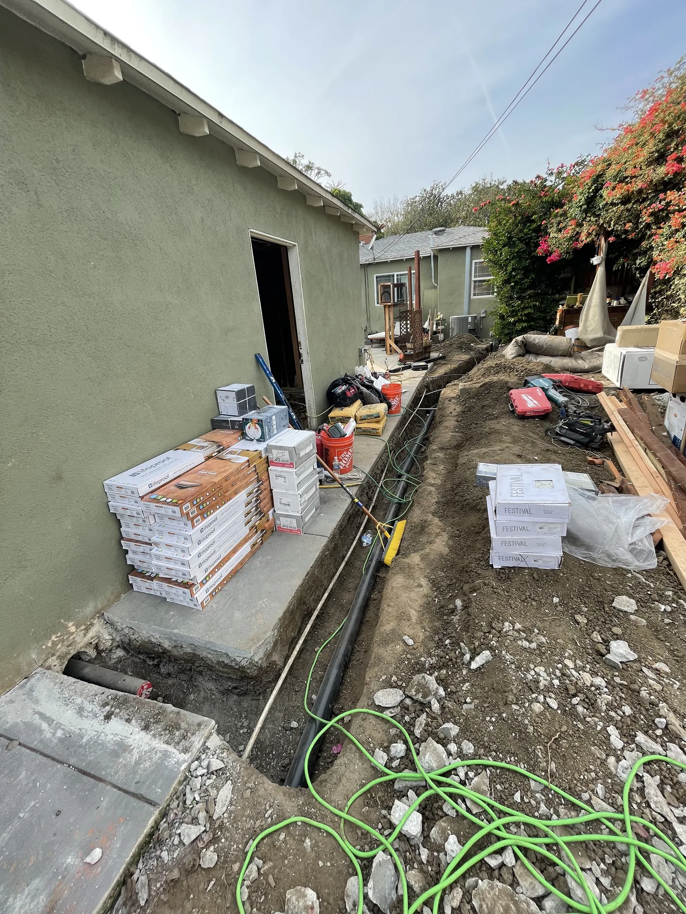
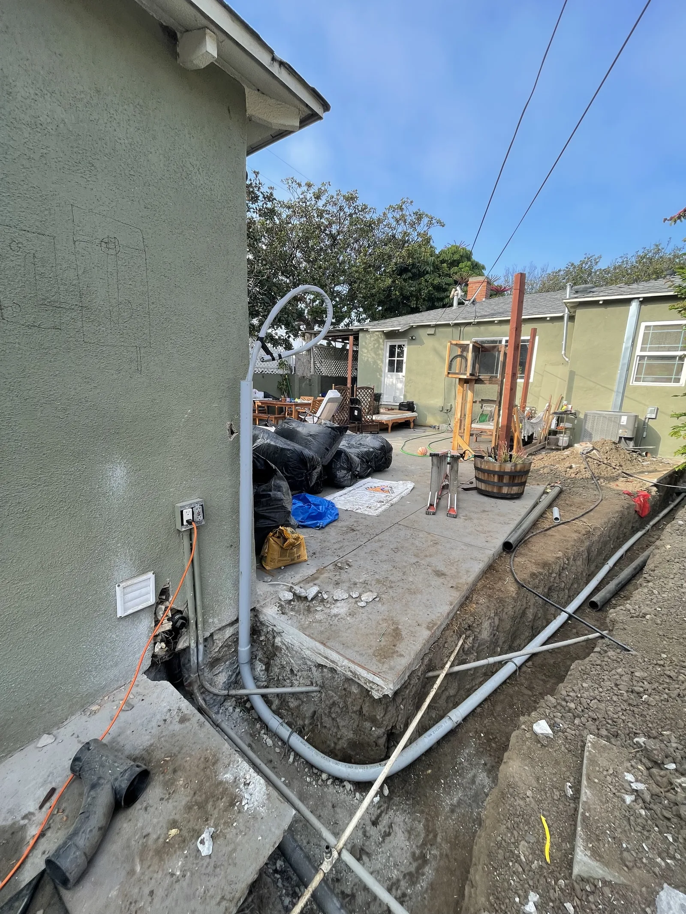
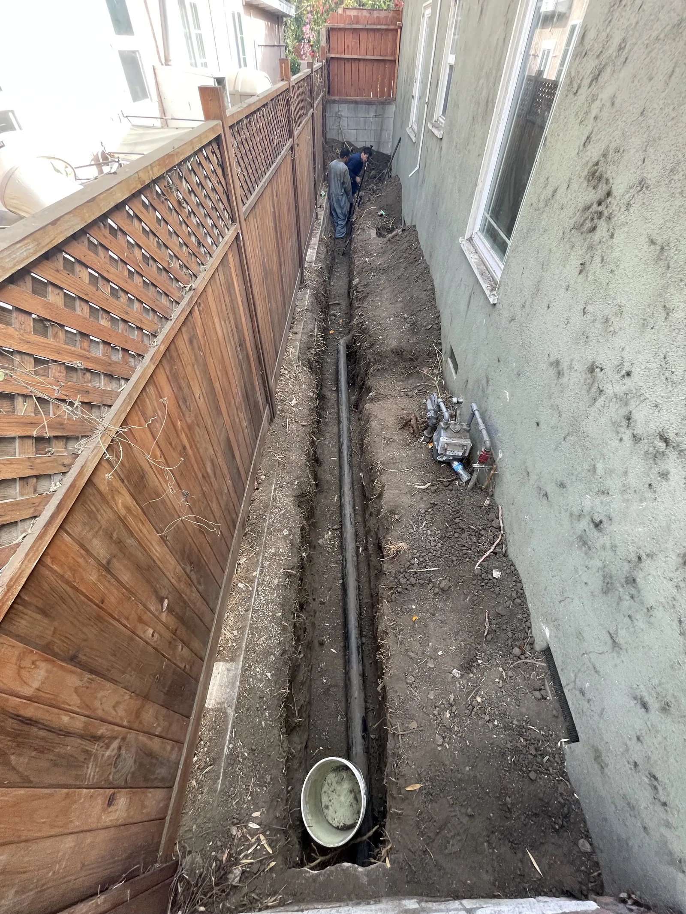
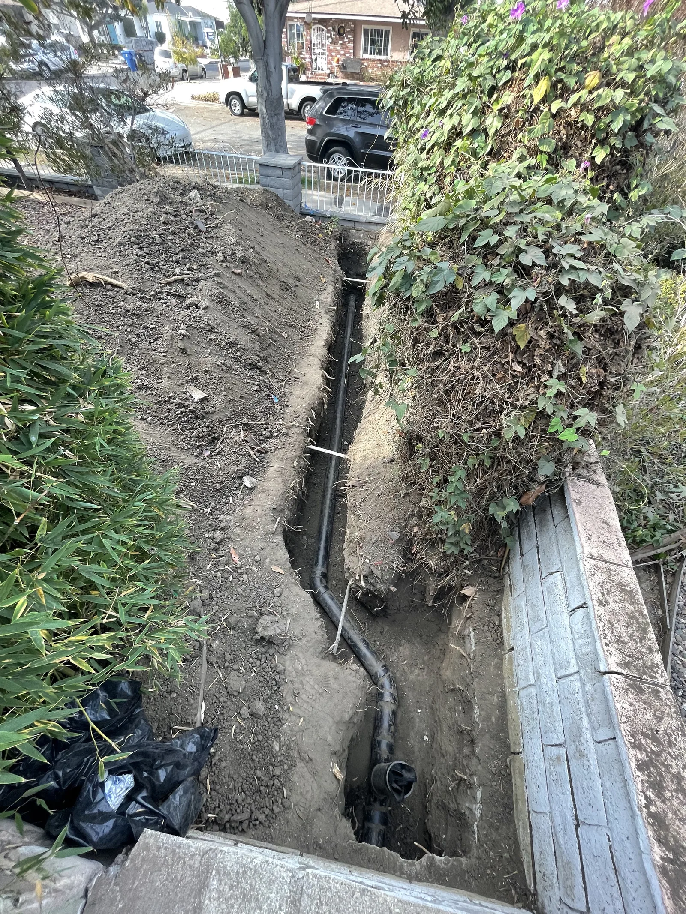
The garage had no sewer connection. Connecting it to the main line meant digging a trench from the garage all the way to the front of the main house, and it had to be deep. That's a long run, and the route wasn't clear. Trees had to come out along the way.
The route had one more obstacle. To get the sewer line to the street at the front of the main house, we had to cut through a wall to run the pipe through it.
Most of the schedule and most of the work on this project was that trench. The conversion above ground was straightforward by comparison.
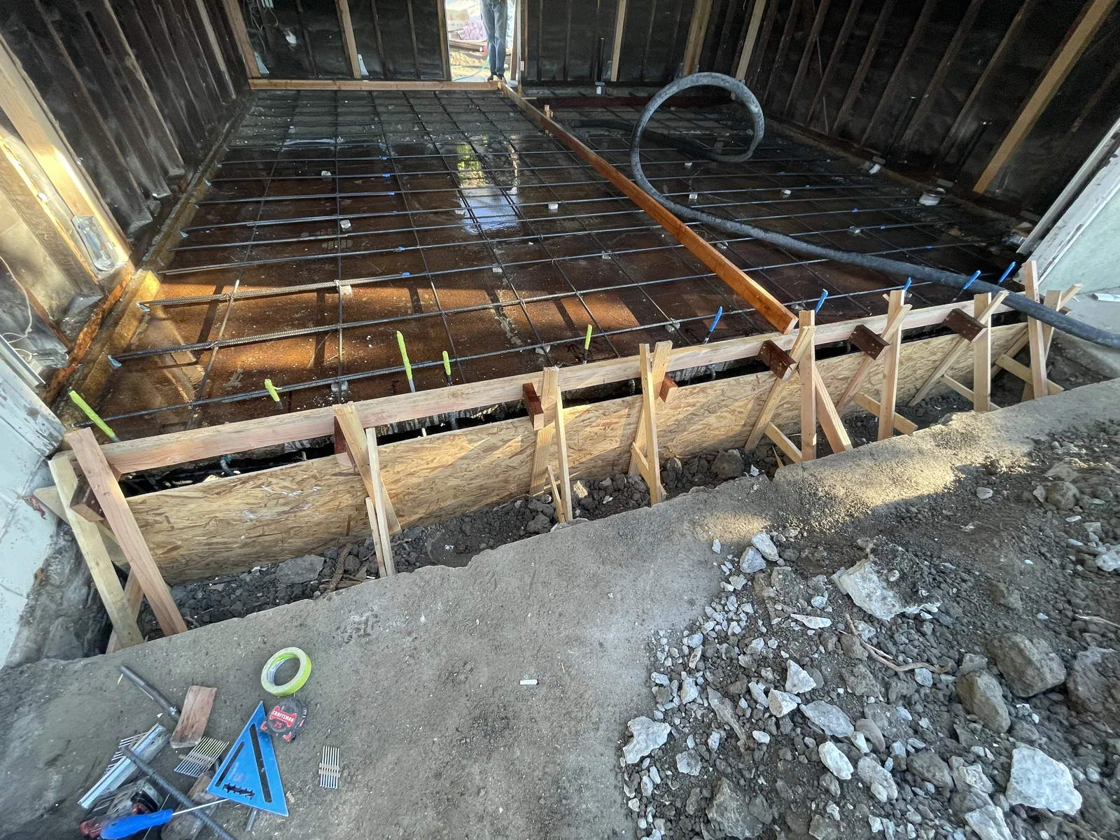
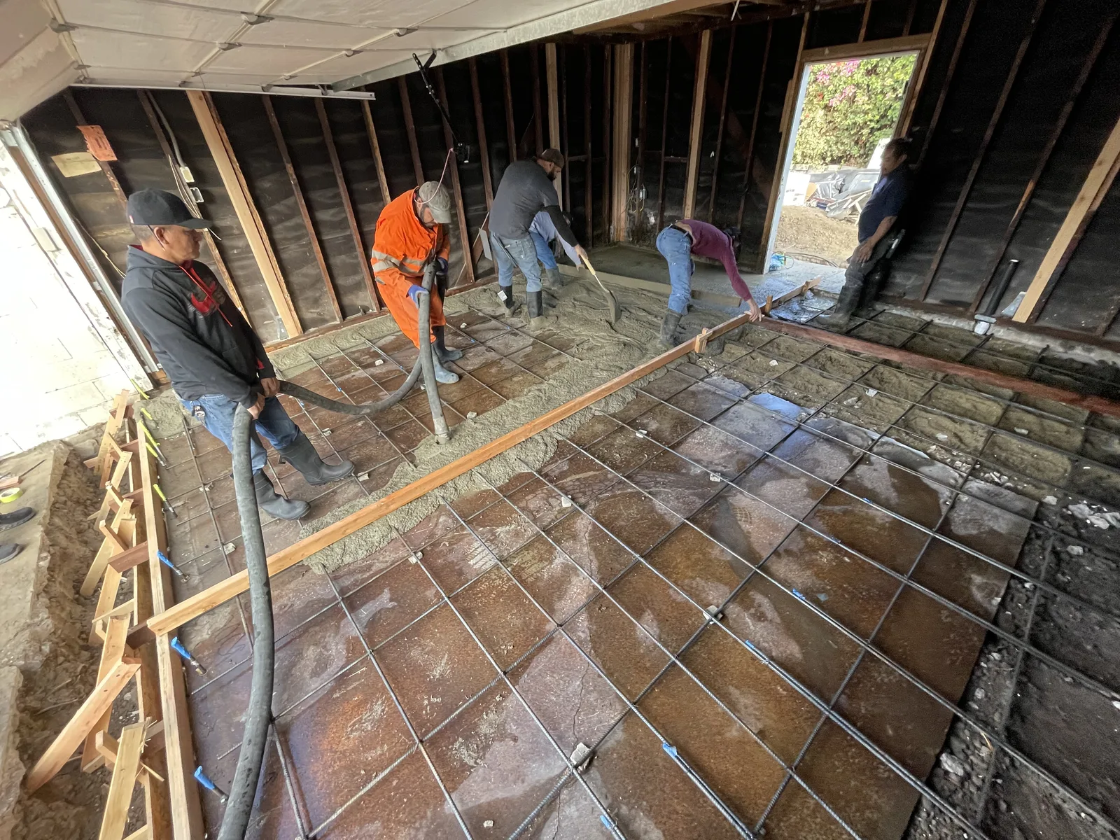
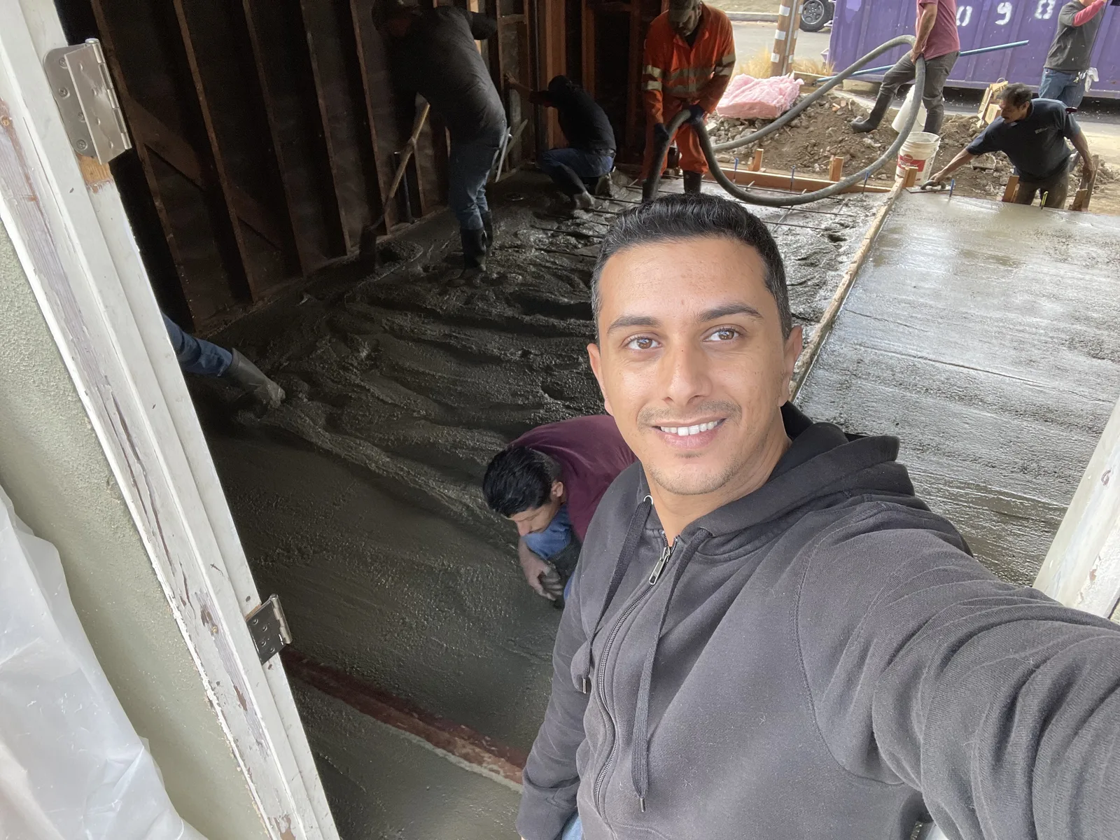
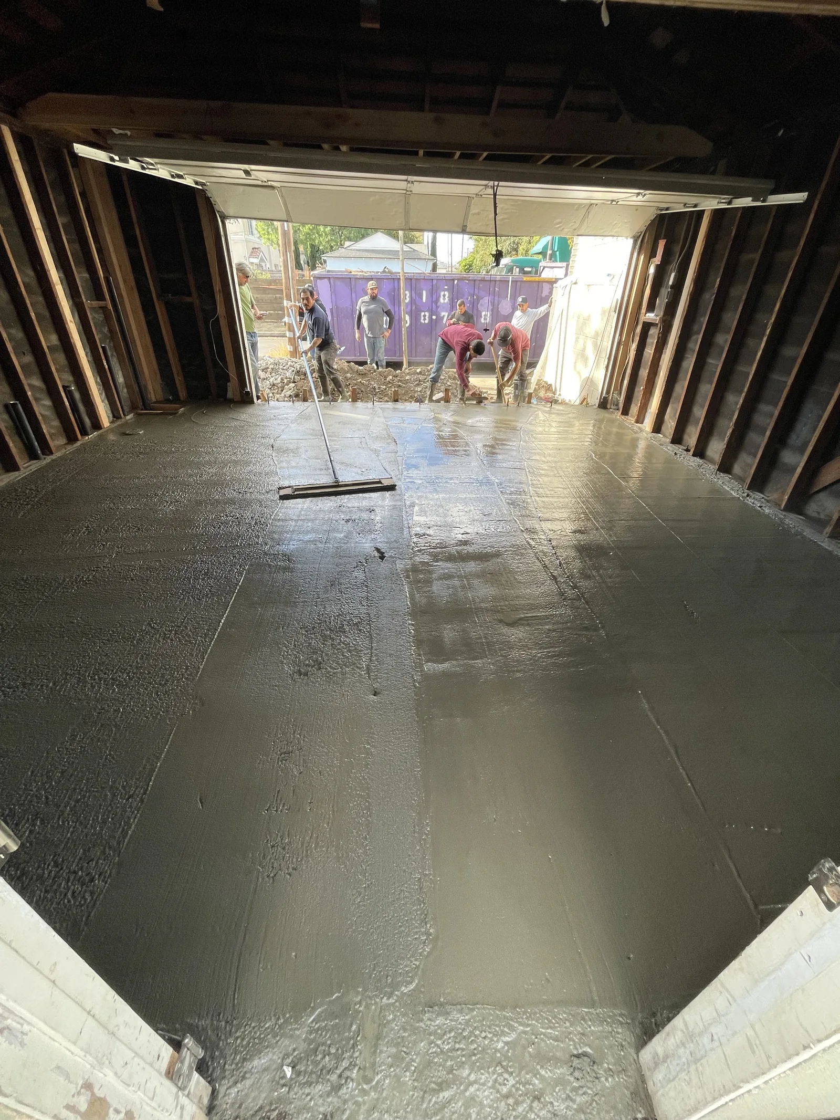
There was also a problem with the existing slab. A garage slab isn't poured to live on. It wasn't level, so we poured a new slab over it and brought everything flat before any flooring could go down.
The solution
We planned the utility route first, before any conversion work started, because everything else depended on it. The trench was excavated, the sewer line run to the main house connection, and the rest of the utilities brought in along the same route.
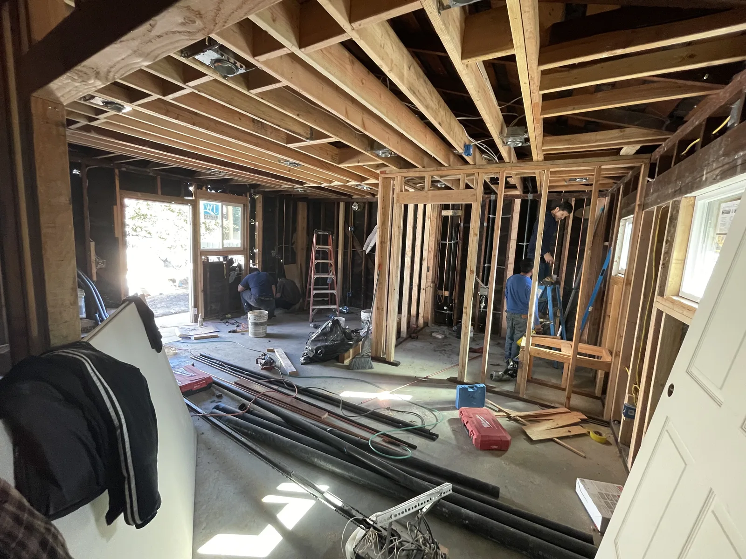
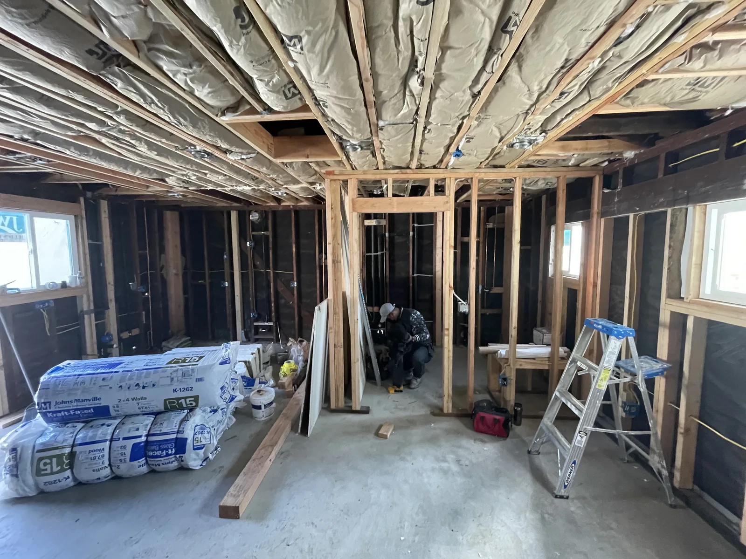
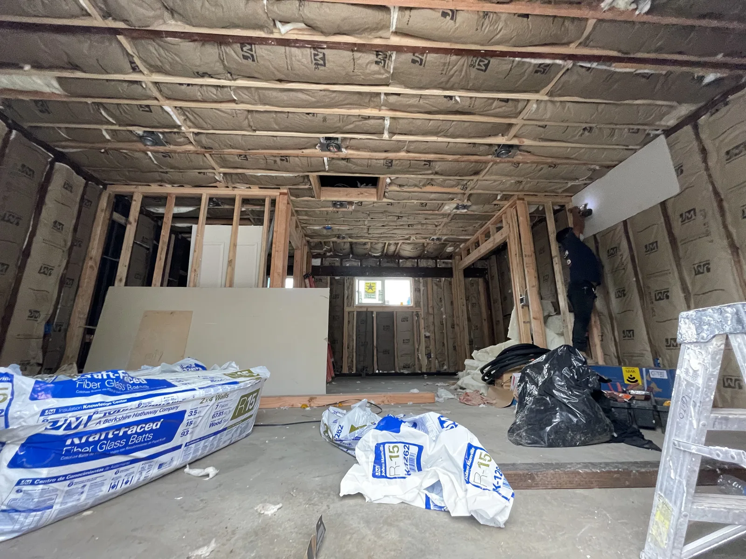
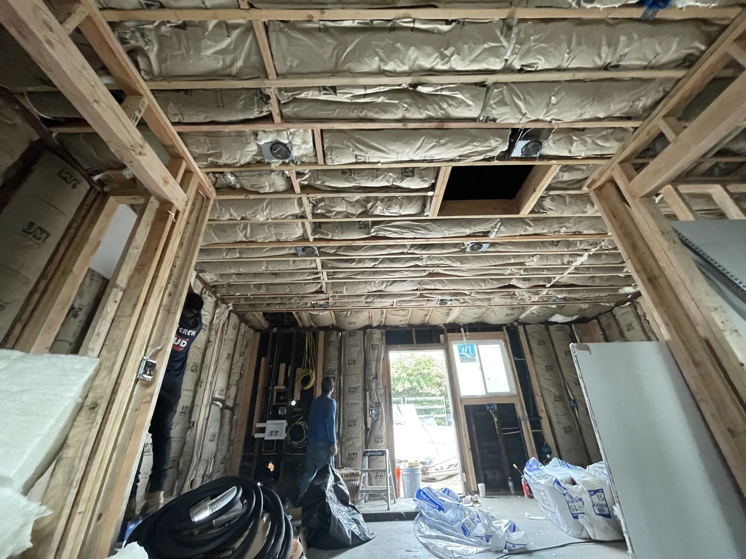
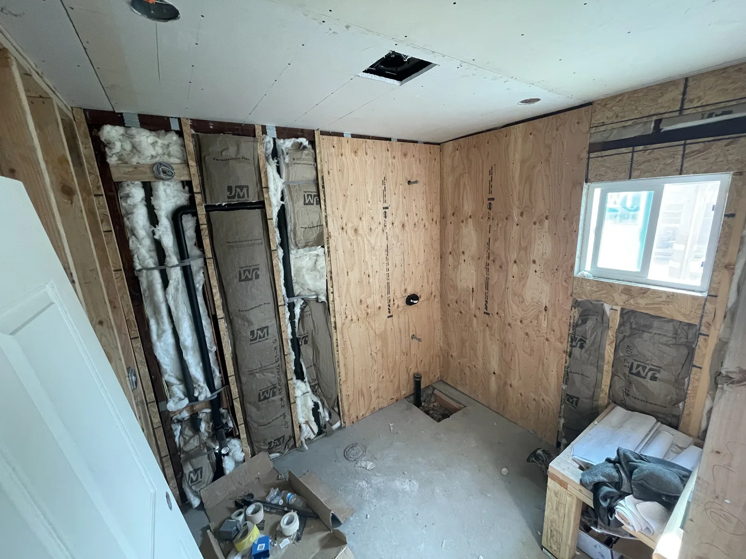
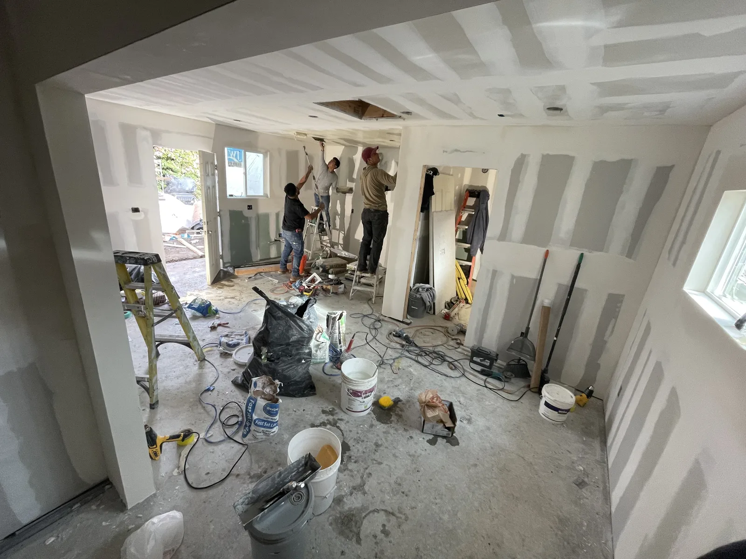
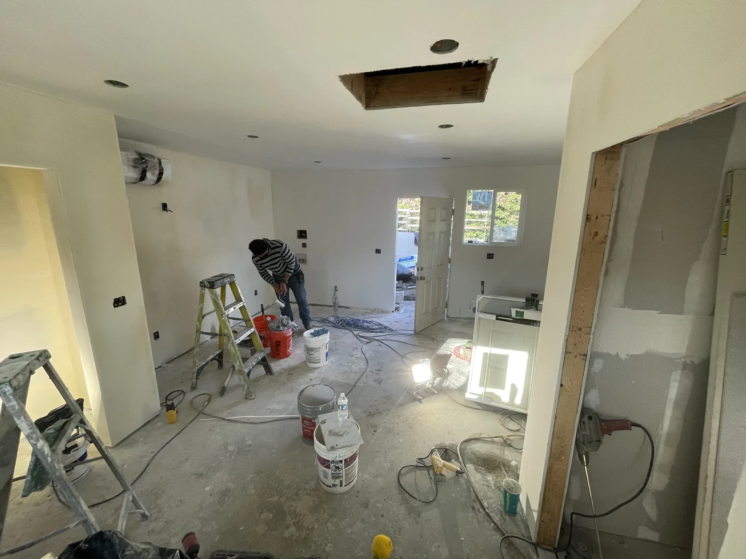
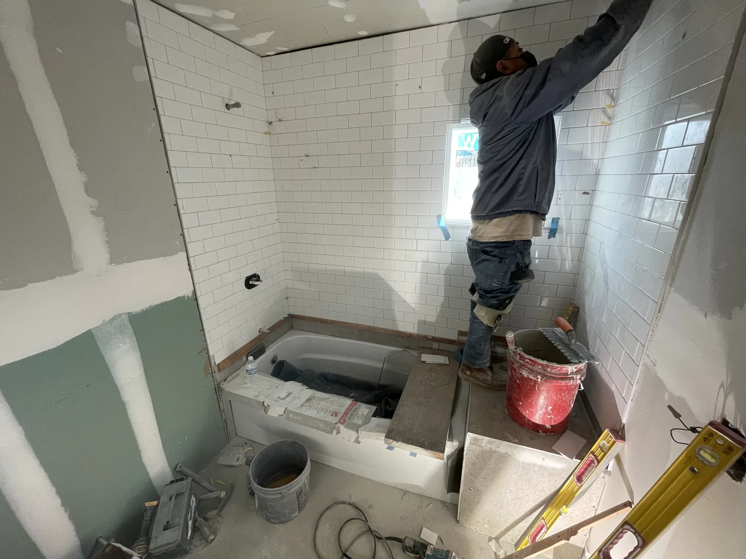
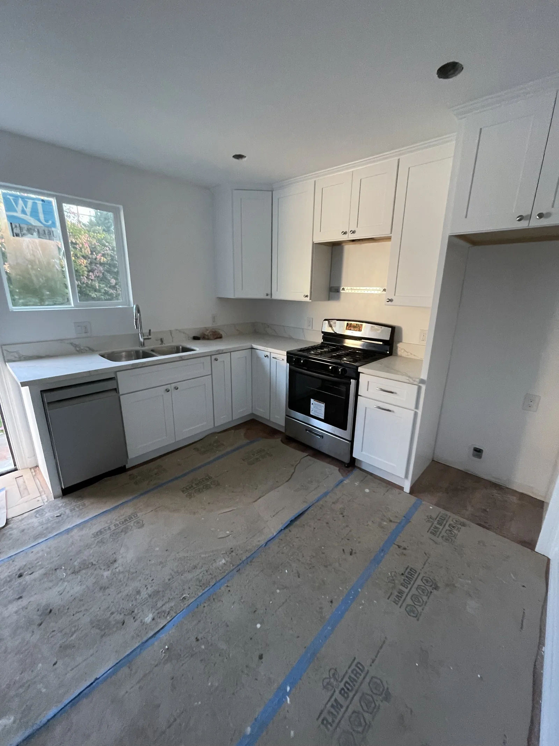
With that done, the garage was converted: framing, insulation, a full kitchen, a bathroom with a tub, and the finishes a permitted living space requires.
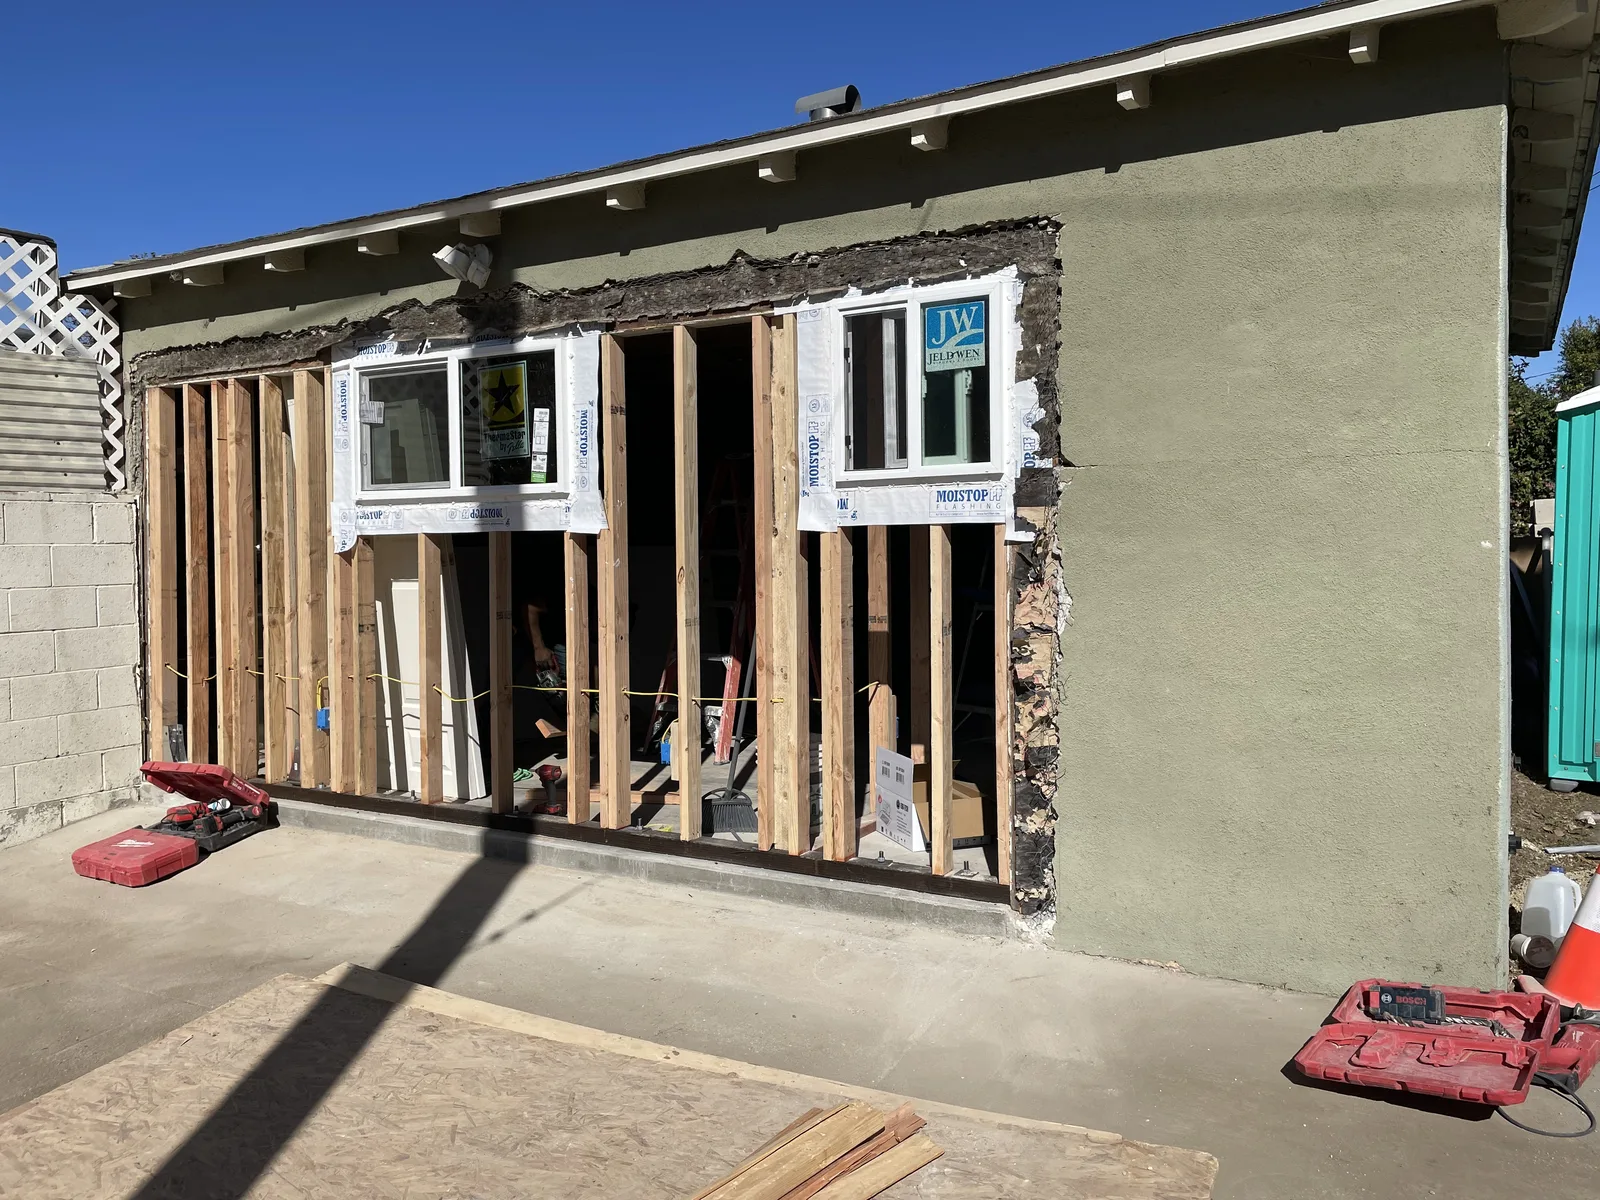
Where the garage door had been, a new foundation was poured. Rebar connections into existing concrete require a Deputy Inspector, so those connections were submitted and inspected before anything was poured over them.
Then the fence went in to divide the lot, and the ADU got its own entrance from the side street.
The work was permitted through LADBS. The project took three months.
Why owners do this
A garage is usually the least used space on a property. Converting it turns unusable square footage into permitted living space, which adds rentable area and increases what the property is worth. It works for investors adding a second income stream, and it works for a homeowner who simply has a garage they don't use.
Scope of work
- Sewer trench excavation from the garage to the main house connection
- Tree removal along the utility route
- Sewer line routed through an existing wall
- Sewer and utility connections
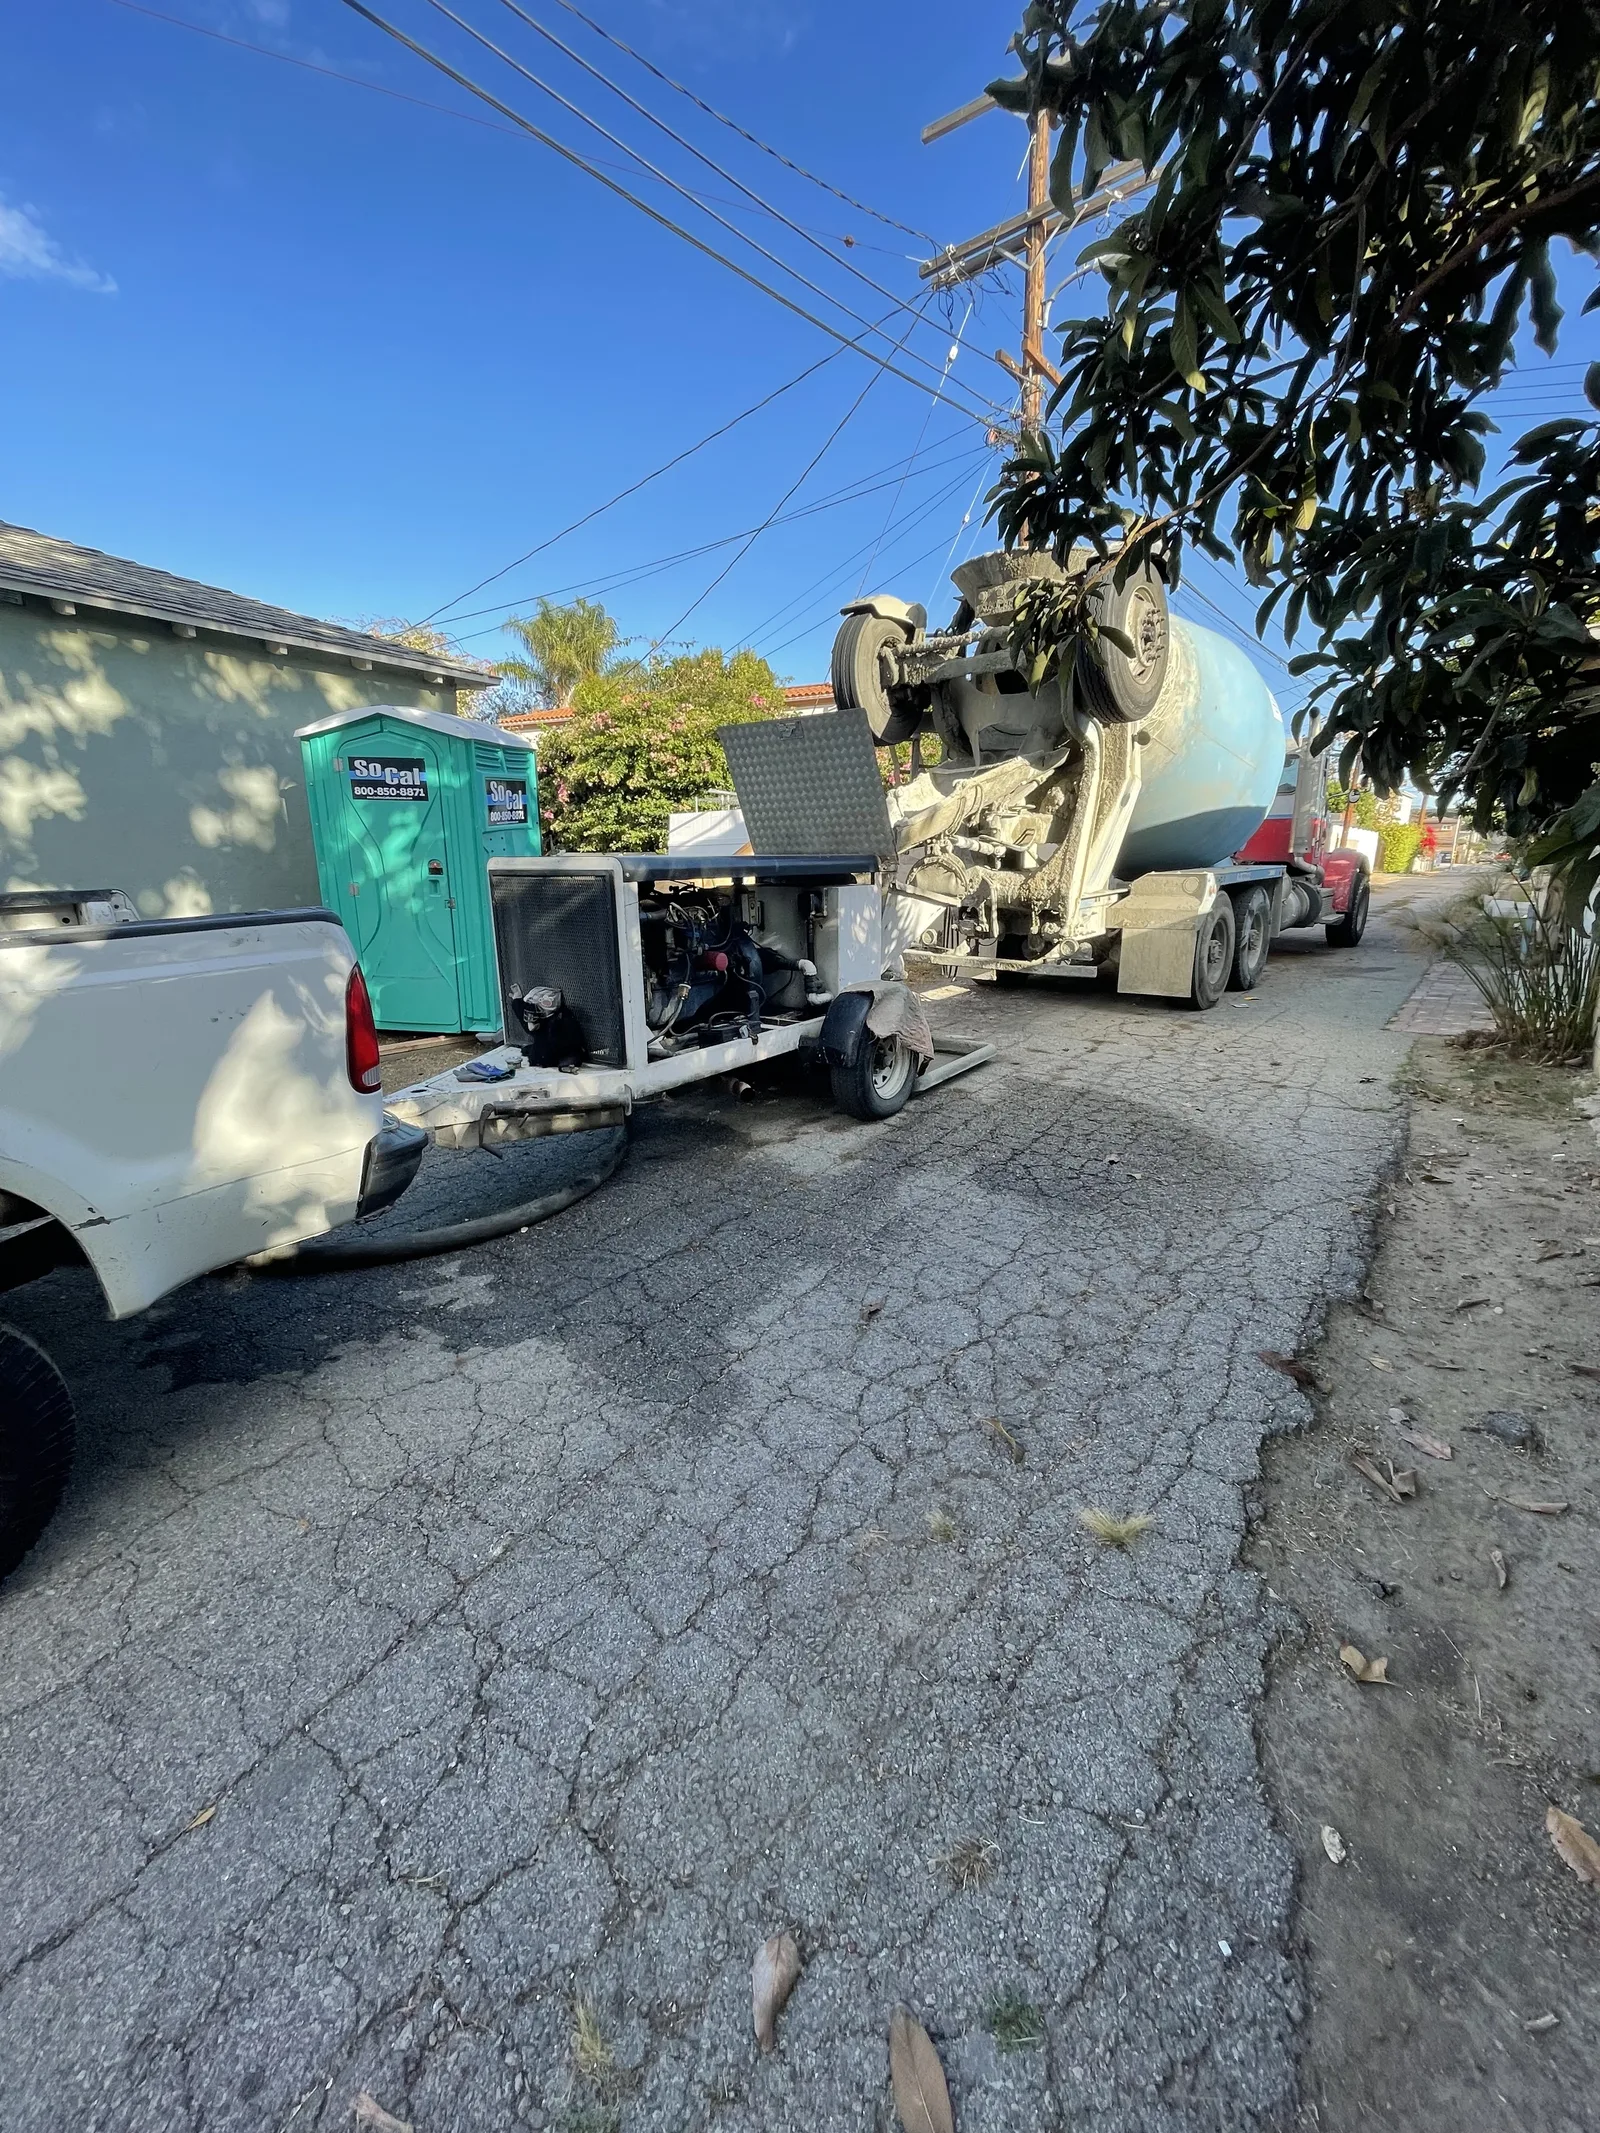
- New concrete slab poured over the existing garage slab
- New foundation at the former garage door opening
- Deputy Inspector review and sign-off on rebar connections
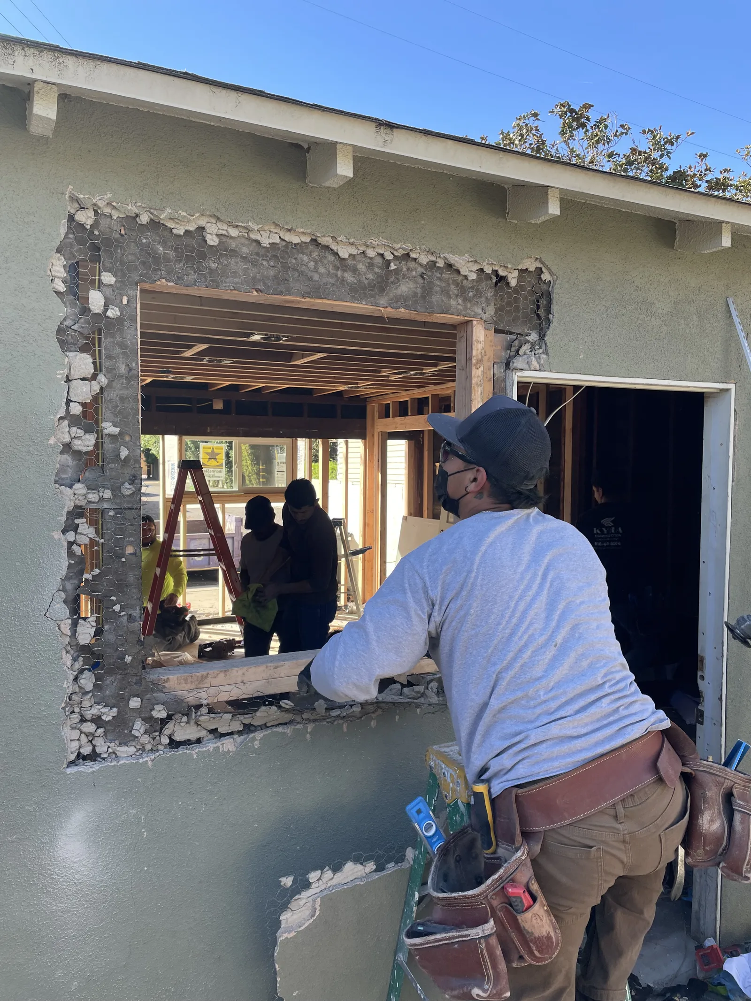
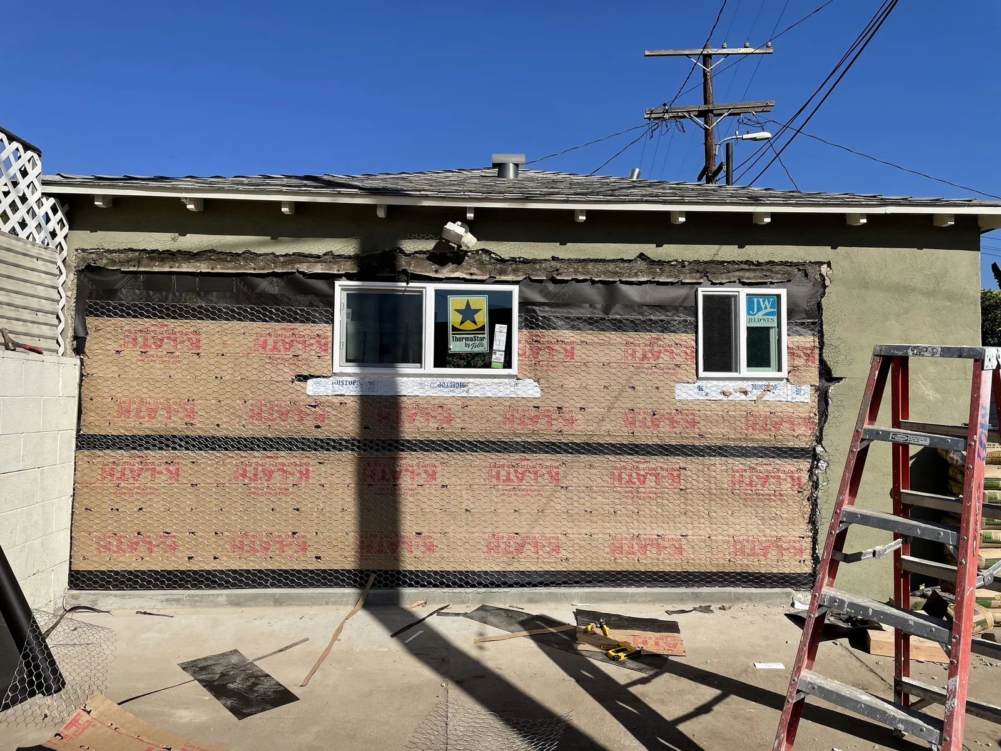
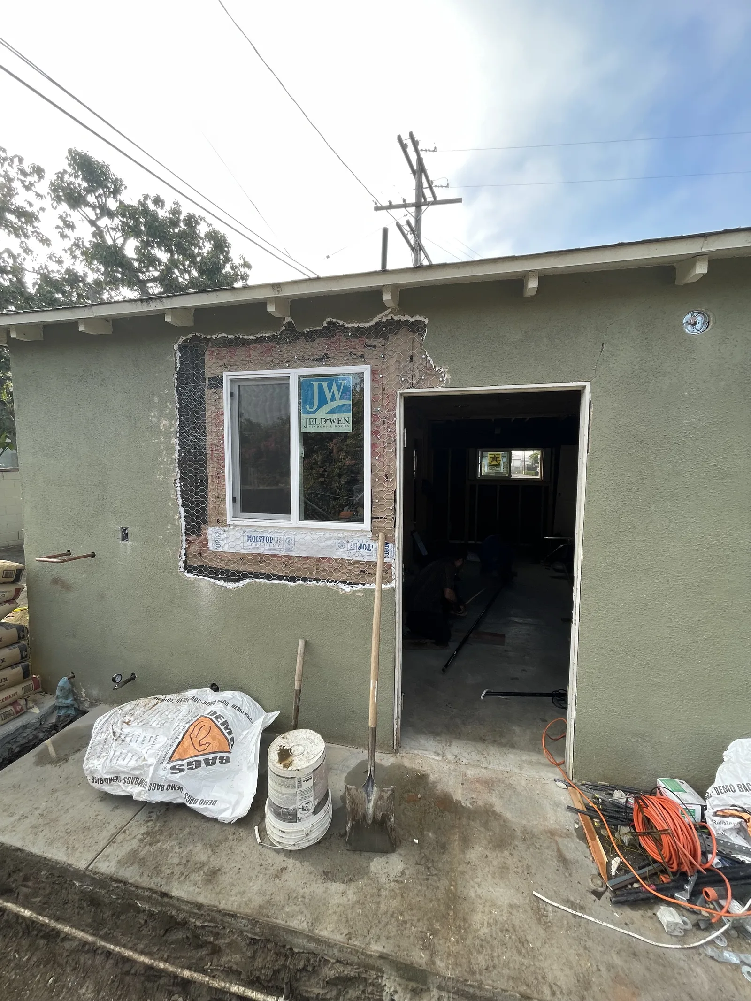
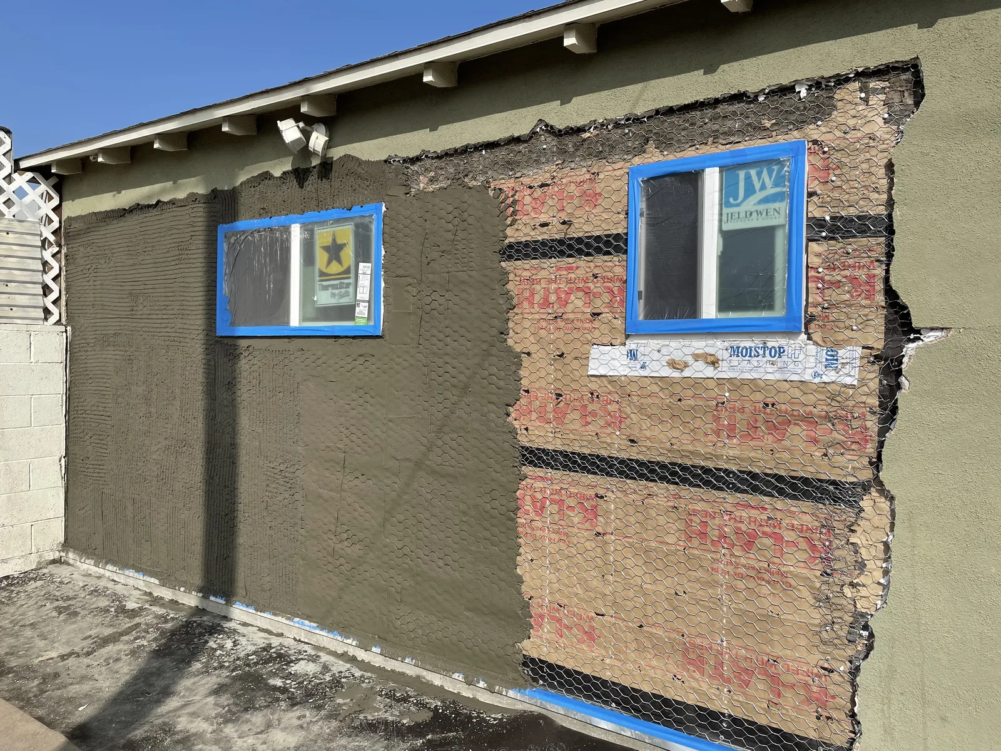
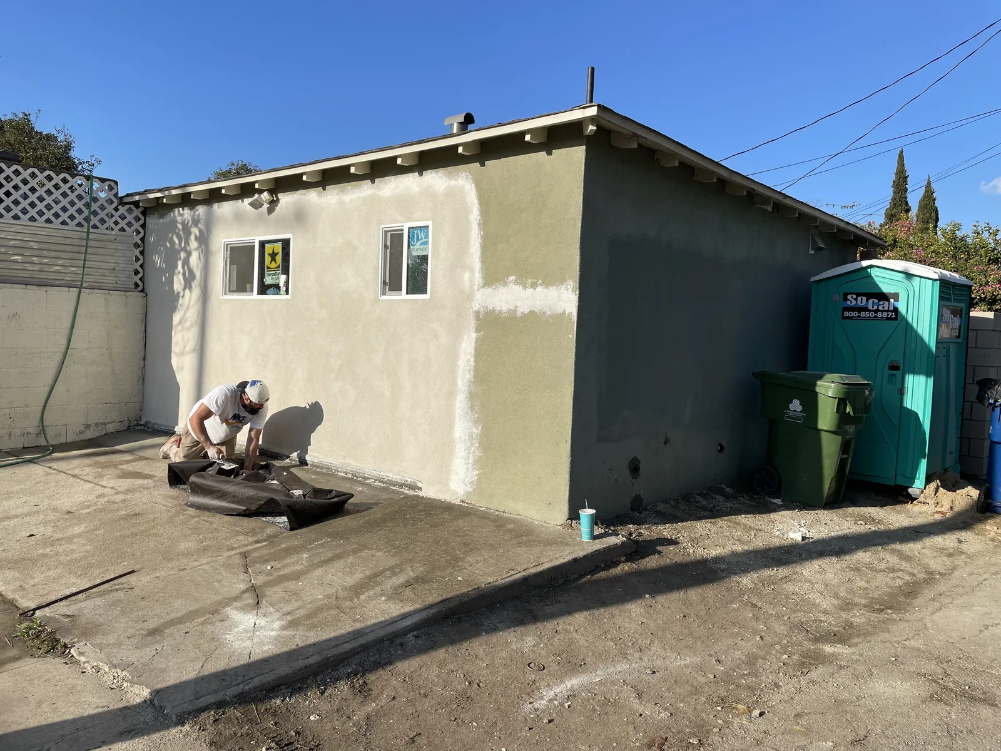
- New window openings cut into the exterior walls
- New exterior stucco
- Garage conversion to permitted living space
- Framing, insulation, and interior finishes
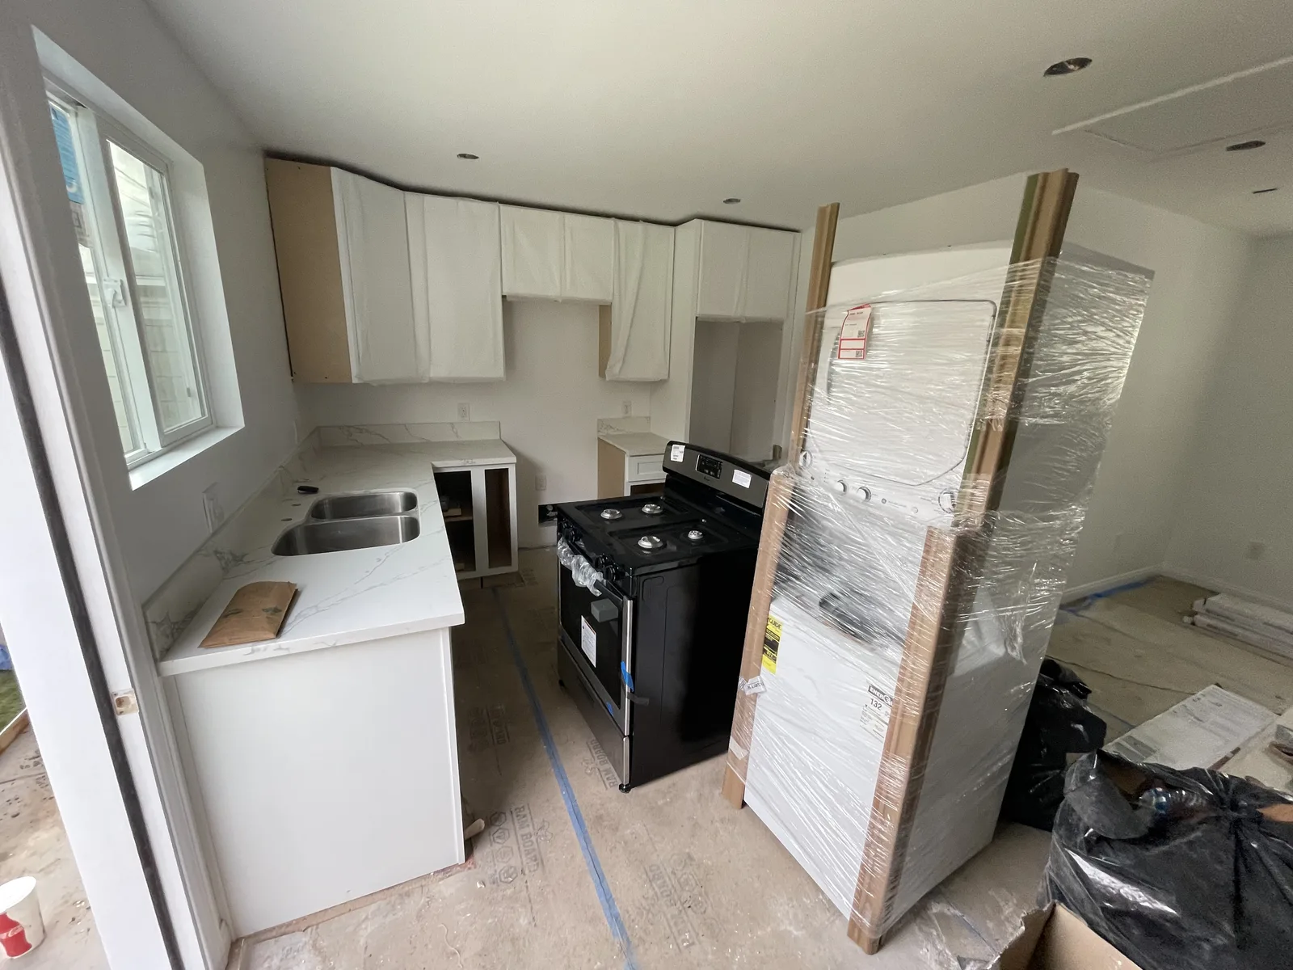
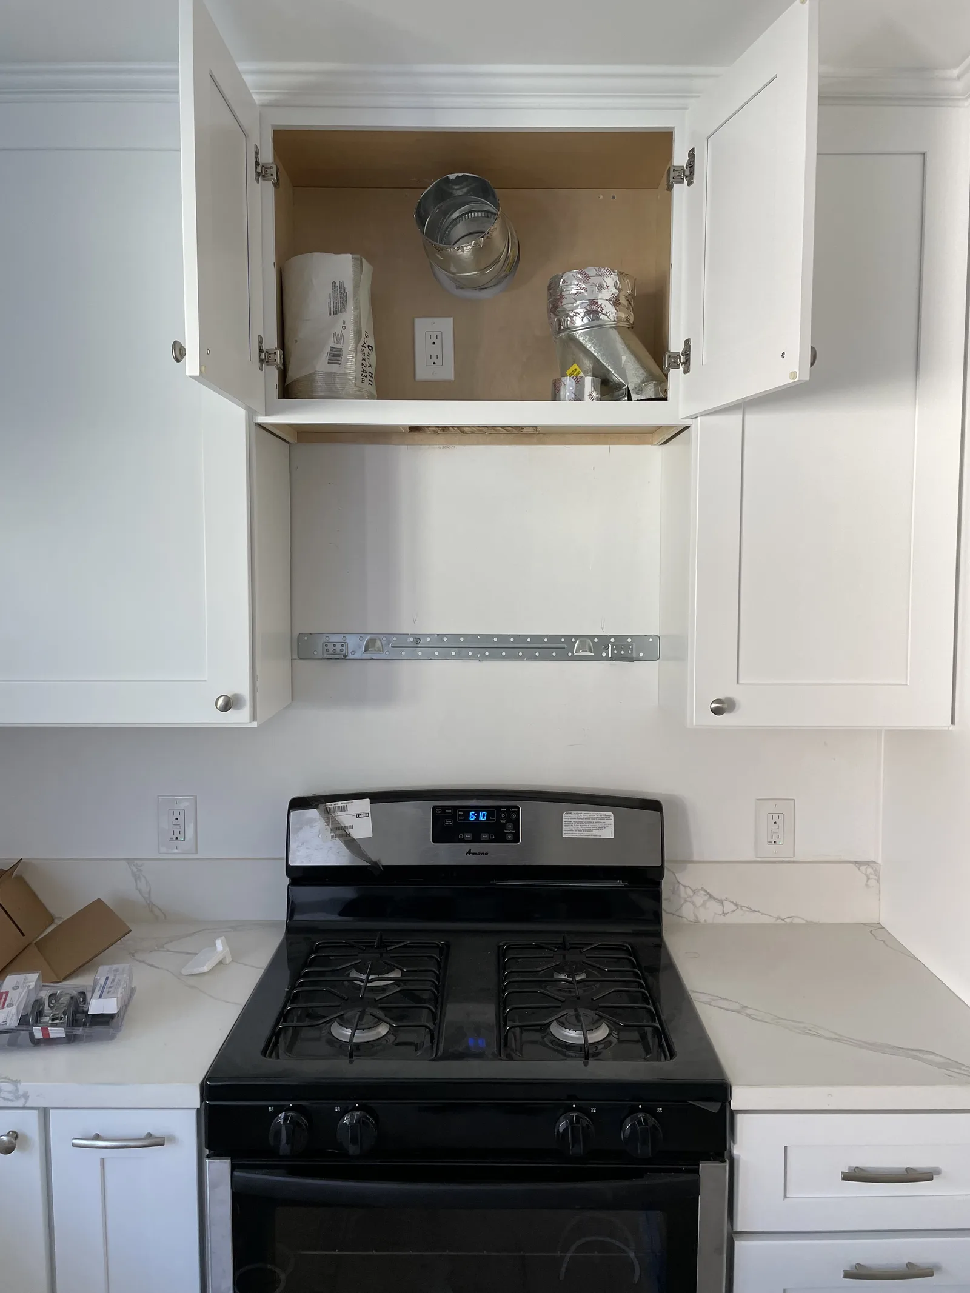
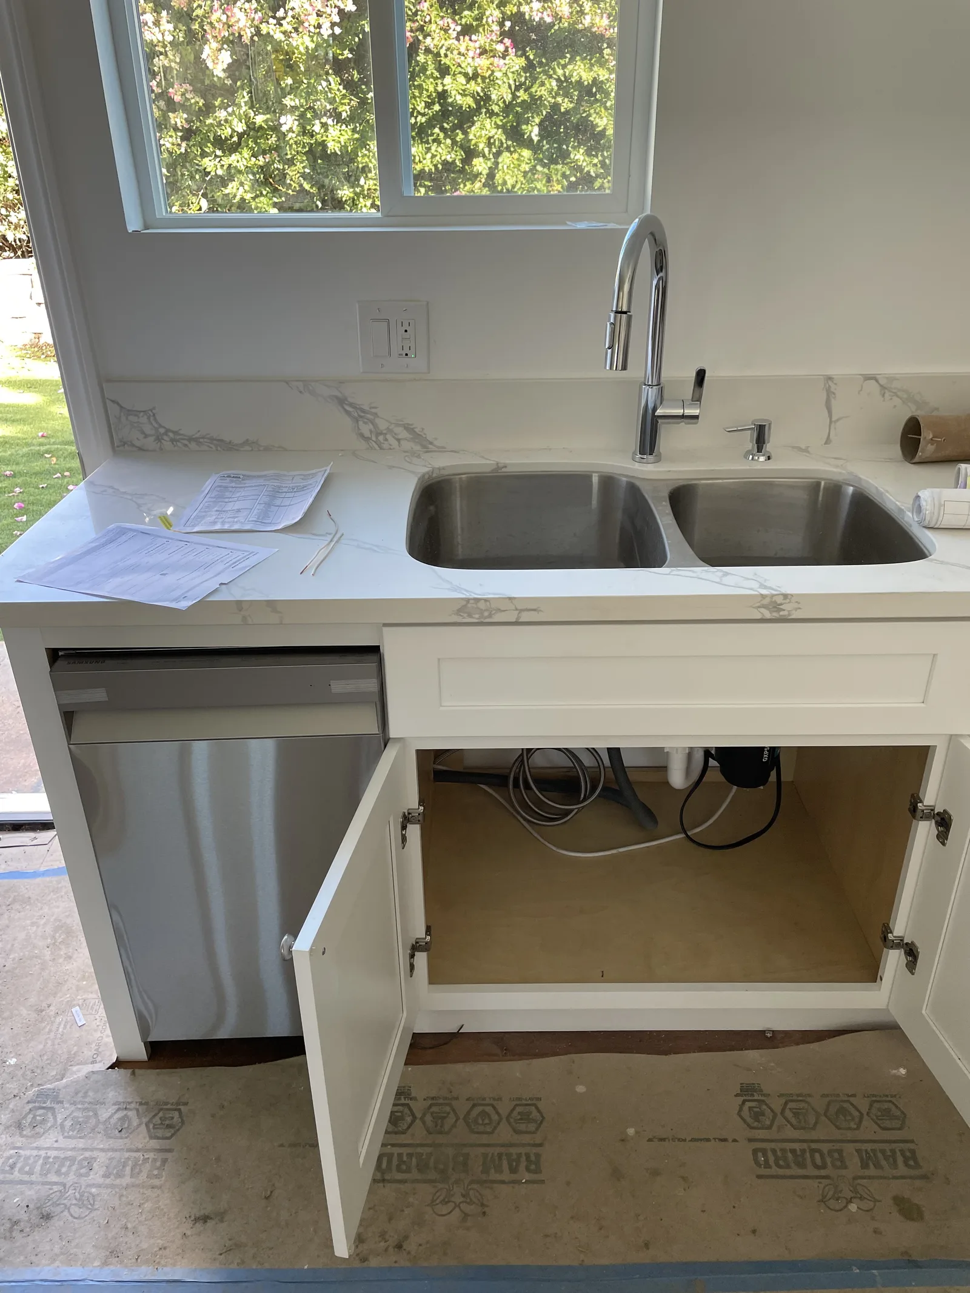
- Full kitchen installation
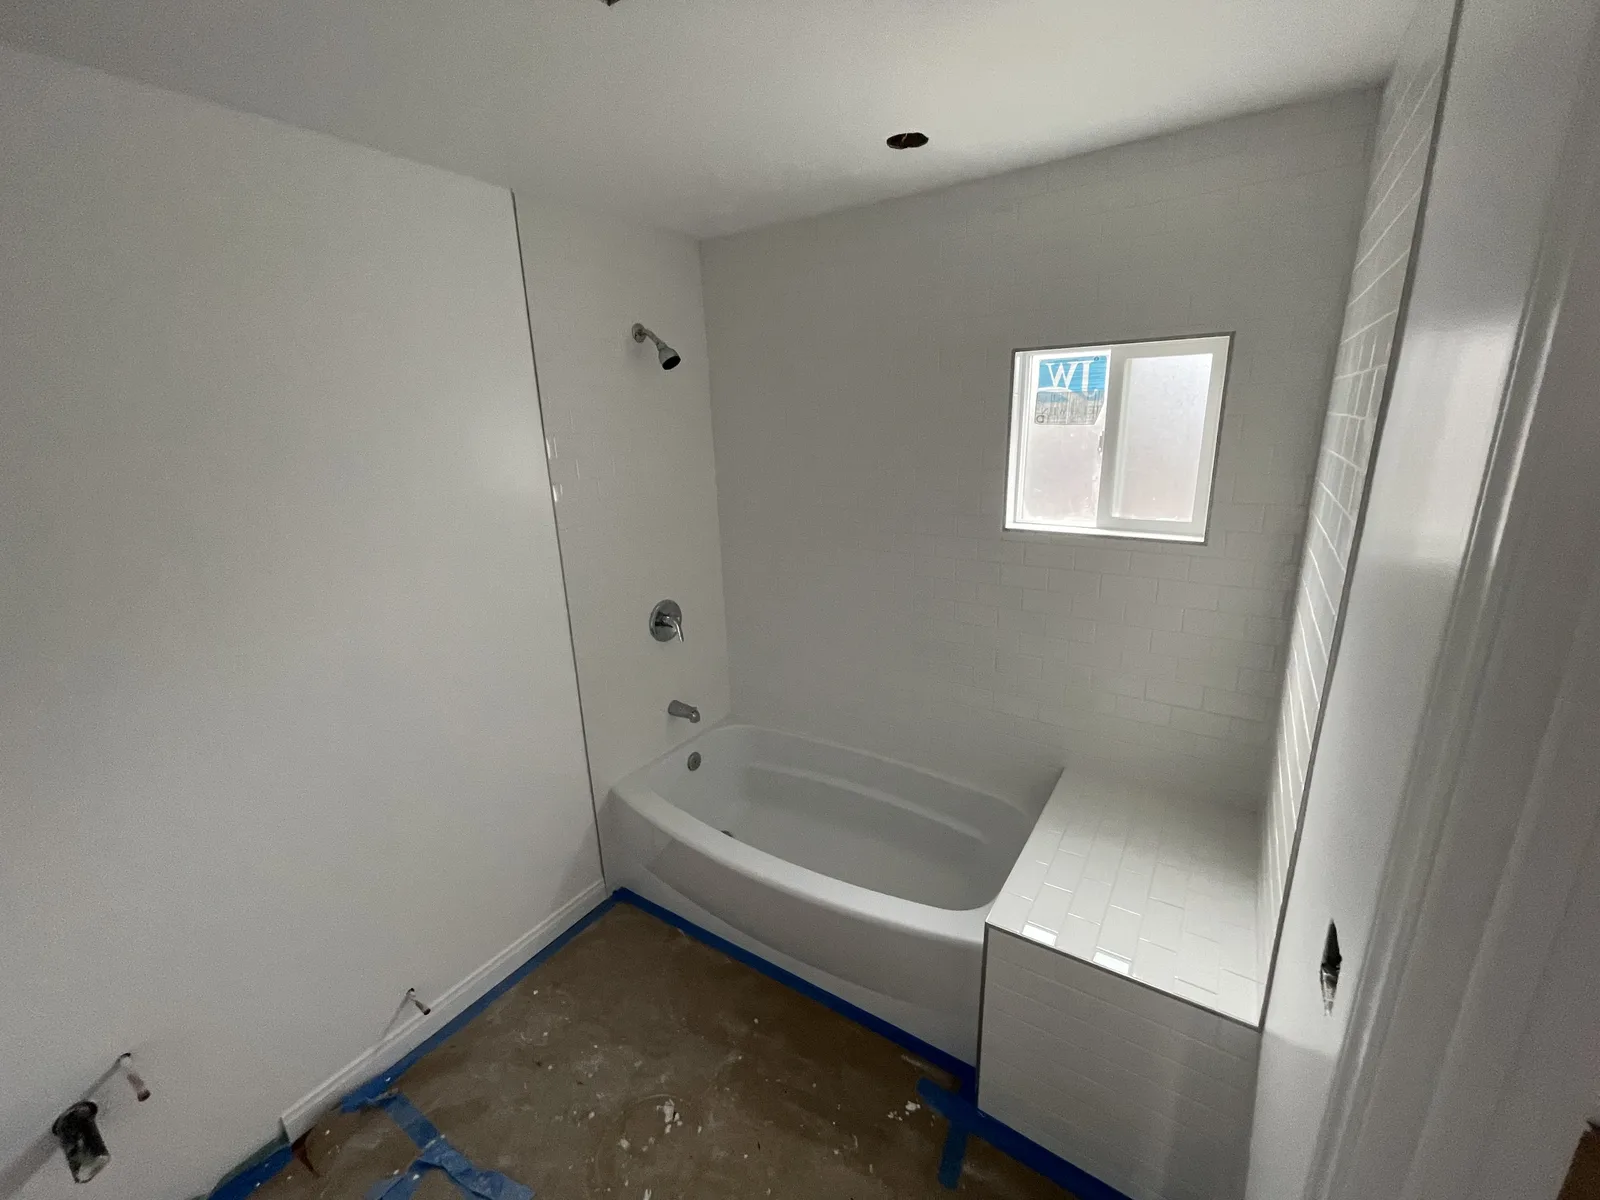
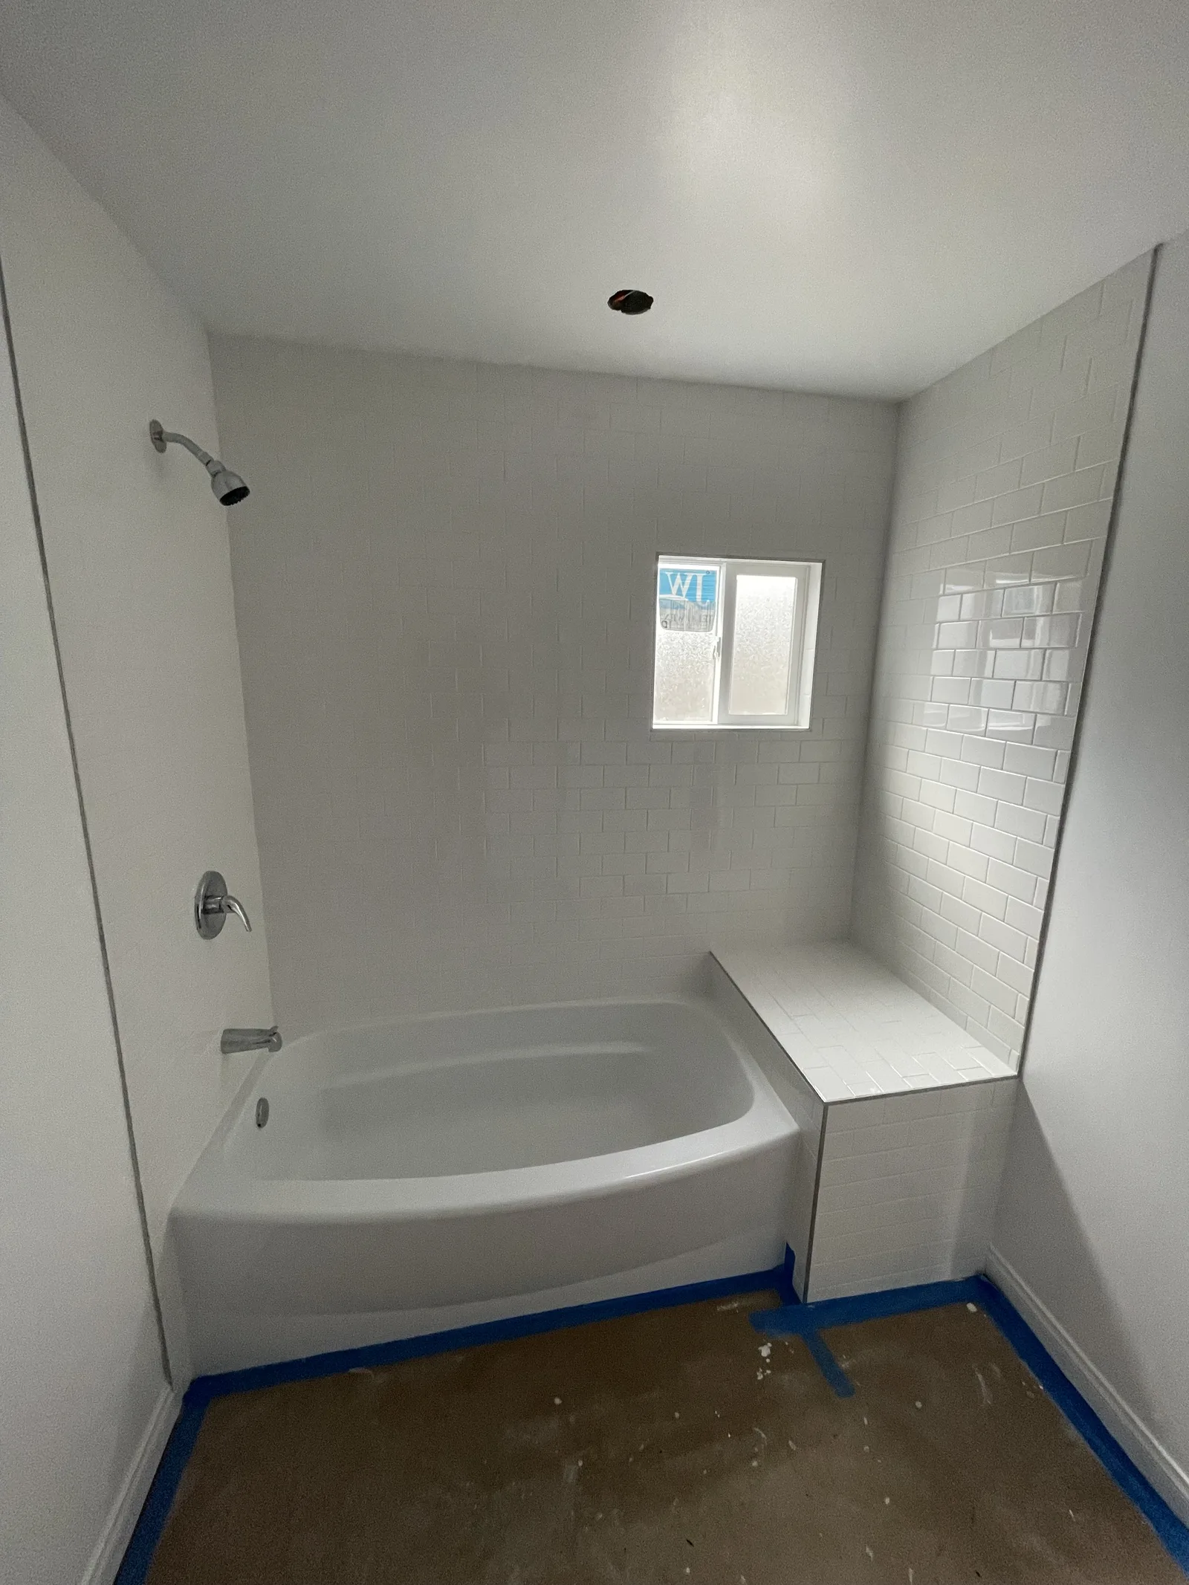
- Bathroom installation with a tub
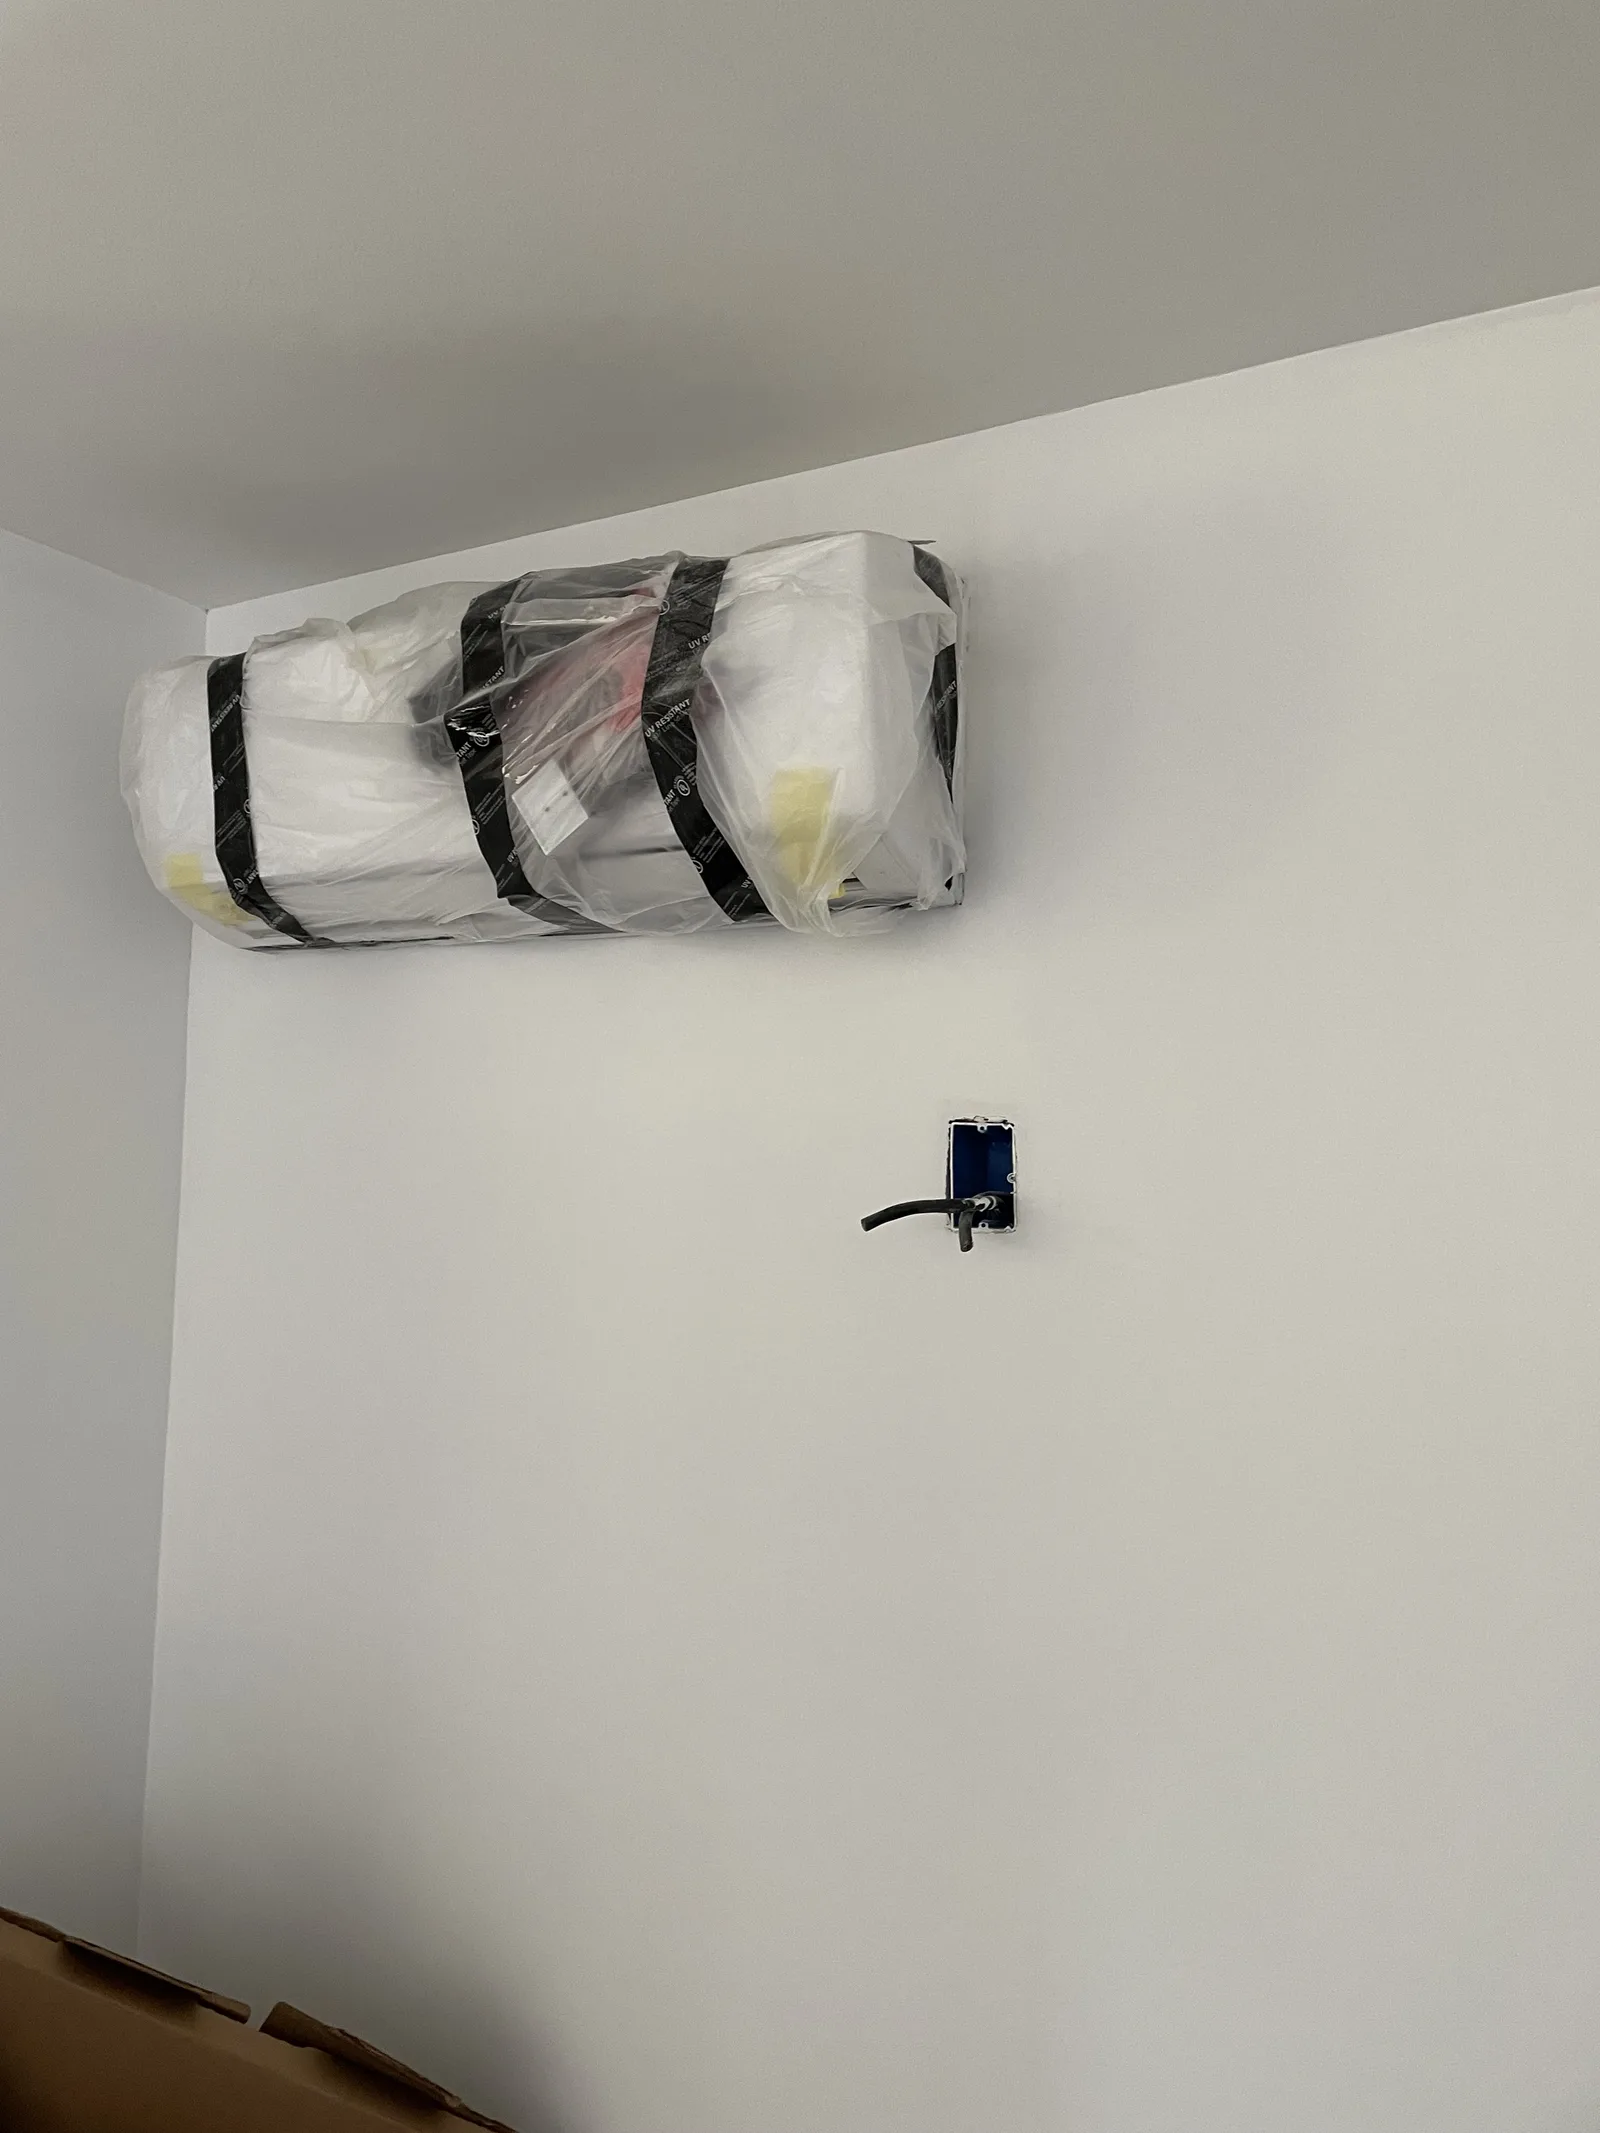
- Mini-split heating and cooling
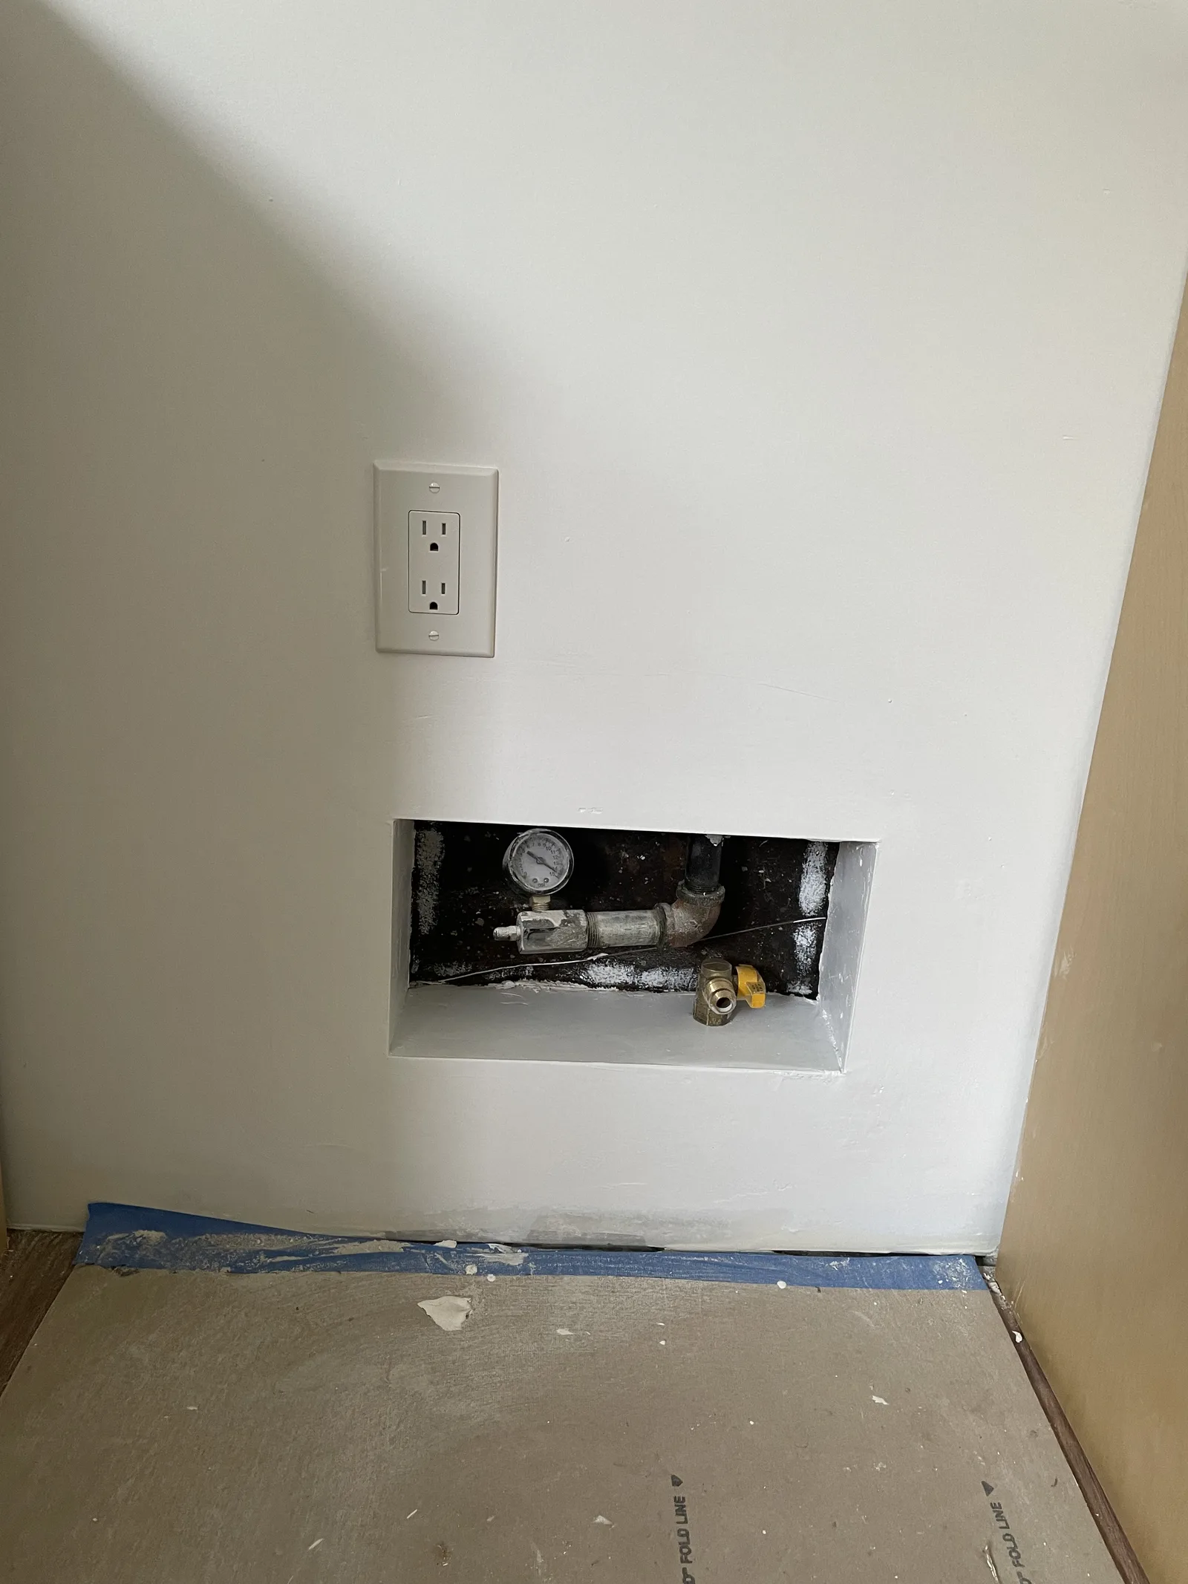
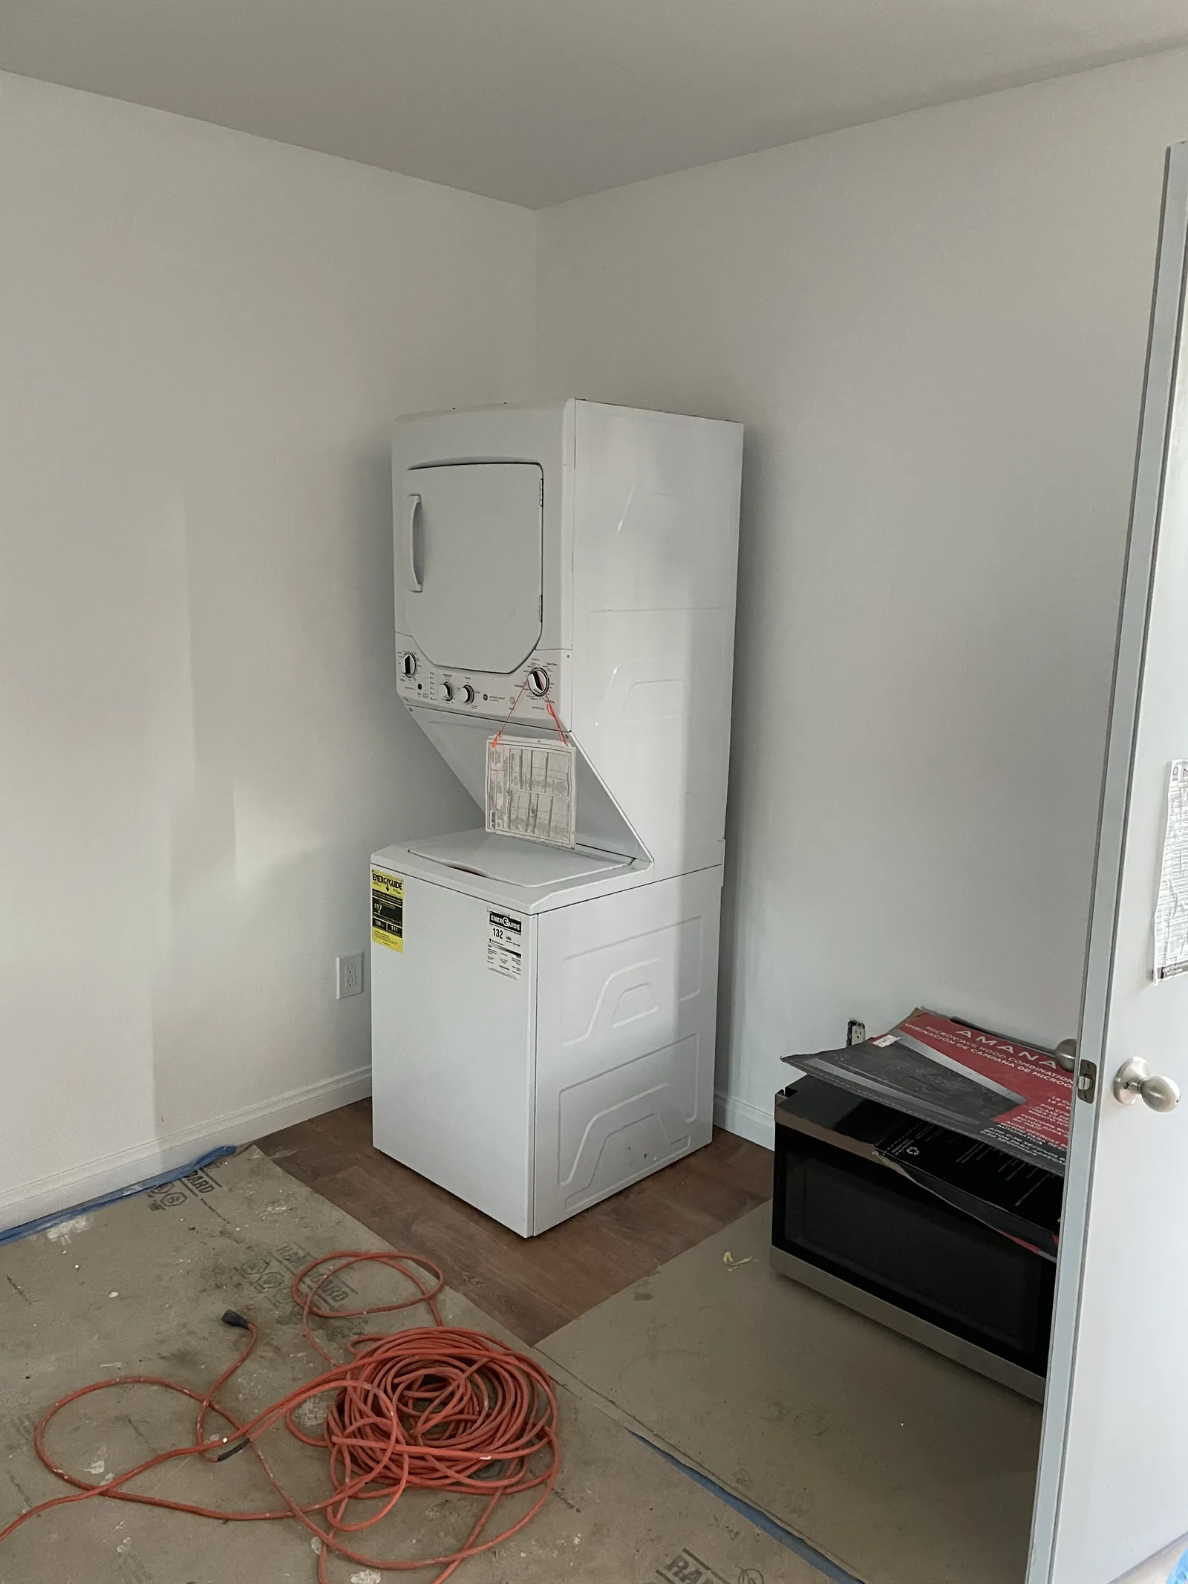
- Laundry hookup
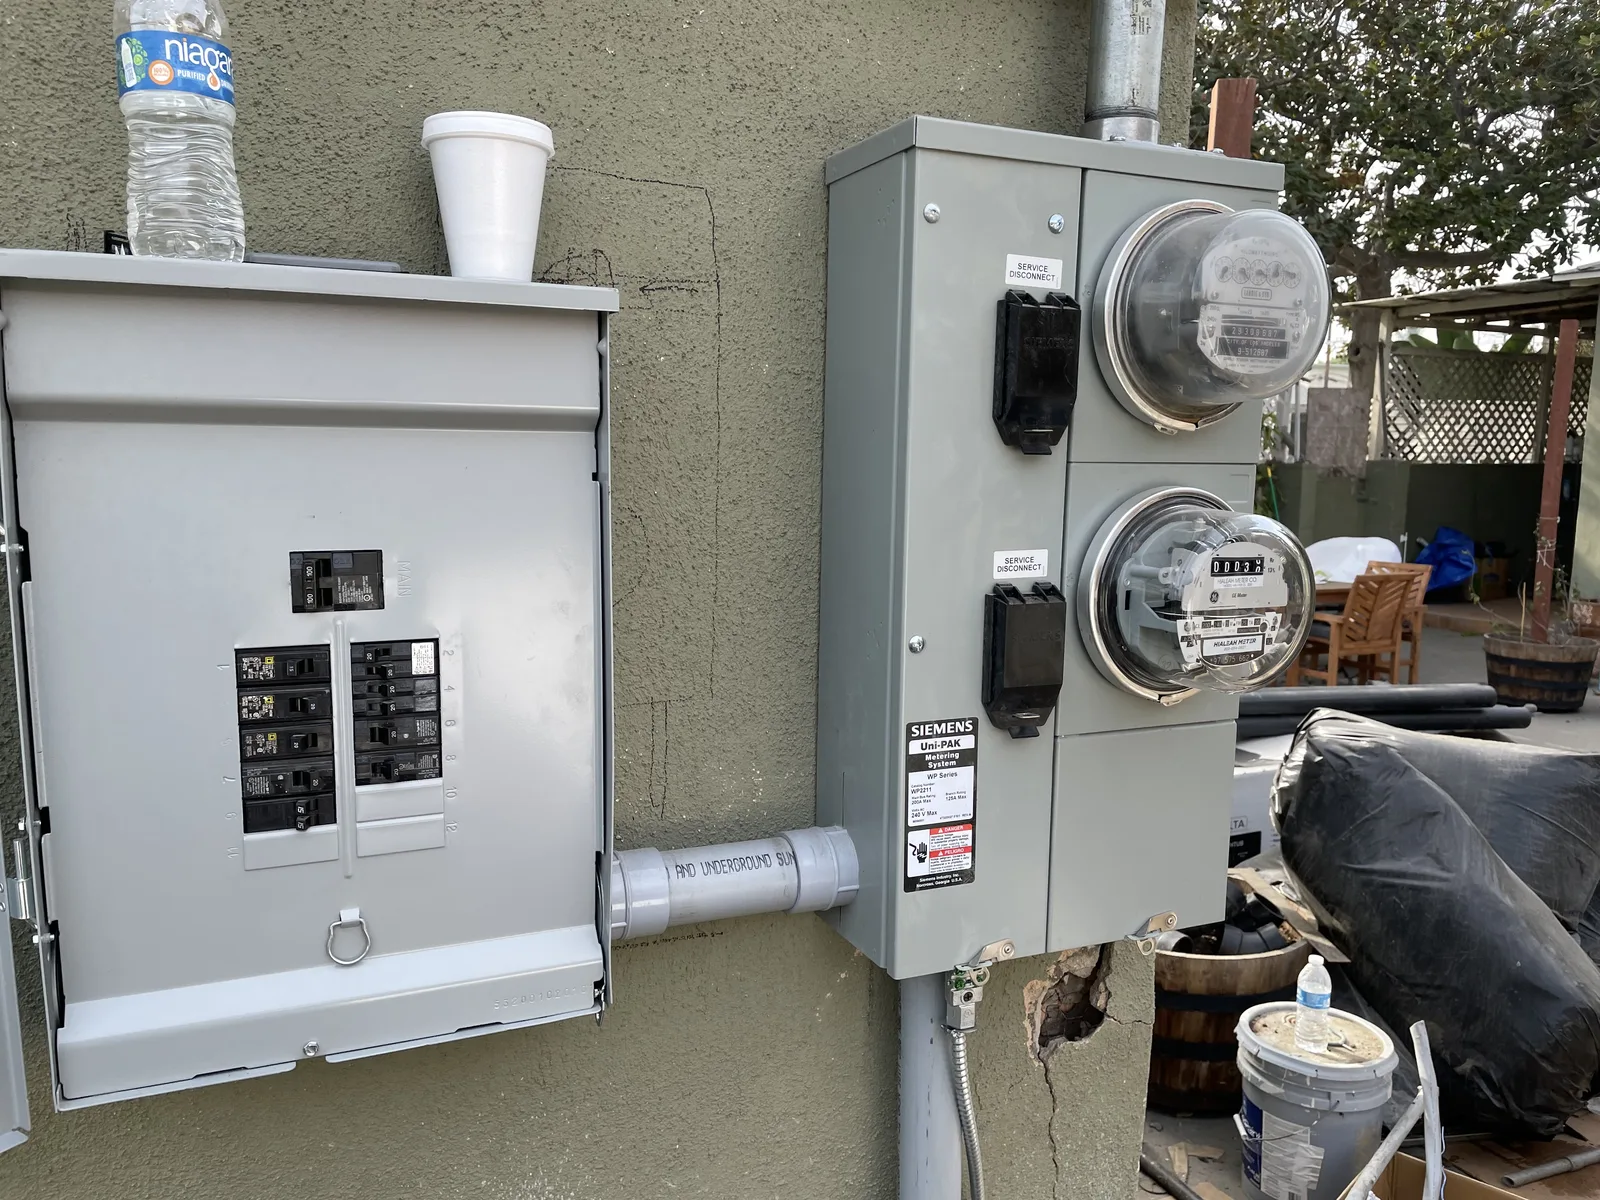
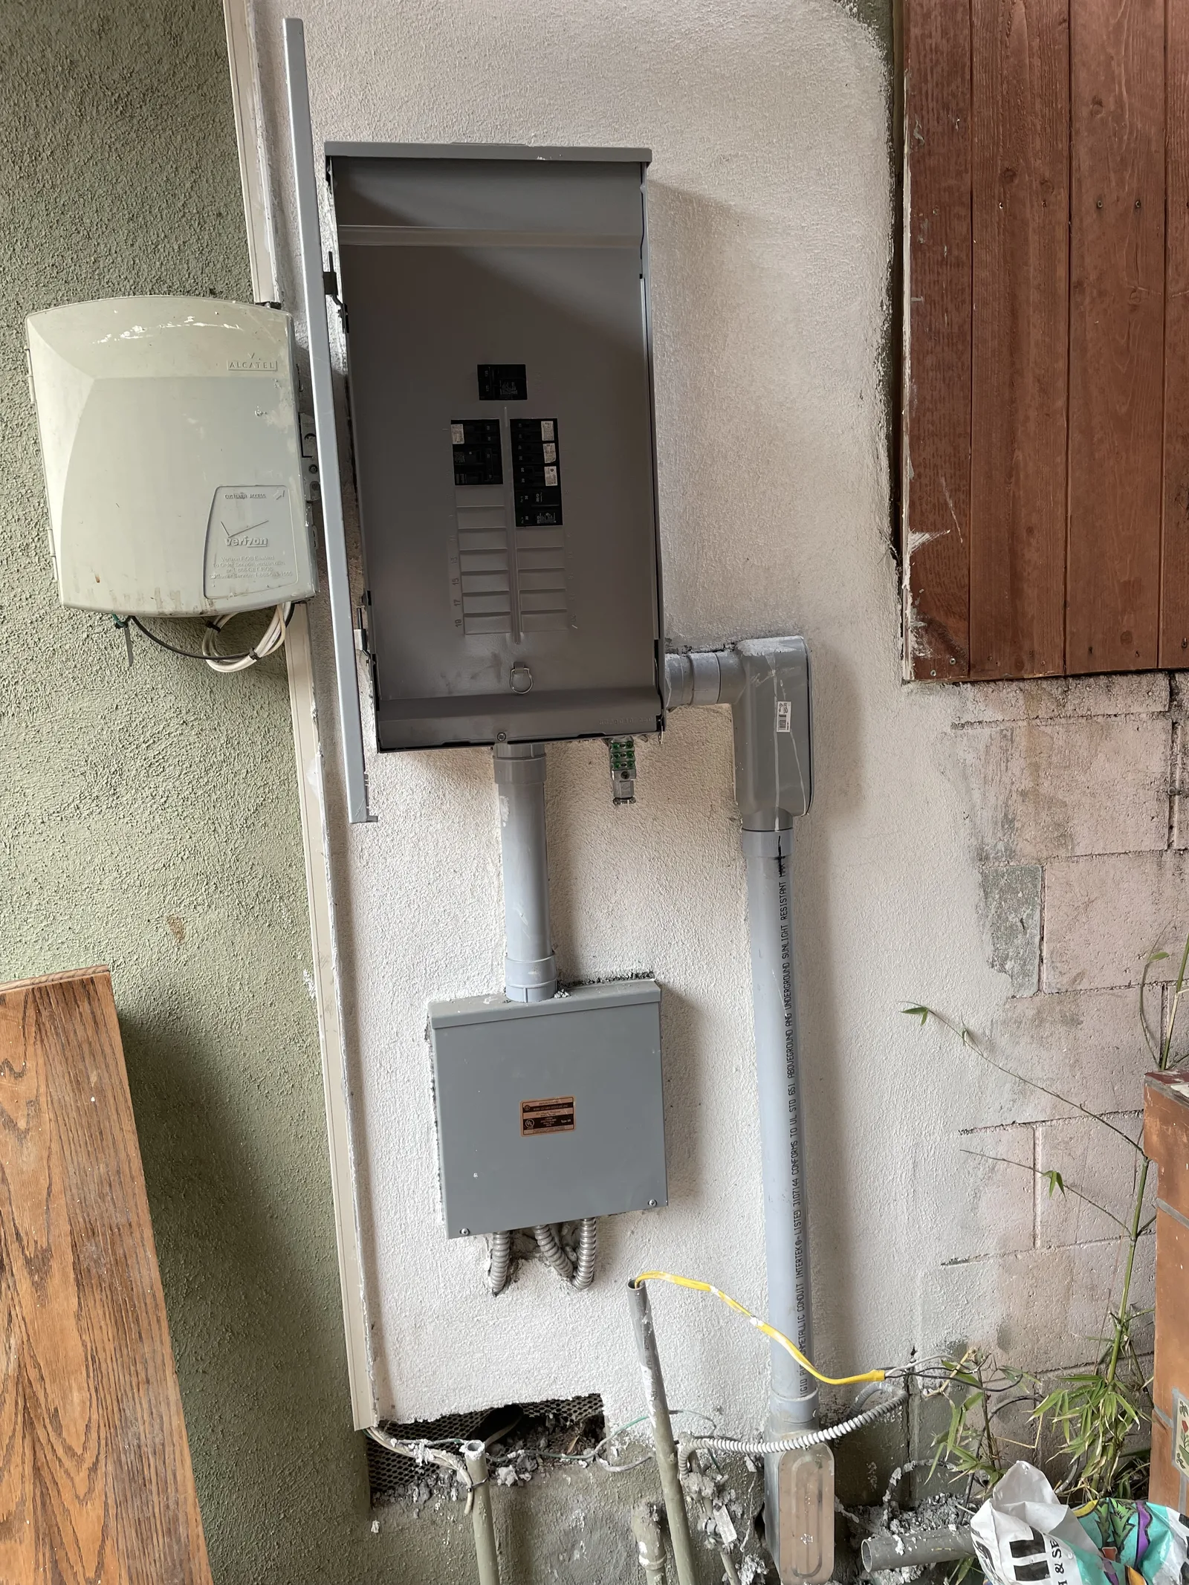
- A separate electrical panel and meter for the ADU, independent from the main house
- Separation fence dividing the lot into two properties
- Artificial turf in the yard
- Independent street entrance for the ADU
The work
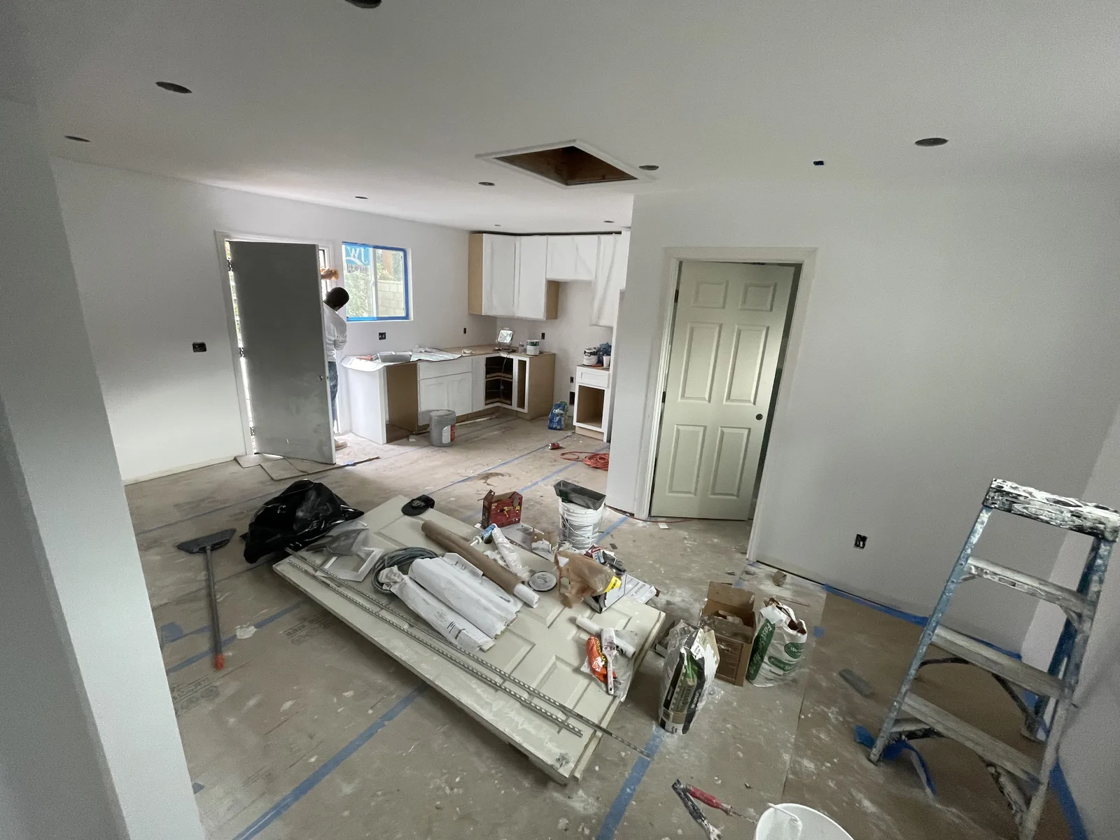
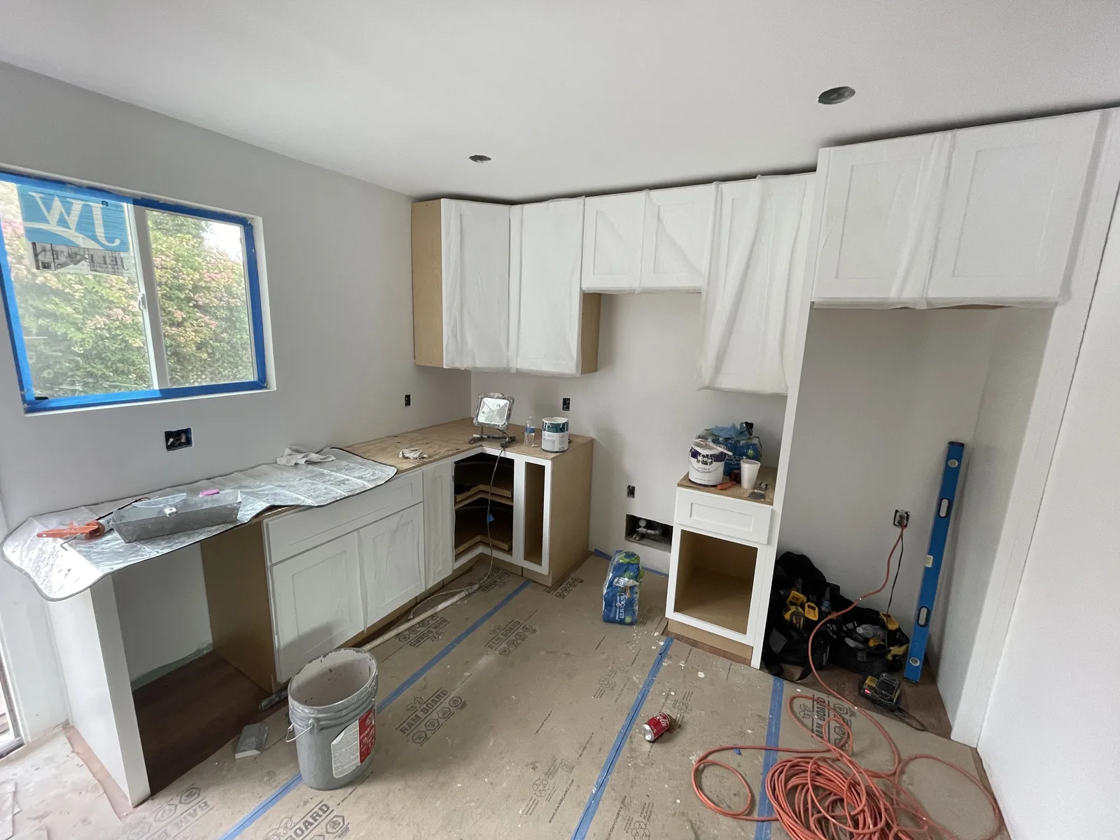
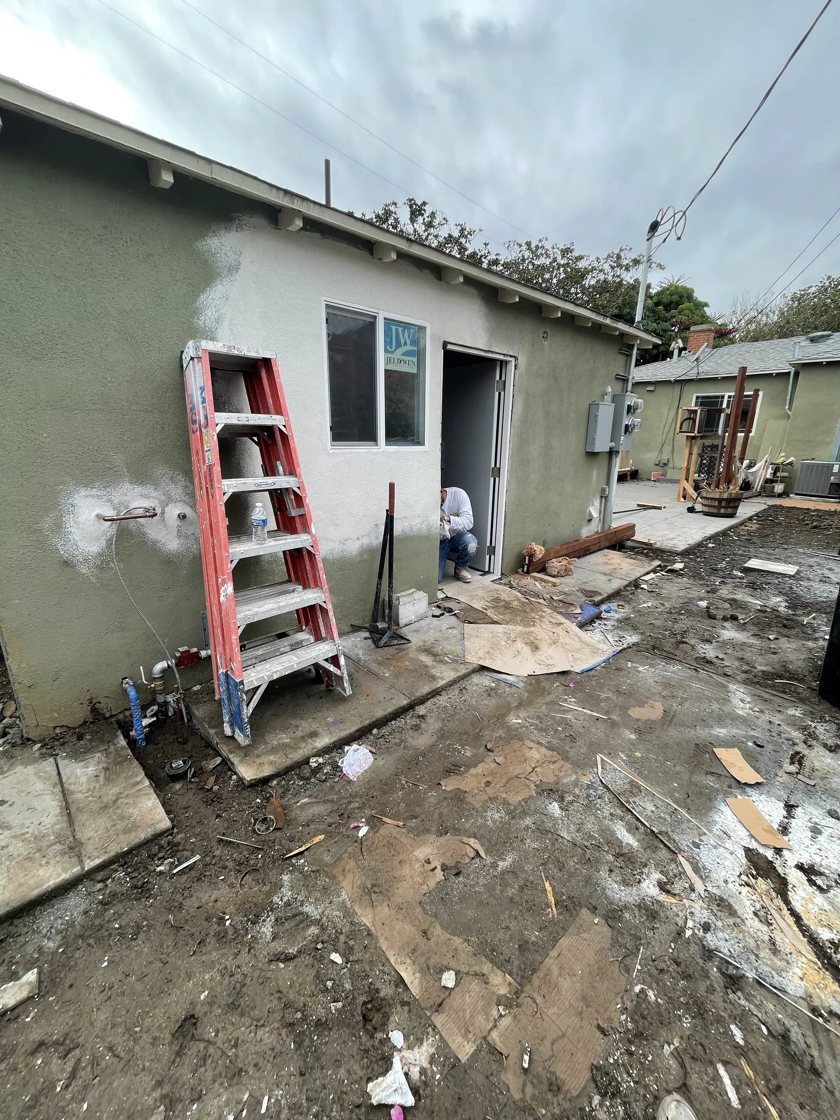
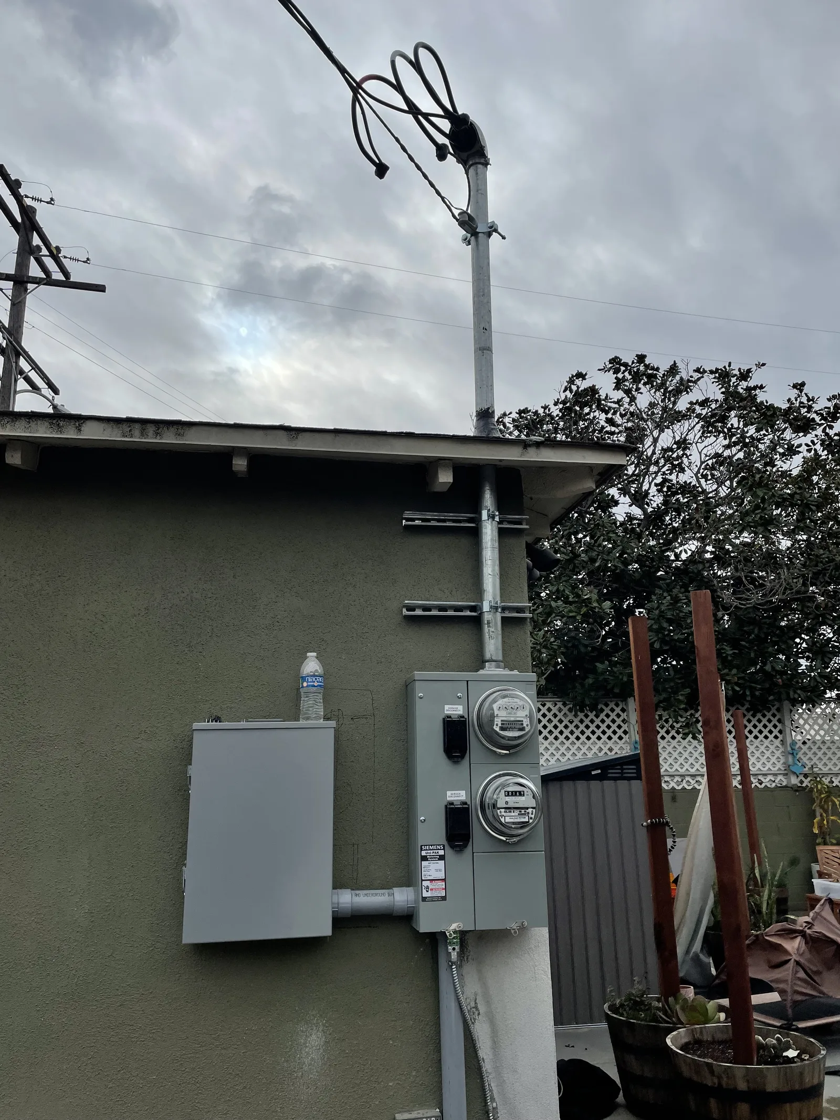
The result
Common questions
How long does a garage conversion like this take?
This project took three months from start to finish. Most of that time went into the sewer trench, since the garage had no existing sewer connection. The conversion work above ground was straightforward once the utilities were in place.
Does a garage need its own sewer connection to become an ADU?
Yes, if it was never plumbed for one. This garage had no sewer connection, so we dug a trench from the garage all the way to the main house's connection point and ran the line to it.
Can a garage ADU have its own entrance, separate from the main house?
It can, if the site allows for it. This property sits on a corner, so the garage already faced a different street than the main house, which let us give it a real entrance of its own. We also built a fence dividing the lot so each unit has its own outdoor space.
Do you need a permit to convert a garage into an ADU?
Yes. This project went through the full LADBS permitting process, covering the utility work, the new foundation, and the interior conversion. You can see what that process generally involves in our permits guide.
Have a garage or other unused space that could become an ADU?
Call (310) 717-0432 or request a consultation. We'll walk through what the site needs, utilities included, before you commit to a design.
Call (310) 717-0432