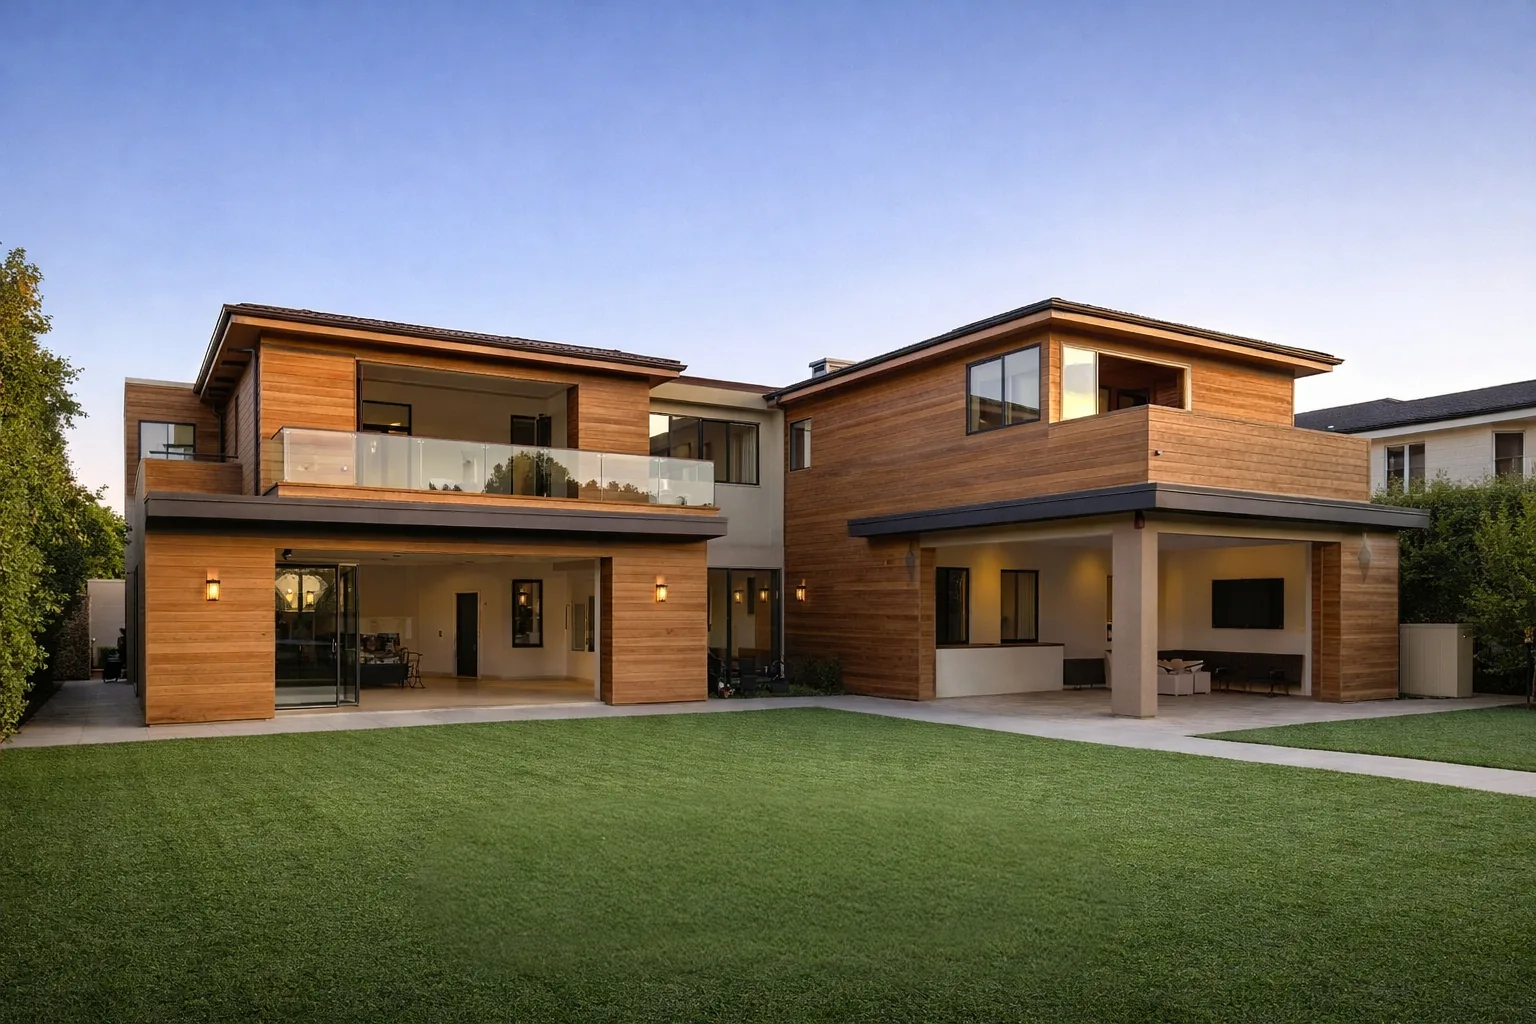
General Contractor in Brentwood
From flat Brentwood lots to hillside and canyon properties above Sunset — built and renovated by a licensed team that manages LADBS permitting and Very High Fire Hazard Severity Zone requirements directly.
Brentwood spans everything from flat, tree-lined streets south of Sunset to hillside and canyon lots climbing toward Mandeville and Sullivan Canyon, and that range in terrain shapes what a project needs. Brentwood is part of the City of Los Angeles, so permitting runs through LADBS, but hillside and canyon properties add a Very High Fire Hazard Severity Zone (VHFHSZ) layer to that review — additional building and materials requirements tied to wildfire risk. Shulmen Construction LA (CSLB #1077837) scopes hillside grading and VHFHSZ compliance into a Brentwood project from the first estimate, not as a change order once construction starts, whether the scope is a kitchen remodel on a flat lot or a full renovation up in the canyon. Knowing which parts of the neighborhood actually carry a VHFHSZ designation — and which don't — is the first real piece of information a Brentwood project needs, since it changes the materials list before it changes anything else.
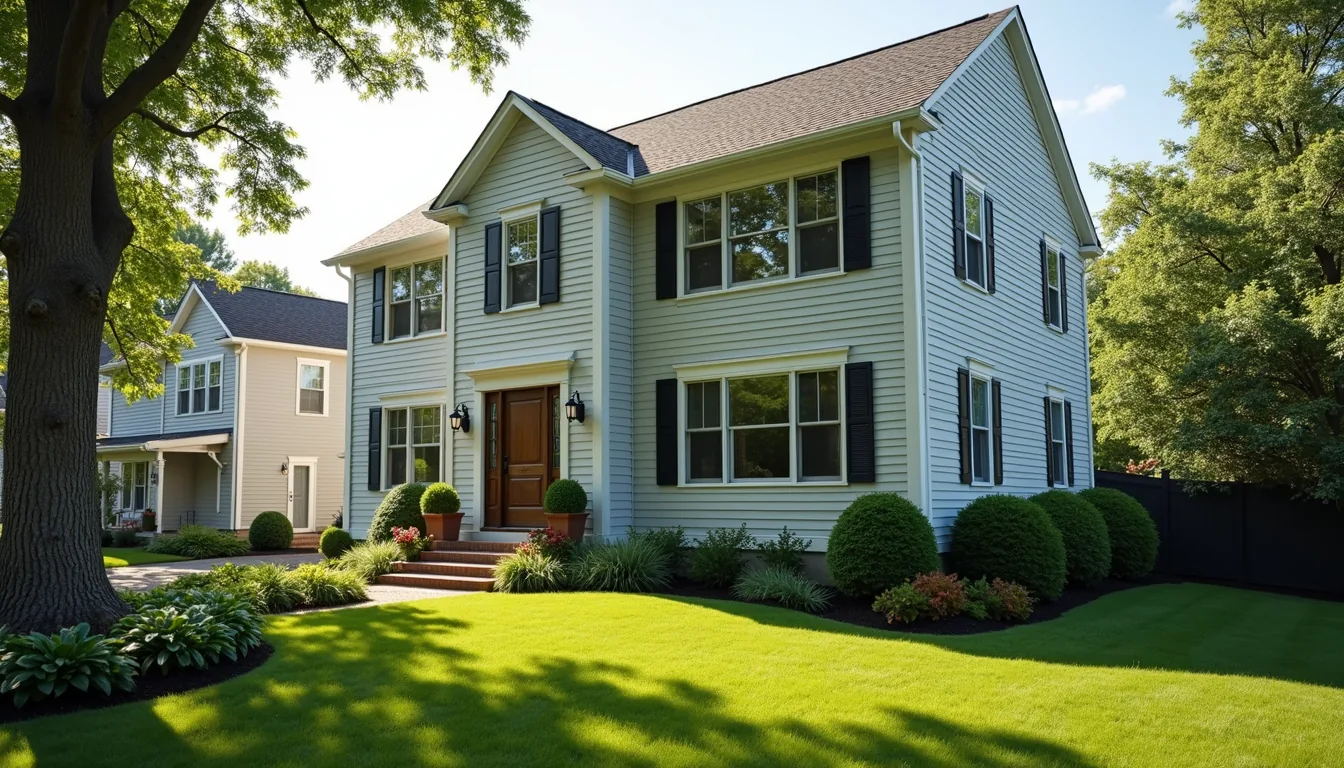
Brentwood's character, area by area
Brentwood isn't one uniform neighborhood — it's a collection of distinct sub-areas, and which one a lot sits in says a lot about the project ahead. Brentwood Park, the wooded enclave between Cliffwood and Rockingham Avenues, is one of the neighborhood's oldest communities — subdivision advertisements for it date back to 1907 — and is widely considered its most prestigious area, with heavy tree cover on generally flat, walkable streets close to both San Vicente and Sunset Boulevards. Brentwood Circle is a gated community east of Barrington Avenue and north of Sunset near the 405 — a private-street enclave layered on top of the standard LADBS process the way gated communities elsewhere on the Westside are. Climbing into the hills, Mandeville Canyon follows Mandeville Canyon Road for nearly five miles from Sunset Boulevard north toward Mulholland Drive — long enough that the community is generally split into Lower and Upper Mandeville — while Sullivan Canyon, framed by sycamores and oaks, is zoned for equestrian use and includes its own riding ring alongside its classic California-ranch homes. The canyon communities are where VHFHSZ status and hillside grading considerations come into play most; Brentwood Park and Brentwood Circle sit on comparatively flatter ground where those layers of review generally don't apply.
What Brentwood terrain means for permitting
Two factors define most Brentwood projects beyond the standard LADBS process:
- Hillside and canyon lots — grading, access, and structural planning that flat-lot Brentwood projects don't need to the same degree.
- Very High Fire Hazard Severity Zone (VHFHSZ) — additional building and materials requirements for properties within the designated zone, reviewed as part of LADBS permitting.
Shulmen submits through LADBS and manages the VHFHSZ requirements as part of the same permitting process, so a Brentwood homeowner isn't coordinating two separate compliance tracks.
What VHFHSZ construction requirements actually cover
For a property inside a Very High Fire Hazard Severity Zone, California's Chapter 7A ignition-resistant construction standards govern seven specific exterior assemblies: roof, exterior walls, eaves, vents, decks, windows and doors, and accessory structures. In practice that generally means ignition-resistant exterior wall coverings and trim, listed ember-resistant vents, and tempered or multi-pane glazing on windows and skylights — single-pane glass doesn't meet the standard in a VHFHSZ. New residential construction within a VHFHSZ also generally requires an automatic fire sprinkler system throughout the structure. Shulmen scopes these Chapter 7A assemblies into design for any Brentwood hillside or canyon project from the outset, since retrofitting a design after LADBS plan check flags a non-compliant assembly costs more than specifying it correctly the first time.
LADBS reviews VHFHSZ compliance using its own Fire Hazard Severity Zone supplemental checklist alongside the standard plan check submittal, which means a project's structural, architectural, and fire-zone documentation all move through the same review rather than separate approval tracks. Shulmen prepares that documentation as one coordinated submittal — confirming the parcel's fire-zone status against the city's own map, specifying Chapter 7A-compliant assemblies in the construction drawings, and responding to any supplemental checklist comments directly with LADBS — so a Brentwood homeowner isn't left managing two different sets of plan check correspondence.
How a Brentwood hillside or canyon project moves forward
Site & fire-zone assessment
Confirming whether the parcel sits inside a VHFHSZ and, on a hillside or canyon lot, whether a geotechnical report is needed before design work begins.
Design & Chapter 7A specification
Architectural design proceeds alongside specification of ignition-resistant roofing, siding, vents, decking, and glazing for any VHFHSZ-designated property, plus structural engineering for hillside grading or retaining where the lot requires it.
LADBS permitting
Plan check reviews the standard scope alongside VHFHSZ compliance and any hillside grading permit, using LADBS's own Fire Hazard Severity Zone supplemental checklist for designated properties.
Construction
Grading and foundation work first on a hillside or canyon lot, followed by framing and the ignition-resistant exterior assemblies, then interior finish work.
Final inspection & sign-off
LADBS final inspection confirming both the structural scope and the VHFHSZ-required assemblies match the approved plans before the project closes out.
Decisions homeowners make on a Brentwood project
- Confirming VHFHSZ status before finalizing a design. A property's exact fire-zone designation determines which Chapter 7A assemblies apply — worth confirming early rather than discovering mid-design that a roofing or window spec needs to change.
- Flat-lot versus hillside or canyon site strategy. A Brentwood Park or Brentwood Circle flat lot generally supports a more conventional floor plan and phasing approach; a Mandeville or Sullivan Canyon hillside lot often needs the structural and grading scope sequenced first.
- Ignition-resistant materials versus standard-grade equivalents. Chapter 7A materials — ember-resistant vents, tempered glazing, ignition-resistant siding — aren't optional inside a VHFHSZ, so budgeting for them from the first estimate avoids a mid-project cost surprise.
- Whether to add a fire sprinkler system as part of a larger renovation. New residential construction in a VHFHSZ generally requires one — worth coordinating into the overall mechanical scope rather than treating it as a separate late-stage addition.
- How much of a whole-home renovation to sequence around defensible-space and fire-zone review. On a canyon lot, coordinating exterior work — roofing, decking, vents — with the interior renovation timeline can avoid opening up the same exterior assembly twice across two separate phases of construction.
Design considerations on a Brentwood hillside or canyon lot
On a canyon lot in Sullivan Canyon or Mandeville Canyon, the site's own tree cover, equestrian zoning in some pockets, and the classic California-ranch character that defines much of the area are worth weighing in the design even on a project that isn't a strict style match — a design that reads as compatible with its immediate street tends to move through neighbor and city review more smoothly than one that doesn't. VHFHSZ-required assemblies also shape the design directly: roof form and material, eave and vent detailing, and deck construction all have to satisfy Chapter 7A before they satisfy anything else, which means fire-zone compliance has to be part of the initial design conversation rather than a materials swap applied after the fact. On a flatter Brentwood Park or Brentwood Circle lot, outside a VHFHSZ boundary, a design has considerably more latitude on roofing and exterior materials, since the Chapter 7A assemblies simply don't apply the way they do a few streets away in the canyon.
What drives cost on a Brentwood project
- VHFHSZ status. Chapter 7A-compliant roofing, siding, vents, decking, and glazing generally cost more than standard-grade equivalents, and an automatic fire sprinkler system adds further scope to new construction inside the zone.
- Hillside and canyon site conditions. Grading, retaining, and access logistics on a Mandeville or Sullivan Canyon lot add engineering and construction cost that a flat Brentwood Park lot doesn't carry.
- Geotechnical requirements. Hillside parcels typically need a geotechnical report to establish soil bearing capacity and slope stability before a foundation design can be approved, adding cost and time at the front end.
- Access constraints. Narrower canyon roads and longer private drives in areas like Upper Mandeville can add logistics cost for equipment and material delivery compared to a flat, street-accessible lot.
- Gated-community coordination. A Brentwood Circle project layers HOA or gate-attendant scheduling on top of the standard LADBS review — not typically a large cost driver on its own, but one that affects how tightly a construction schedule can be planned.
Kitchens, baths, and additions for a Brentwood home
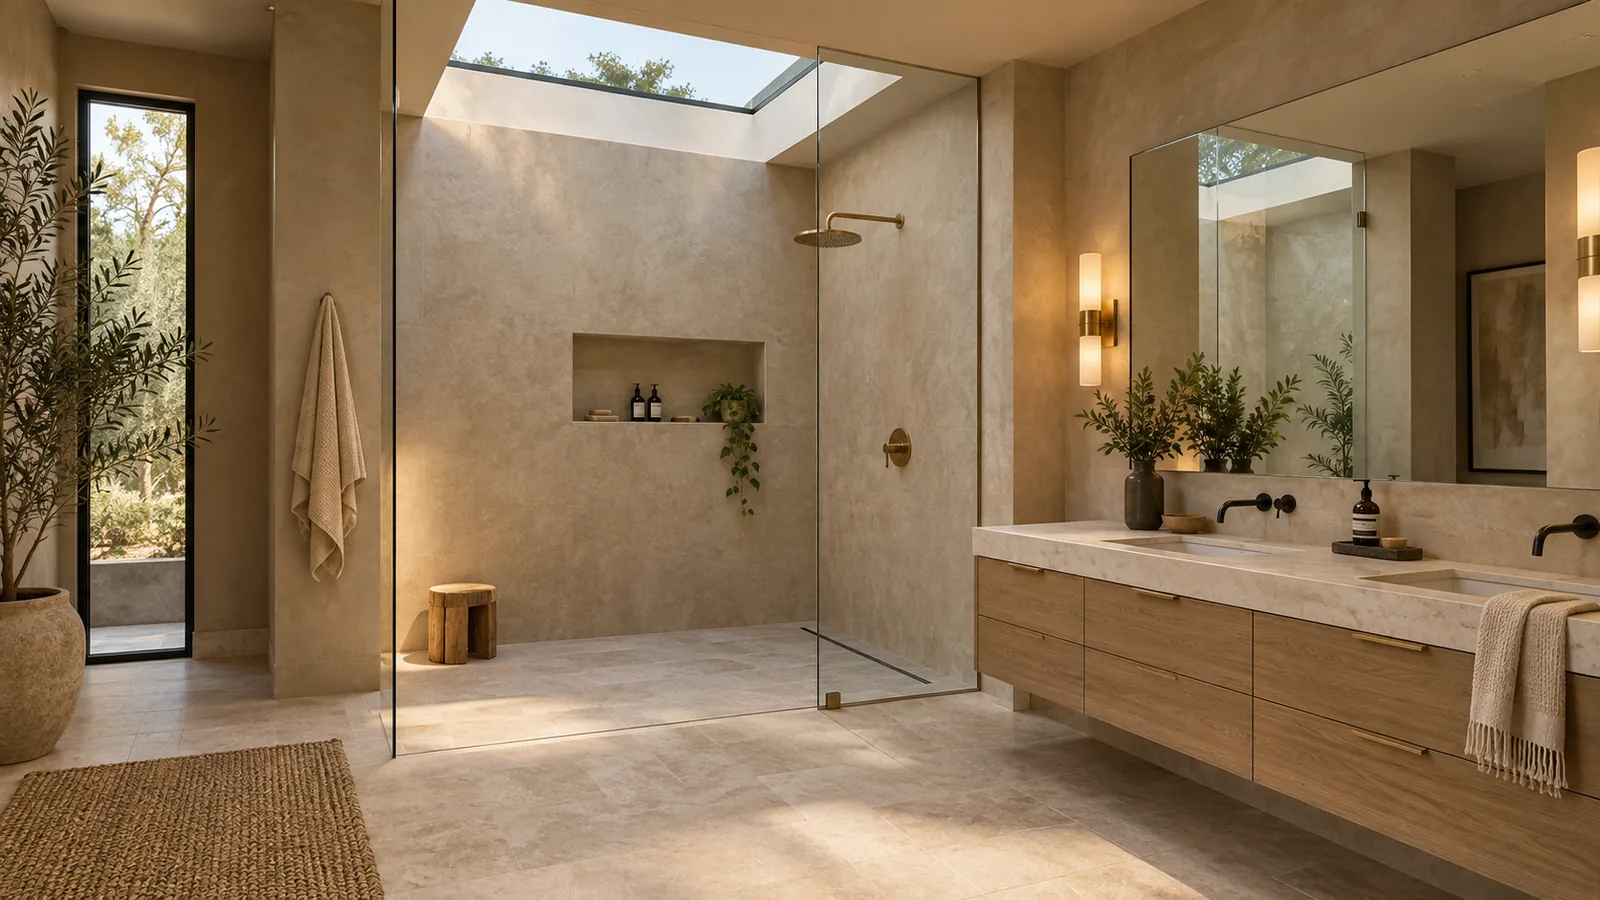
Whether the project is a kitchen remodel, primary bath, room addition, or full ADU, Shulmen carries LADBS permitting and any VHFHSZ or hillside review through construction as one continuous scope — with the same attention to quality finishes, from custom cabinetry and stone countertops to imported marble and heated flooring, that a Brentwood remodel calls for. On a hillside or canyon property, exterior finish choices do double duty: a roof specified in a Chapter 7A-compliant material, or a deck built to the ignition-resistant standard, still has to read as an intentional design choice rather than a code-driven compromise, and Shulmen treats fire-zone material selection as part of the same design conversation as the rest of the project's finishes rather than a separate constraint bolted on afterward.
Real challenges on a Brentwood project
Confirming fire-zone status correctly. VHFHSZ boundaries follow specific mapped lines, not a general sense of "hillside" — two adjacent-seeming Brentwood lots can carry different fire-zone status, so confirming a parcel's actual designation against the city's fire hazard severity zone map is a first step, not an assumption.
Sourcing Chapter 7A-compliant materials. Ember-resistant vents, ignition-resistant siding, and tempered or multi-pane glazing aren't universally stocked the way standard building materials are — sourcing lead time for these assemblies needs to be built into the project schedule on a VHFHSZ property.
Canyon access and staging. Narrow roads into Sullivan Canyon and upper Mandeville Canyon constrain equipment size and delivery scheduling in ways a flat Brentwood Park street doesn't — crane placement and truck turning radius have to be planned against the actual road, not assumed.
Coordinating gated or private-street logistics. Properties inside Brentwood Circle's gated boundary add an access-coordination layer on top of the standard LADBS and VHFHSZ review — Shulmen plans crew and delivery access with the gate community directly rather than treating it as a surprise once construction starts.
Serving Brentwood and the surrounding Westside
Brentwood's canyon terrain connects into the same broader hillside corridor found in neighboring Bel-Air to the east and Santa Monica's canyon-adjacent streets to the west, and a homeowner near either boundary often faces a similar mix of LADBS hillside review and, depending on the specific parcel, fire-zone considerations regardless of which side of a map line the property falls on. Shulmen Construction LA works across that broader Westside hillside corridor as well as within Brentwood's own boundaries, carrying the same VHFHSZ and grading discipline from one neighborhood to the next. For homeowners specifically in Bel-Air or Santa Monica, see those pages for detail specific to the Baseline Hillside Ordinance and coastal-zone considerations that apply there instead of, or alongside, the VHFHSZ requirements described here.
Brentwood FAQ
Does Brentwood permitting go through LADBS?
Yes. Brentwood is part of the City of Los Angeles, so permits are reviewed by LADBS. What sets many Brentwood projects apart is the terrain and fire-zone status of the lot, which brings in additional review layers on top of the standard LADBS process.
What does a Very High Fire Hazard Severity Zone designation mean for a Brentwood project?
Much of Brentwood's hillside and canyon terrain falls within a Very High Fire Hazard Severity Zone (VHFHSZ), which brings additional building and materials requirements into the LADBS review. Shulmen Construction LA (CSLB #1077837) scopes VHFHSZ requirements into the project early, alongside any hillside-specific factors for the lot.
Are hillside and canyon lots in Brentwood treated differently than flat lots?
Yes. Brentwood includes both flat, lower-elevation lots and hillside or canyon lots above Sunset, and the hillside and canyon properties bring in additional grading, access, and fire-zone considerations that a flat-lot Brentwood project doesn't face to the same degree.
What specific construction requirements apply inside a VHFHSZ?
California's Chapter 7A standards govern seven exterior assemblies on a VHFHSZ property — roof, exterior walls, eaves, vents, decks, windows and doors, and accessory structures — generally requiring ignition-resistant wall coverings and trim, listed ember-resistant vents, and tempered or multi-pane window and skylight glazing. New residential construction in the zone also generally requires an automatic fire sprinkler system throughout the structure.
Do I need a geotechnical report for a hillside addition in Brentwood?
On most hillside and canyon parcels, yes — a geotechnical report is typically needed to establish soil bearing capacity and slope stability before LADBS will approve a foundation design. Getting this done early avoids redesigning a foundation after the fact, and Shulmen scopes it into the project timeline from the first estimate.
Does a VHFHSZ designation affect an ADU project in Brentwood?
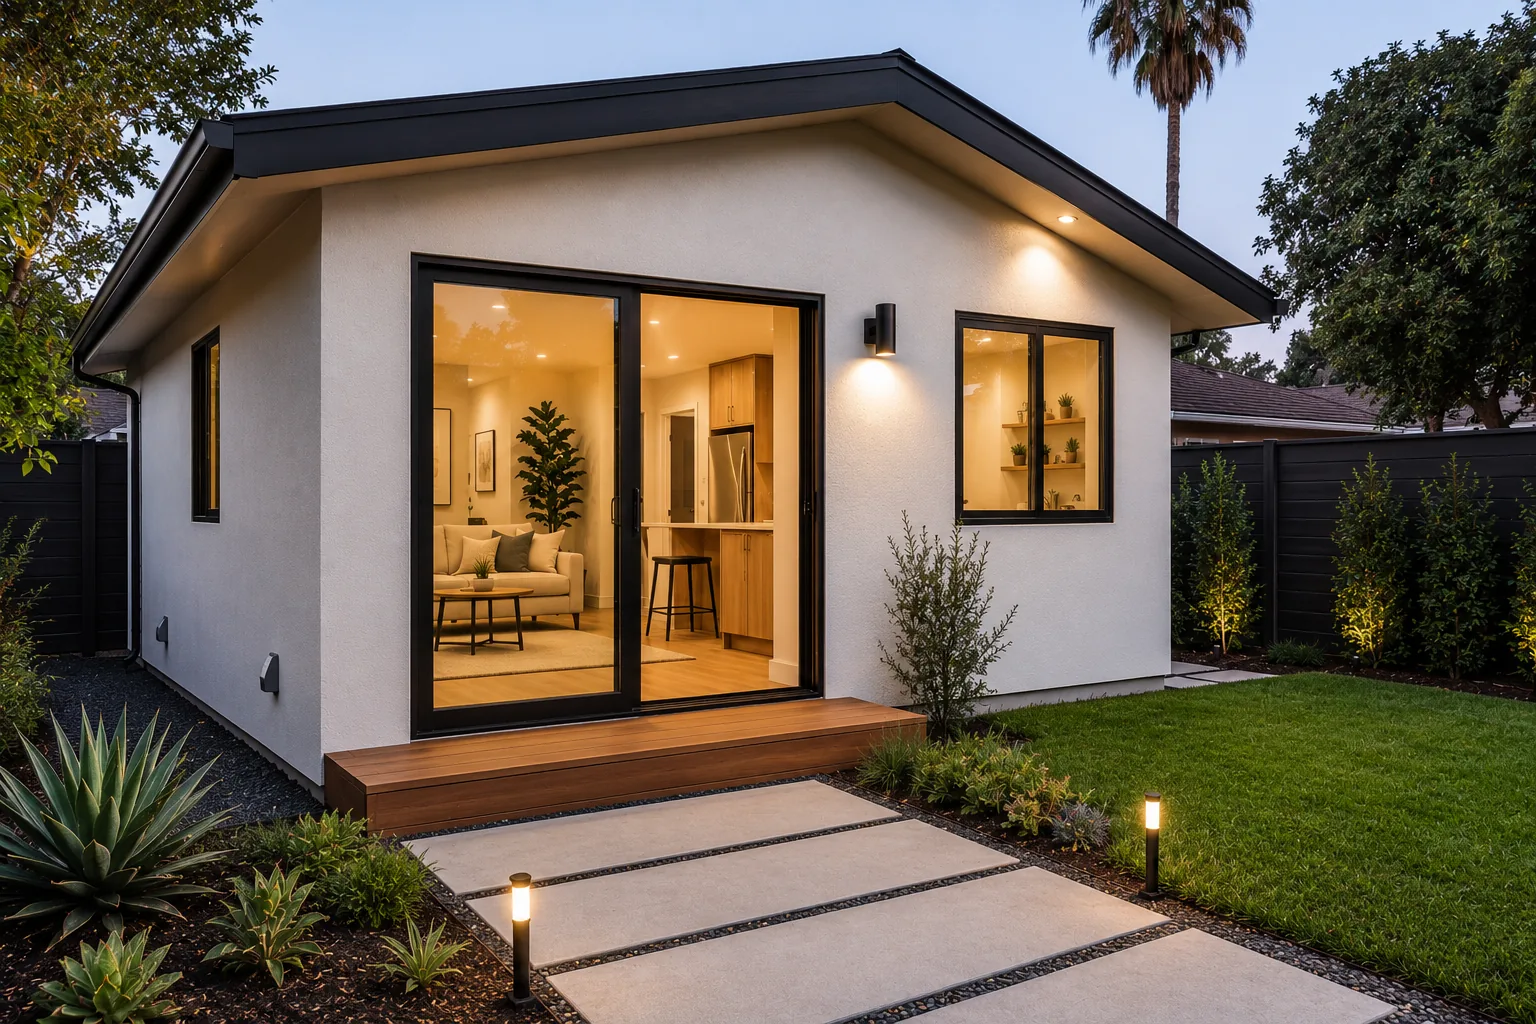
Yes. An ADU is new residential construction, so on a parcel within a Very High Fire Hazard Severity Zone, the same Chapter 7A ignition-resistant assemblies and automatic fire sprinkler requirement that apply to a primary residence generally apply to a detached ADU as well. Shulmen scopes VHFHSZ compliance into ADU design from the first estimate — see the ADU Construction page for cost and timeline detail beyond the fire-zone scope.
 Where every project startsDesign, Engineering & PermittingArchitectural design, structural and MEP engineering, and permitting, coordinated as one scope with one point of contact.View Design, Engineering & Permitting →
 Kitchen Remodeling
 Bathroom Remodeling
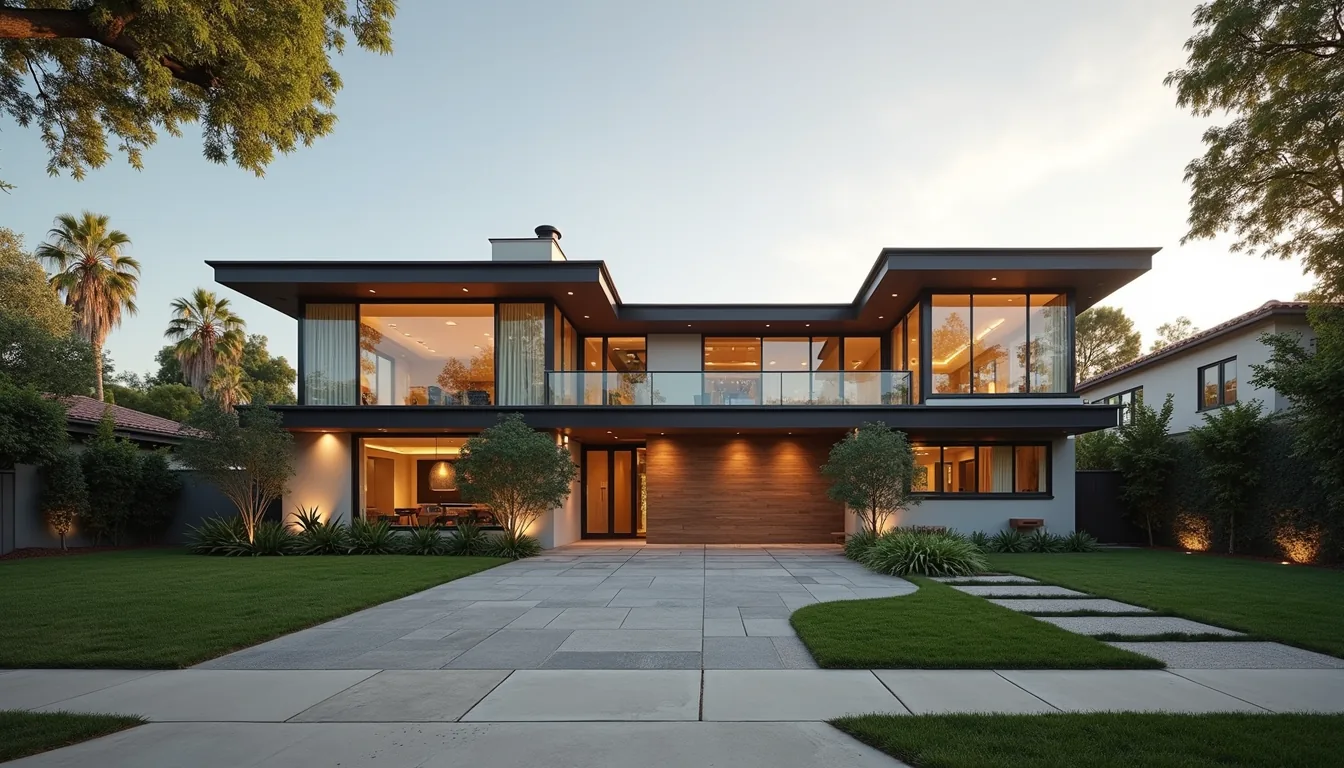 Whole-Home Remodeling
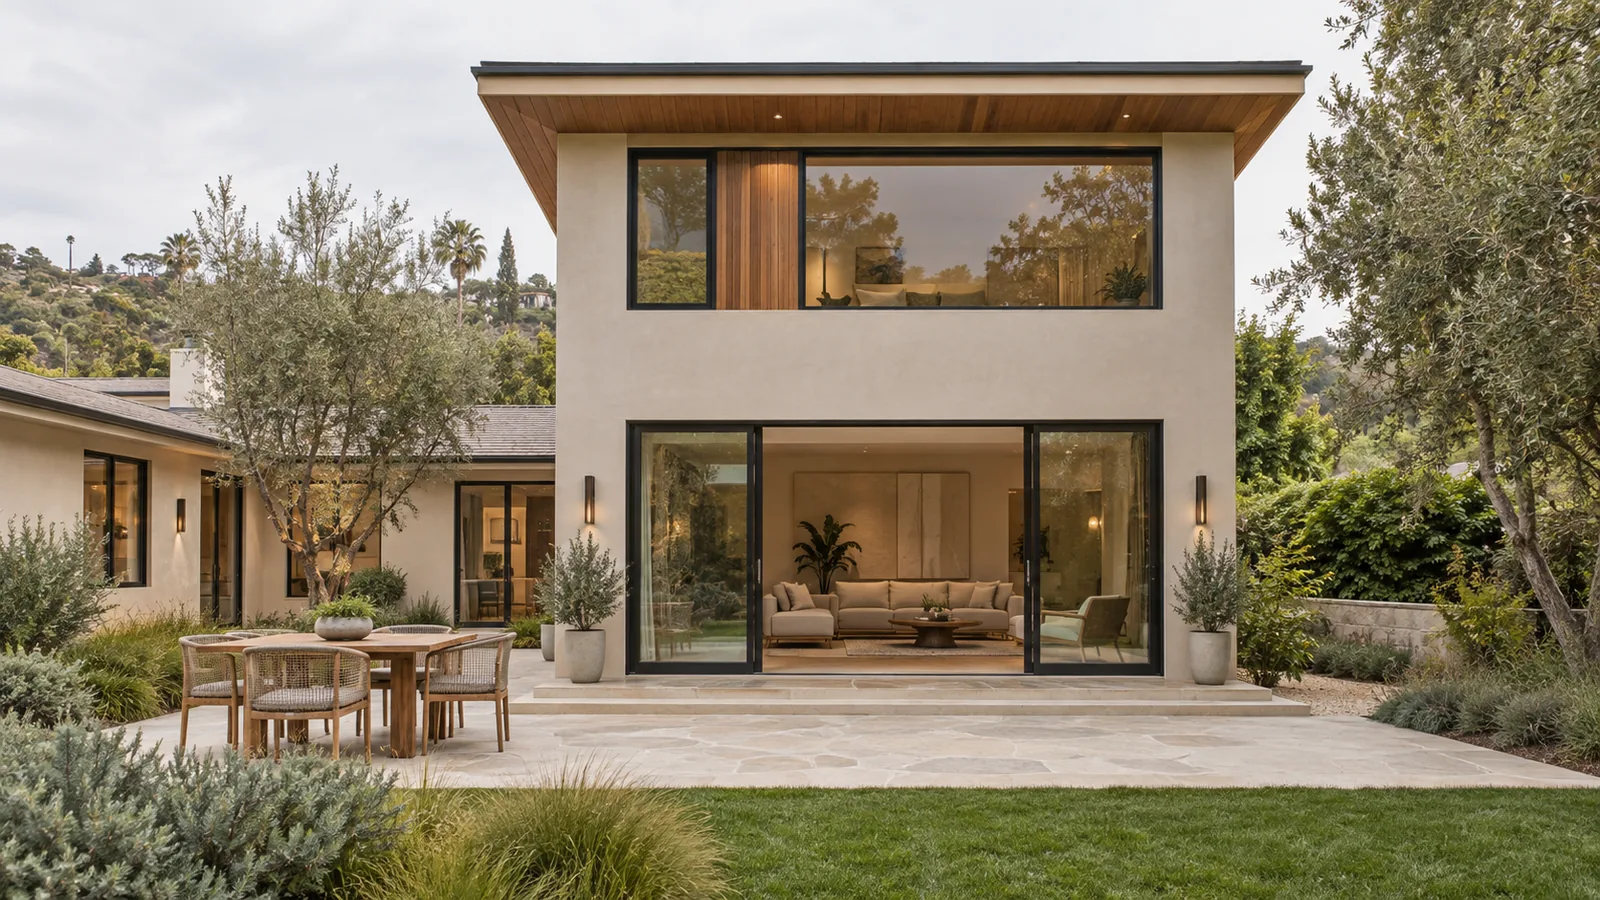 Room Additions
 ADU Construction
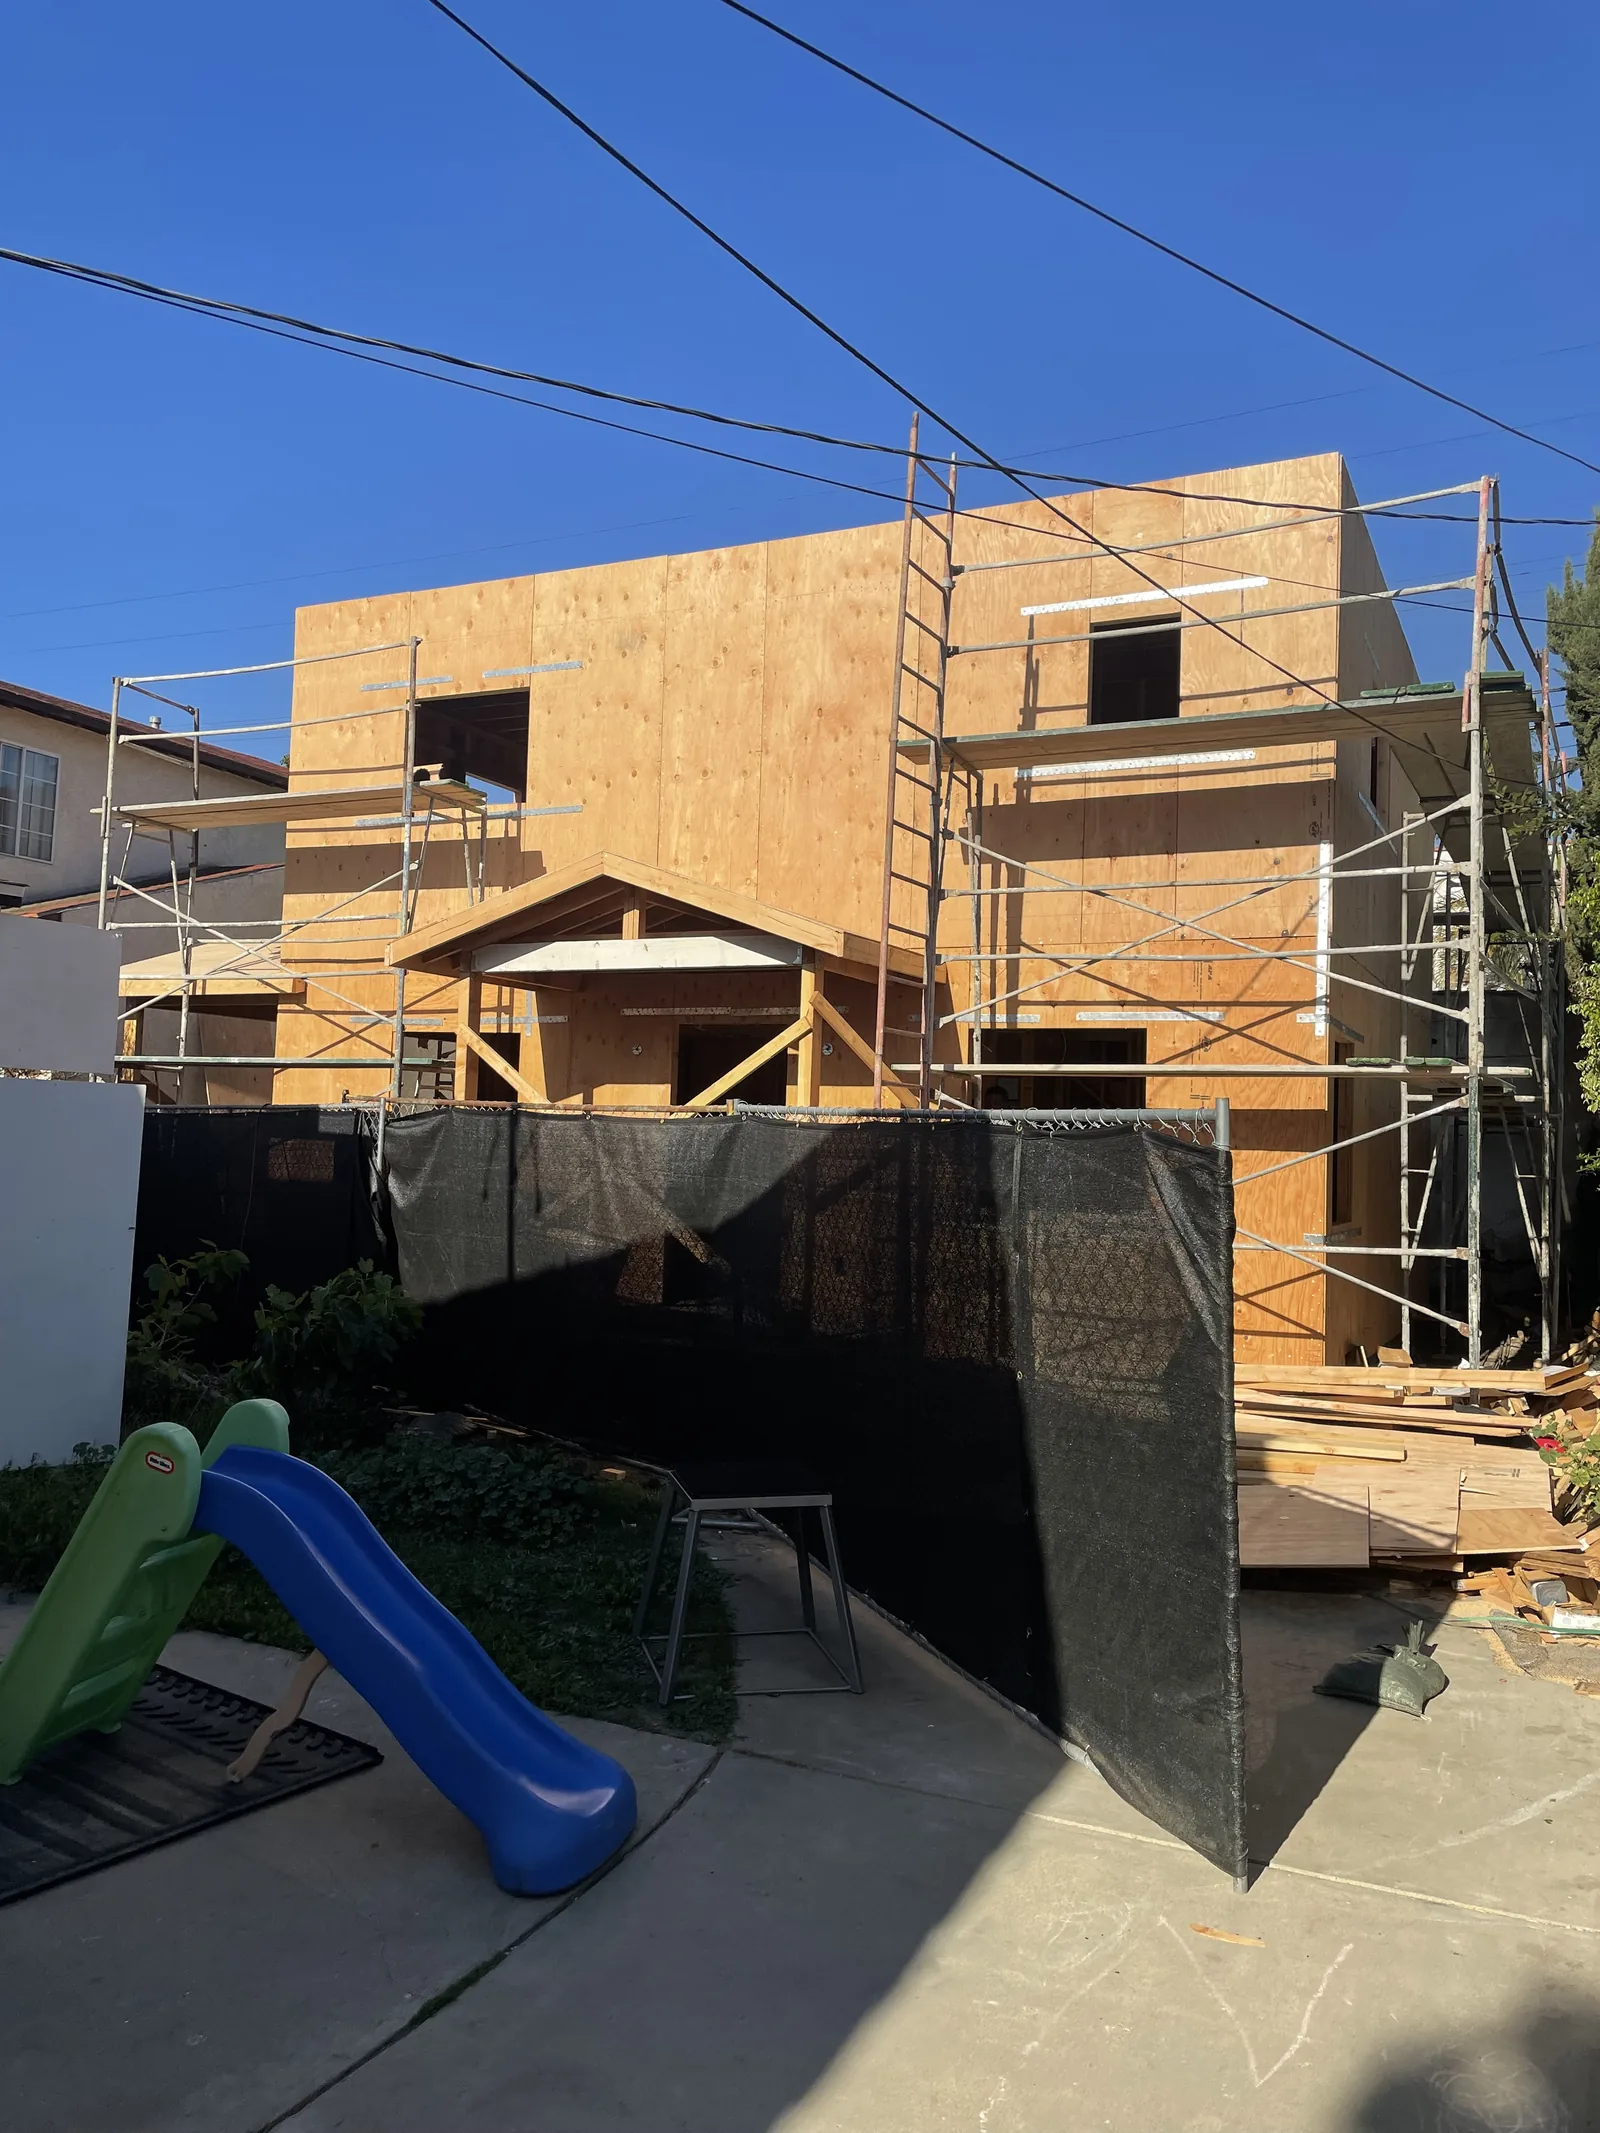 New Construction & Custom Homes
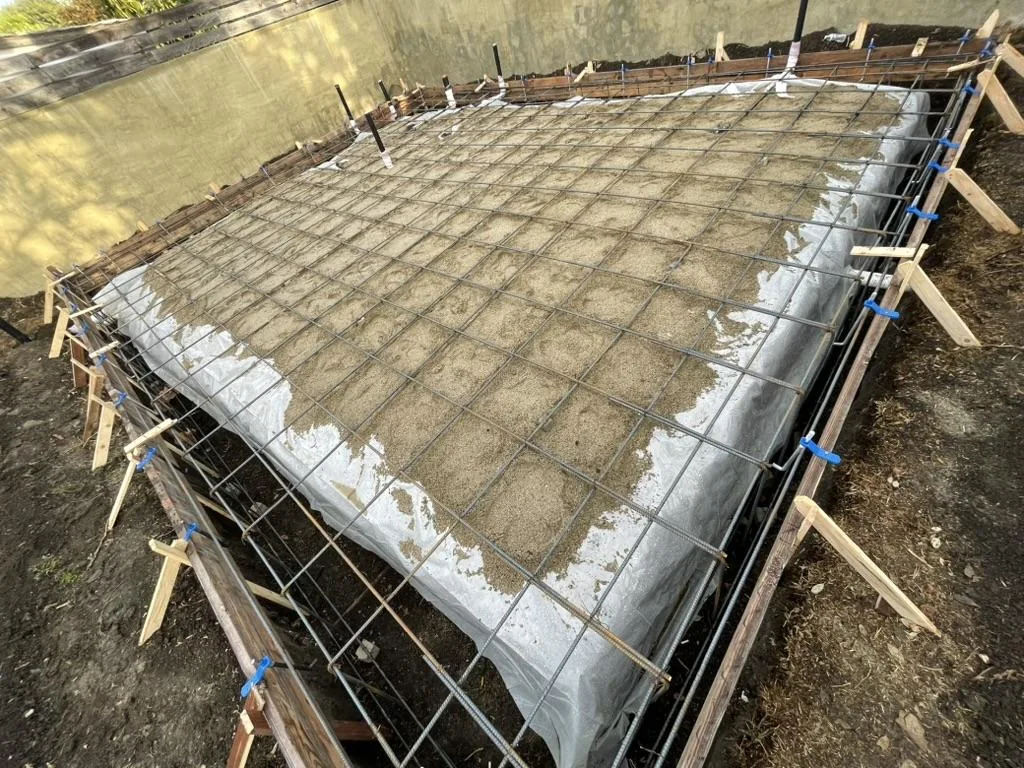 Construction & Structural Repairs
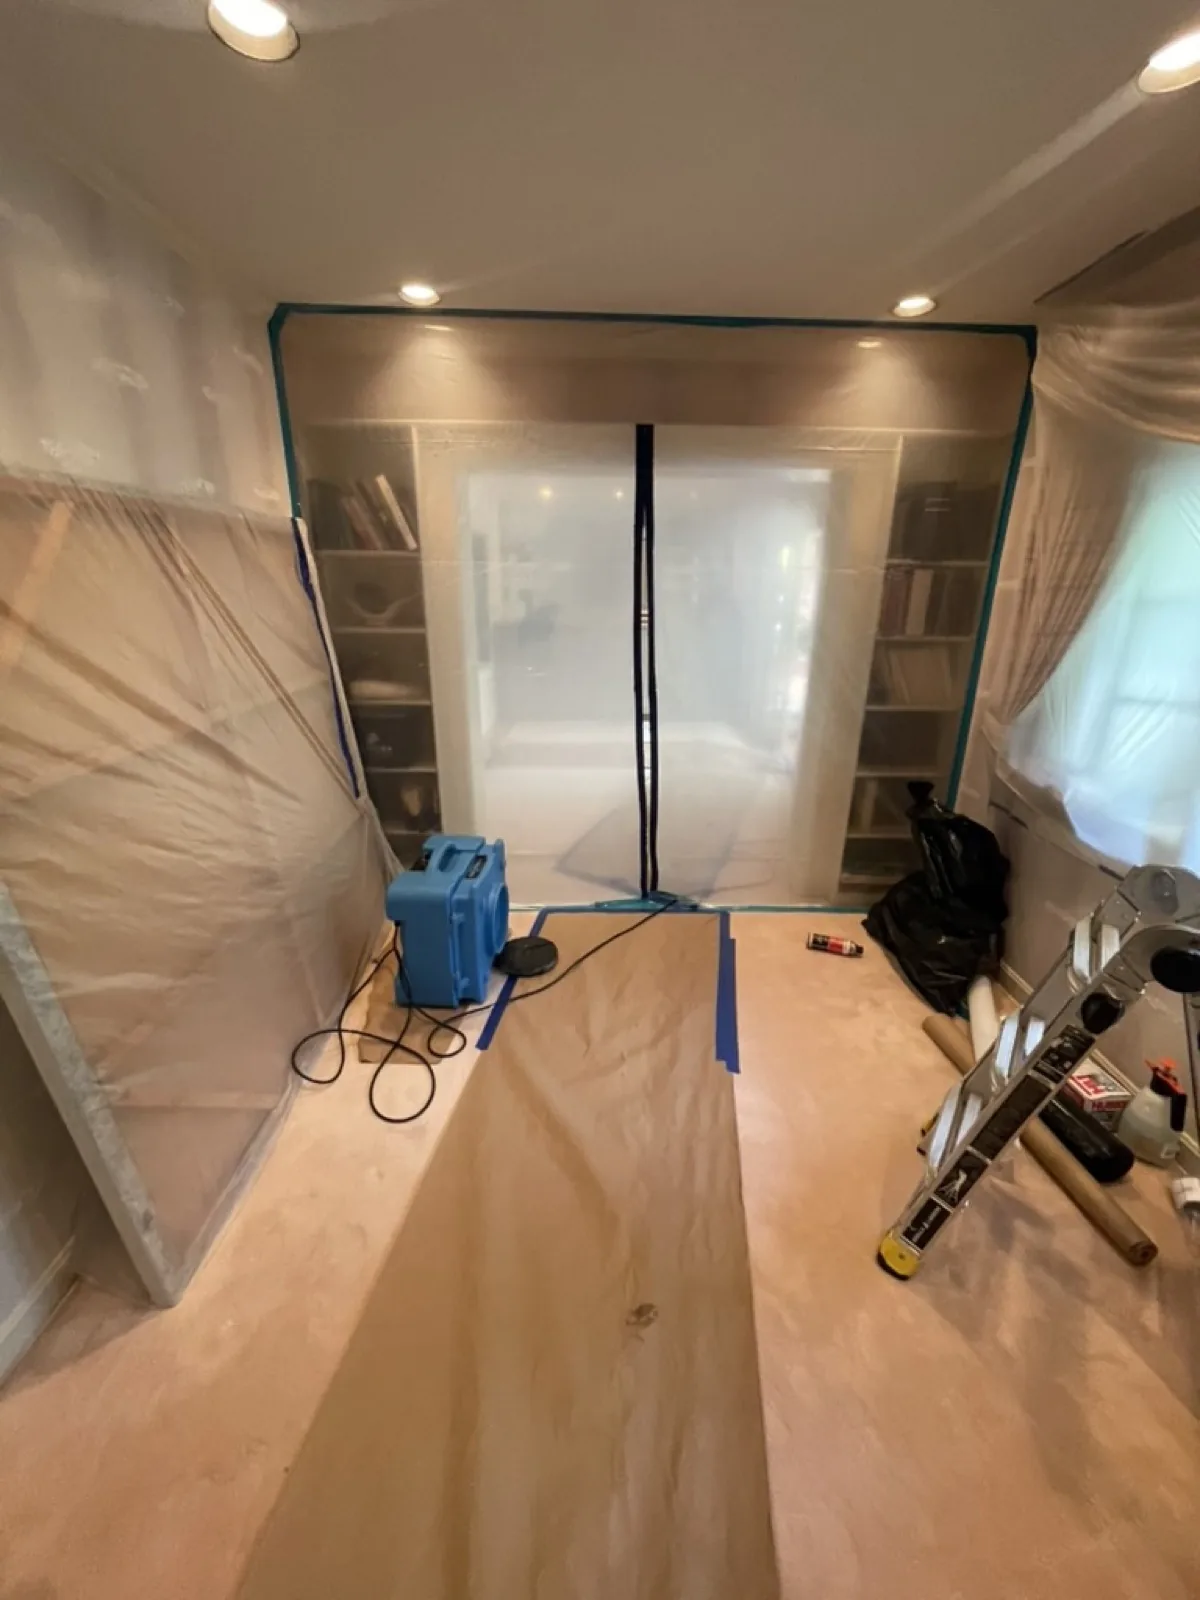 Water Damage Restoration & Reconstruction
We don't yet have a published case study from a Brentwood project to link here — request a consultation and we're glad to walk through recent work in the area directly.
Planning a project in Brentwood?
Call (310) 717-0432 or request a consultation — we'll walk through LADBS and fire-zone requirements before you commit to a design.
Call (310) 717-0432