
General Contractor in Century City
Luxury high-rise condominiums and homes in one of Los Angeles's most vertical districts — built and renovated by a licensed team that manages LADBS permitting, Specific Plan compliance, and building-HOA coordination directly.
Century City is one of Los Angeles's most vertical neighborhoods — a planned district of office towers and luxury high-rise condominiums, from the twin, I.M. Pei–designed Century Towers to The Century, built around the Westfield Century City retail core. Century City sits within the City of Los Angeles's West Los Angeles Community Plan Area, so permitting runs through LADBS like the rest of the city. What's specific to Century City is the Century City North and Century City South Specific Plans, which layer a Site Plan Review and Project Permit Compliance process on top of standard LADBS permitting for development within the district, aimed at managing high-intensity building while protecting the adjacent low-density residential streets from encroachment. For a homeowner, the layer that matters day to day is often different: most Century City residences sit inside HOA-managed high-rise buildings, so an interior remodel typically has to work around the building's own freight-elevator scheduling, insurance requirements, and posted work hours — in addition to, not instead of, the LADBS permit. Shulmen Construction LA (CSLB #1077837) coordinates both tracks on every Century City project.

Century City, area by area
Century City is a roughly 180-acre planned district built from 1961 onward on what had been the backlot of 20th Century Fox studios — the studio sold the land to developer William Zeckendorf and Alcoa after a run of expensive productions, and the joint venture that resulted, guided by architect Welton Becket's master plan, is what gives the district its unusually deliberate, high-rise layout rather than the block-by-block growth of an older LA neighborhood. The district's boundaries are Santa Monica Boulevard to the north, Pico Boulevard to the south, and Century Park West and Century Park East to the west and east, with Avenue of the Stars running through the center as the main thoroughfare, crossed by Constellation Boulevard and Olympic Boulevard.
What matters for a construction project is the split between Century City's office core and its residential towers. The Avenue of the Stars/Constellation Boulevard corridor is dominated by commercial office space and the Westfield Century City retail center, none of which a residential remodel ever touches directly. The neighborhood's homeowners, by contrast, live in a comparatively small number of HOA-managed high-rise condominium buildings — the twin 28-story Century Towers at 2220 and 2222 Avenue of the Stars, designed by I.M. Pei and completed in 1964 on six acres (the largest luxury condominium property in Los Angeles); Century Park East, two 21-story towers designed by Charles Luckman in 1966 with 480 units; the Tower Residences at Century Plaza, twin 44-story towers designed by Pei Cobb Freed; and The Century, a newer luxury tower completed in 2010. Each of these buildings has its own management company, its own freight-elevator calendar, and its own insurance and work-hour rules — which is the layer of coordination that actually governs a residential remodel's day-to-day schedule, separate from the district's Specific Plan zoning.
What Century City permitting involves
Two layers define most Century City projects beyond the standard LADBS process:
- Century City North & South Specific Plans — zoning ordinances managing development intensity and land use across the district; qualifying projects go through Site Plan Review and Project Permit Compliance findings before LADBS issues a permit.
- Building HOA and management coordination — since most Century City residences are units inside HOA-managed high-rise towers, an interior remodel has to work within that building's own freight-elevator scheduling, contractor insurance requirements, and posted construction hours, on top of the city permit itself.
- No hillside or fire-hazard overlay — Century City sits on flat land between Beverly Hills and Westwood, so it doesn't carry the hillside grading or Very High Fire Hazard Severity Zone requirements that shape projects in neighborhoods like Bel-Air or Brentwood.
Shulmen scopes both the Specific Plan review and the building's own logistics into the schedule from the first estimate, so a Century City homeowner isn't coordinating two separate tracks on their own.
How a Century City high-rise remodel moves forward
Building & HOA coordination
Before design is finalized, Shulmen contacts the building's management or HOA to confirm insurance requirements, freight-elevator booking procedures, and posted construction work hours — logistics that shape the schedule as much as the permit does.
Design & Specific Plan check
Architectural design proceeds while Shulmen confirms whether the scope triggers Site Plan Review or Project Permit Compliance findings under the Century City North or South Specific Plan, which mainly affects structural or exterior-facing changes rather than a typical interior remodel.
LADBS permitting
Standard citywide plan check and permit issuance through the Los Angeles Department of Building and Safety, run in parallel with any required Specific Plan findings.
Freight-elevator-scheduled construction
Material deliveries, demolition debris removal, and crew access are booked against the building's freight-elevator and loading-dock calendar, with work sequenced to fit posted weekday hours.
Final inspection & building sign-off
LADBS final inspection closes out the permit, followed by a building-management walkthrough to confirm the unit and common areas were left in the condition the HOA's rules require.
Decisions homeowners make in a Century City high-rise
- How to sequence the work around building hour restrictions. Most towers limit construction noise to set weekday windows, which can stretch an otherwise compact remodel's calendar — worth planning for at the estimate stage rather than discovering mid-project.
- Material selection sized to what the freight elevator can carry. Stone slab dimensions, tub and shower pan sizes, and cabinetry runs sometimes have to be specified around a building's actual elevator cab dimensions, which can steer a homeowner toward engineered stone or knock-down cabinetry over a single oversized slab.
- Scope: a full interior gut versus a lighter cosmetic remodel. Because major structural work in an occupied tower adds insurance and logistics overhead beyond what the same scope would cost in a single-family home, some owners choose to phase a heavier renovation rather than take on the full disruption at once.
- How to coordinate with neighboring units. Shared walls, floors, and hallways mean noise, dust containment, and delivery timing usually involve notifying adjacent owners — a step most single-family remodels don't need.
Design considerations for a high-rise unit
A Century City condominium remodel works within constraints a ground-level home doesn't have. Floor-to-ceiling glass and unobstructed views toward the Hollywood Hills, downtown, or the Pacific are usually the layout's starting point, so kitchen and living-space orientation typically gets planned around preserving those sightlines rather than around a ground-level lot's exterior siting. Plumbing and mechanical risers are largely fixed by the tower's original stack layout — moving a wet wall isn't the same simple decision it is in a single-family home, since it can affect the units above and below. Sound isolation between units also carries more weight than it would in a detached house, and appliances and fixtures generally need to be sized to fit what the building's service elevator can move, which factors into the material and equipment selection well before construction starts.
Real challenges on Century City high-rise projects
Freight elevator, insurance, and work-hour coordination. Getting a certificate of insurance approved by building management can carry its own multi-week lead time, separate from LADBS plan check — and freight elevator booking windows sometimes book up in buildings with several units renovating at once. Shulmen starts this process early precisely because it can become the longer pole in the schedule, not the permit.
Noise and dust containment in a shared environment. Unlike a detached home, a high-rise remodel has neighbors on the other side of shared walls, floors, and hallways, so containment and cleanup standards tend to be stricter and more closely monitored by building staff.
Material and equipment delivery logistics. Oversized items — an appliance, a large stone slab, a soaking tub — sometimes require a special delivery exception or a different routing through the loading dock, which has to be arranged with building management in advance rather than assumed.
Specific Plan review on any exterior-facing or structural change. Most interior remodels never touch this layer, but a project that does affect the building's exterior or common structural elements needs Century City North or South Specific Plan findings on top of the standard LADBS process, which adds review time that has to be planned into the schedule.
What drives cost on a Century City project
- Scope: kitchen or bath versus a full unit remodel. The base pricing follows Shulmen's standard citywide ranges, but a high-rise unit adds building-logistics costs on top that a ground-level home doesn't carry.
- Building insurance and logistics requirements. Certificate-of-insurance minimums, freight-elevator booking fees, and move-in/move-out deposits vary by building and add to the base project cost.
- Material selection constrained by elevator dimensions. Custom or oversized components sometimes cost more to source in sizes that fit the building's freight elevator, versus specifying prefabricated components sized for standard high-rise delivery.
- Any Specific Plan review triggered by the scope. A structural or exterior-facing change that requires Project Permit Compliance findings under the Century City North or South Specific Plan adds both time and review cost beyond a standard LADBS permit.
Kitchens, baths, and whole-home renovation for a Century City residence
Whether the project is a high-rise condominium remodel or a full renovation, Shulmen carries LADBS permitting and building coordination through construction as one continuous scope — with the same attention to quality finishes, from custom cabinetry and stone countertops to imported marble and heated flooring, that a Century City remodel calls for. A primary bath in one of the district's towers typically calls for custom vanities and shower designs, freestanding soaking tubs where the floor plan allows, heated flooring, and smart-home integration — all specified with the unit's own delivery and access constraints factored in from the design phase rather than discovered once material is already on order.
Serving Century City and the surrounding Westside
Century City sits between Beverly Hills, Westwood, and Beverlywood, and Shulmen Construction LA works across that broader Westside corridor, not just within Century City's own district boundary. A homeowner near the Beverly Hills or Westwood line often faces a similar mix of city permitting plus building- or HOA-level coordination described above, even when the exact zoning overlay differs by a few blocks. For homeowners specifically in Beverly Hills or Westwood, see those pages for their own local detail.
We don't yet have a published case study from a Century City project to link here — request a consultation and we're glad to walk through recent work in the area directly.
Century City FAQ
Does Century City permitting go through LADBS?
Yes. Century City is part of the City of Los Angeles, within the West Los Angeles Community Plan Area, so permits are reviewed by LADBS like the rest of the city. Development within the district is also layered with the Century City North and Century City South Specific Plans, which can require Site Plan Review and Project Permit Compliance findings before LADBS issues a permit.
What are the Century City North and South Specific Plans?
They're the two zoning ordinances (No. 156,122 for the North plan and No. 156,121 for the South plan) that govern development intensity, building height, and land use across Century City, aimed at allowing high-intensity office and residential towers in the core while protecting the adjacent low-density residential streets from encroachment. Shulmen Construction LA (CSLB #1077837) scopes whichever Specific Plan review a project needs alongside standard LADBS permitting.
Do Century City high-rise condos need special coordination for a remodel?
In practice, yes — separately from city permitting. Most Century City residences sit inside HOA-managed high-rise buildings, so an interior remodel typically has to work around the building's own freight-elevator scheduling, certificate-of-insurance requirements, and posted construction work hours, in addition to the LADBS permit itself. Shulmen coordinates directly with building management on these logistics as part of the project.
Is Century City in a hillside or fire-hazard zone?
No. Century City sits on flat, low-lying land between Beverly Hills and Westwood, so it does not carry the hillside grading or Very High Fire Hazard Severity Zone requirements that apply to nearby hillside neighborhoods like Bel-Air or Brentwood.
What's the difference between Century City's office core and its residential towers?
Century City's Avenue of the Stars and Constellation Boulevard corridor is largely commercial office and retail space anchored by Westfield Century City, while its residential population lives in a smaller number of HOA-managed high-rise condominium towers — among them Century Towers, Century Park East, the Tower Residences at Century Plaza, and The Century. A residential remodel project only ever deals with the tower's own building management, not the office core's commercial landlords.
How does freight elevator scheduling affect a Century City remodel timeline?
Most Century City towers require contractors to book freight elevator and loading dock time in advance, often within specific weekday hours, and material and appliance dimensions have to fit what that elevator can carry. Shulmen builds elevator scheduling and building work-hour rules into the project timeline from the first estimate rather than treating them as a scheduling surprise once construction starts.
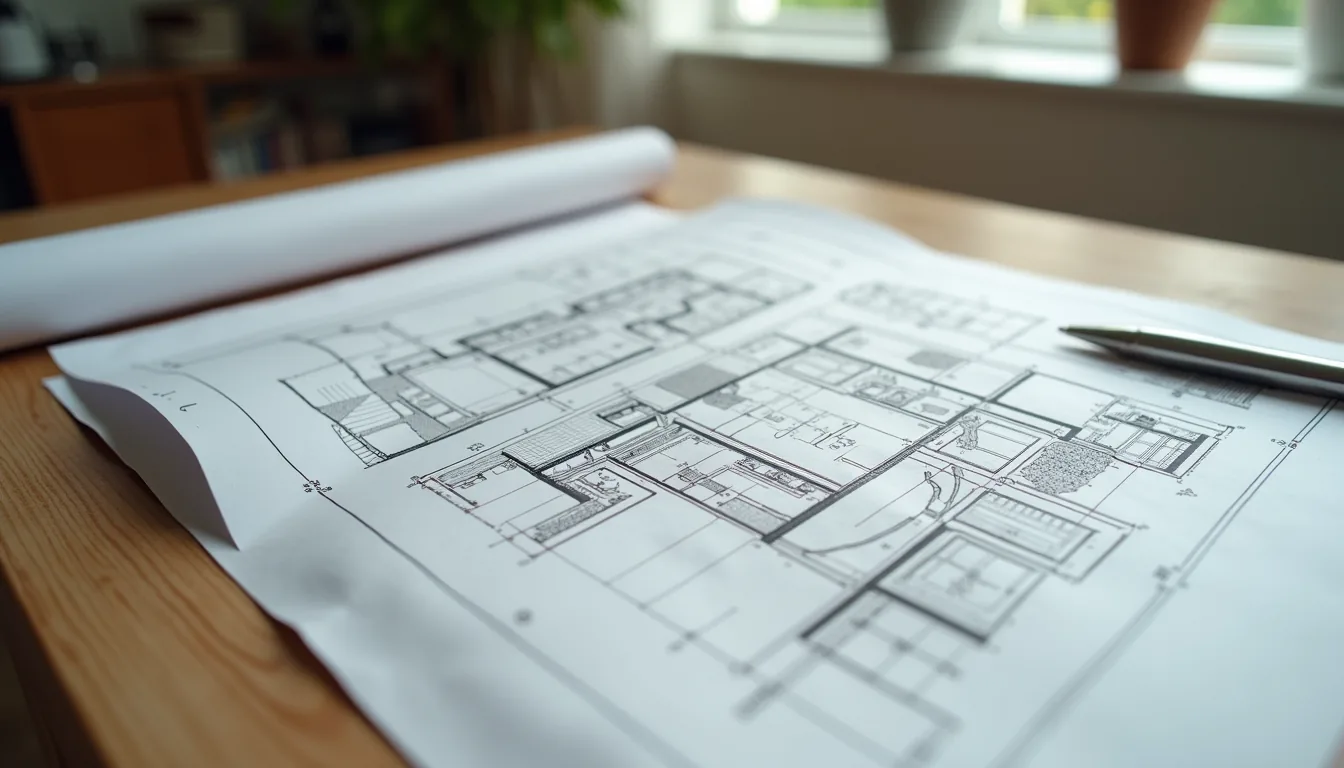 Where every project startsDesign, Engineering & PermittingArchitectural design, structural and MEP engineering, and permitting, coordinated as one scope with one point of contact.View Design, Engineering & Permitting →
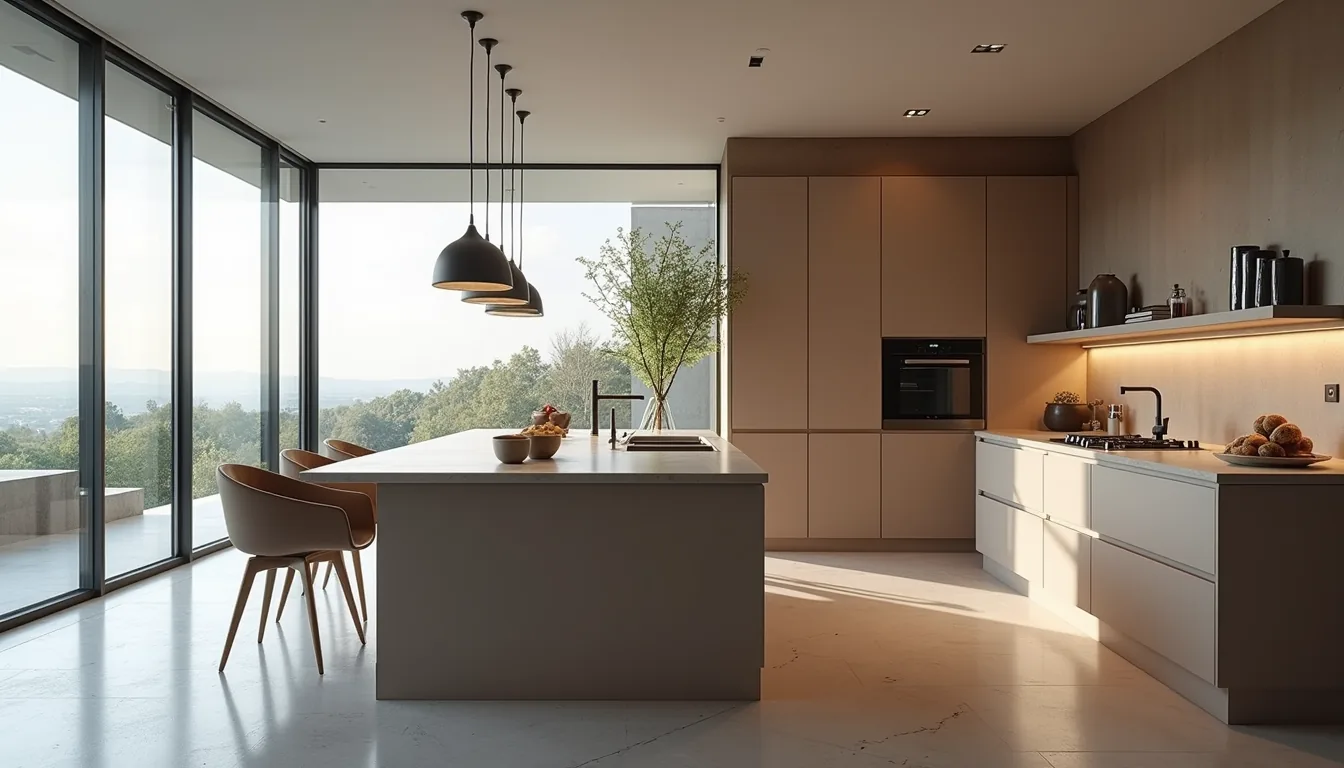 Kitchen Remodeling
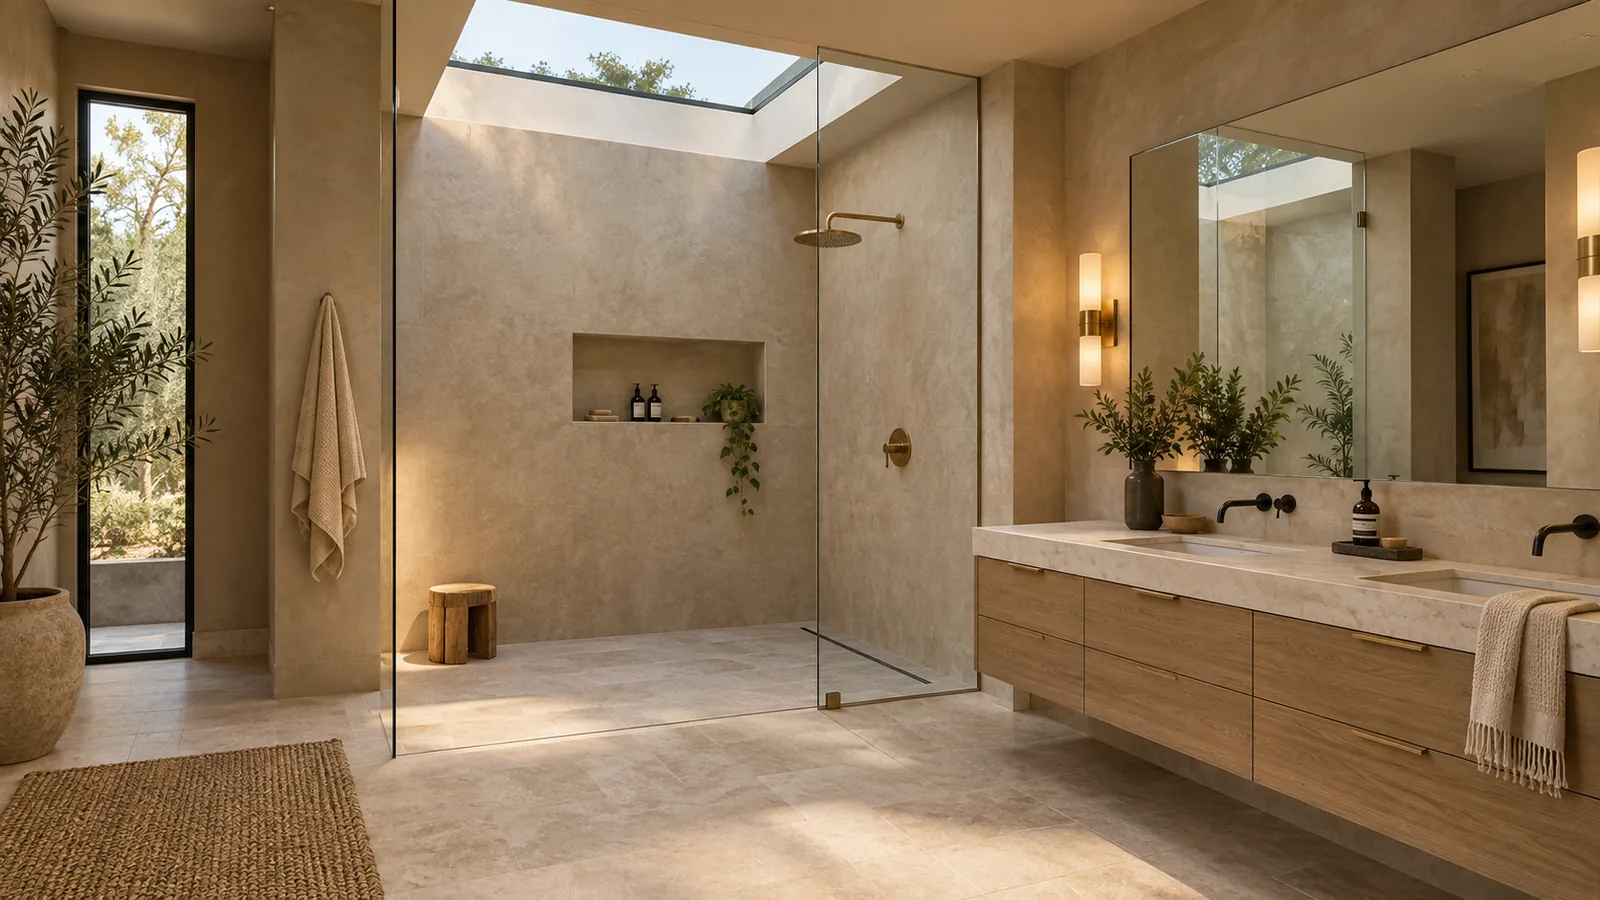 Bathroom Remodeling
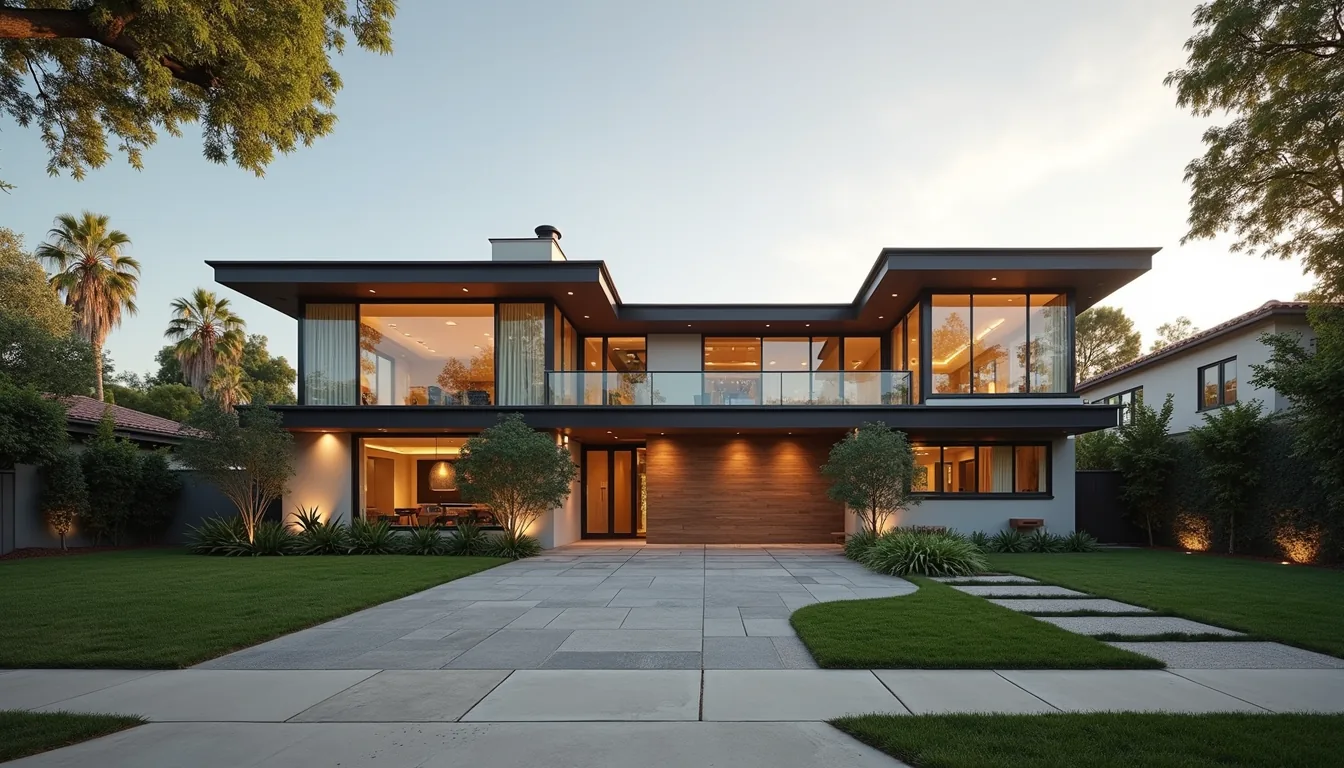 Whole-Home Remodeling
 Room Additions
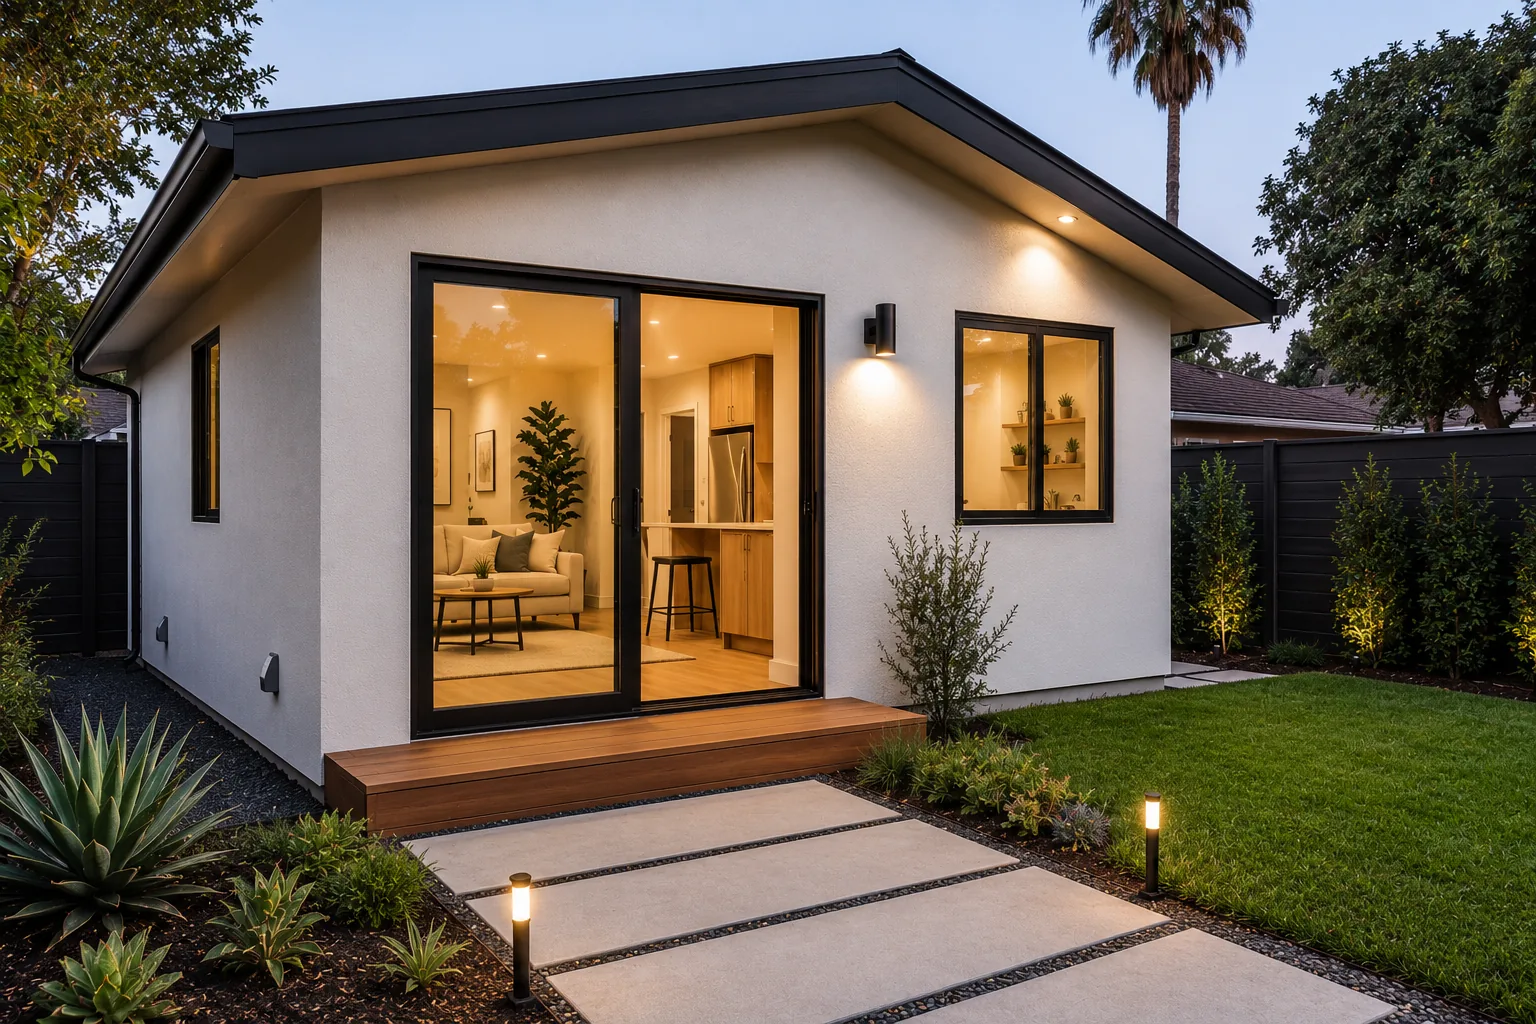 ADU Construction
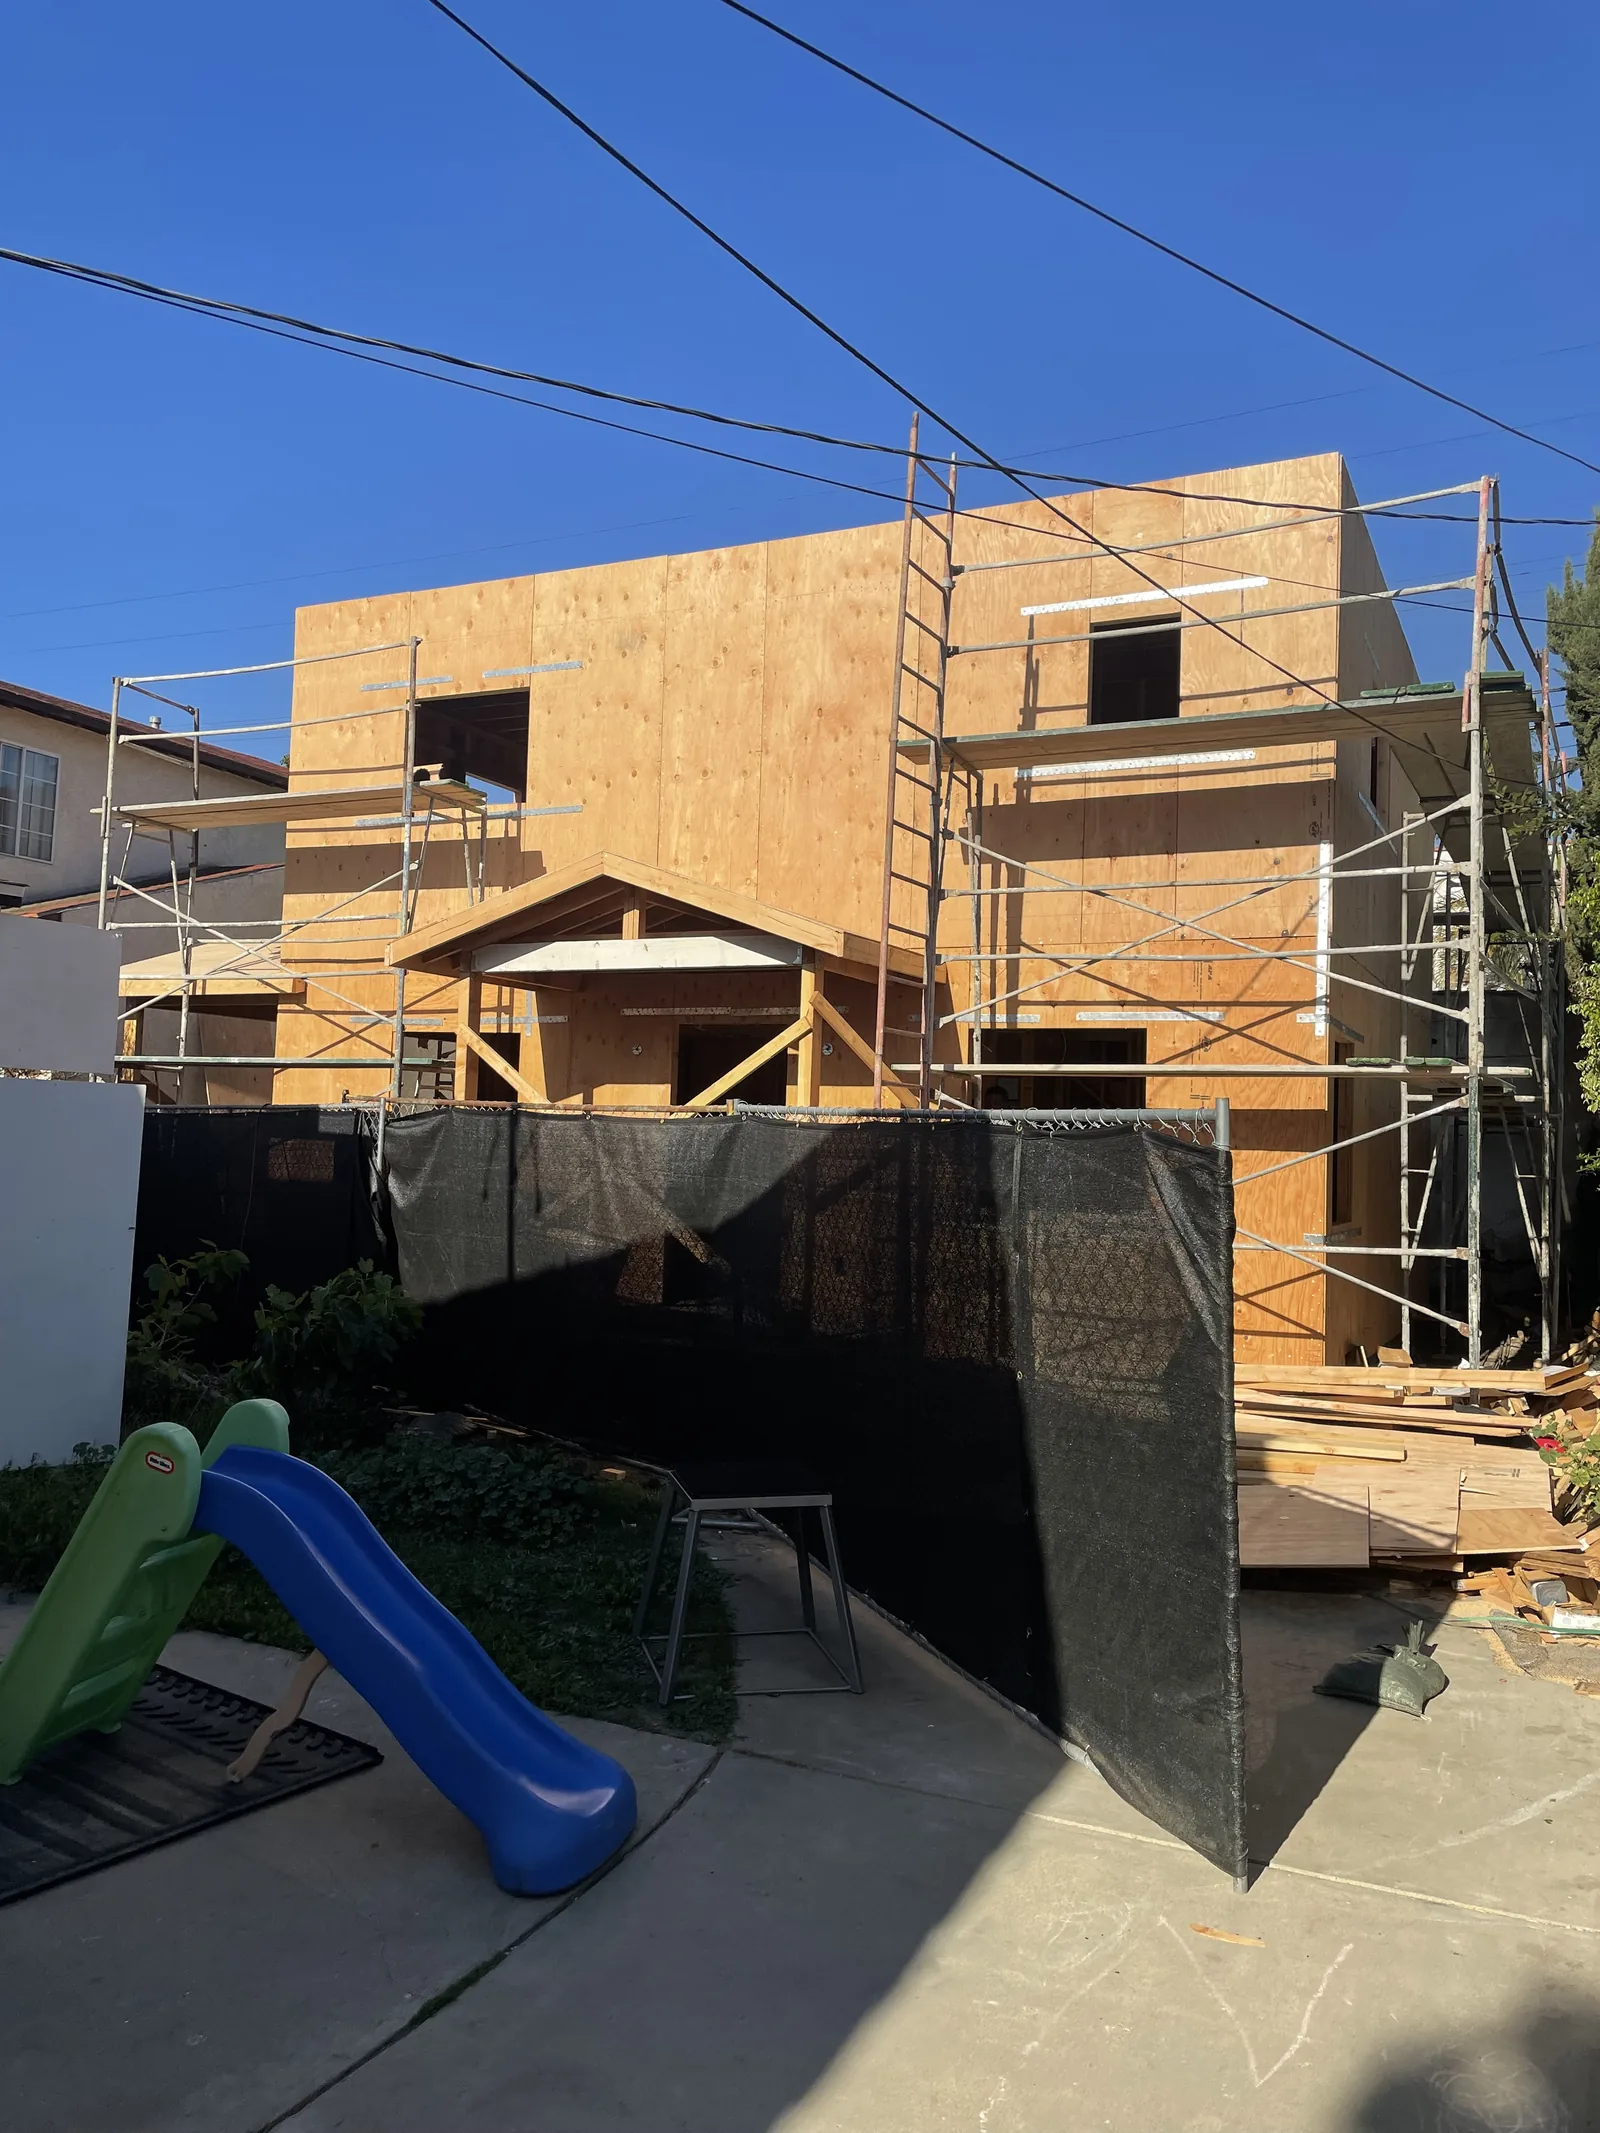 New Construction & Custom Homes
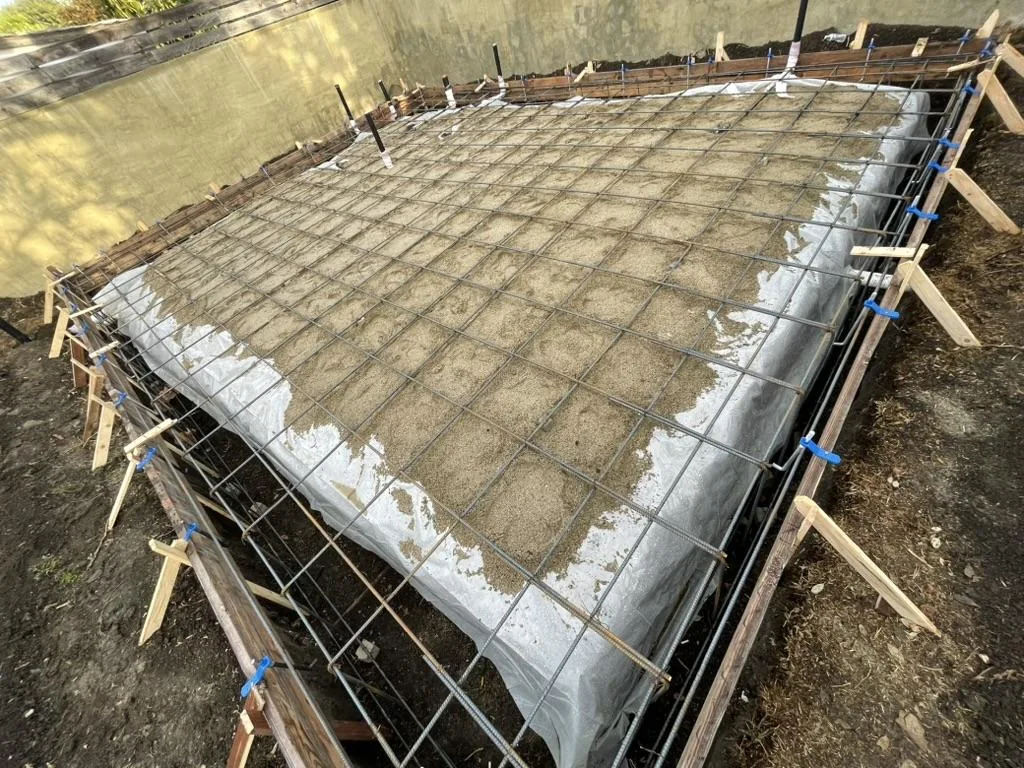 Construction & Structural Repairs
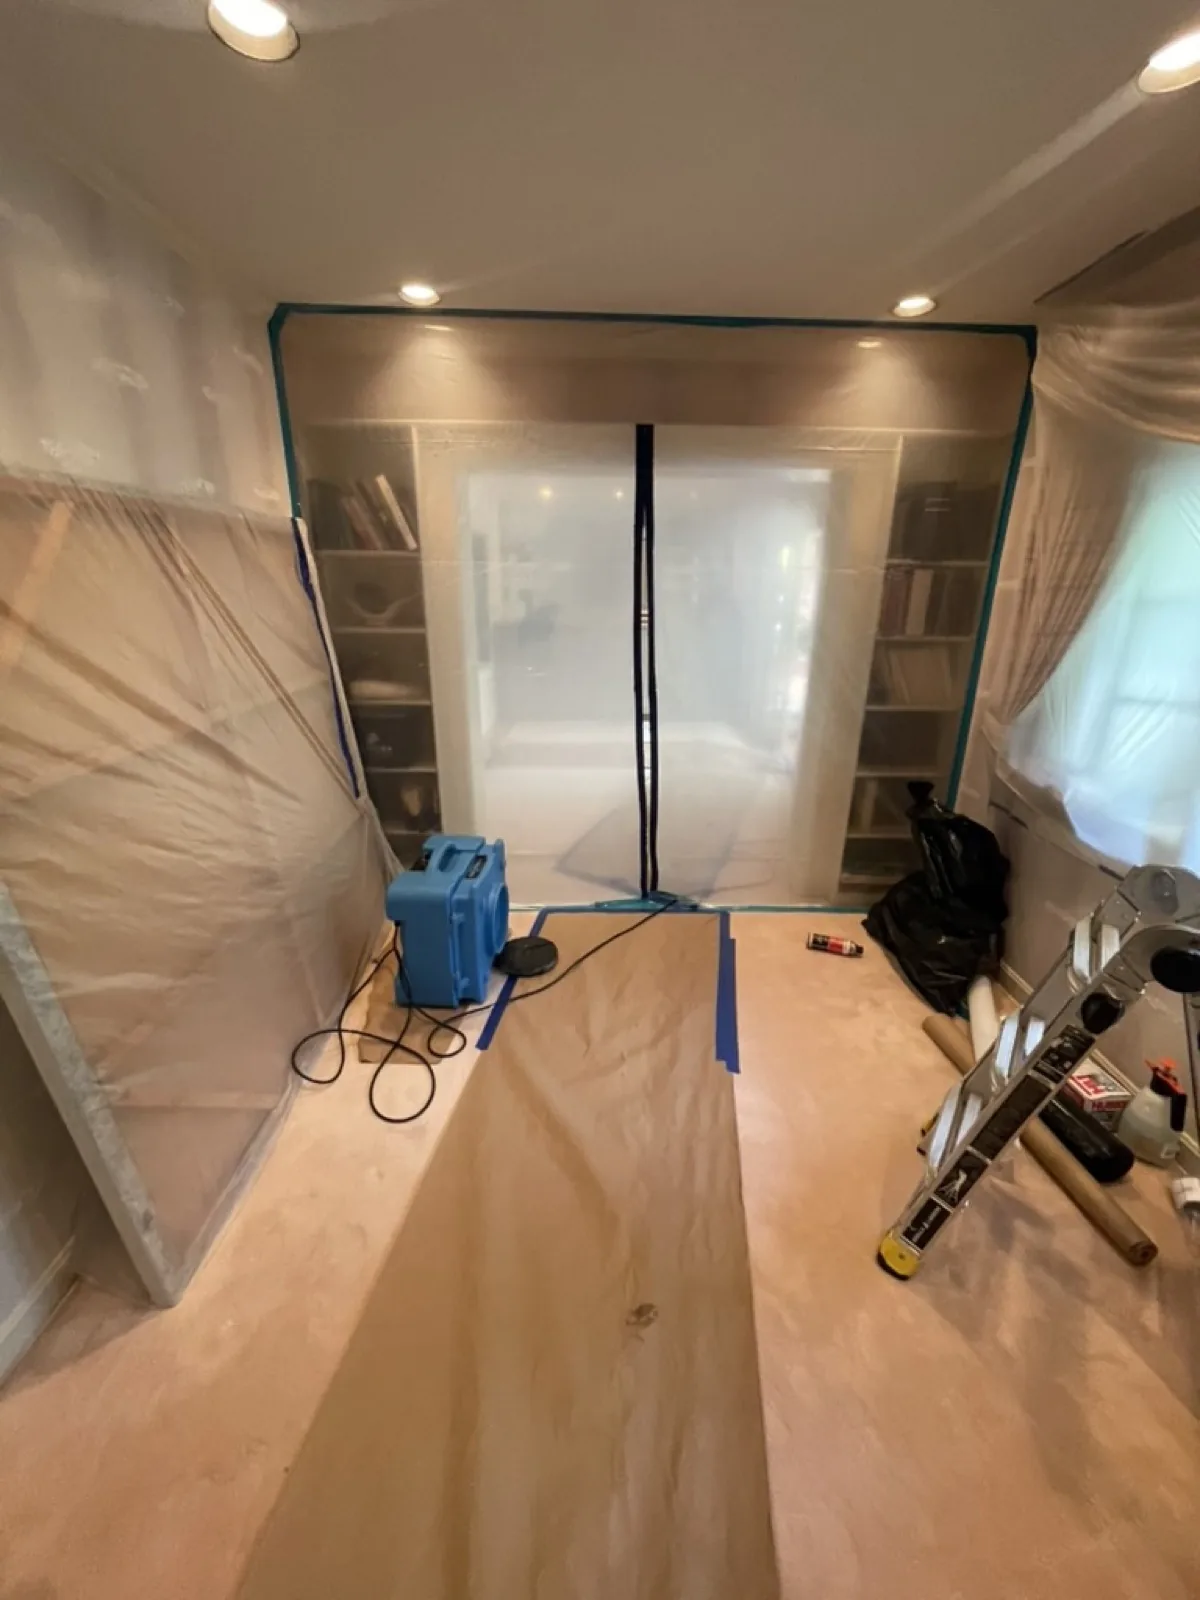 Water Damage Restoration & Reconstruction
Planning a project in Century City?
Call (310) 717-0432 or request a consultation — we'll walk through LADBS, Specific Plan, and building-coordination requirements before you commit to a design.
Call (310) 717-0432