General Contractor in Hancock Park
Tudor, Mediterranean Revival, and Colonial homes under Historic Preservation Overlay Zone protection — built and renovated by a licensed team that manages the HPOZ review directly.
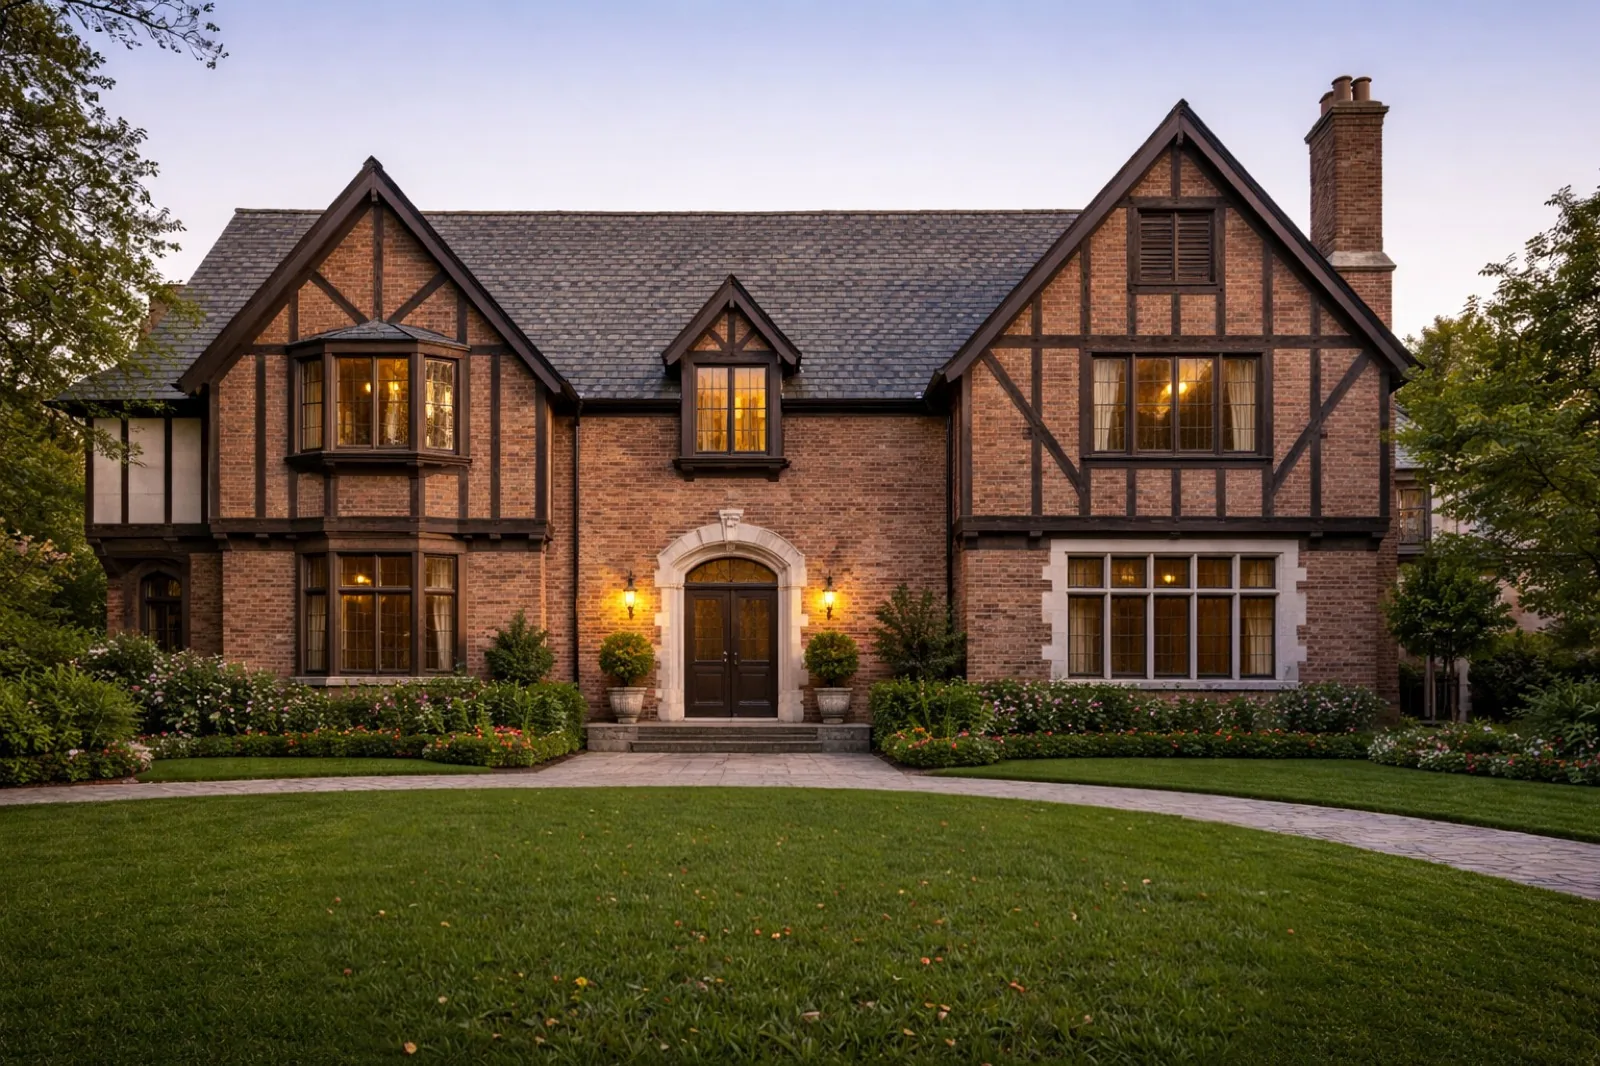
Hancock Park's housing stock — classic Tudor, Mediterranean Revival, and elegant Colonial homes dating largely to the 1920s — sits inside a Historic Preservation Overlay Zone (HPOZ), one of Los Angeles's most closely reviewed residential districts. The City of Los Angeles designated Hancock Park an HPOZ in 2007, and the Preservation Plan the HPOZ Board uses to evaluate every application is built on the Secretary of the Interior's Standards for Rehabilitation, the same federal framework used to evaluate historic-district work nationwide. HPOZ review applies to street-visible exterior work — additions, rooflines, windows, front yard changes — not to interior remodeling: a kitchen or bathroom remodel that doesn't touch an exterior wall, window opening, or the roofline is not subject to HPOZ review at all. Where a project does reach an exterior element, it has to be screened against the neighborhood's Preservation Plan before a permit is issued. Shulmen Construction LA (CSLB #1077837) has managed that exterior-review process directly on Hancock Park projects, blending modern systems and amenities behind the traditional architectural elements the HPOZ board is protecting.
Hancock Park's character, area by area
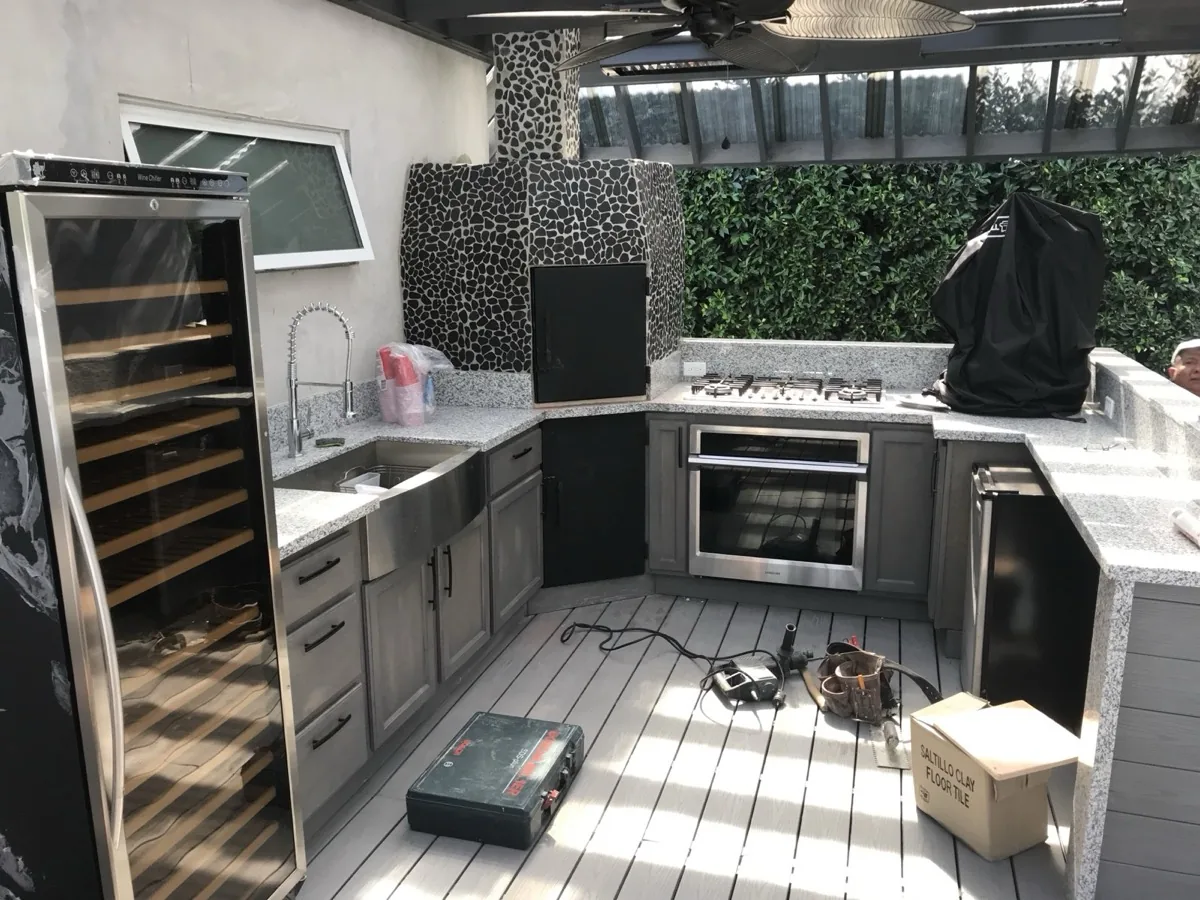
Hancock Park's own HPOZ boundary is compact — roughly 1,200 homes bounded by Wilshire Boulevard on the south, Melrose Avenue on the north, Highland Avenue on the west, and Rossmore Avenue on the east — but the character homeowners associate with "Hancock Park" extends into two immediately adjacent, separately-designated historic enclaves. Windsor Square, directly across Rossmore to the east, was platted in 1911 as a private residential square and was the first area in the city built with underground power lines; it carries its own separate HPOZ designation, not the same boundary or Preservation Plan as Hancock Park itself. Fremont Place, a private, gated enclave of roughly 73 homes just south across Wilshire near Rossmore, is a distinct subdivision adjacent to Hancock Park rather than part of it. The Mayor of Los Angeles's official residence, the Getty House, sits nearby in Windsor Square — a Tudor Revival home completed in 1921 at 605 South Irving Boulevard, and a useful reference point for the Tudor Revival style found throughout the district. Architecturally, Hancock Park's own Period Revival housing stock spans Tudor Revival, English Revival, Spanish Colonial Revival, Mediterranean Revival, Monterey Revival, and American Colonial Revival design, with pockets of Hollywood Regency, Art Deco, Italianate, and Modernist homes mixed in — which is why the HPOZ Board evaluates each Certificate of Appropriateness application against the specific historic character of its immediate block rather than a single district-wide style.
What HPOZ means for a Hancock Park homeowner
Under the City of Los Angeles's HPOZ ordinance, exterior work in Hancock Park is generally reviewed under one of four procedures, depending on scope and the property's contributing status:
- Certificate of Appropriateness (COA) — for additions, alterations, and new construction on a property the HPOZ survey lists as contributing, when the work goes beyond Conforming Work; reviewed with the HPOZ Board.
- Certificate of Compatibility — for new construction, demolition, or replacement of a structure the survey lists as non-contributing (or does not list), when the work goes beyond Conforming Work (LA Zoning Code, Sec. 13B.8).
- Conforming Work on a Contributing Structure — for minor work that meets the Preservation Plan's criteria, such as like-for-like repairs, on a home the HPOZ survey identifies as contributing to the district's historic character.
- Conforming Work on a Non-Contributing Structure — the same minor-work path for homes the survey does not identify as contributing; larger work there needs a Certificate of Compatibility.
Neighbors within the notification radius are typically informed of a pending Certificate of Appropriateness application at least ten days before the HPOZ Board hears it. Homeowners should budget for this process taking real time: a full Certificate of Appropriateness review, from application through the HPOZ Board hearing, commonly adds three to six months to a project's front end before construction can begin. Every project is screened against the neighborhood's Preservation Plan before it goes further — which is why Shulmen starts that conversation with the LA Office of Historic Resources early, not after design is finished.
How a Hancock Park HPOZ project moves forward
Preservation screening & design
Architectural design begins alongside an early review of the property's Contributing or Non-Contributing status and the Preservation Plan's guidelines for its specific block, so the design already fits the district before anything is submitted.
Certificate of Appropriateness application
Submitted to the LA Office of Historic Resources; abutting and nearby neighbors receive notice at least ten days before the HPOZ Board hearing.
HPOZ Board review & hearing
The Board evaluates the application against the Secretary of the Interior's Standards and the neighborhood's own Preservation Plan; approval, conditions, or a request for revisions follow.
LADBS permitting & construction
Once the Certificate of Appropriateness is approved, the project moves into standard LADBS plan check and permitting alongside the exterior and interior construction scope.
Final inspection & sign-off
LADBS final inspection of the completed work, confirming the finished construction matches the approved Certificate of Appropriateness plans.
Decisions homeowners make on a Hancock Park HPOZ project
- Whether the scope can stay within Conforming Work. Minor work that meets the Preservation Plan's criteria is reviewed as Conforming Work, which is not appealable; larger work on a contributing home needs a full Certificate of Appropriateness, with HPOZ Board review and a 15-day appeal period (LA City Planning). Worth confirming with City Planning's HPOZ staff before committing to a design, since the review track changes both cost and timeline.
- How much of an addition to place at the rear of the lot versus visible from the street. A rear addition invisible from the public right-of-way generally faces a lighter level of HPOZ scrutiny than one that changes the home's street-facing massing or roofline.
- Matching historic materials versus using a compatible substitute. The Preservation Plan's guidelines, based on the Secretary of the Interior's Standards, generally favor materials and profiles appropriate to the home's Period Revival style — a decision best made with HPOZ review in mind rather than discovered after a submittal is rejected.
- Sequencing interior work independently of the exterior review. Because interior remodeling that doesn't touch an exterior wall, window opening, or roofline falls outside HPOZ review entirely, some homeowners move forward on a kitchen or bathroom scope on the standard LADBS timeline while an addition's Certificate of Appropriateness works through the Board separately.
How Shulmen navigates the Preservation Plan
Hancock Park is an HPOZ, so exterior work is reviewed by City Planning's HPOZ staff, and on larger projects by the district's HPOZ Board, before LADBS will issue a permit. Depending on the scope, the result is a Certificate of Appropriateness, a Certificate of Compatibility, or a Conforming Work sign-off. Planning around it starts early: confirm in ZIMAS that the parcel is in the HPOZ, identify which review the scope needs, and treat the sign-off as a permit condition. Shulmen has completed HPOZ-reviewed work in Hancock Park and manages that review directly.
Materials guidance under HPOZ review
The HPOZ Board evaluates exterior materials against what's historically appropriate for the district's Tudor, Mediterranean Revival, and Colonial homes. On past Hancock Park projects that has generally meant matching a new roof to the home's original form with premium slate, tile, or specialty materials; choosing period-appropriate window and stucco profiles and finishes rather than off-the-shelf contemporary replacements; and keeping street-facing materials and layouts consistent with the district's established character.
HPOZ review does not reach the interior. Kitchens with custom cabinetry and quality stone countertops, primary baths with period-appropriate tile, classic claw-foot tubs, and heated flooring are outside HPOZ's scope entirely — the review only applies once a project touches an exterior wall, window opening, or the roofline. That's what gives an interior remodel more latitude to blend modern amenities behind a preserved facade.
Note: the adjacent Larchmont Heights and Windsor Square districts carry their own separate HPOZ designations — related in character to Hancock Park but not part of the same HPOZ boundary or Preservation Plan.
Building an ADU inside Hancock Park's HPOZ
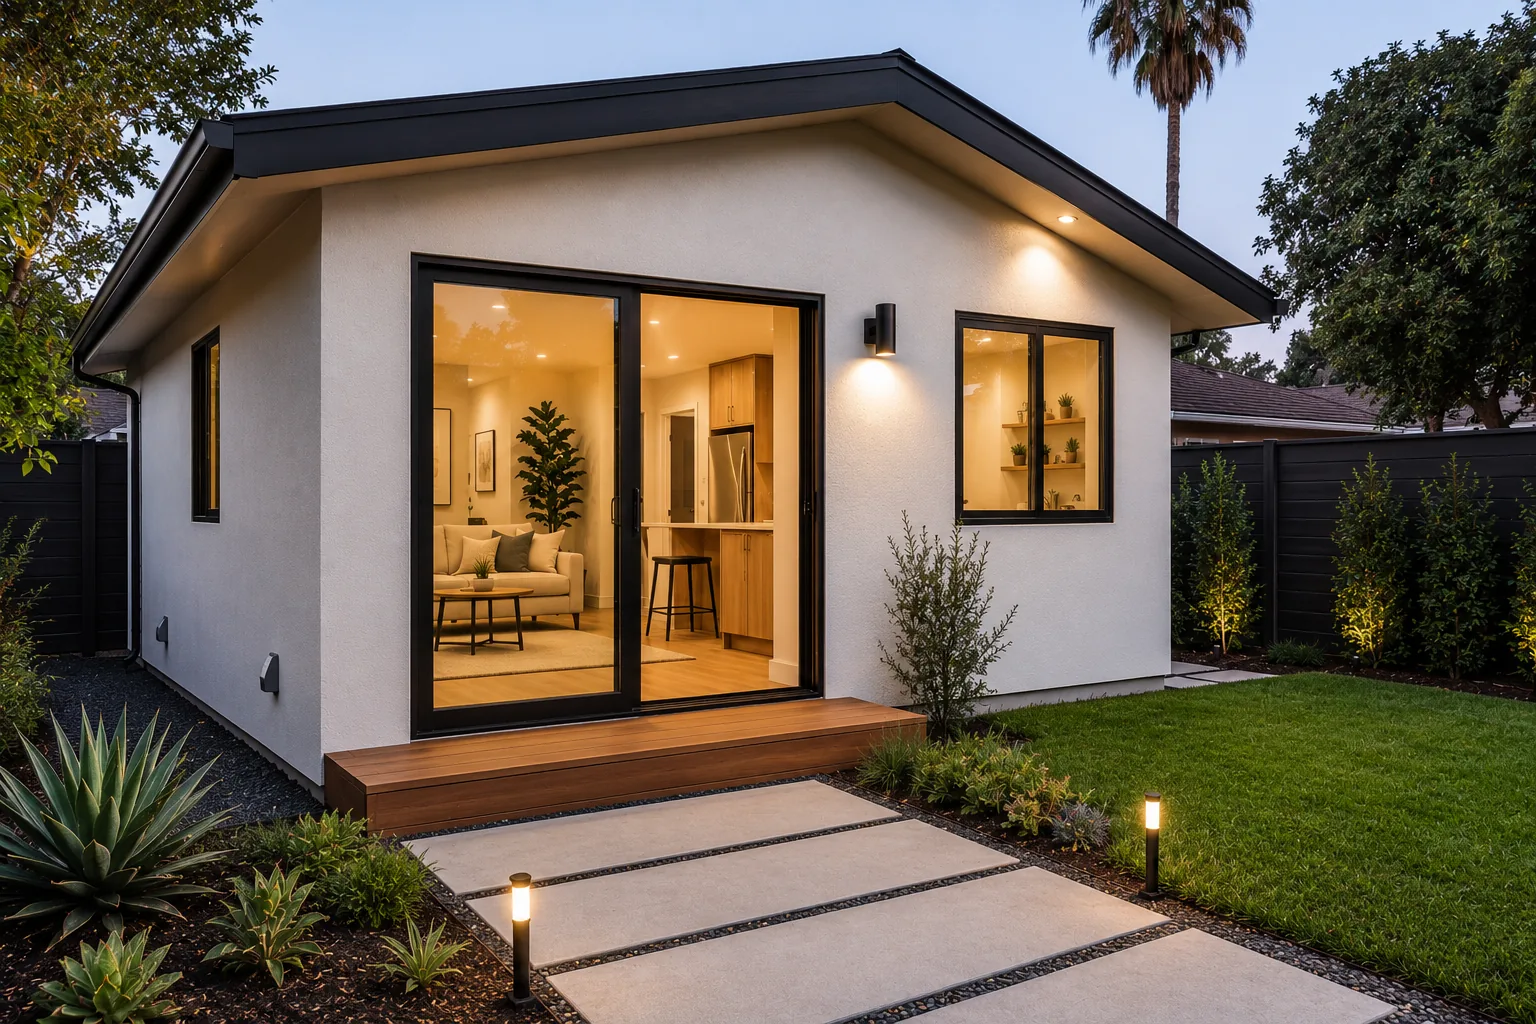
Detached ADUs sited behind the main residence and screened from the street generally move through a lighter level of HPOZ review than front-facing changes, since they don't alter the district's public-facing character. Every ADU project is still screened against the Preservation Plan before permitting begins, and Shulmen manages that screening as part of the standard ADU process — see the ADU Construction page for cost and timeline detail.
For the City's own guidance, see the LA City Planning Historic District Project Review page.
Design considerations for a contributing Hancock Park home
On a property the Historic Resources Survey classifies as a Contributing structure, the HPOZ Board evaluates a rehabilitation against the Secretary of the Interior's Standards, not against a generic remodeling standard — which means window proportions, roof pitch and materials, and street-facing massing are all read against the home's original Period Revival design intent. A Non-Contributing structure generally gets a more streamlined path, since there's no original historic fabric on that specific building for the review to protect, though it still sits inside the HPOZ boundary and inside the Preservation Plan's broader design guidelines for the block. Either way, the guiding design question on a Hancock Park project isn't just what a homeowner wants visible from the street — it's what the Secretary of the Interior's Standards and the block's specific historic character actually allow, and that's worth answering before a design is finalized, not after a submittal comes back with conditions.
What drives cost on a Hancock Park HPOZ project
- Contributing versus Non-Contributing status. A Contributing structure generally requires a more detailed Certificate of Appropriateness application and closer materials matching, which adds design and documentation time compared to a Non-Contributing property.
- Scope of street-visible work. A rear addition invisible from the public right-of-way triggers a lighter review than a front-facing change to rooflines, windows, or massing — which affects both design cost and permitting timeline.
- Historic-appropriate materials. Premium slate, tile, or specialty roofing, and period-appropriate window and stucco profiles, generally cost more than off-the-shelf contemporary equivalents, but are what the HPOZ Board expects to see on a Period Revival home.
- Review timeline. A full Certificate of Appropriateness process commonly adds three to six months to a project's front end — carrying time and design coordination that a flatland Westside remodel outside an HPOZ doesn't face.
Real challenges on a Hancock Park HPOZ project
Matching materials to a nearly century-old original. Hancock Park's housing stock dates largely to the 1920s, and finding roofing, window, and stucco profiles that genuinely match a Period Revival original — rather than a modern approximation — takes real sourcing work, especially for slate or tile roofing on a Tudor or Mediterranean Revival home.
Front-end review time. A Certificate of Appropriateness process commonly adds three to six months before construction can begin, on top of standard LADBS plan check — a homeowner planning a Hancock Park addition needs to build that into the overall project timeline from the outset, not discover it partway through design.
Distinguishing HPOZ scope from interior scope. Because HPOZ review only reaches street-visible exterior work, it's easy to misjudge which parts of a project actually need Board review — a kitchen remodel that also relocates an exterior window, for instance, crosses into HPOZ territory even though the bulk of the work is interior.
Coordinating with a neighboring enclave's own rules. Properties near the Fremont Place or Windsor Square boundary sometimes layer an HOA or gate-community design review on top of the city's own process for their block — Shulmen scopes that alongside the applicable HPOZ requirements rather than treating it as a separate track discovered mid-project.
Hancock Park FAQ
Do you handle historic homes in Hancock Park?
Yes. Hancock Park sits within a Historic Preservation Overlay Zone (HPOZ), which means exterior changes visible from the street typically require review under the neighborhood's Preservation Plan. Shulmen Construction LA (CSLB #1077837) manages that review directly, including Certificate of Appropriateness applications with the LA Office of Historic Resources.
What exterior changes need a Certificate of Appropriateness in Hancock Park?
Work visible from the public right-of-way — additions, window and roofing changes, hardscape, and exterior finishes — is generally reviewed under one of four HPOZ procedures: a Certificate of Appropriateness (COA) for work beyond Conforming Work on a contributing structure; a Certificate of Compatibility for new construction, demolition, or replacement of a non-contributing structure; or Conforming Work review, on contributing or non-contributing structures, for minor work that meets the Preservation Plan (LA City Planning). Which applies depends on the scope and the property's HPOZ status.
Can you build an ADU in Hancock Park's HPOZ?
Yes. Detached ADUs sited behind the main residence and not visible from the street generally receive a lighter level of HPOZ review than front-facing changes, though every project still needs to be screened against the neighborhood's Preservation Plan before permitting begins.
Does a kitchen or bathroom remodel in Hancock Park require HPOZ approval?
No, not in most cases. HPOZ review applies to street-visible exterior work — additions, rooflines, windows, front yard changes. An interior kitchen or bathroom remodel that doesn't touch an exterior wall, window opening, or the roofline falls outside HPOZ review entirely and follows standard LADBS permitting.
How long does the Certificate of Appropriateness process take in Hancock Park?
Plan on the review adding real time to a project's front end — a full Certificate of Appropriateness, from application through the HPOZ Board hearing, commonly takes three to six months before construction can begin, on top of standard LADBS plan check. Shulmen Construction LA (CSLB #1077837) factors that timeline into project scheduling from the first estimate rather than treating it as an unexpected delay.
What's the difference between a Contributing and a Non-Contributing structure in Hancock Park's HPOZ?
The HPOZ's Historic Resources Survey classifies every property as either Contributing — meaning it retains original architectural character from the district's period of significance — or Non-Contributing. A Contributing structure generally requires a more detailed Certificate of Appropriateness review and closer attention to matching original materials; a Non-Contributing structure typically moves through a more streamlined review, though it still falls inside the HPOZ boundary and the Preservation Plan's design guidelines.
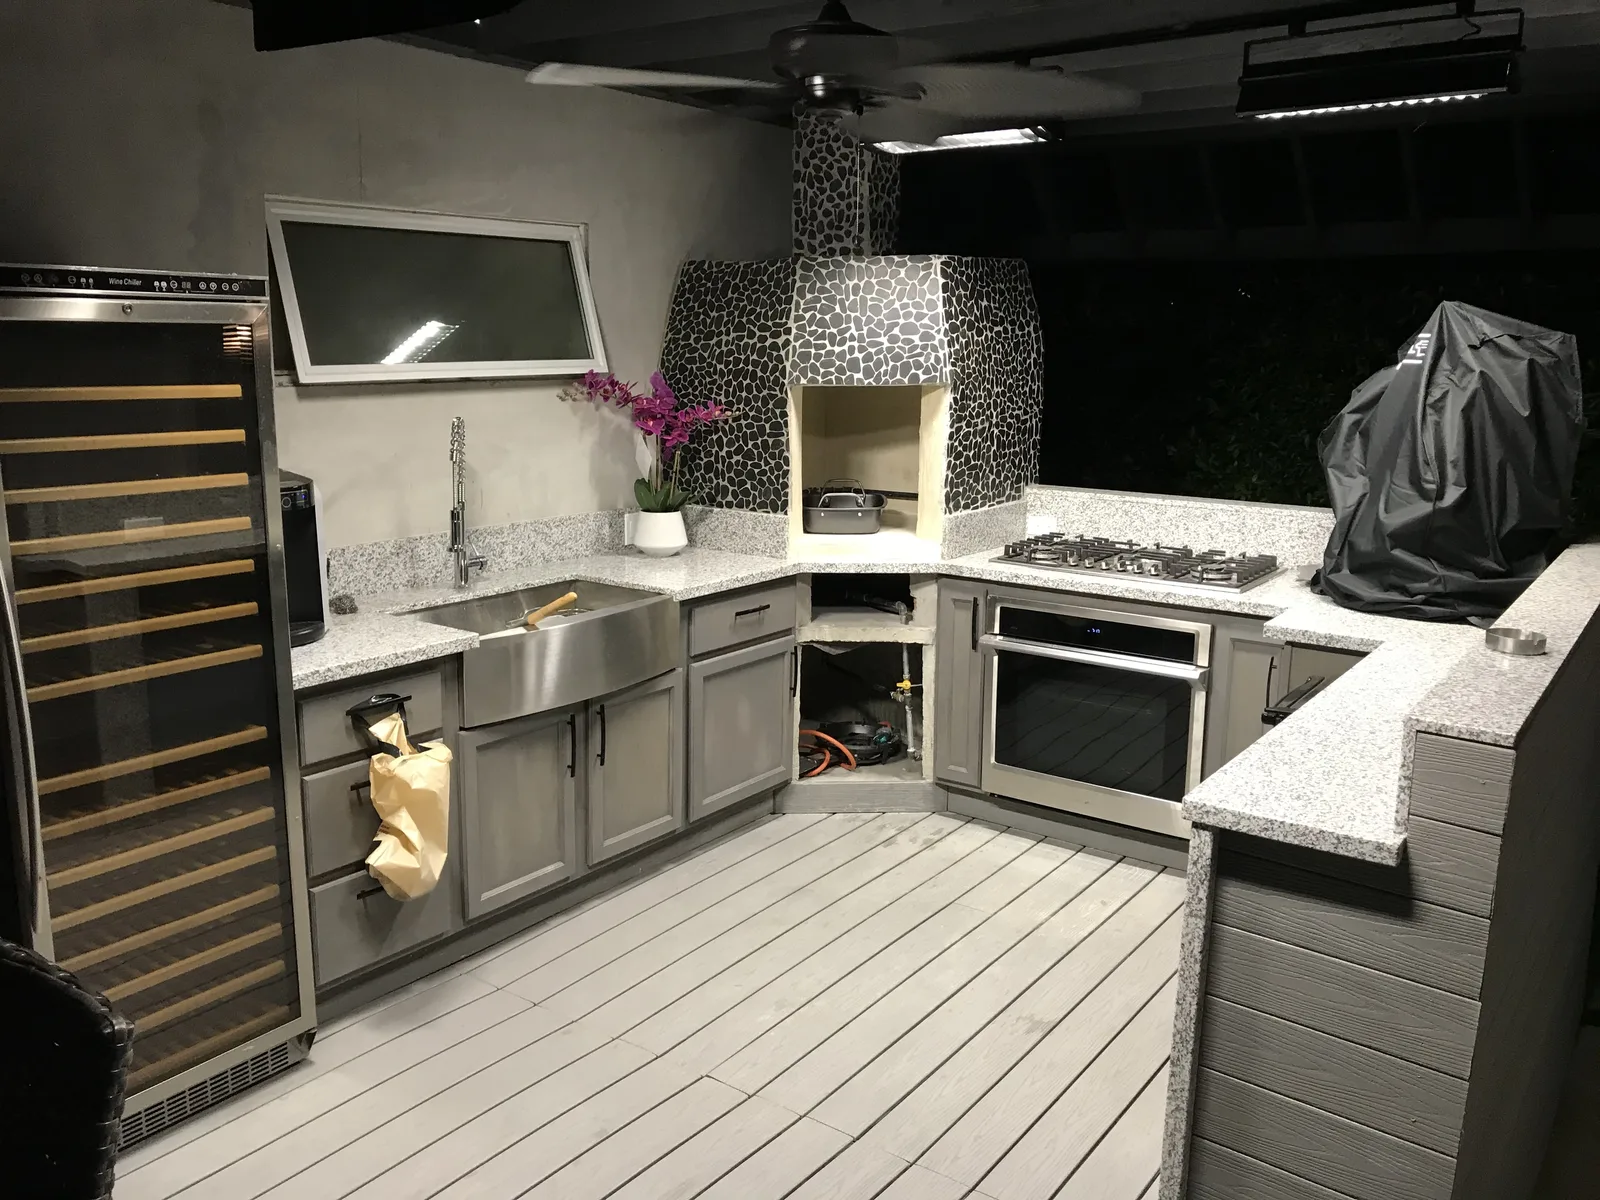
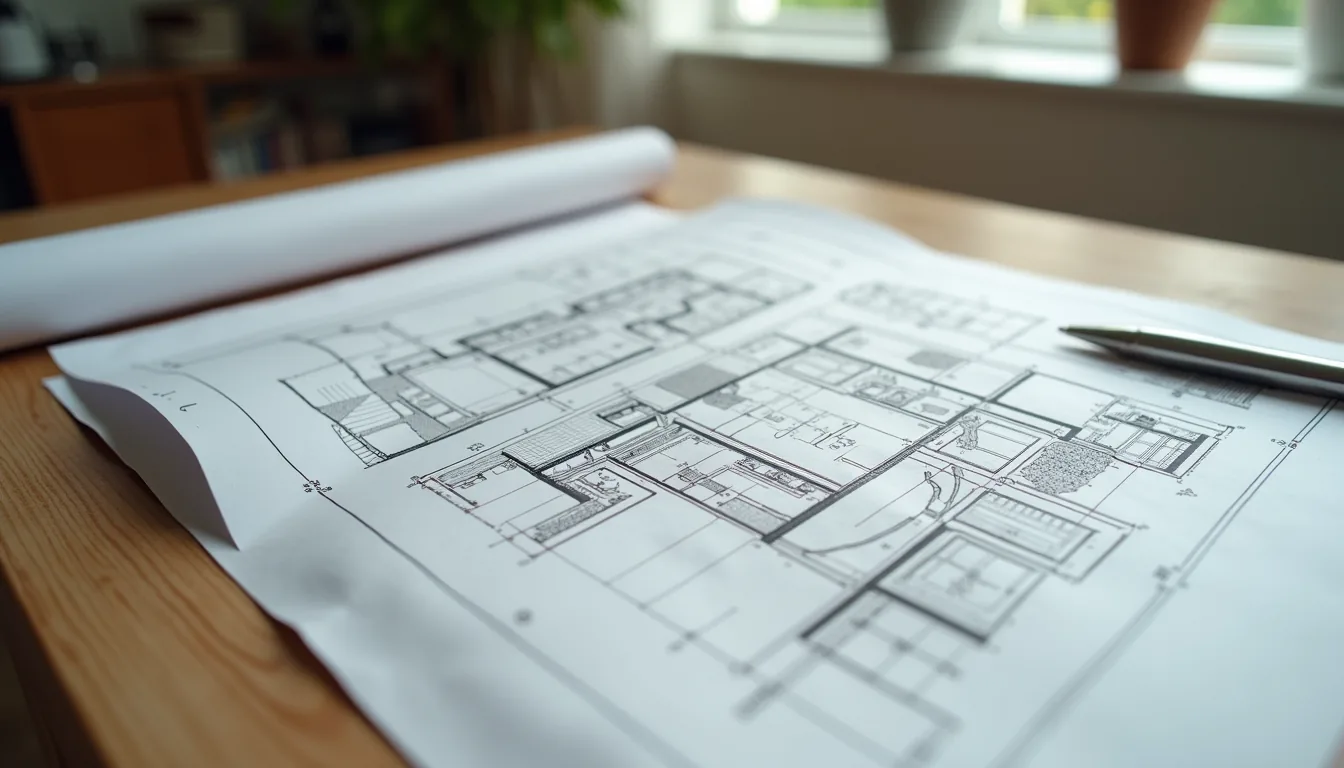 Where every project startsDesign, Engineering & PermittingArchitectural design, structural and MEP engineering, and permitting, coordinated as one scope with one point of contact.View Design, Engineering & Permitting →
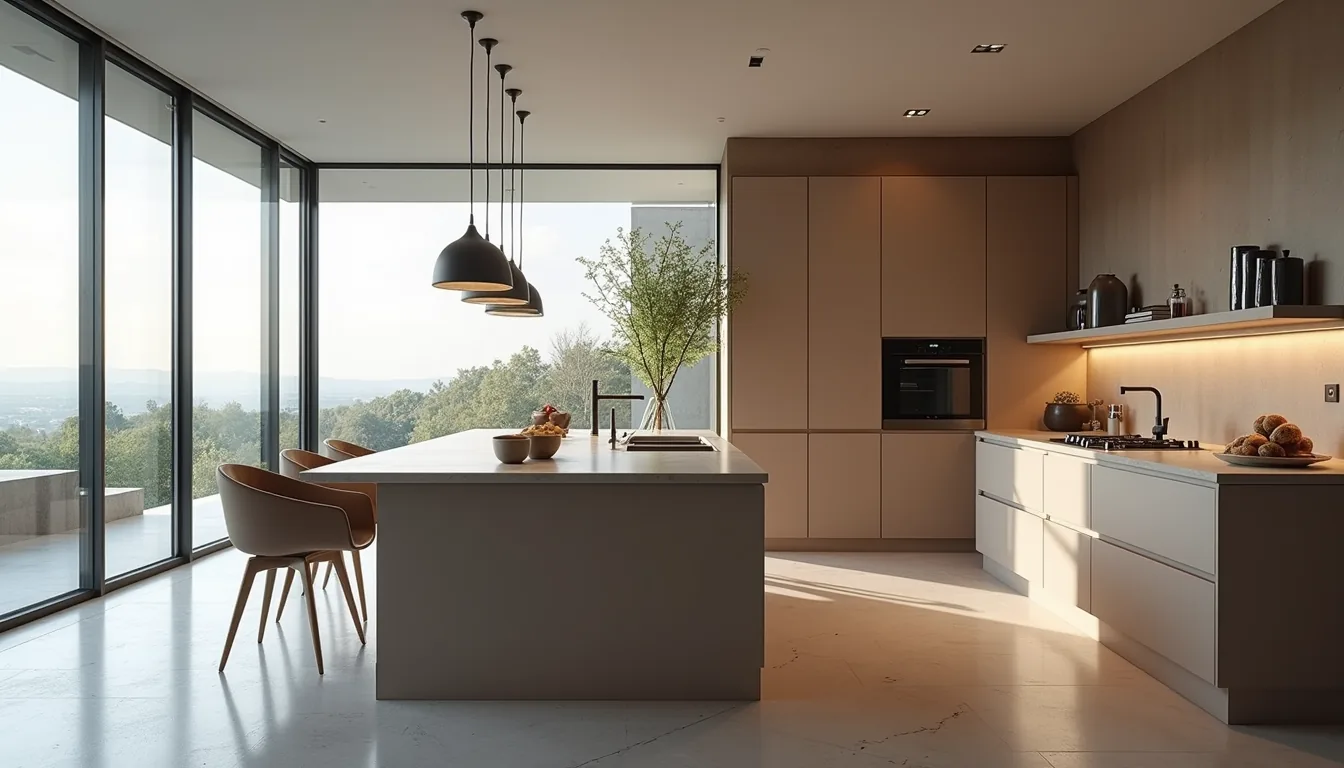 Kitchen Remodeling
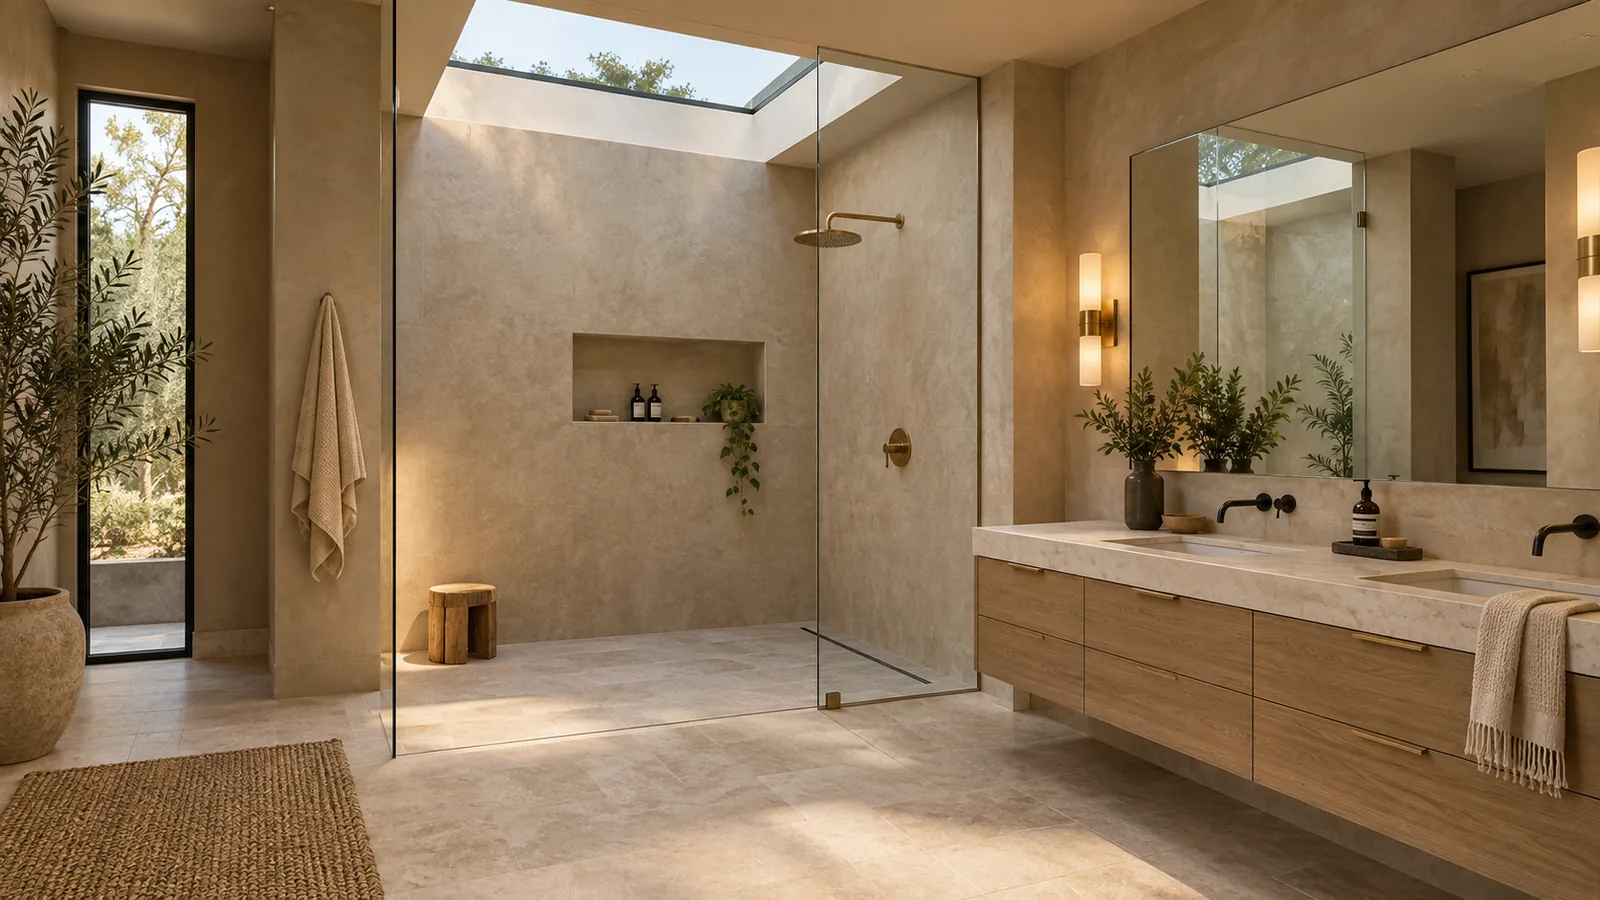 Bathroom Remodeling
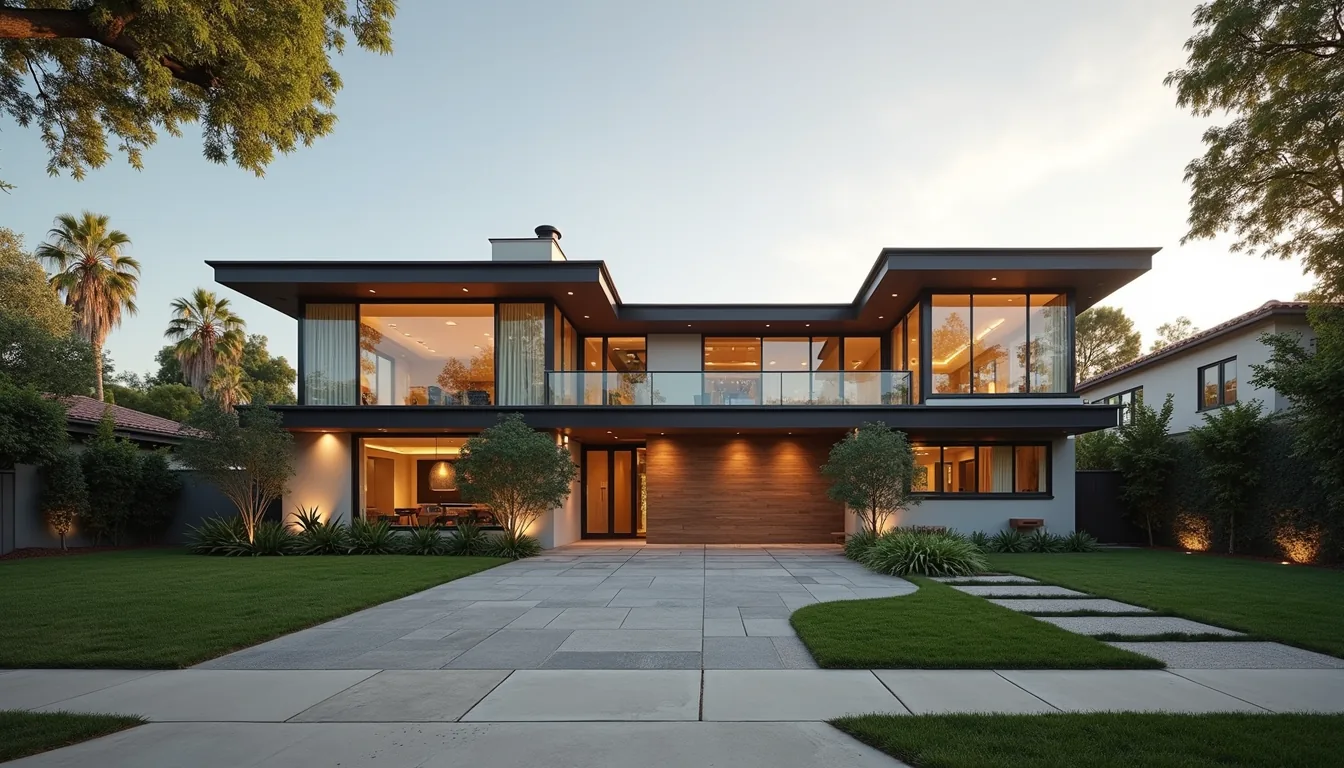 Whole-Home Remodeling
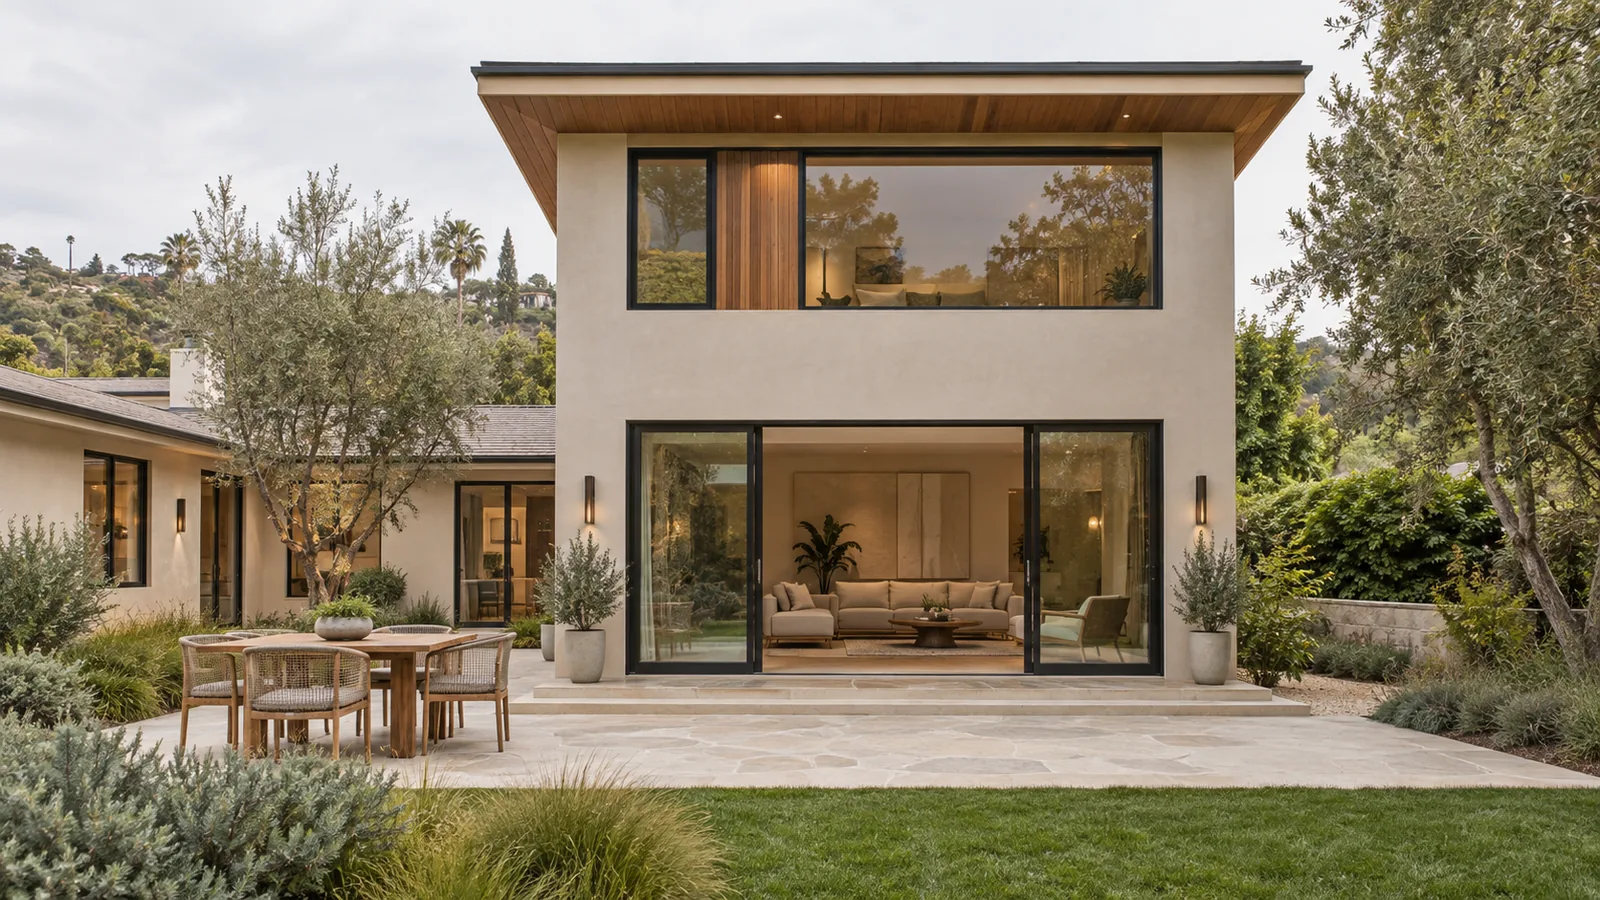 Room Additions
 ADU Construction
 New Construction & Custom Homes
 Construction & Structural Repairs
 Water Damage Restoration & Reconstruction
Planning a project in Hancock Park?
Call (310) 717-0432 or request a consultation — we'll walk through the HPOZ review before you commit to a design.
Call (310) 717-0432