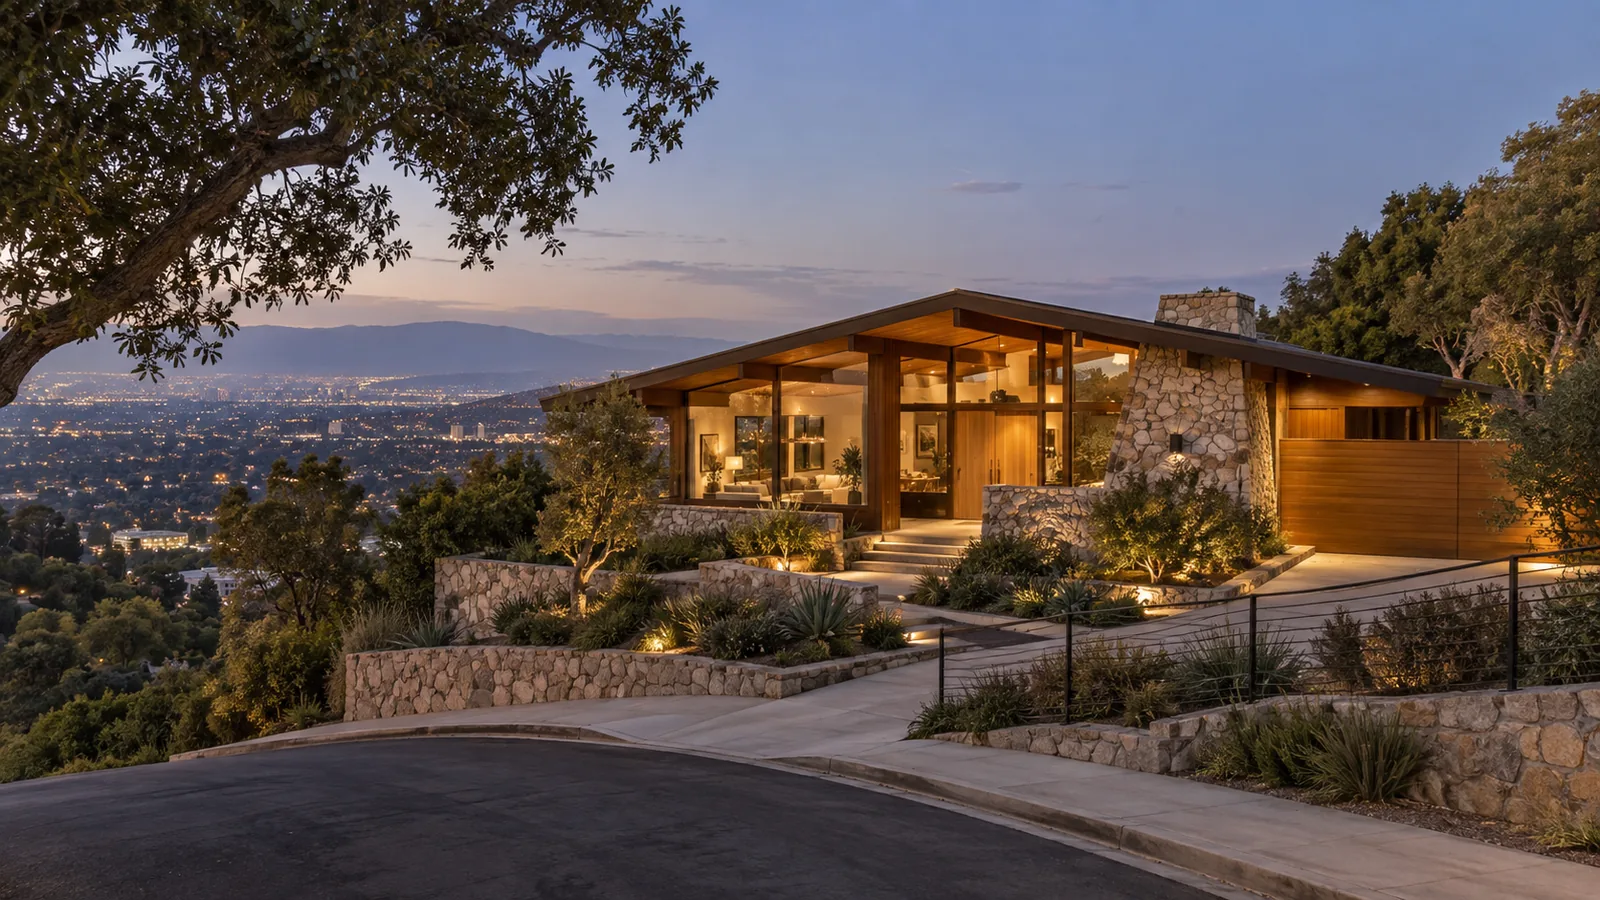
General Contractor in Sherman Oaks
From flatland remodels near Ventura Boulevard to hillside lots climbing toward Mulholland Drive — built and renovated by a licensed team that manages LADBS permitting and Baseline Hillside Ordinance compliance directly.
Sherman Oaks sits in the San Fernando Valley as part of the City of Los Angeles, so every project — from a Ventura Boulevard storefront to a hillside home climbing toward Mulholland Drive — permits through LADBS rather than a separate Valley building department. Most of the neighborhood is flat, standard-lot territory with no overlay beyond citywide zoning, but two things change that: parcels fronting Ventura Boulevard fall inside the Ventura-Cahuenga Boulevard Corridor Specific Plan, which adds a Plan Review Board layer for certain commercial and mixed-use work, and hillside lots on the streets climbing south of Ventura Boulevard toward Mulholland Drive fall under the Baseline Hillside Ordinance, with grading, drainage, and geotechnical requirements a flatland remodel doesn't need. Shulmen Construction LA (CSLB #1077837) scopes whichever of these applies into a Sherman Oaks project from the first estimate.

LADBS permitting — no separate Valley building department
Sherman Oaks is a neighborhood of the City of Los Angeles, not its own city, so it doesn't have a separate building department the way Beverly Hills or West Hollywood do. Every permit — kitchen, bath, ADU, addition, or structural work — is reviewed by LADBS under the same citywide process used across Los Angeles. What changes from one Sherman Oaks address to the next isn't the department reviewing the permit, but which overlays and site conditions apply to that specific parcel.
The Ventura-Cahuenga Boulevard Corridor Specific Plan
Properties fronting Ventura Boulevard through Sherman Oaks fall within the Ventura-Cahuenga Boulevard Corridor Specific Plan (Ordinance No. 166,560), a City Planning overlay that runs the length of the corridor through Tarzana, Encino, Sherman Oaks, and into Studio City. It includes district-specific provisions — a Pedestrian Development District and a Restricted Use Area within Sherman Oaks among them — aimed at the corridor's commercial and mixed-use character, and is reviewed by its own Plan Review Board. This overlay is squarely aimed at Ventura Boulevard frontage; a typical residential remodel set back on a side street doesn't fall under it.
Hillside lots toward Mulholland Drive
South of Ventura Boulevard, Sherman Oaks' canyon streets climb toward Mulholland Drive, and that terrain brings LA's Baseline Hillside Ordinance into the permitting process: cut slopes generally can't exceed a 1:1 ratio and fill slopes a 2:1 ratio without specific geotechnical justification, and grading beyond certain thresholds is treated as engineered grading requiring geotechnical input and plan check. A flatland Sherman Oaks remodel doesn't face any of this — it's specific to the hillside portion of the neighborhood.
Note: the Sherman Oaks Neighborhood Council reviews certain larger projects and can submit a recommendation to the City, but that review is advisory rather than a permitting requirement — it runs alongside LADBS review, not in place of it.
Kitchens, baths, and ADUs in Sherman Oaks
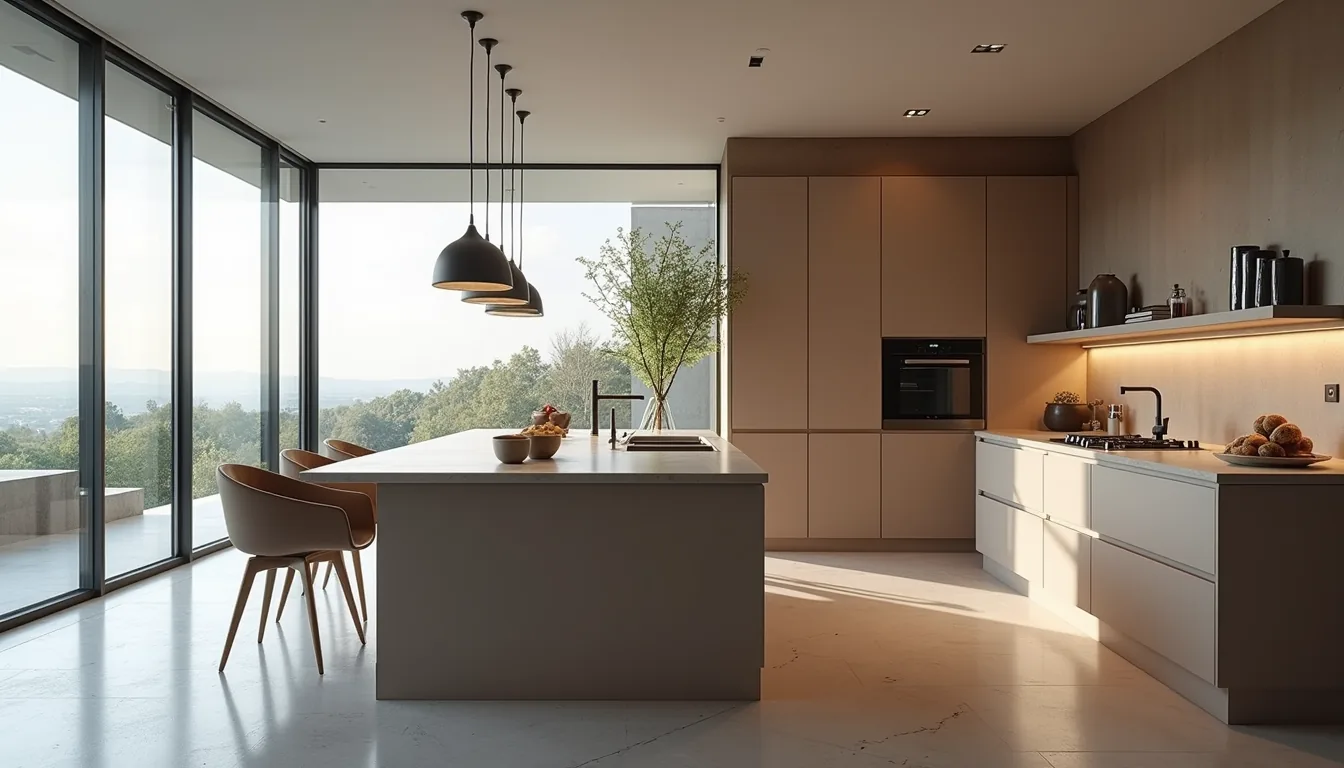
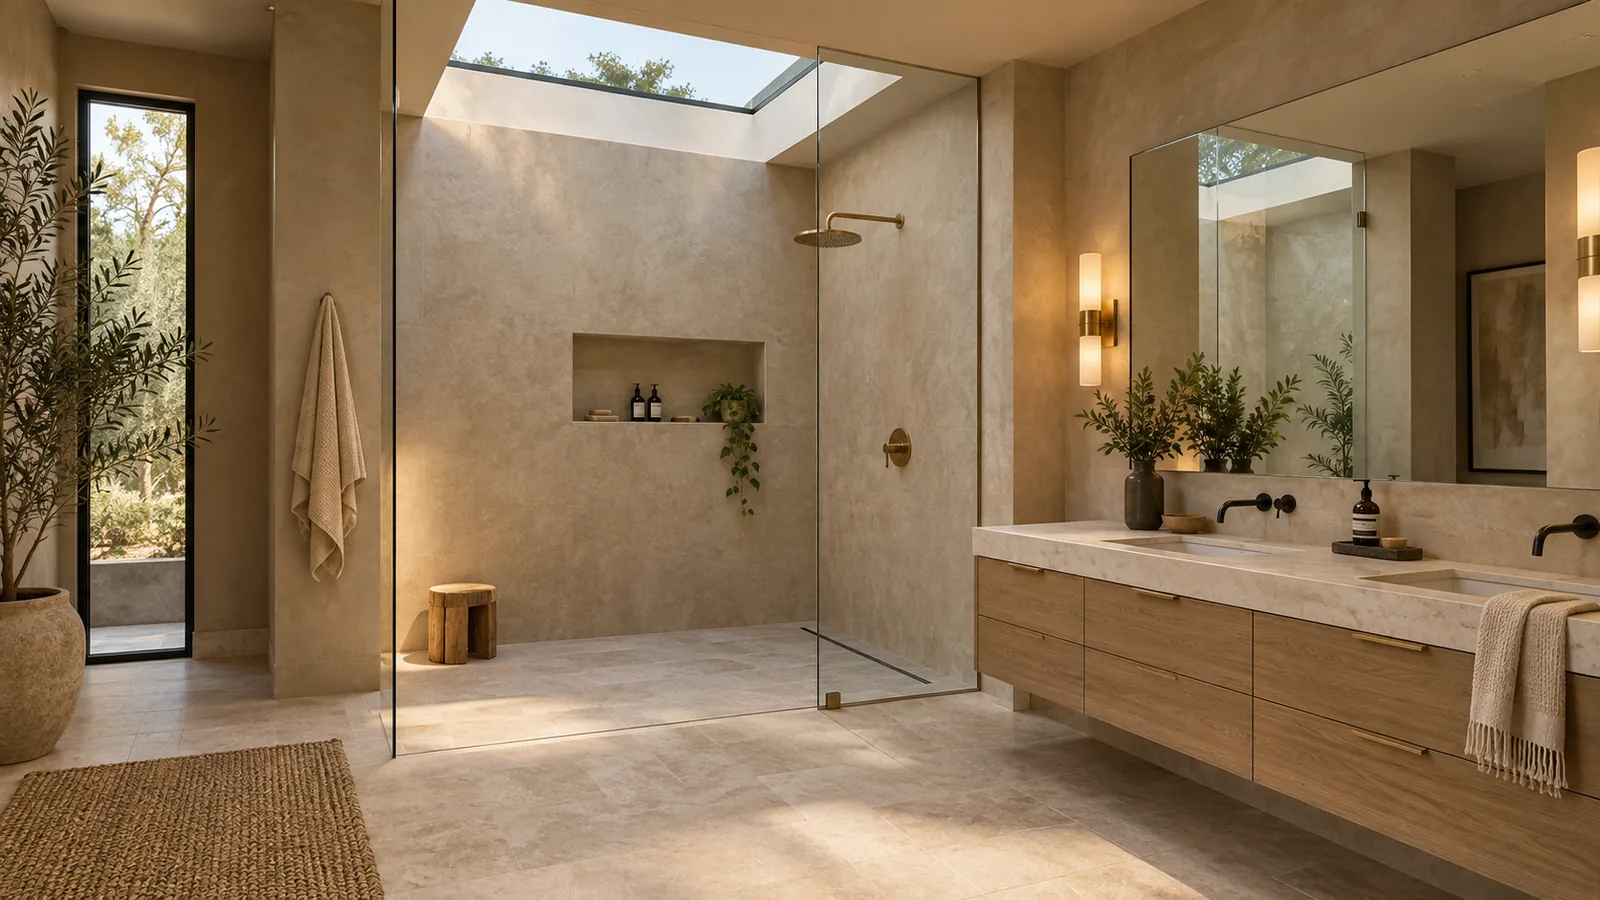
Whether the project is a kitchen remodel, primary bath, room addition, or ADU, Shulmen carries LADBS permitting — plus Specific Plan or Baseline Hillside Ordinance review where the parcel calls for it — through construction as one continuous scope. See the Kitchen Remodeling, Bathroom Remodeling, and ADU Construction pages for real 2026 cost and timeline figures.
Sherman Oaks' character, area by area
Most of Sherman Oaks is flatland, standard-lot territory north and south of Ventura Boulevard, and within that flat grid sit distinct pockets like Chandler Estates — a roughly six-square-block neighborhood centered on Chandler Boulevard just north of the Ventura Freeway. It was originally part of Van Nuys until residents petitioned the City Council to redraw the boundary into Sherman Oaks in 1991, and it's known today for its 1950s ranch-style homes set on wide, tree-lined streets.
South of Ventura Boulevard, the terrain changes fast. Longridge Estates, in the hills climbing toward Mulholland Drive, is known for large lots, private drives, and some of the neighborhood's most architecturally ambitious homes — Longridge Avenue itself dead-ends before reaching Mulholland, which keeps the street from becoming a through-route. Royal Woods, nearby, is another hillside pocket of custom homes on the same canyon terrain. These hillside streets share Sherman Oaks' LADBS jurisdiction with the flatland neighborhoods below them, but not the same site conditions — the Baseline Hillside Ordinance applies specifically to this southern, uphill portion of the neighborhood, not to the flatland grid.
Running through the middle of it all, Ventura Boulevard itself is Sherman Oaks' commercial spine — the corridor covered by the Ventura-Cahuenga Boulevard Corridor Specific Plan described above — while the residential streets on either side, flat or hillside, are where most remodel and addition work actually happens. Knowing which of these three conditions a specific address falls into — flatland grid, hillside canyon, or boulevard frontage — is the real starting point for scoping a Sherman Oaks project, more so than the neighborhood name itself.
How a Sherman Oaks project moves forward
Site & zoning review
Confirming whether the parcel sits in the flatland grid, the hillside portion south of Ventura Boulevard under the Baseline Hillside Ordinance, or fronts Ventura Boulevard itself under the Specific Plan — before design begins.
Design & engineering
A flatland project's design proceeds under standard citywide zoning; a hillside project's structural and grading engineering is developed alongside the architectural design rather than after it.
Permitting
LADBS plan check for every project, plus a hillside grading permit for a Longridge Estates or Royal Woods parcel, or Plan Review Board submission for qualifying Ventura Boulevard frontage work.
Construction
On a hillside lot, grading and foundation work proceed first, with framing following once that structural work has passed inspection; a flatland project generally follows a more conventional room-by-room sequence.
Final inspection & sign-off
LADBS final inspection of the completed work, including sign-off on any hillside grading or retaining-wall scope, before the project closes out.
Decisions homeowners make on a Sherman Oaks project
- Confirming which overlay actually applies before design starts. A Sherman Oaks address alone doesn't say whether the Baseline Hillside Ordinance, the Ventura-Cahuenga Corridor Plan, or neither applies — that depends on the parcel's exact location relative to Ventura Boulevard and the hillside line to the south.
- How to phase a hillside remodel versus a flatland one. A flatland Chandler Estates remodel can often move room by room; a Longridge Estates or Royal Woods hillside project frequently has to follow the structural sequence instead — grading and foundation work first, regardless of which room a homeowner wants finished soonest.
- Whether to expand a flatland lot's footprint or add a second story. On a standard flatland lot, floor area is governed by citywide zoning rather than a hillside-specific slope calculation, which generally allows more design flexibility than a hillside parcel of comparable size.
- ADU siting on a hillside versus flatland parcel. A flatland ADU generally follows LADBS's standard ADU review; a hillside ADU still has to clear Baseline Hillside Ordinance grading and slope requirements regardless of the structure's size.
Design considerations across Sherman Oaks' flatland and hillside lots
On a flatland lot near Chandler Estates or the neighborhood's other standard-grid streets, the primary design constraints are citywide zoning — setbacks, height limits, floor area ratio — rather than any Sherman Oaks-specific overlay, which generally gives a flatland remodel or addition more design latitude than a hillside project of comparable size. On a Longridge Estates or Royal Woods hillside lot, by contrast, the design has to account for the site's actual slope from the outset: retaining walls and drainage get worked into the floor plan rather than treated as an afterthought, and the Baseline Hillside Ordinance's floor-area limits mean the buildable envelope has to be calculated against the parcel's measured slope before a design is finalized. A property fronting Ventura Boulevard adds a third consideration — the Ventura-Cahuenga Boulevard Corridor Specific Plan's pedestrian-development and frontage provisions, which mainly affect commercial and mixed-use design rather than a typical residential remodel set back from the boulevard.
What drives cost on a Sherman Oaks project
- Flatland versus hillside site conditions. A standard flatland Sherman Oaks lot generally costs less to build on than a hillside lot toward Mulholland, which can add geotechnical, retaining, and grading costs the Baseline Hillside Ordinance makes necessary.
- Access and staging on hillside streets. Longridge Estates and Royal Woods' private drives and canyon-adjacent streets can constrain equipment access in ways a flatland Chandler Estates street doesn't.
- Ventura Boulevard frontage. A project on a parcel fronting Ventura Boulevard that triggers Specific Plan review carries additional design and review-timeline cost beyond a standard LADBS permit, though this affects a relatively small share of Sherman Oaks projects overall.
- Scope of structural and grading work. On any hillside lot, foundation type and retaining-wall length and height are driven by the geotechnical report, not by preference, and directly affect the project's structural cost.
Real challenges on a Sherman Oaks project
Treating "Sherman Oaks" as one uniform site condition. Because the neighborhood name doesn't distinguish a flatland Chandler Estates lot from a hillside Longridge Estates lot, the real first step on any Sherman Oaks project is confirming the parcel's actual overlay status and terrain, not assuming what applied to a different Sherman Oaks project applies here too.
Sequencing hillside work around grading and drainage. On the hillside streets south of Ventura Boulevard, grading, retaining-wall construction, and drainage engineering each have their own inspection points that set the pace for the rest of construction — a harder sequencing constraint than most flatland Sherman Oaks remodels face.
Working near Ventura Boulevard's commercial frontage. A residential project close to the boulevard's commercial corridor deals with different access, parking, and delivery logistics than a quiet interior flatland street — worth factoring into scheduling even when the project itself doesn't trigger Specific Plan review.
Keeping Neighborhood Council input from being mistaken for a permitting requirement. Because the Sherman Oaks Neighborhood Council can weigh in on larger projects, homeowners sometimes assume that input is a required approval step; it's advisory, and keeping that distinction clear avoids building unnecessary delay into the project timeline.
Serving Sherman Oaks and the Ventura Boulevard corridor
The Ventura-Cahuenga Boulevard Corridor Specific Plan runs the length of Ventura Boulevard well beyond Sherman Oaks itself — through neighboring Studio City to the east and Encino and Tarzana to the west — which means the same corridor-frontage considerations described above apply to comparable properties in those adjacent communities as well. Shulmen Construction LA works across that broader Valley corridor, not just within Sherman Oaks' own boundary lines, so a homeowner near the Studio City or Encino line faces largely the same LADBS, Specific Plan, and hillside considerations covered on this page — the underlying regulatory picture doesn't change much at a neighborhood boundary a parcel map doesn't recognize.
Sherman Oaks FAQ
Does Sherman Oaks permitting go through LADBS?
Yes. Sherman Oaks is a neighborhood within the City of Los Angeles, not a separate municipality, so every project permits through the Los Angeles Department of Building and Safety (LADBS) — the same department that reviews projects citywide.
What is the Ventura-Cahuenga Boulevard Corridor Specific Plan?
It's a City Planning overlay (Ordinance No. 166,560) that governs the Ventura Boulevard corridor as it runs through Sherman Oaks, Studio City, Encino, and Tarzana, including pedestrian-development and restricted-use provisions for that frontage. It mainly affects commercial and mixed-use projects fronting Ventura Boulevard and is reviewed by a dedicated Plan Review Board; a typical residential remodel set back from the boulevard does not trigger it.
Do hillside properties in Sherman Oaks need extra permitting?
Yes, for lots on the hillside streets rising south of Ventura Boulevard toward Mulholland Drive. Those properties fall under LA's Baseline Hillside Ordinance, which limits cut and fill slopes and can require geotechnical review and engineered grading plans — requirements a flatland Sherman Oaks remodel doesn't face.
Does the Sherman Oaks Neighborhood Council have to approve my project?
No. The Sherman Oaks Neighborhood Council can review certain larger projects and submit a recommendation to the City, but that input is advisory — it is not a permitting requirement, and a project does not need Neighborhood Council sign-off to receive an LADBS permit.
Is a hillside lot toward Mulholland Drive treated differently than a flatland lot near Ventura Boulevard?
Yes, even though both are in Sherman Oaks and both permit through LADBS. A flatland lot in an area like Chandler Estates typically has no overlay beyond citywide zoning, while a hillside lot on the streets climbing toward Mulholland Drive falls under the Baseline Hillside Ordinance, with grading, drainage, and geotechnical requirements the flatland lot doesn't face.
Does a Sherman Oaks ADU need any special review beyond LADBS?
In most cases, no — a standard flatland Sherman Oaks ADU follows LADBS's normal ADU review process. On a hillside parcel south of Ventura Boulevard, or on a lot fronting Ventura Boulevard itself, the Baseline Hillside Ordinance or the Ventura-Cahuenga Boulevard Corridor Specific Plan can add a review layer on top of standard ADU permitting, so Shulmen confirms which overlays apply to the specific parcel before design begins.
 Where every project startsDesign, Engineering & PermittingArchitectural design, structural and MEP engineering, and permitting, coordinated as one scope with one point of contact.View Design, Engineering & Permitting →
 Kitchen Remodeling
 Bathroom Remodeling
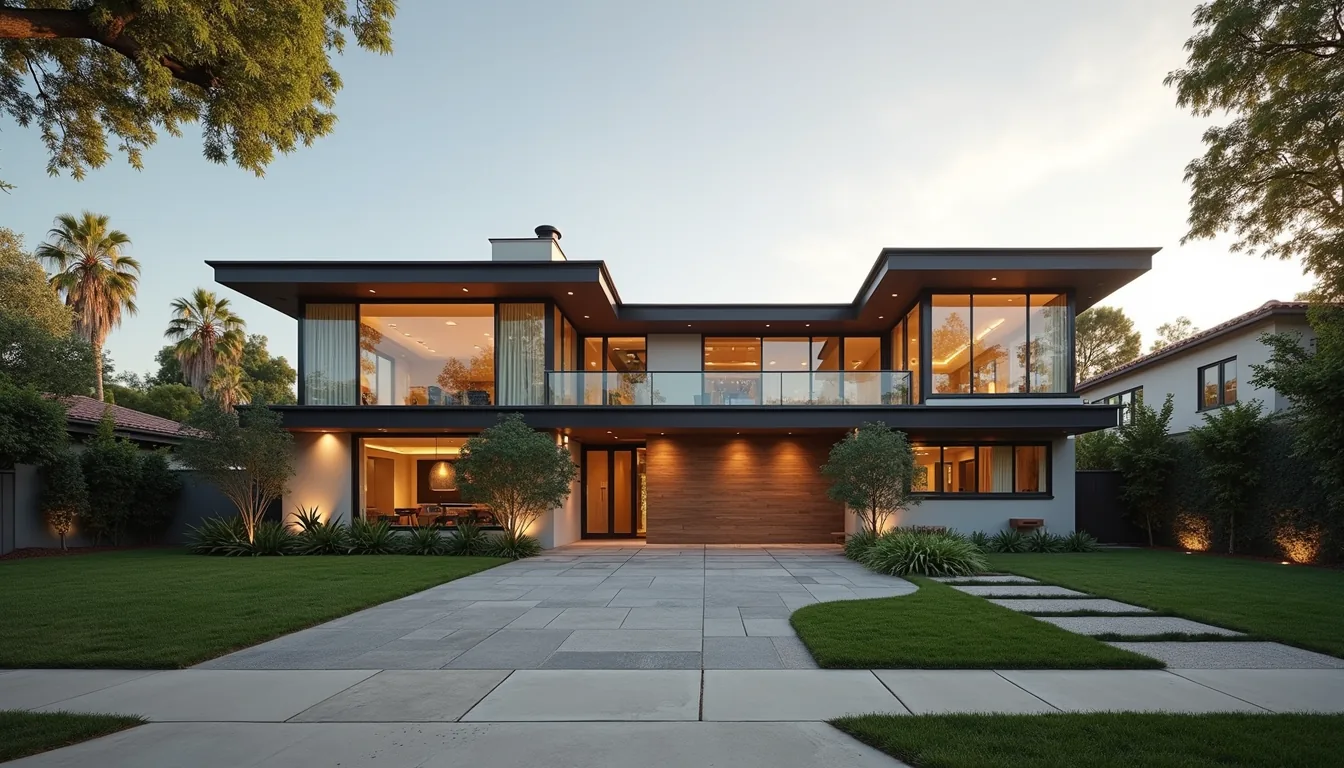 Whole-Home Remodeling
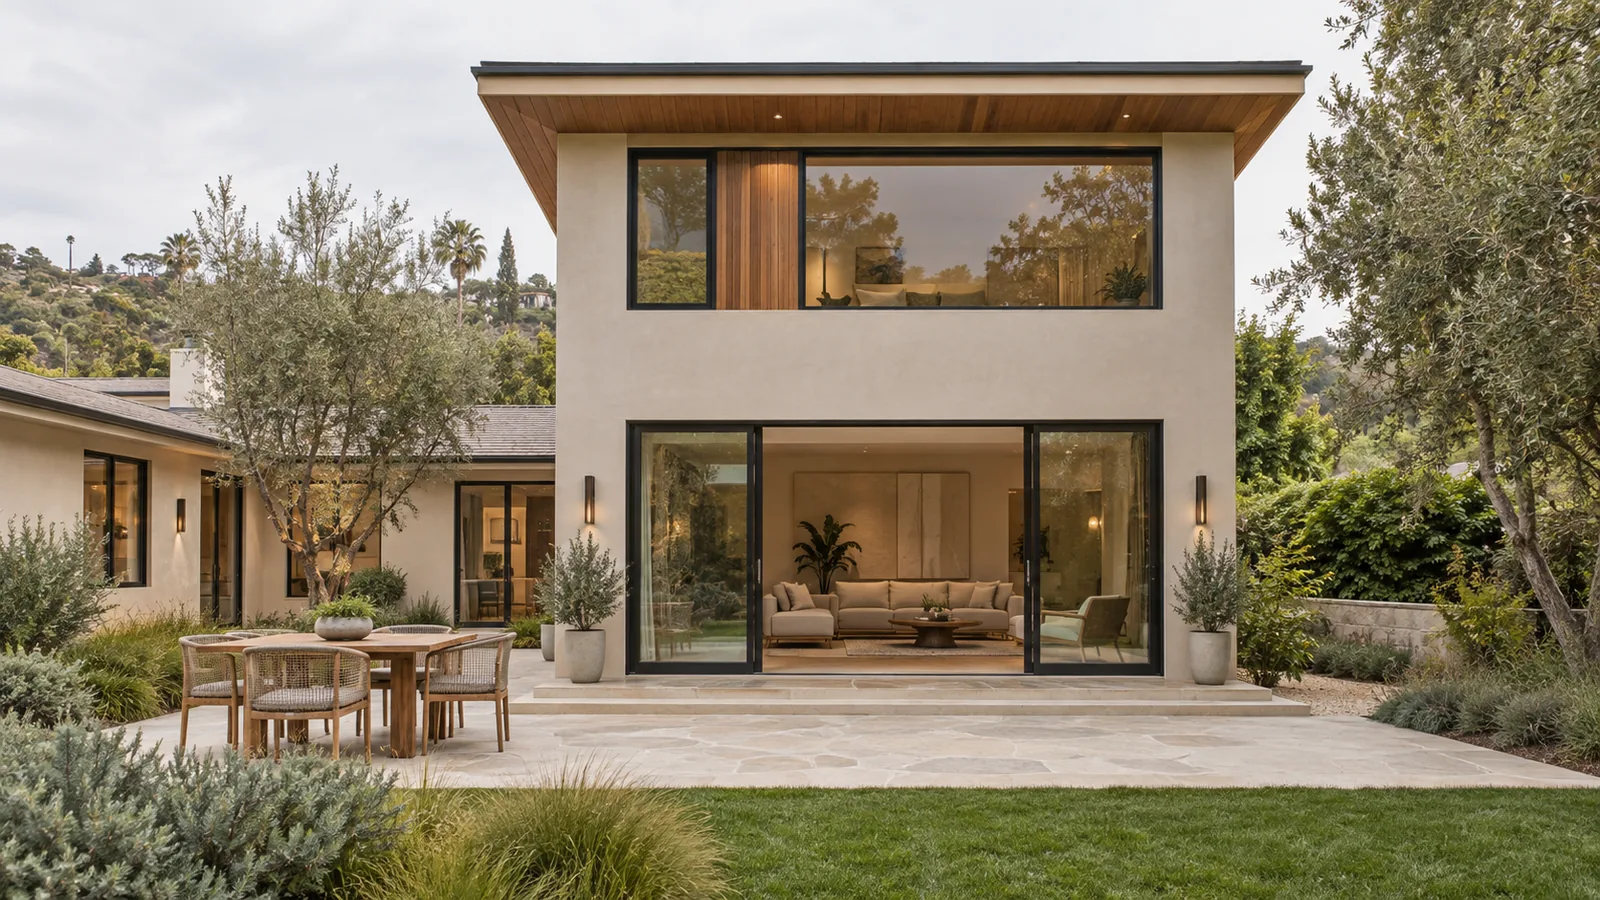 Room Additions
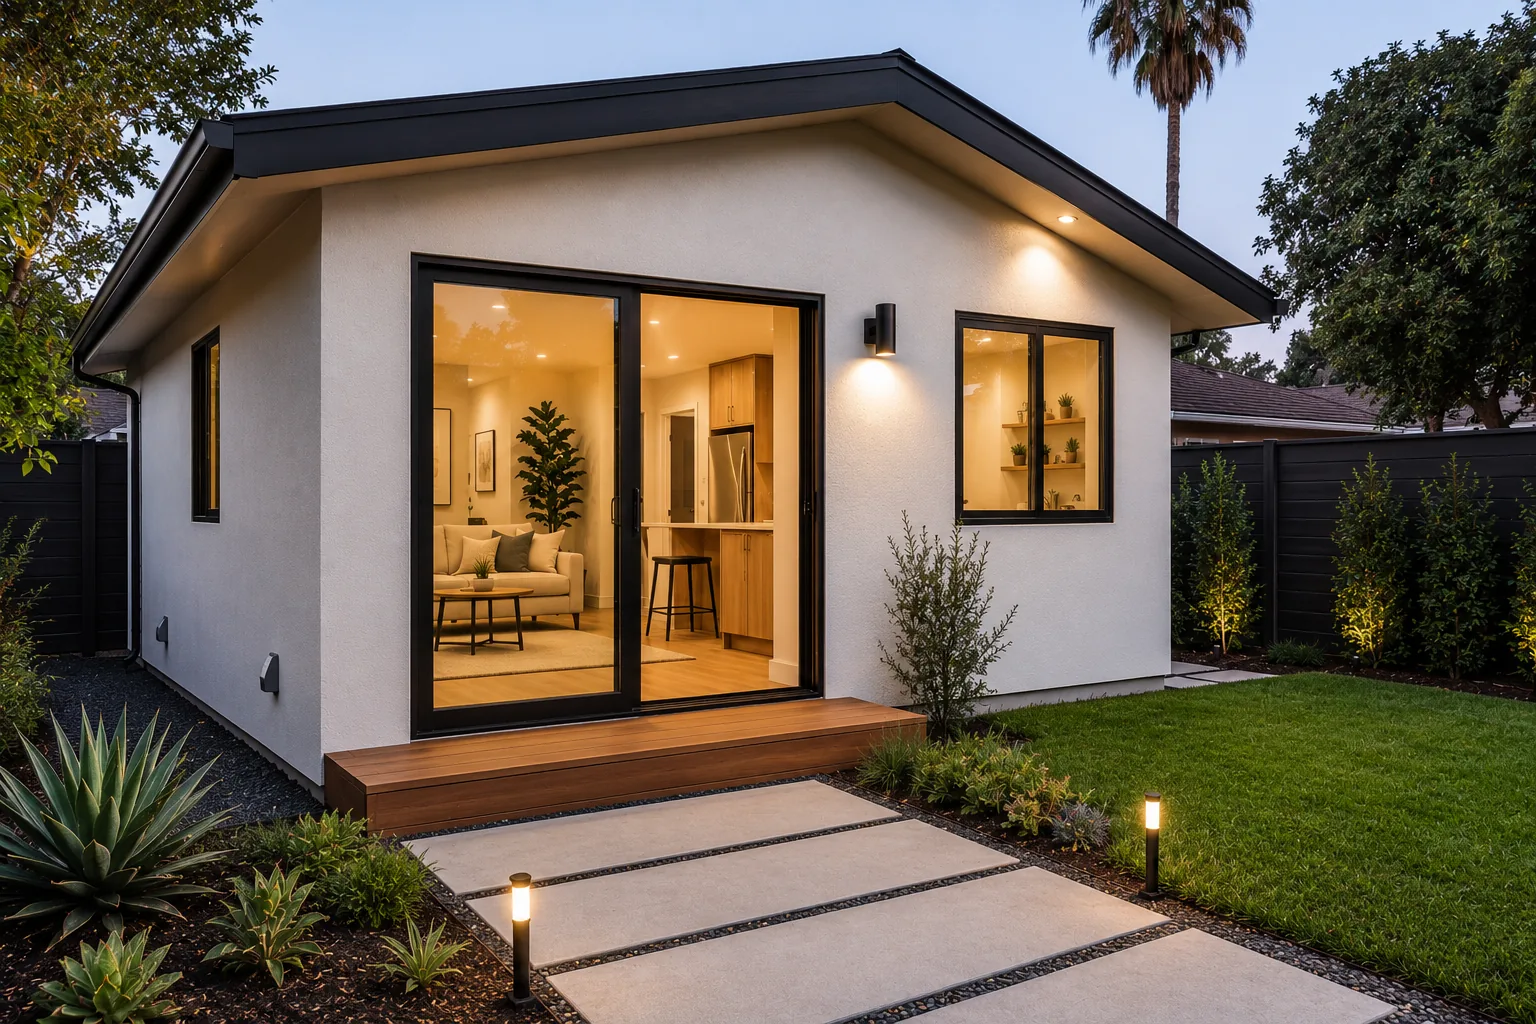 ADU Construction
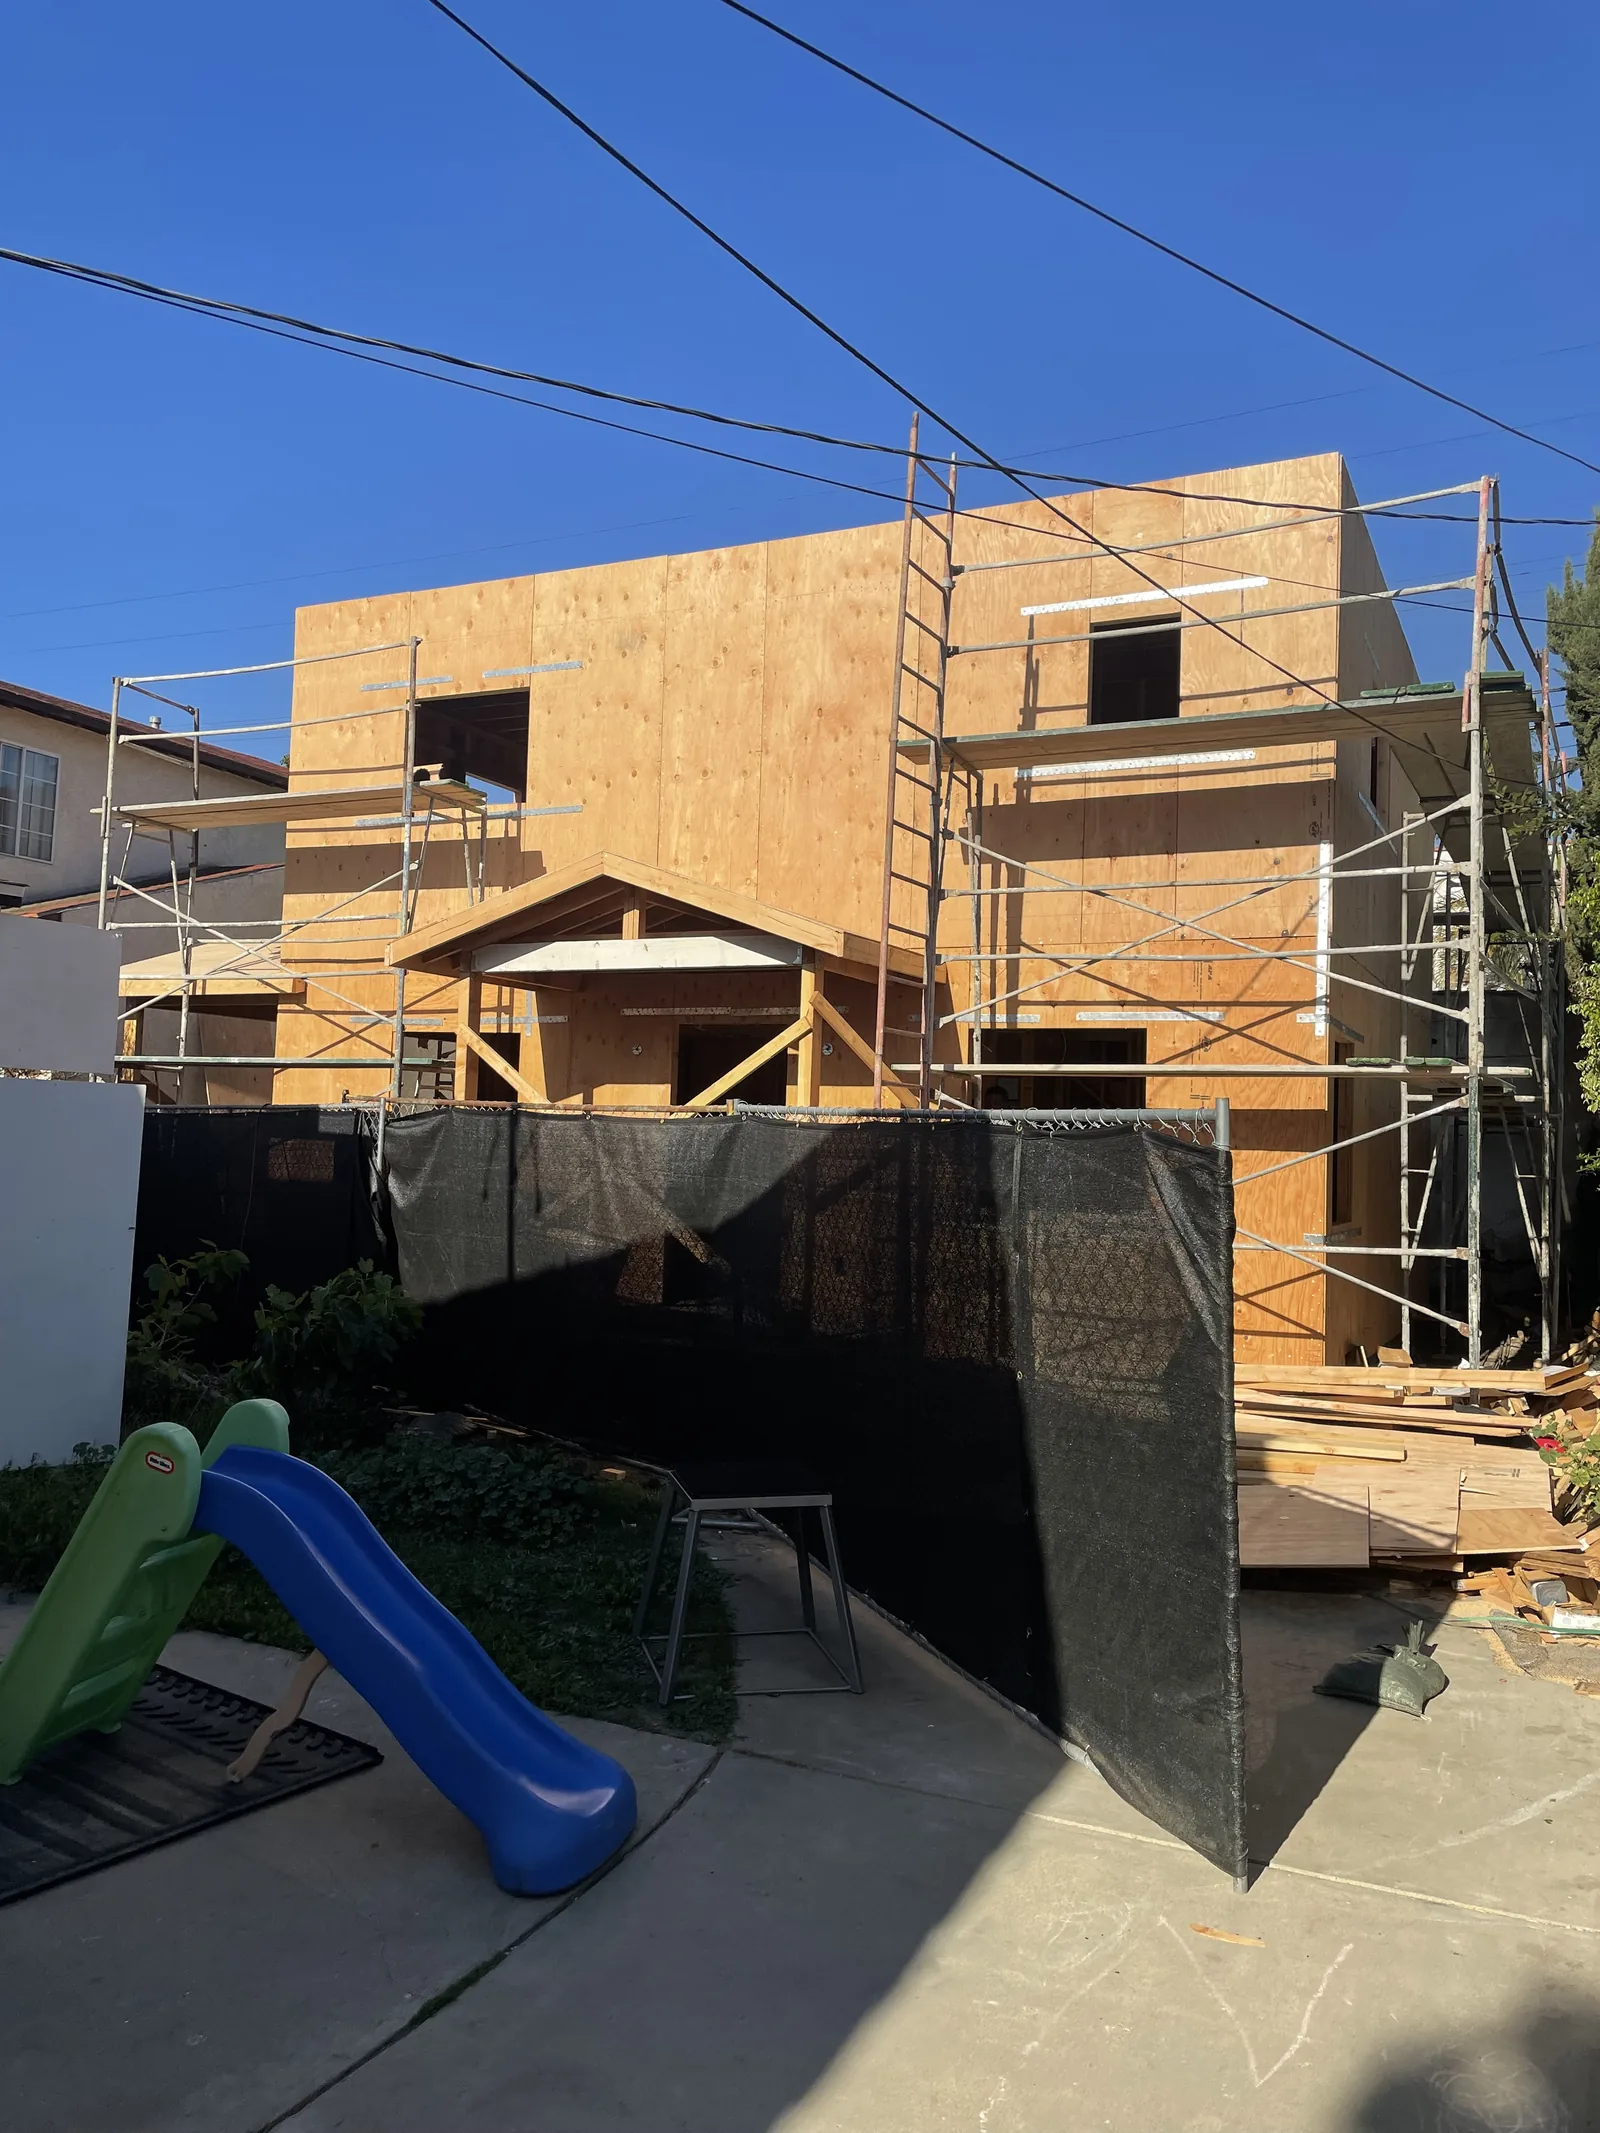 New Construction & Custom Homes
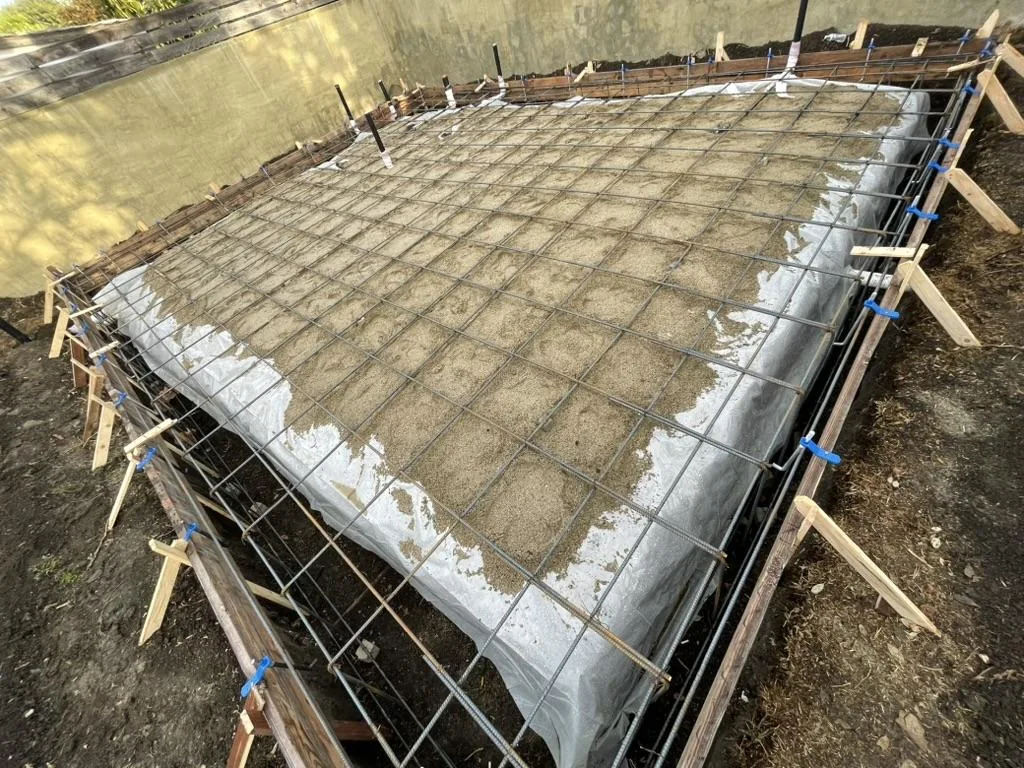 Construction & Structural Repairs
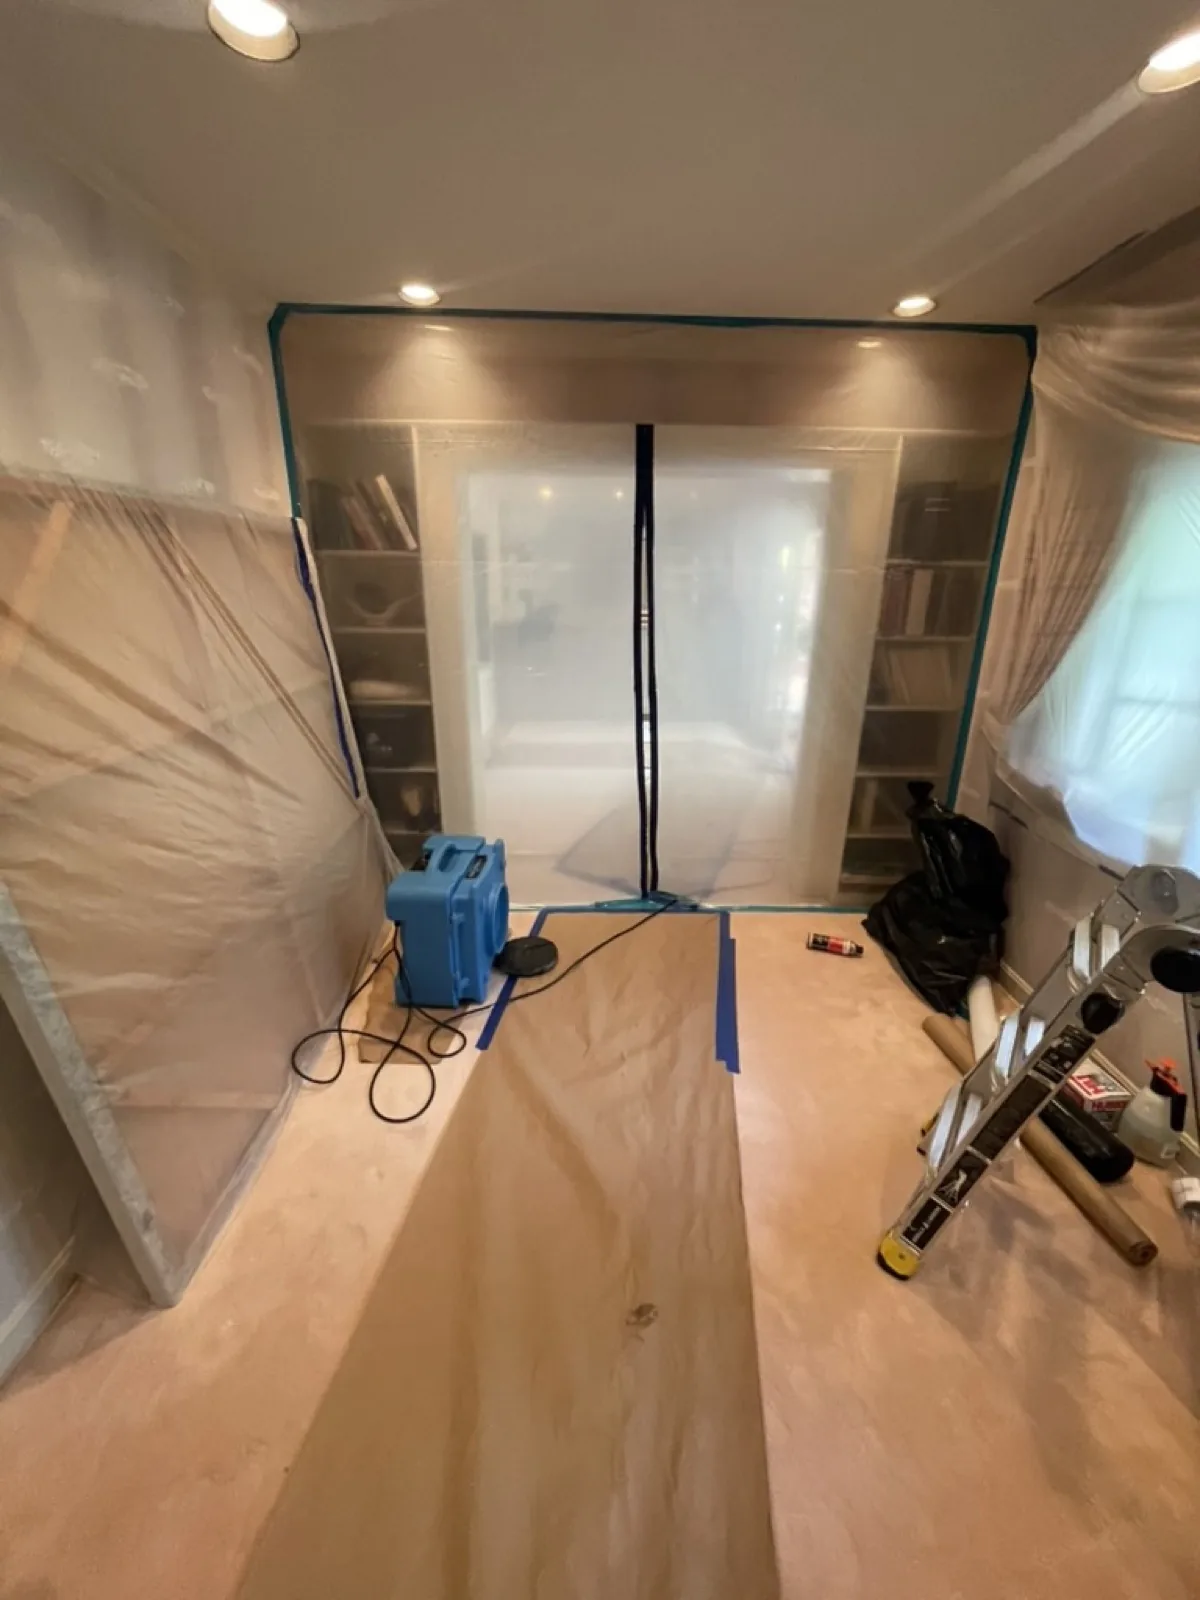 Water Damage Restoration & Reconstruction
We don't yet have a published case study from a Sherman Oaks project to link here — request a consultation and we're glad to walk through recent work in the area directly.
Planning a project in Sherman Oaks?
Call (310) 717-0432 or request a consultation — we'll walk through LADBS and any hillside or corridor requirements before you commit to a design.
Call (310) 717-0432