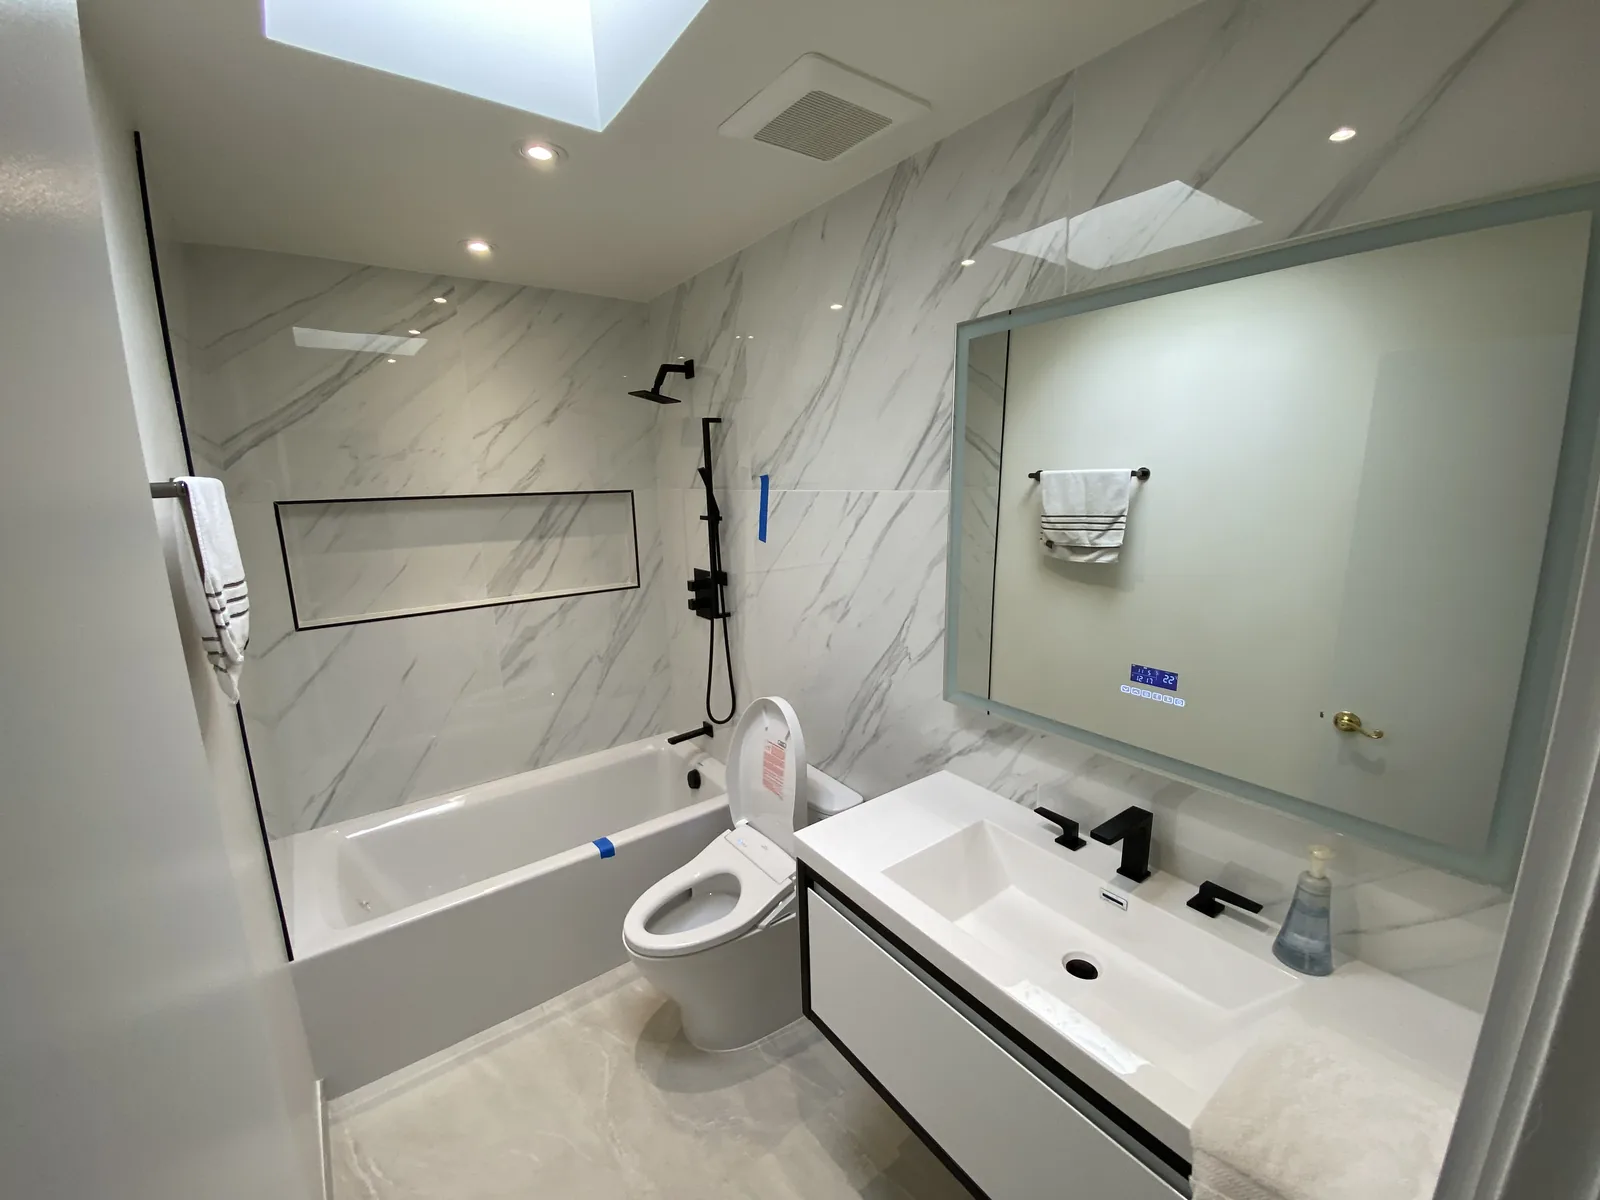
Bel-Air Bathrooms Remodel
Two bathrooms taken fully wall-mounted, which meant reframing walls, cutting into a concrete slab, and replacing leaking skylights along the way.
- Neighborhood
- Bel-Air
- Project type
- Bathroom Remodeling
- Permit authority
- LADBS
The brief
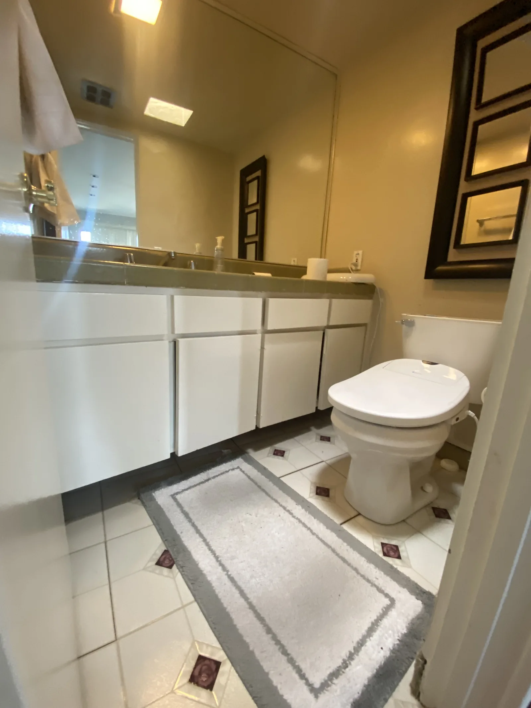
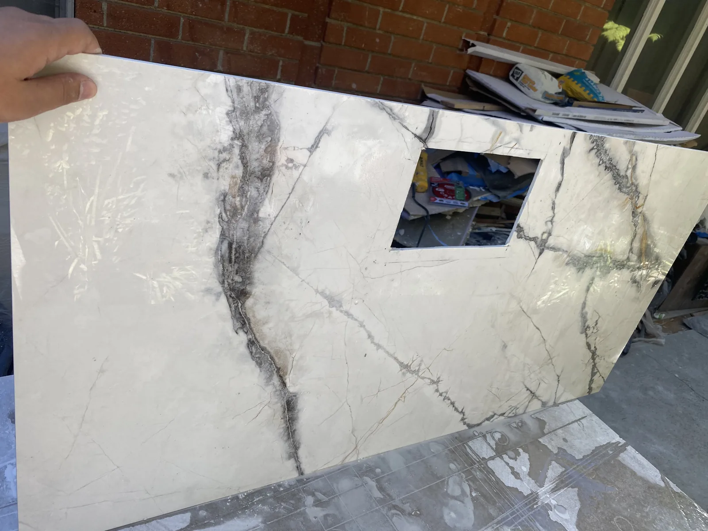
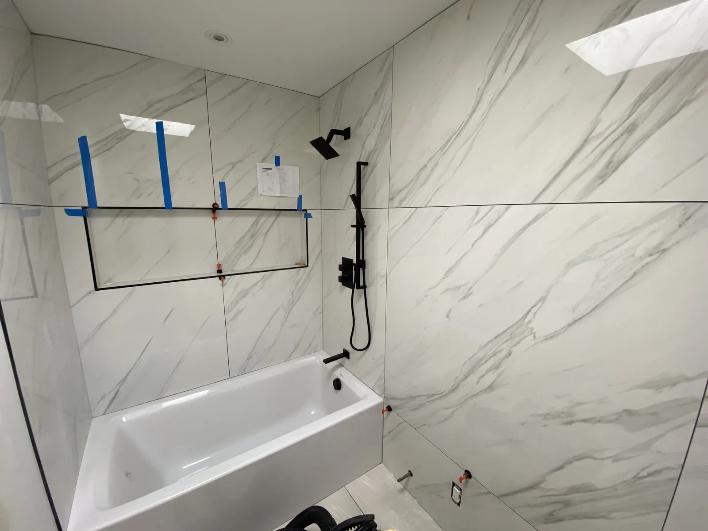
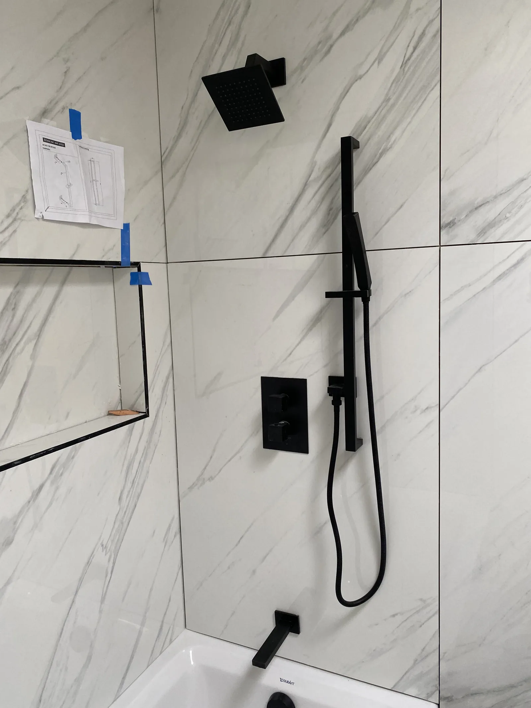
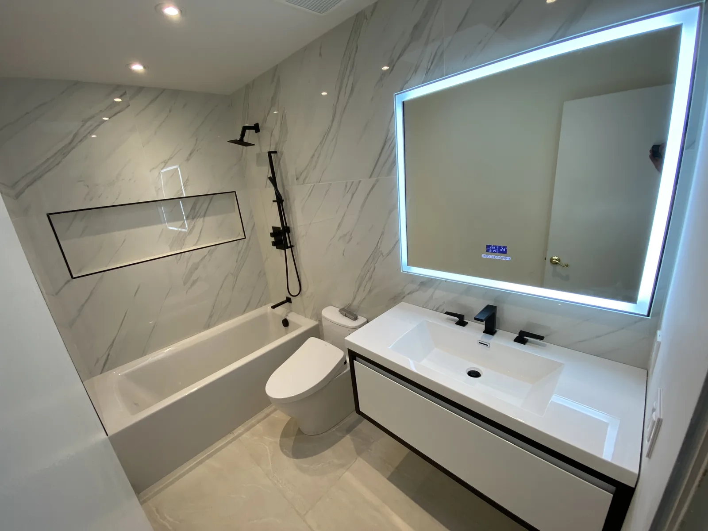
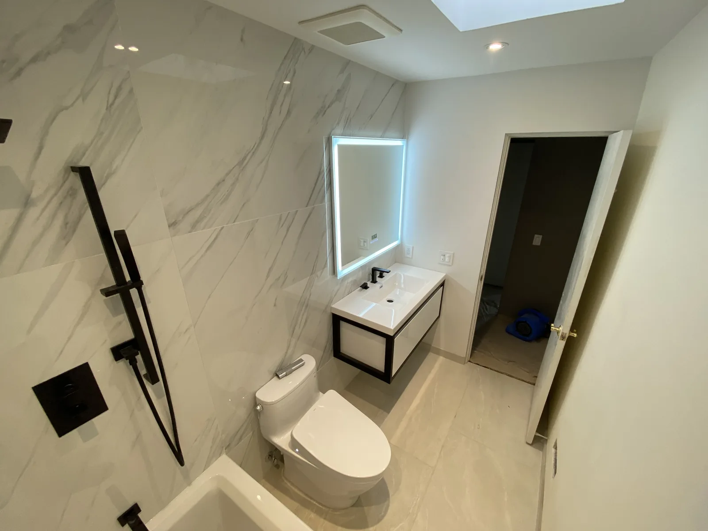
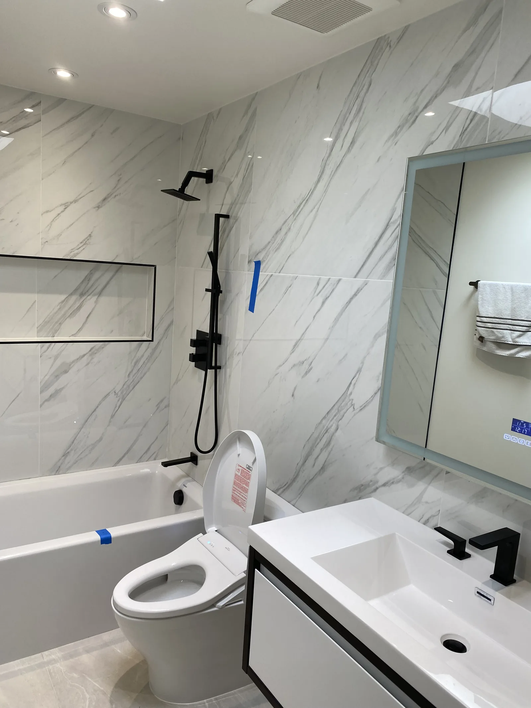
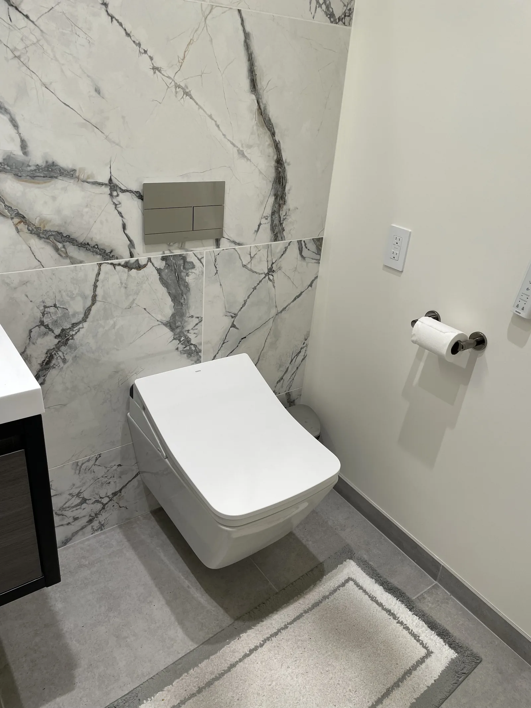
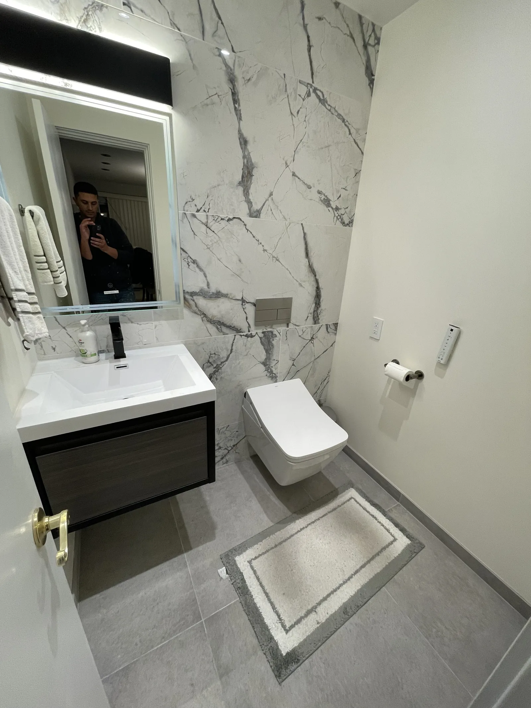
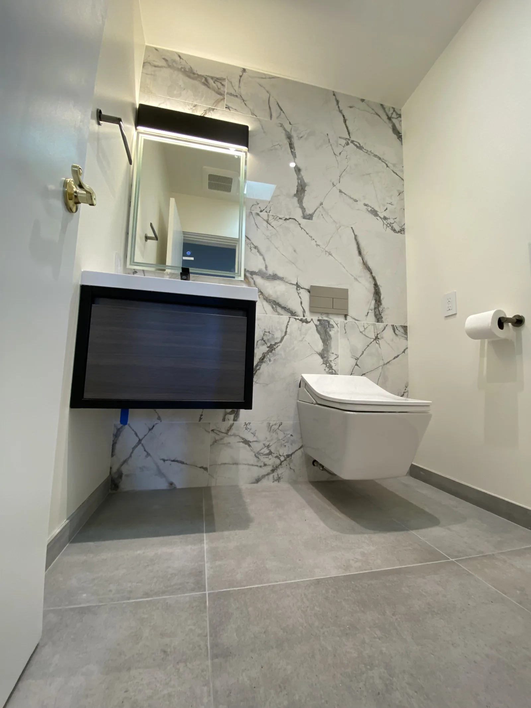
Two bathrooms in an older Bel-Air home. One is a full bathroom, the other a guest powder room. Both were rebuilt around wall-mounted fixtures, with large format tile at 48 by 48 inches.
Going wall-mounted changes what a bathroom remodel actually is. It stops being a finish job and becomes a framing and plumbing job with finishes at the end.
The challenge
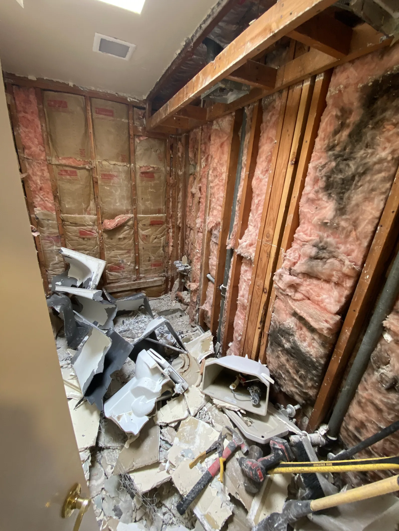
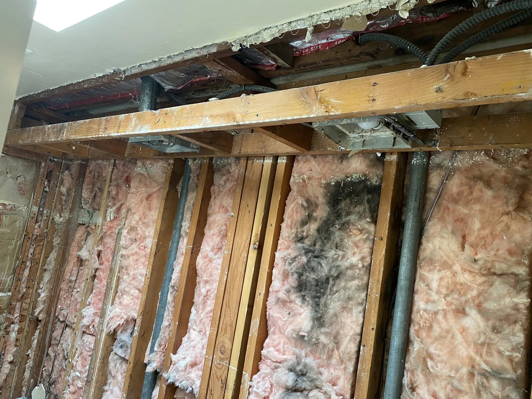
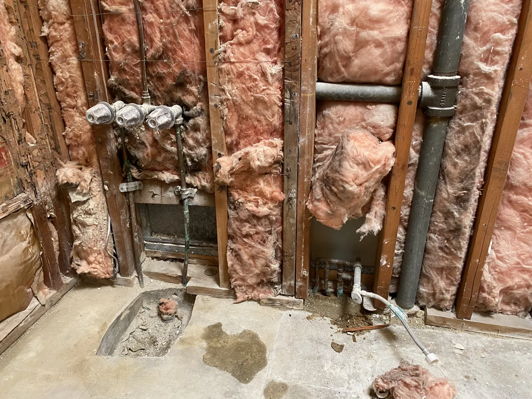
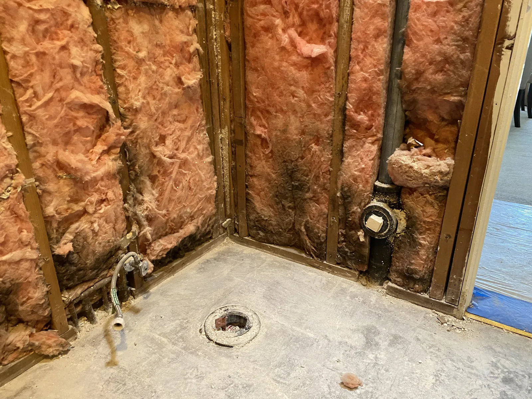
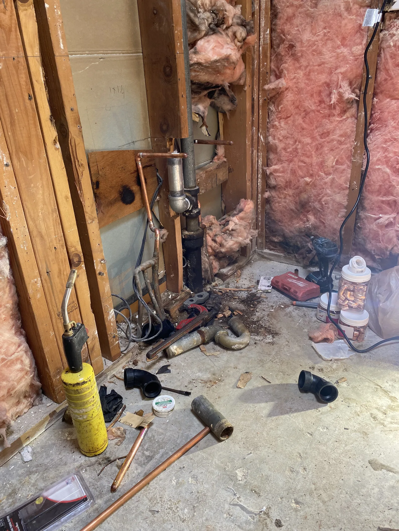
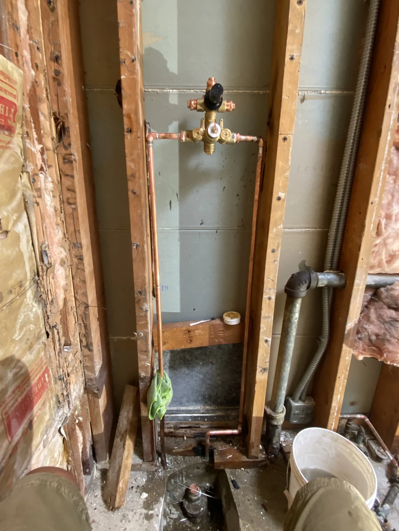
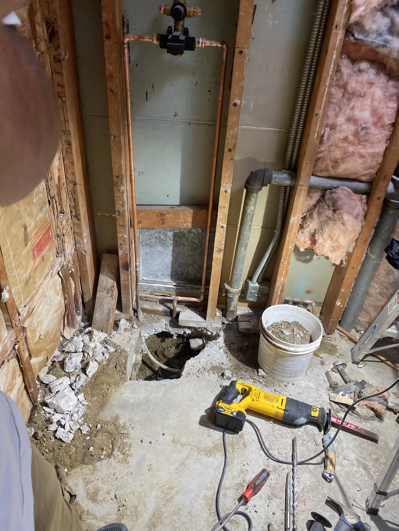
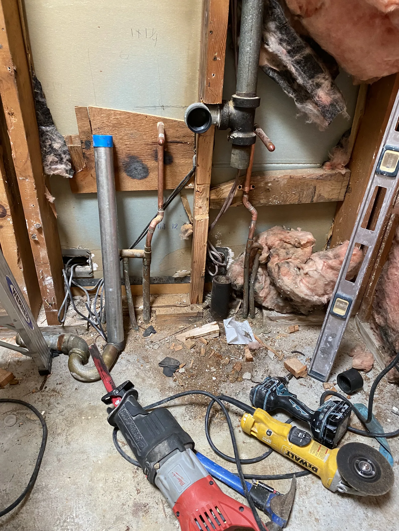
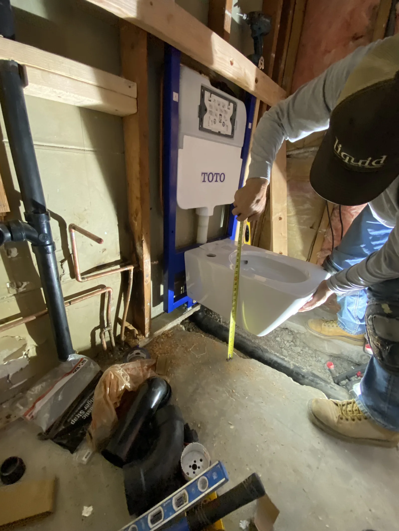
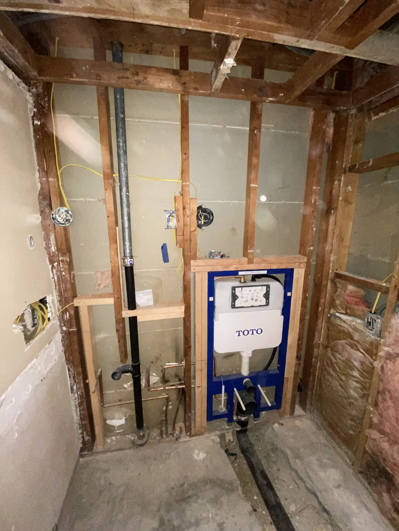
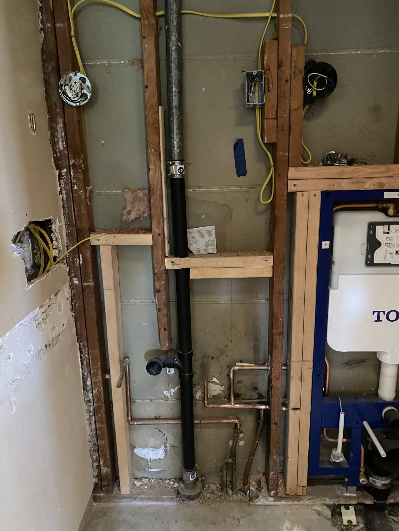
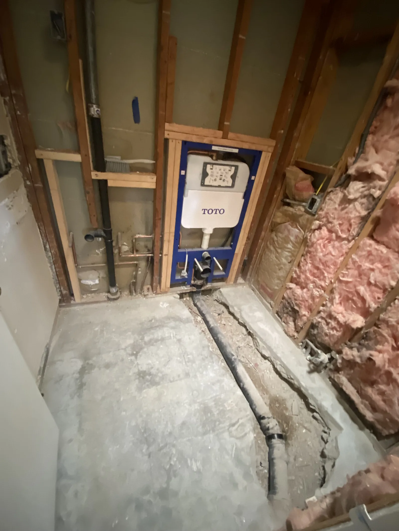
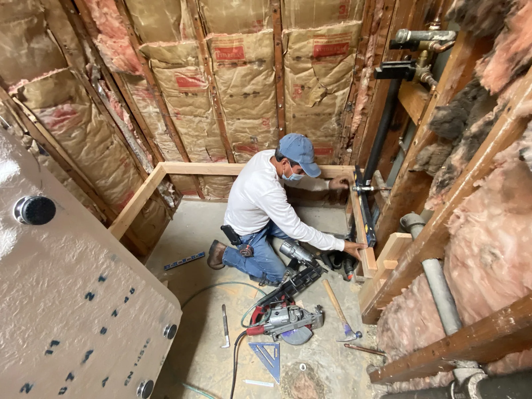
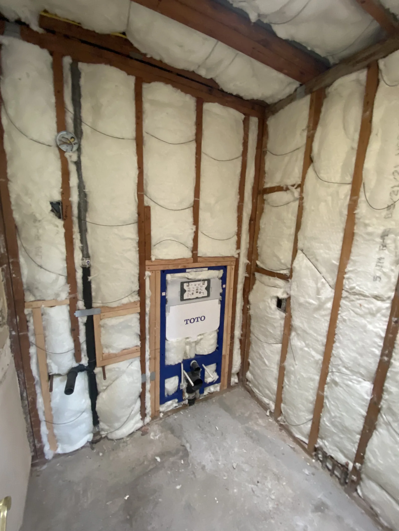
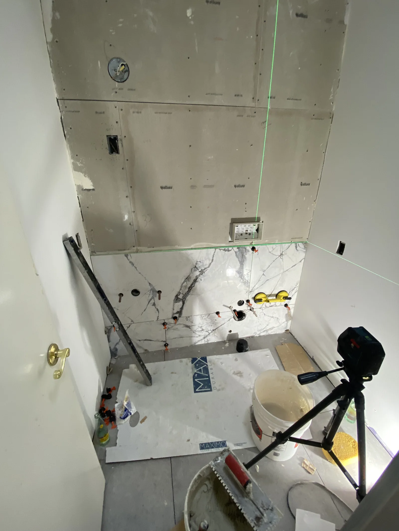
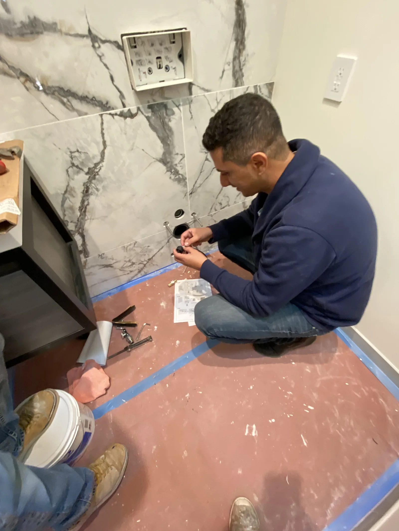
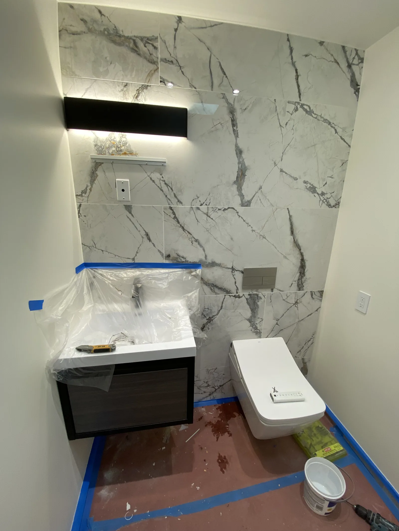
Wall-mounted toilets need a carrier frame hidden inside the wall, and the wall has to be built to hold it. We modified framing in both bathrooms to take the concealed carriers, then rerouted supply and waste to meet the new fixture positions. None of the old rough-in was where the new layout needed it.
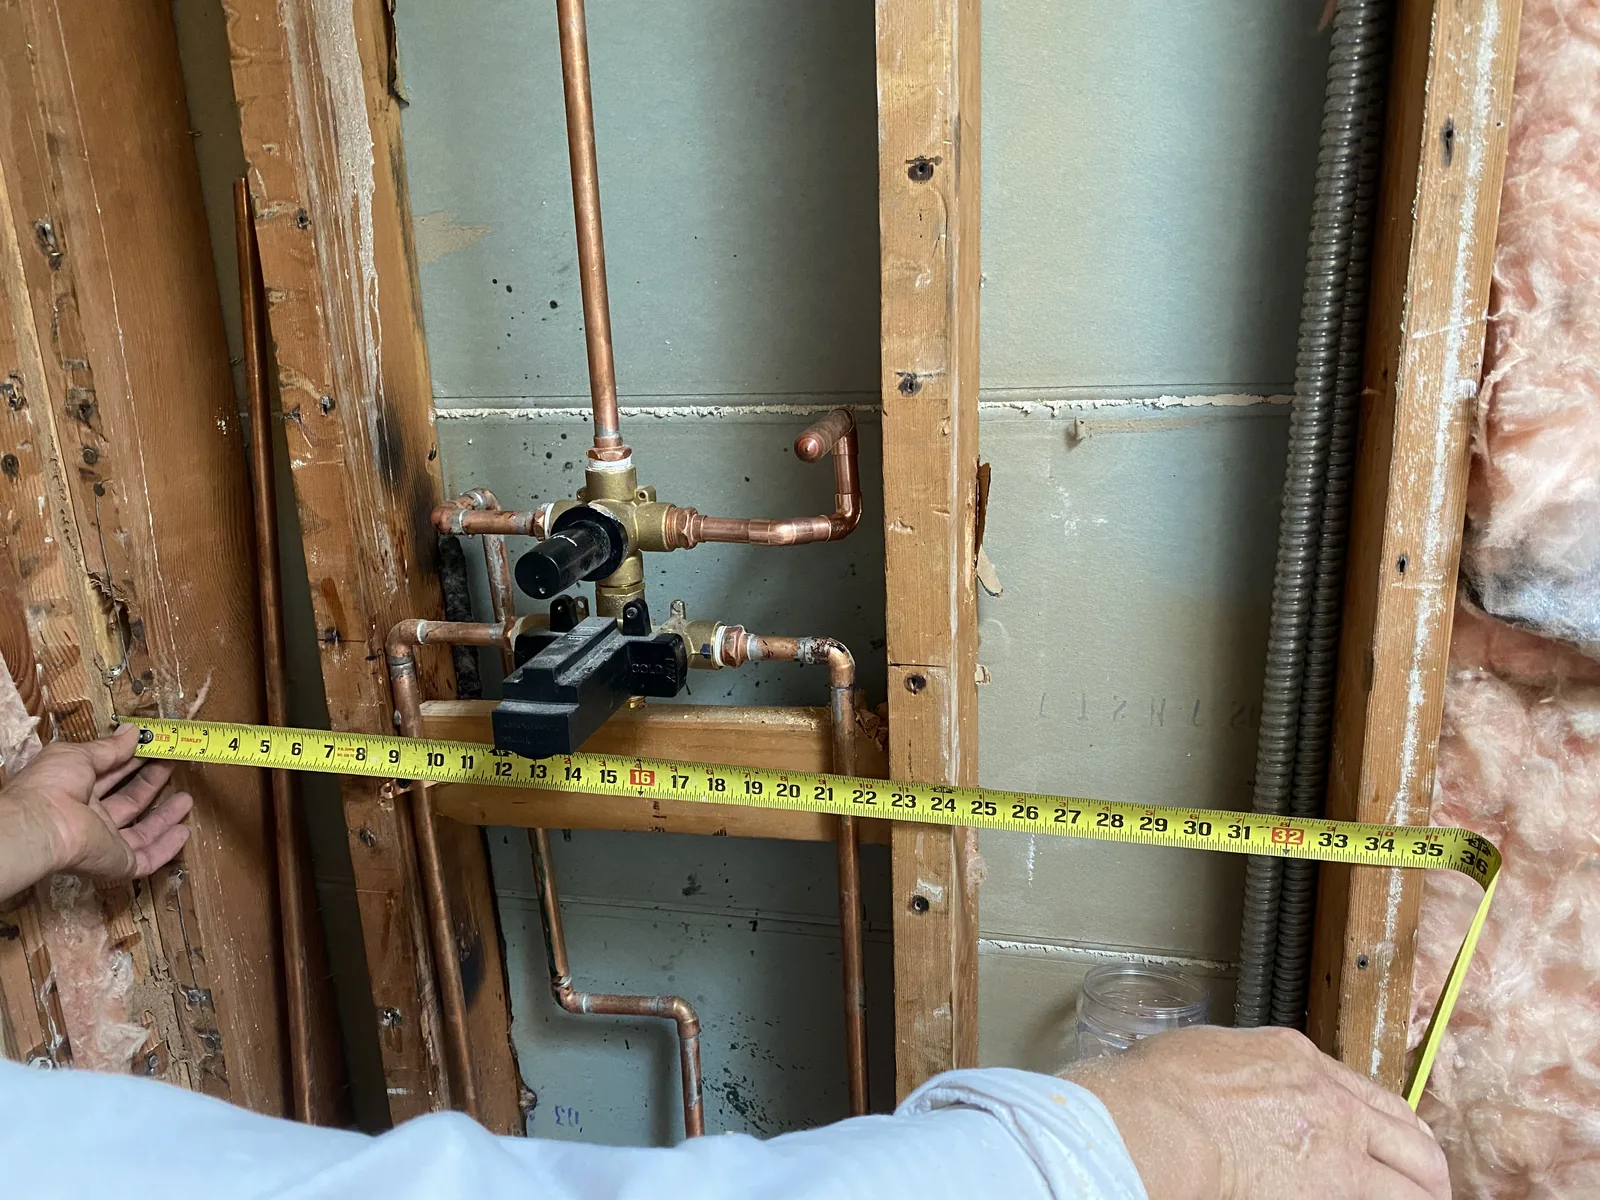
The vanities needed their own changes. A wall-mounted vanity puts the supply and waste at a specific height inside the wall, not under a cabinet where there's room to adjust. Every connection had to land exactly where the fixture expected it.
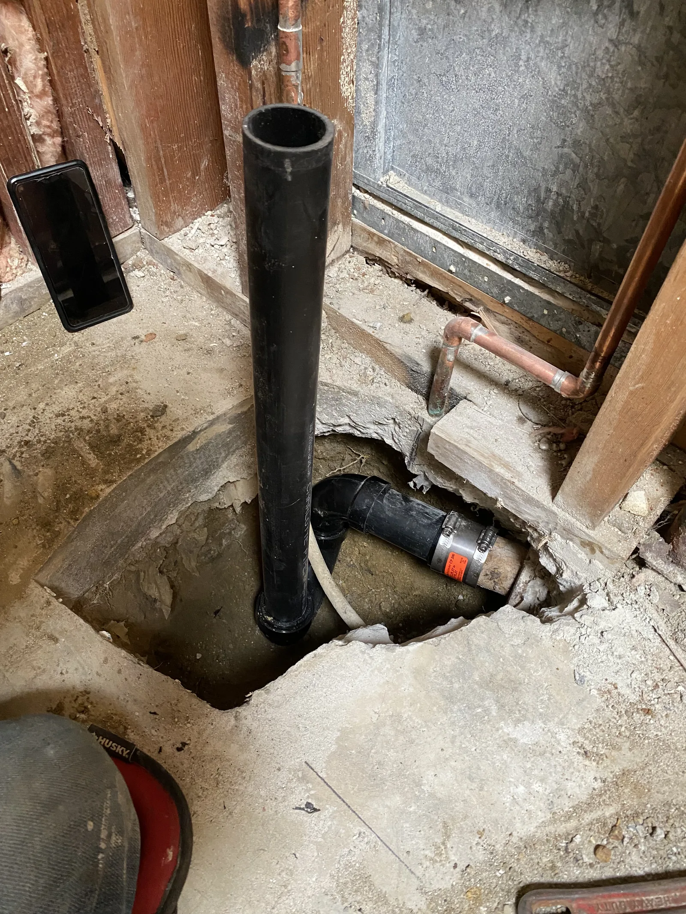
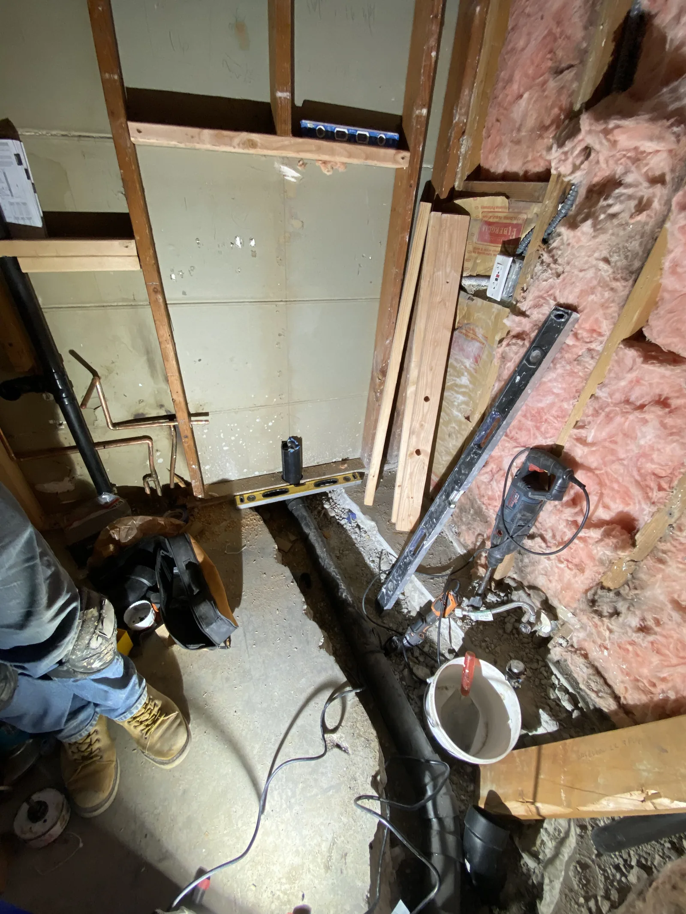
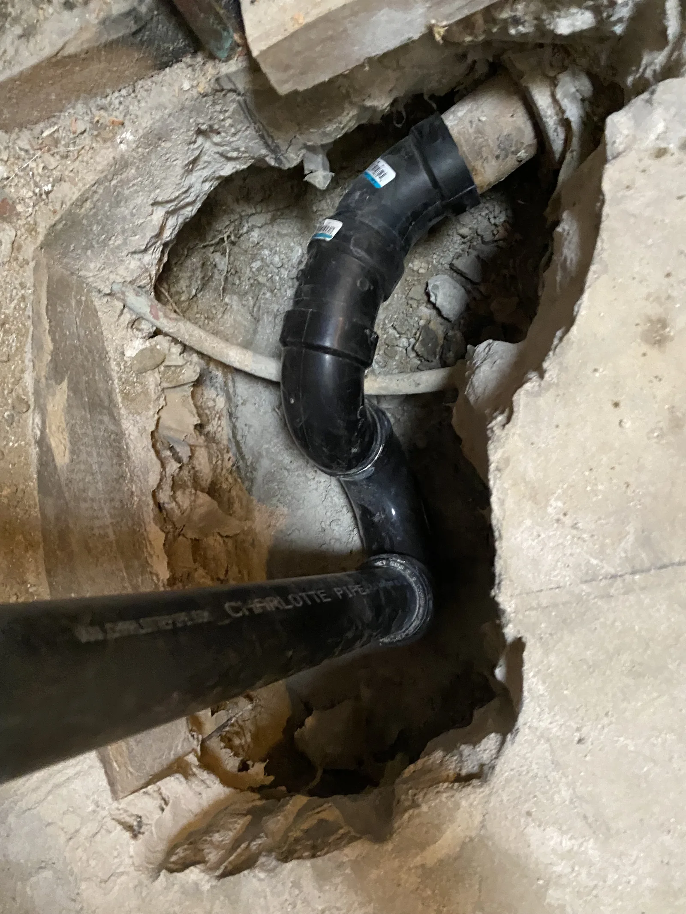
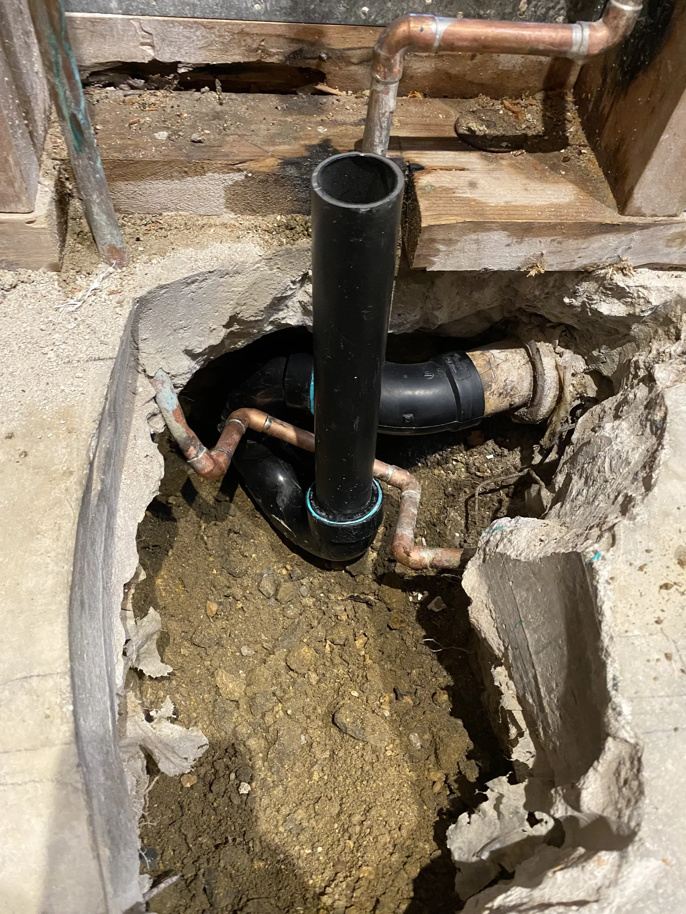
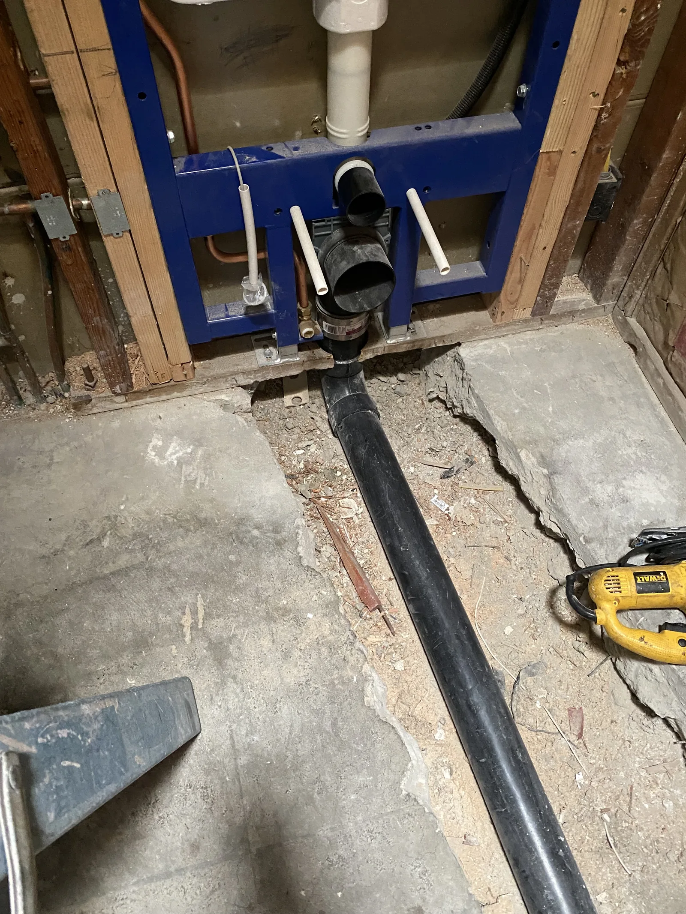
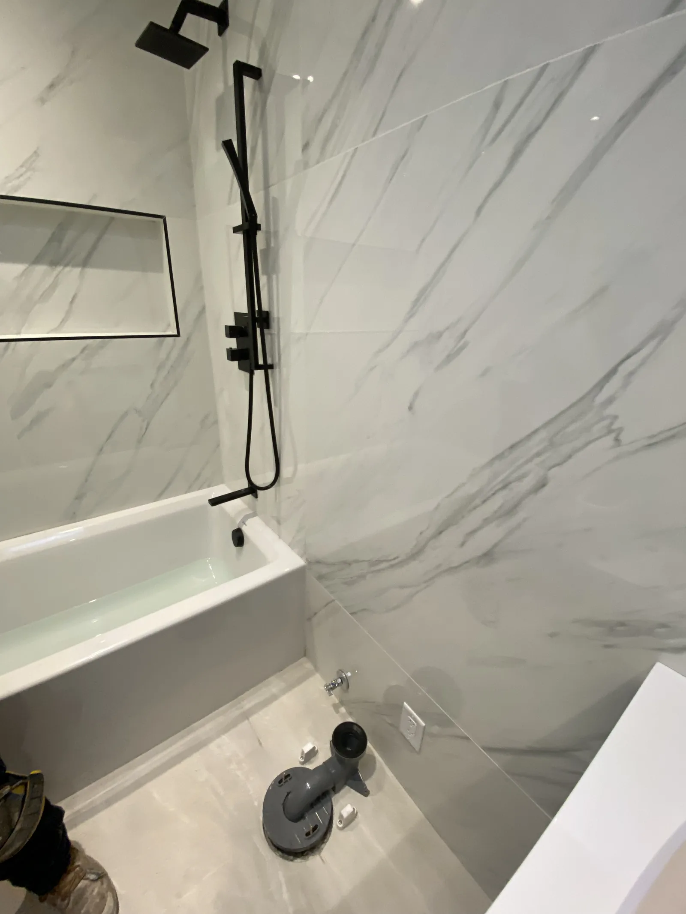
The house sits on a concrete slab. Finding the sewer connection meant cutting into the concrete to reach it. It's an older house, and once we were in there we found things in the original plumbing that explained how it had been put together over the years.
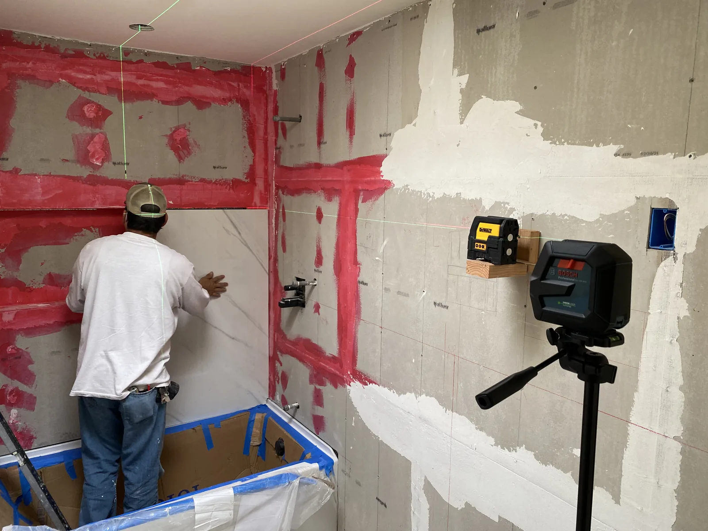
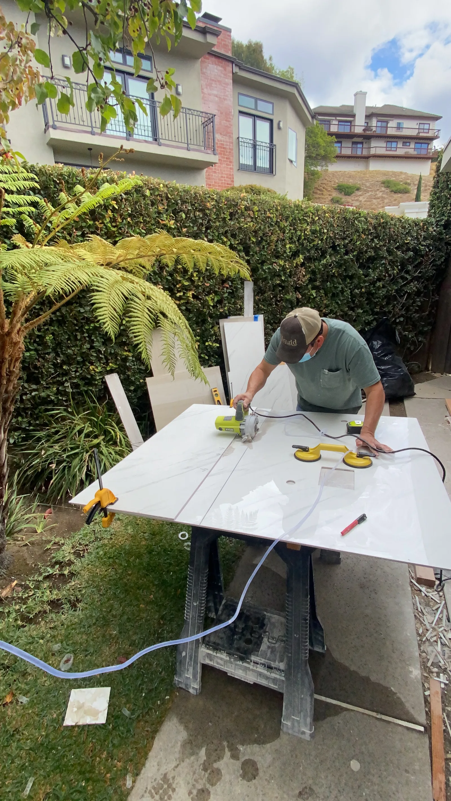
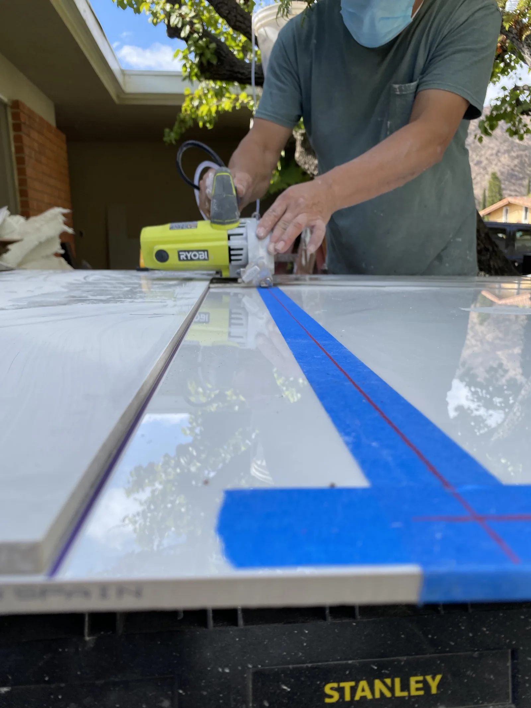
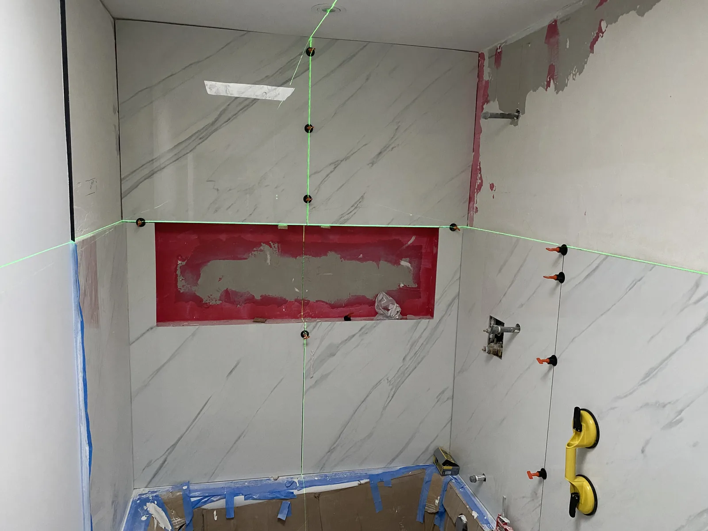
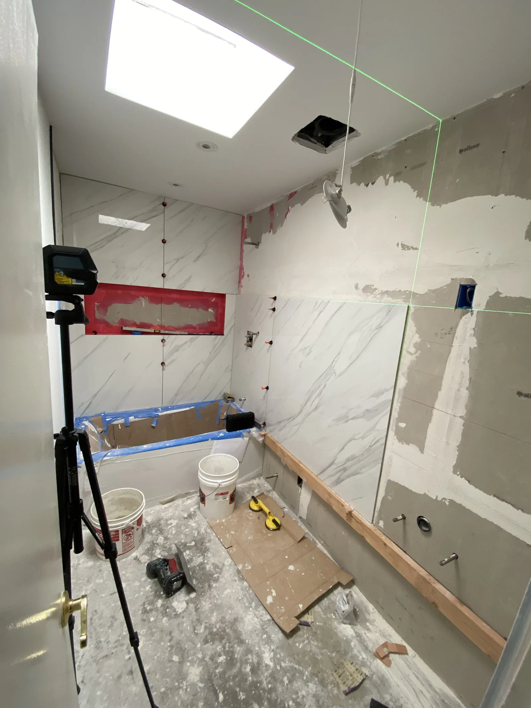
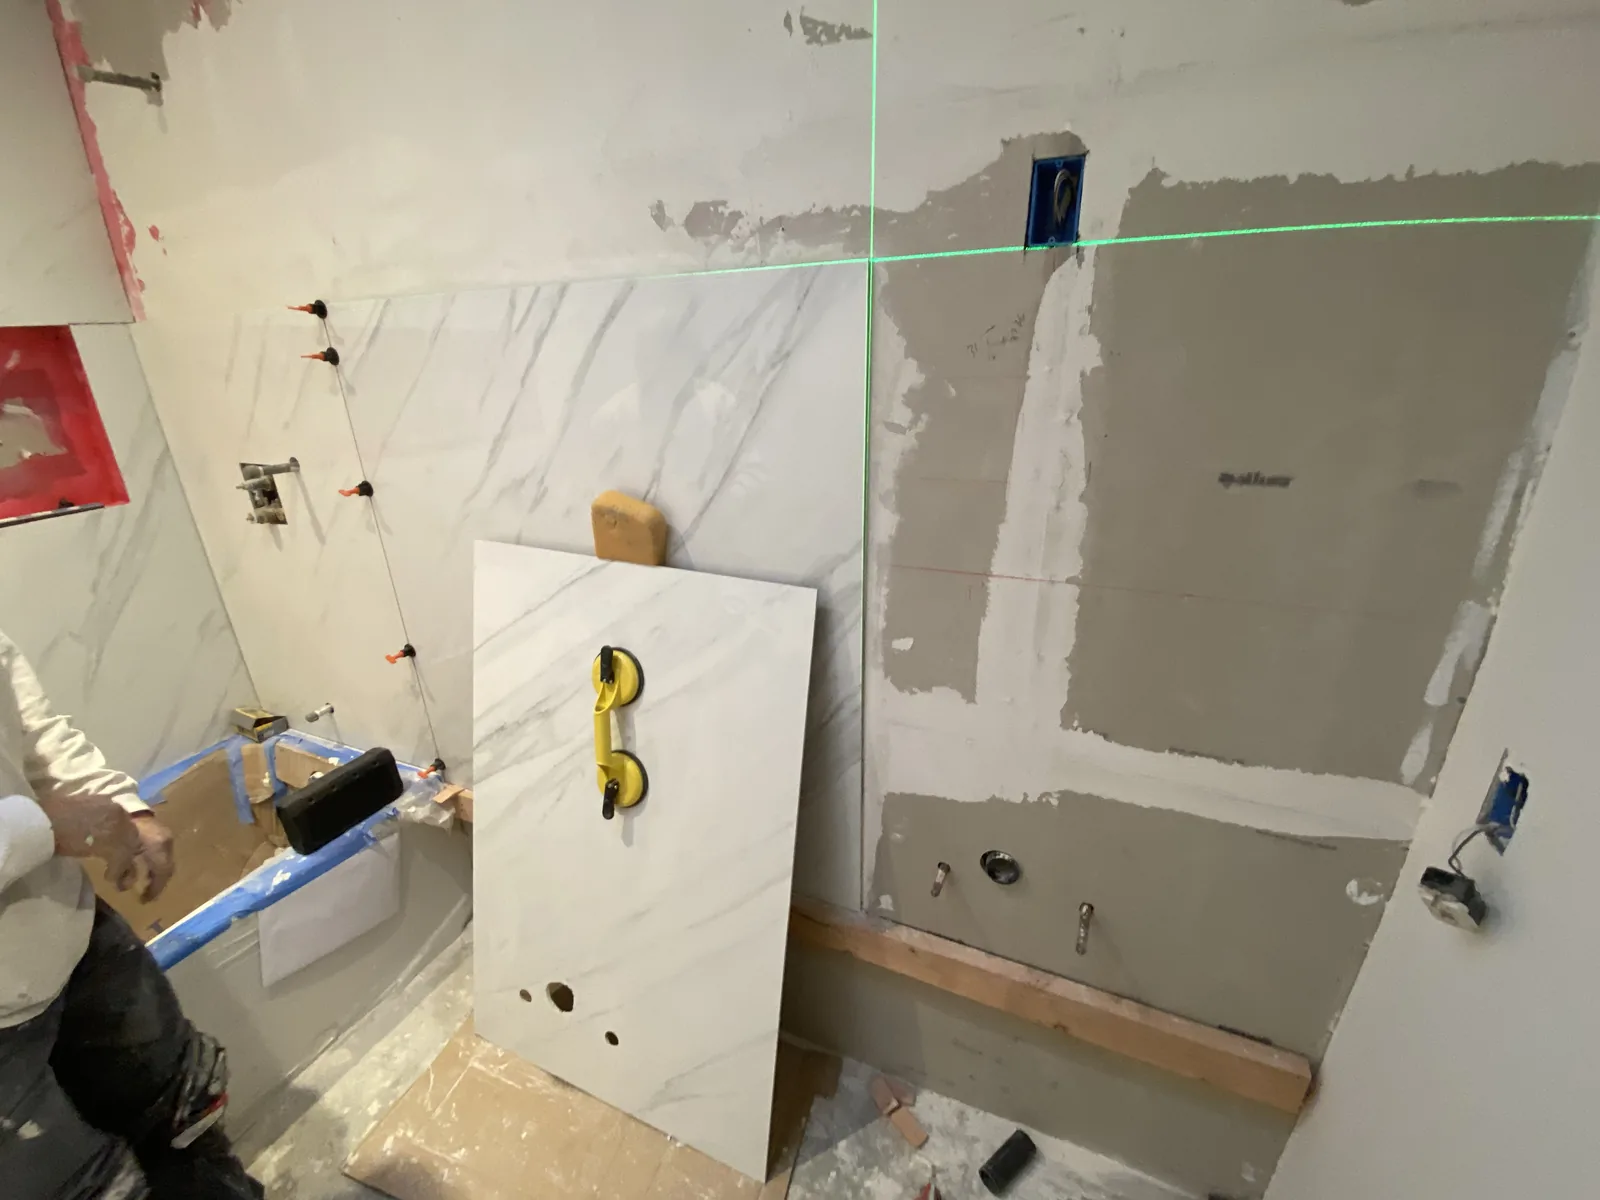
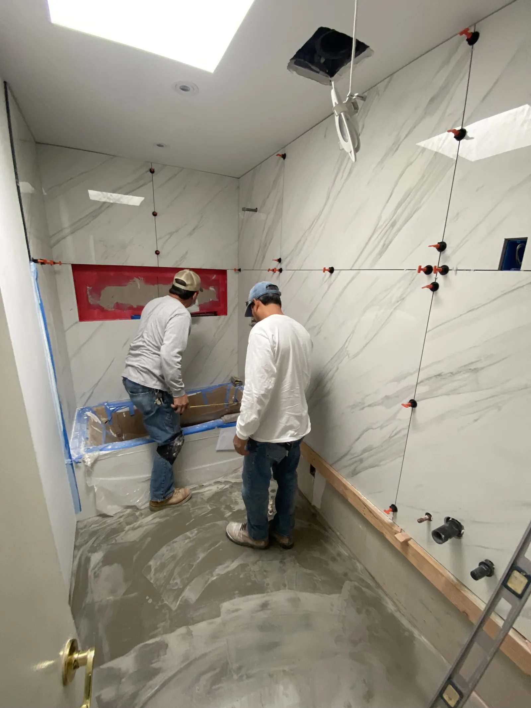
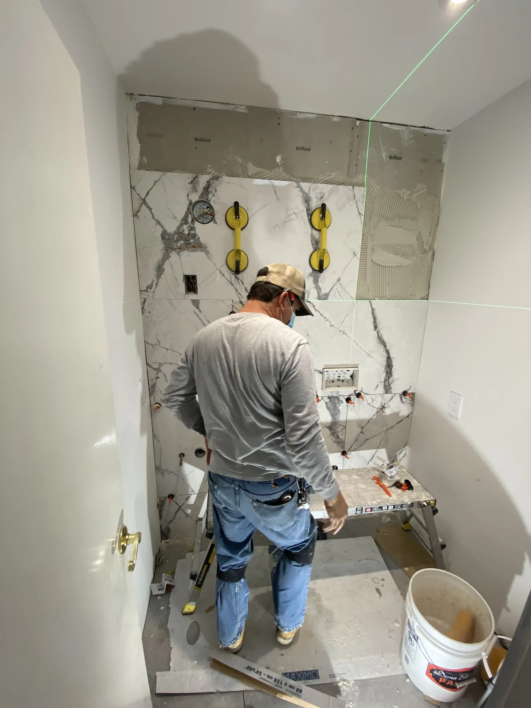
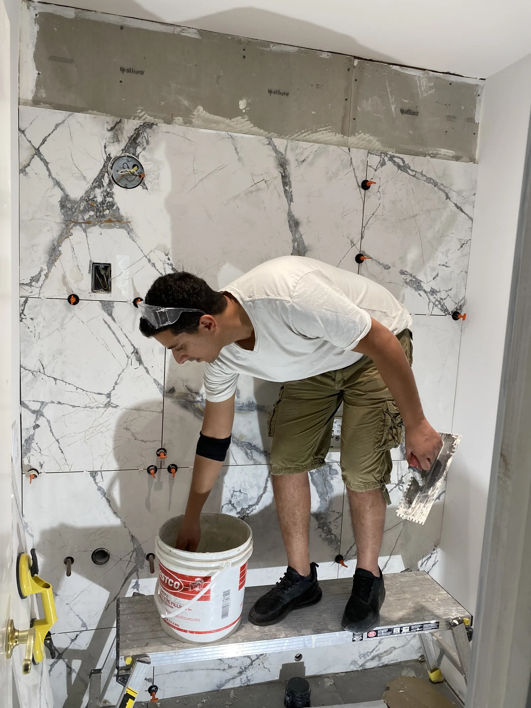
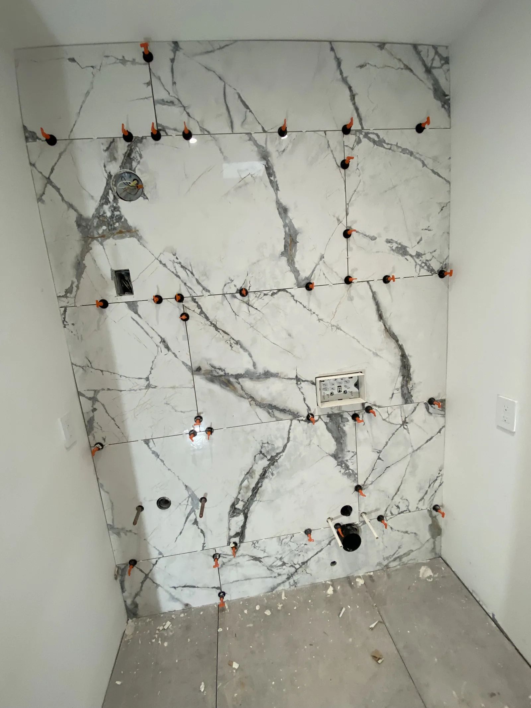
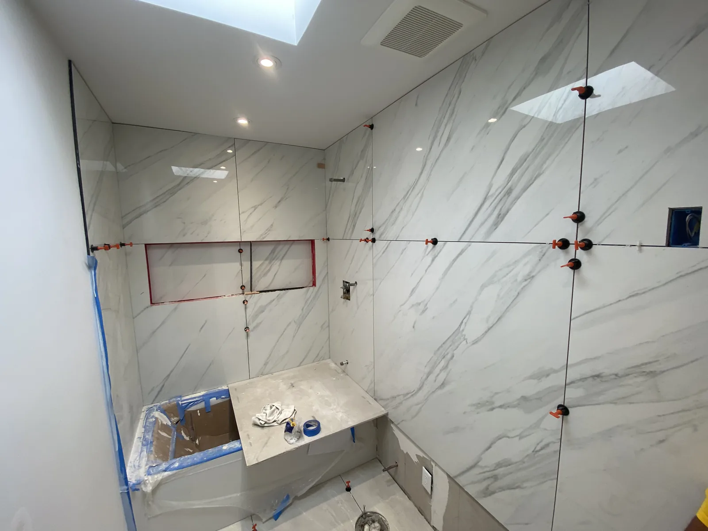
The walls weren't square either. In an older house they rarely are, but 48 inch tile doesn't forgive it. A tile that size has nowhere to hide a deviation, and the grout lines make any run-out visible across the whole wall.
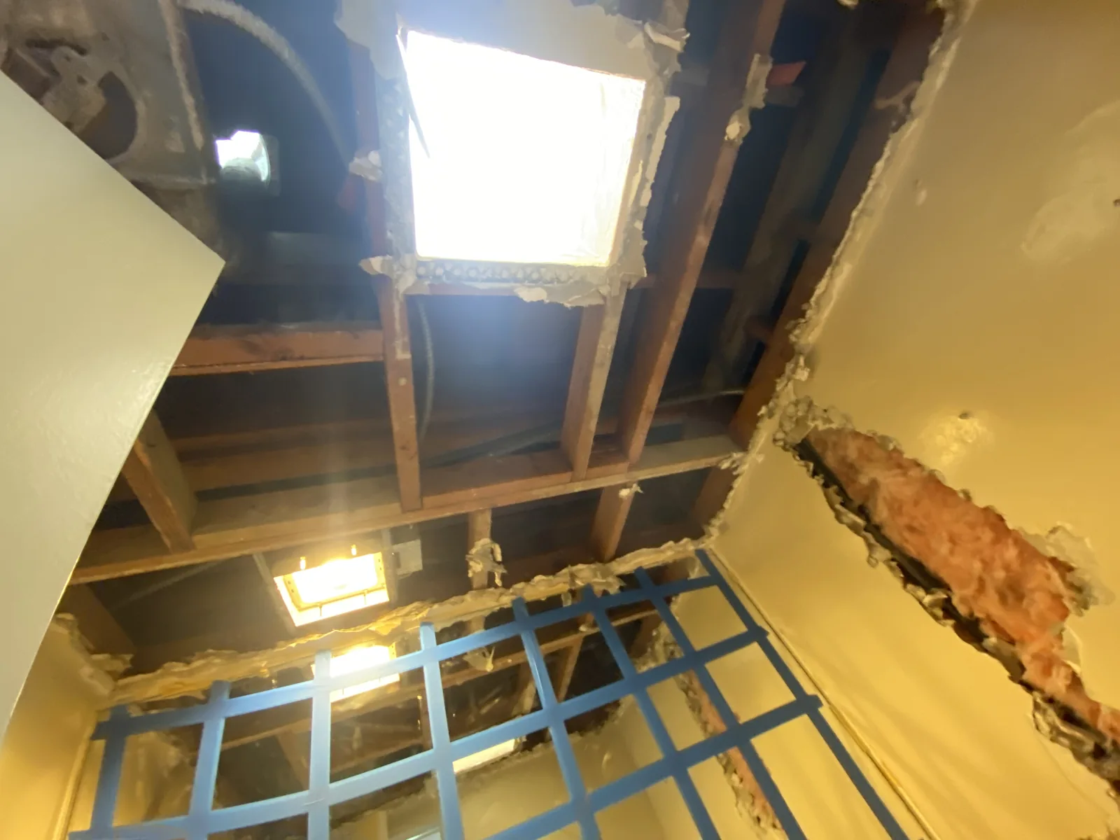
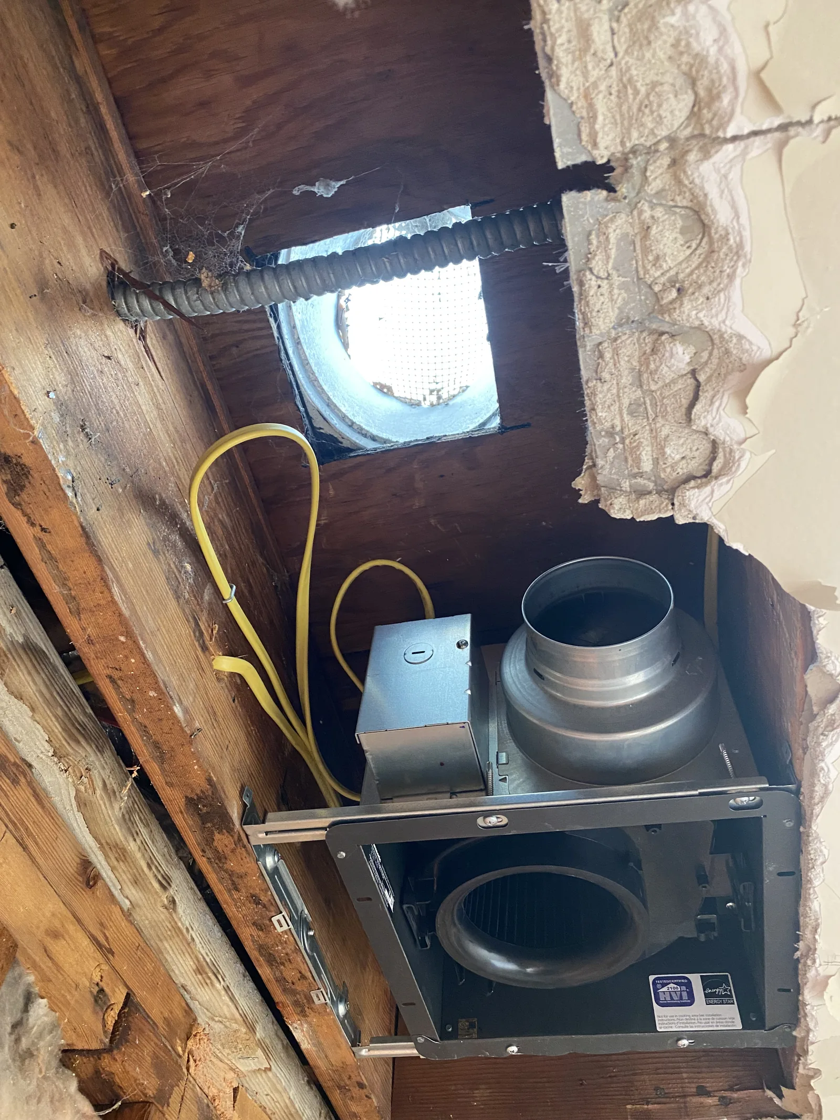
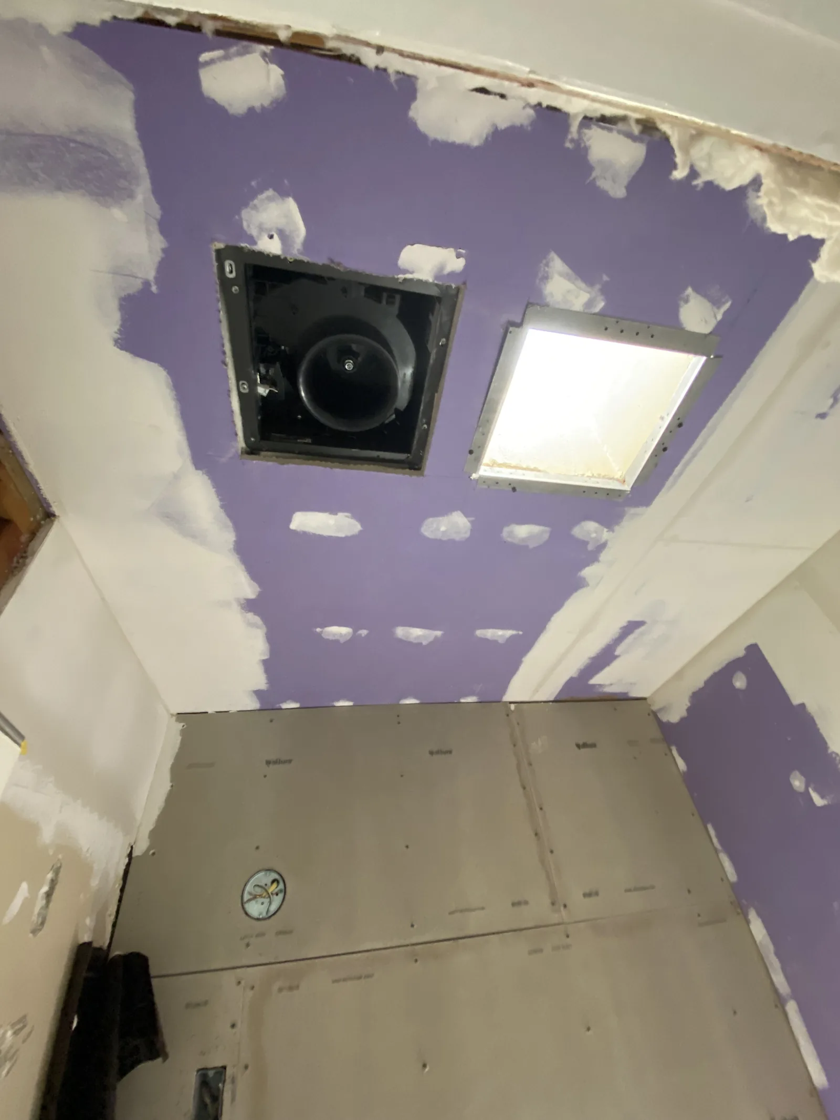
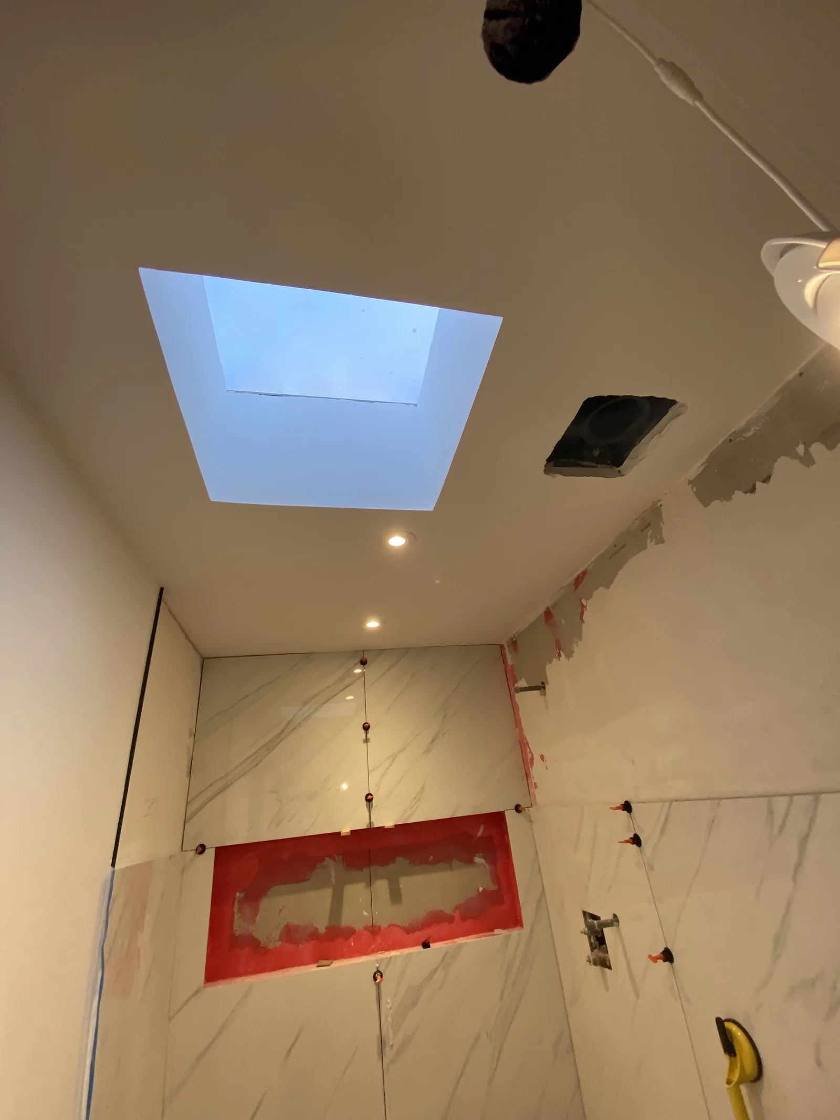
Both bathrooms had dropped ceilings. We removed the soffits, which raised the ceiling height in each room. Anything living inside a soffit has to go somewhere else.
And the skylights were leaking. Both rooms had them, and both had to be replaced. That's not something you find in a bathroom scope until you're already inside the ceiling.
The solution
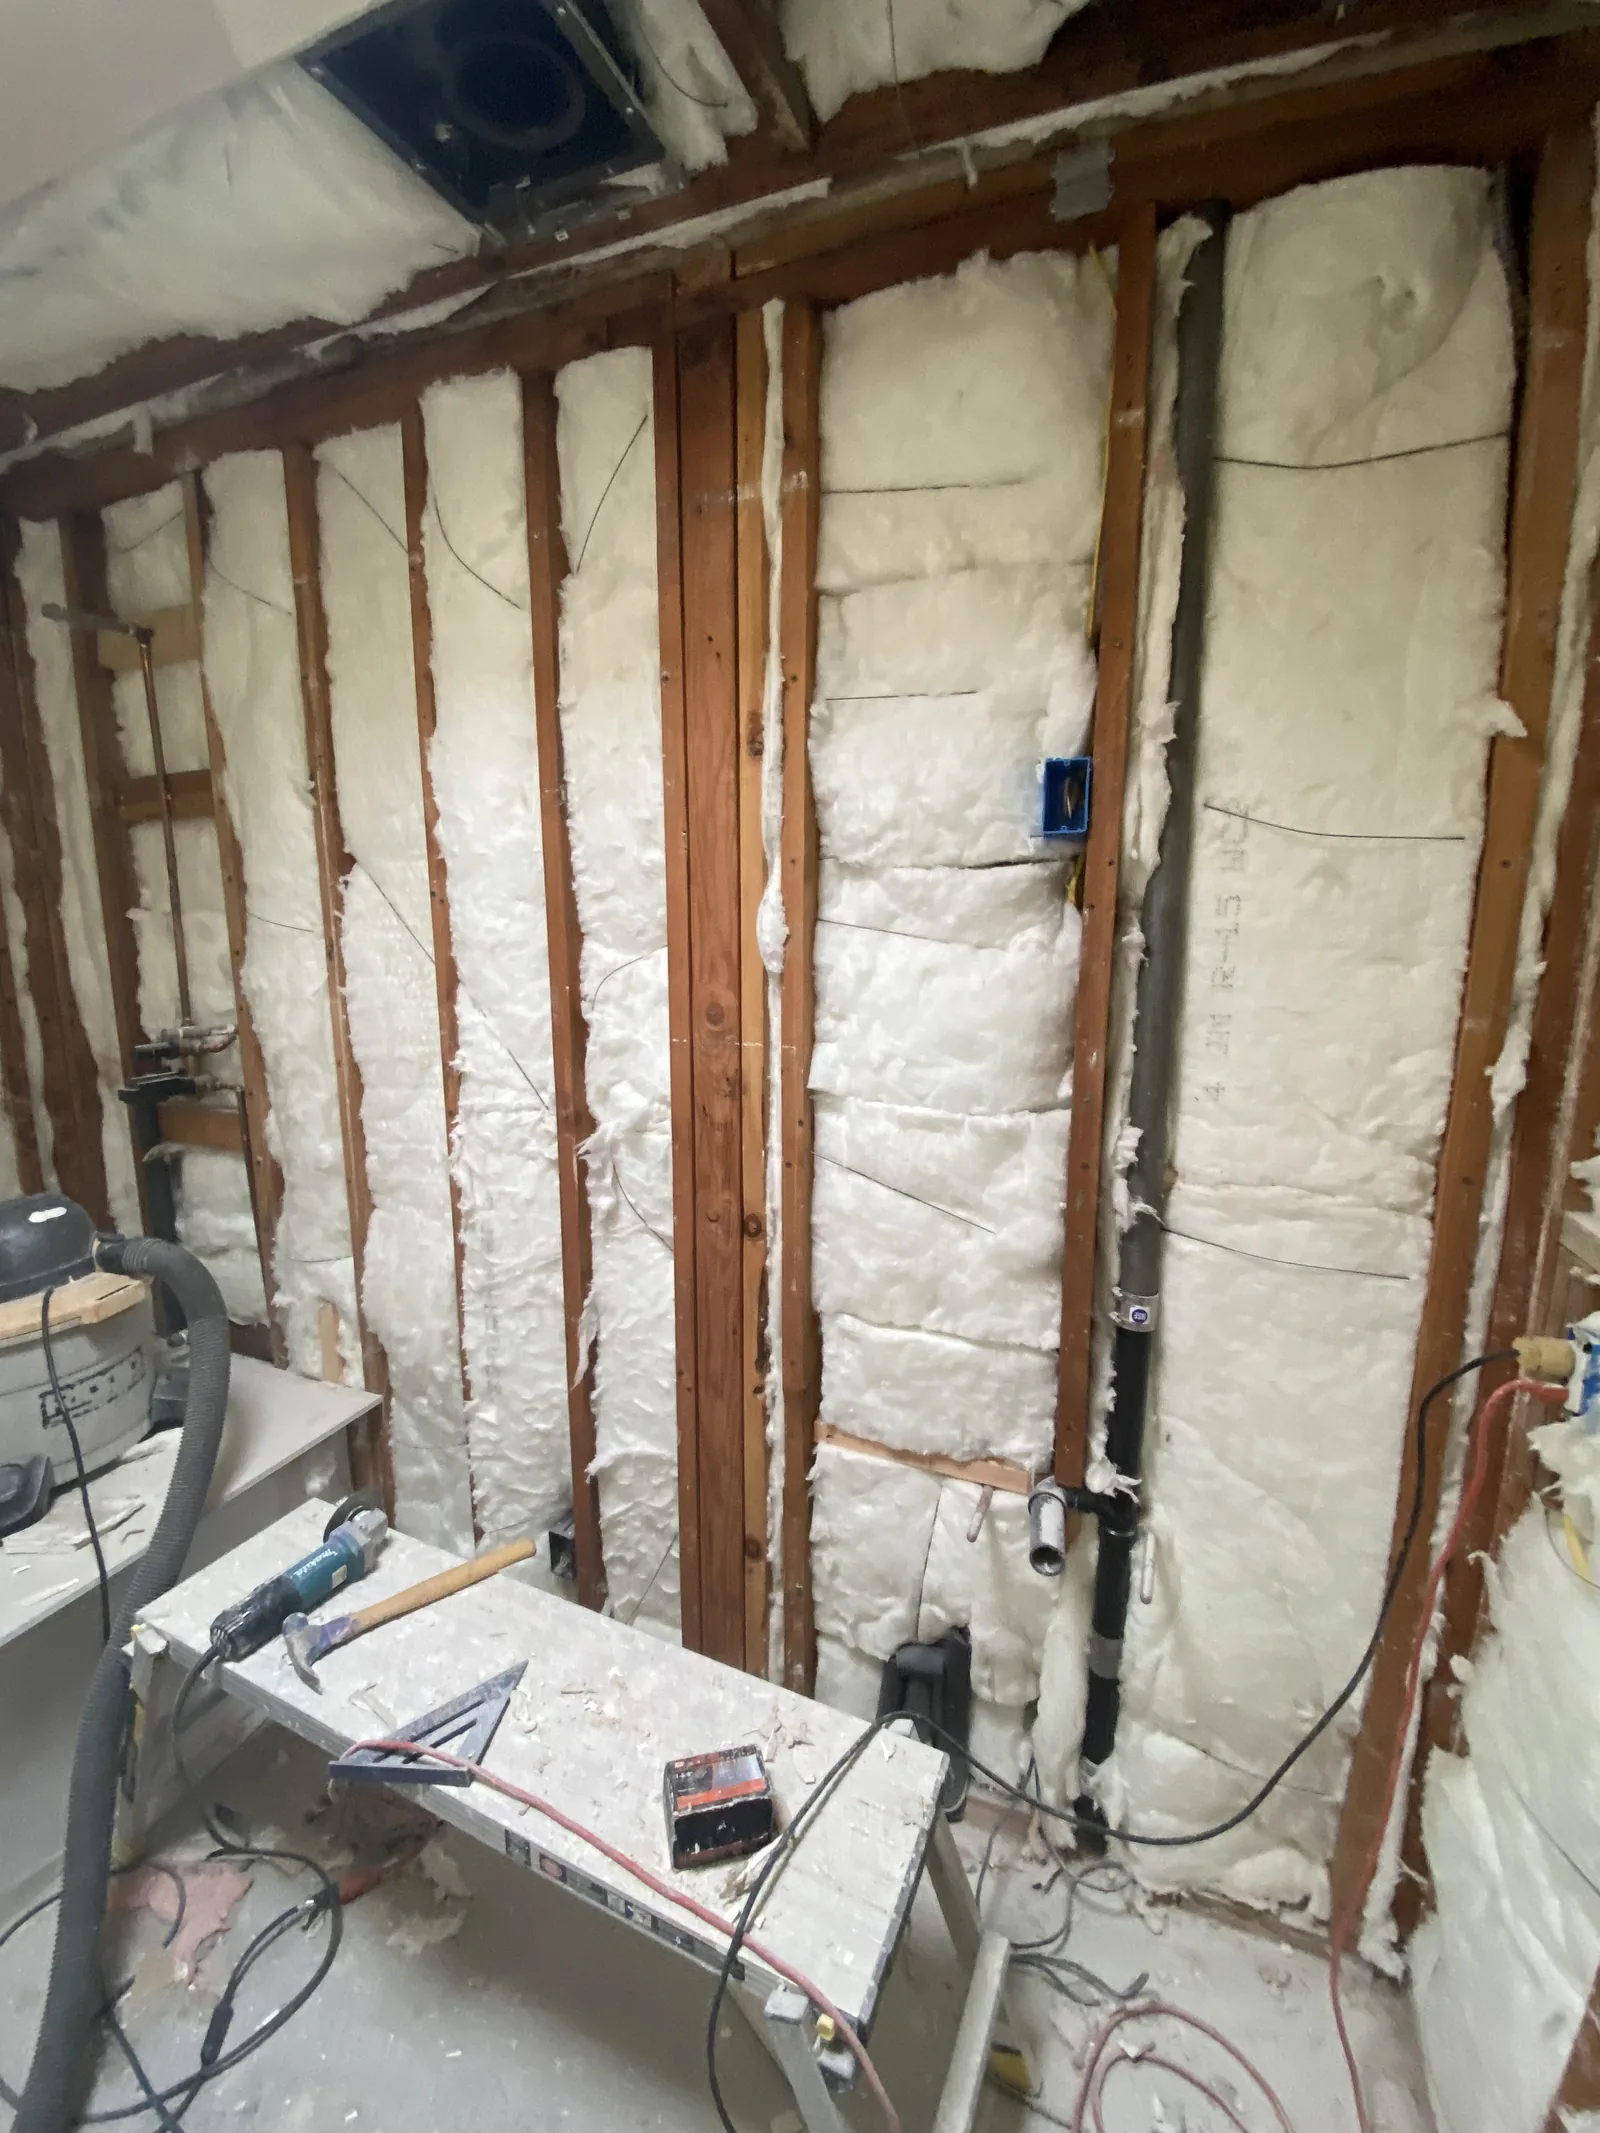
We sequenced it so framing changes, plumbing reroute, and electrical runs all happened while the walls were open, rather than solving them one at a time.
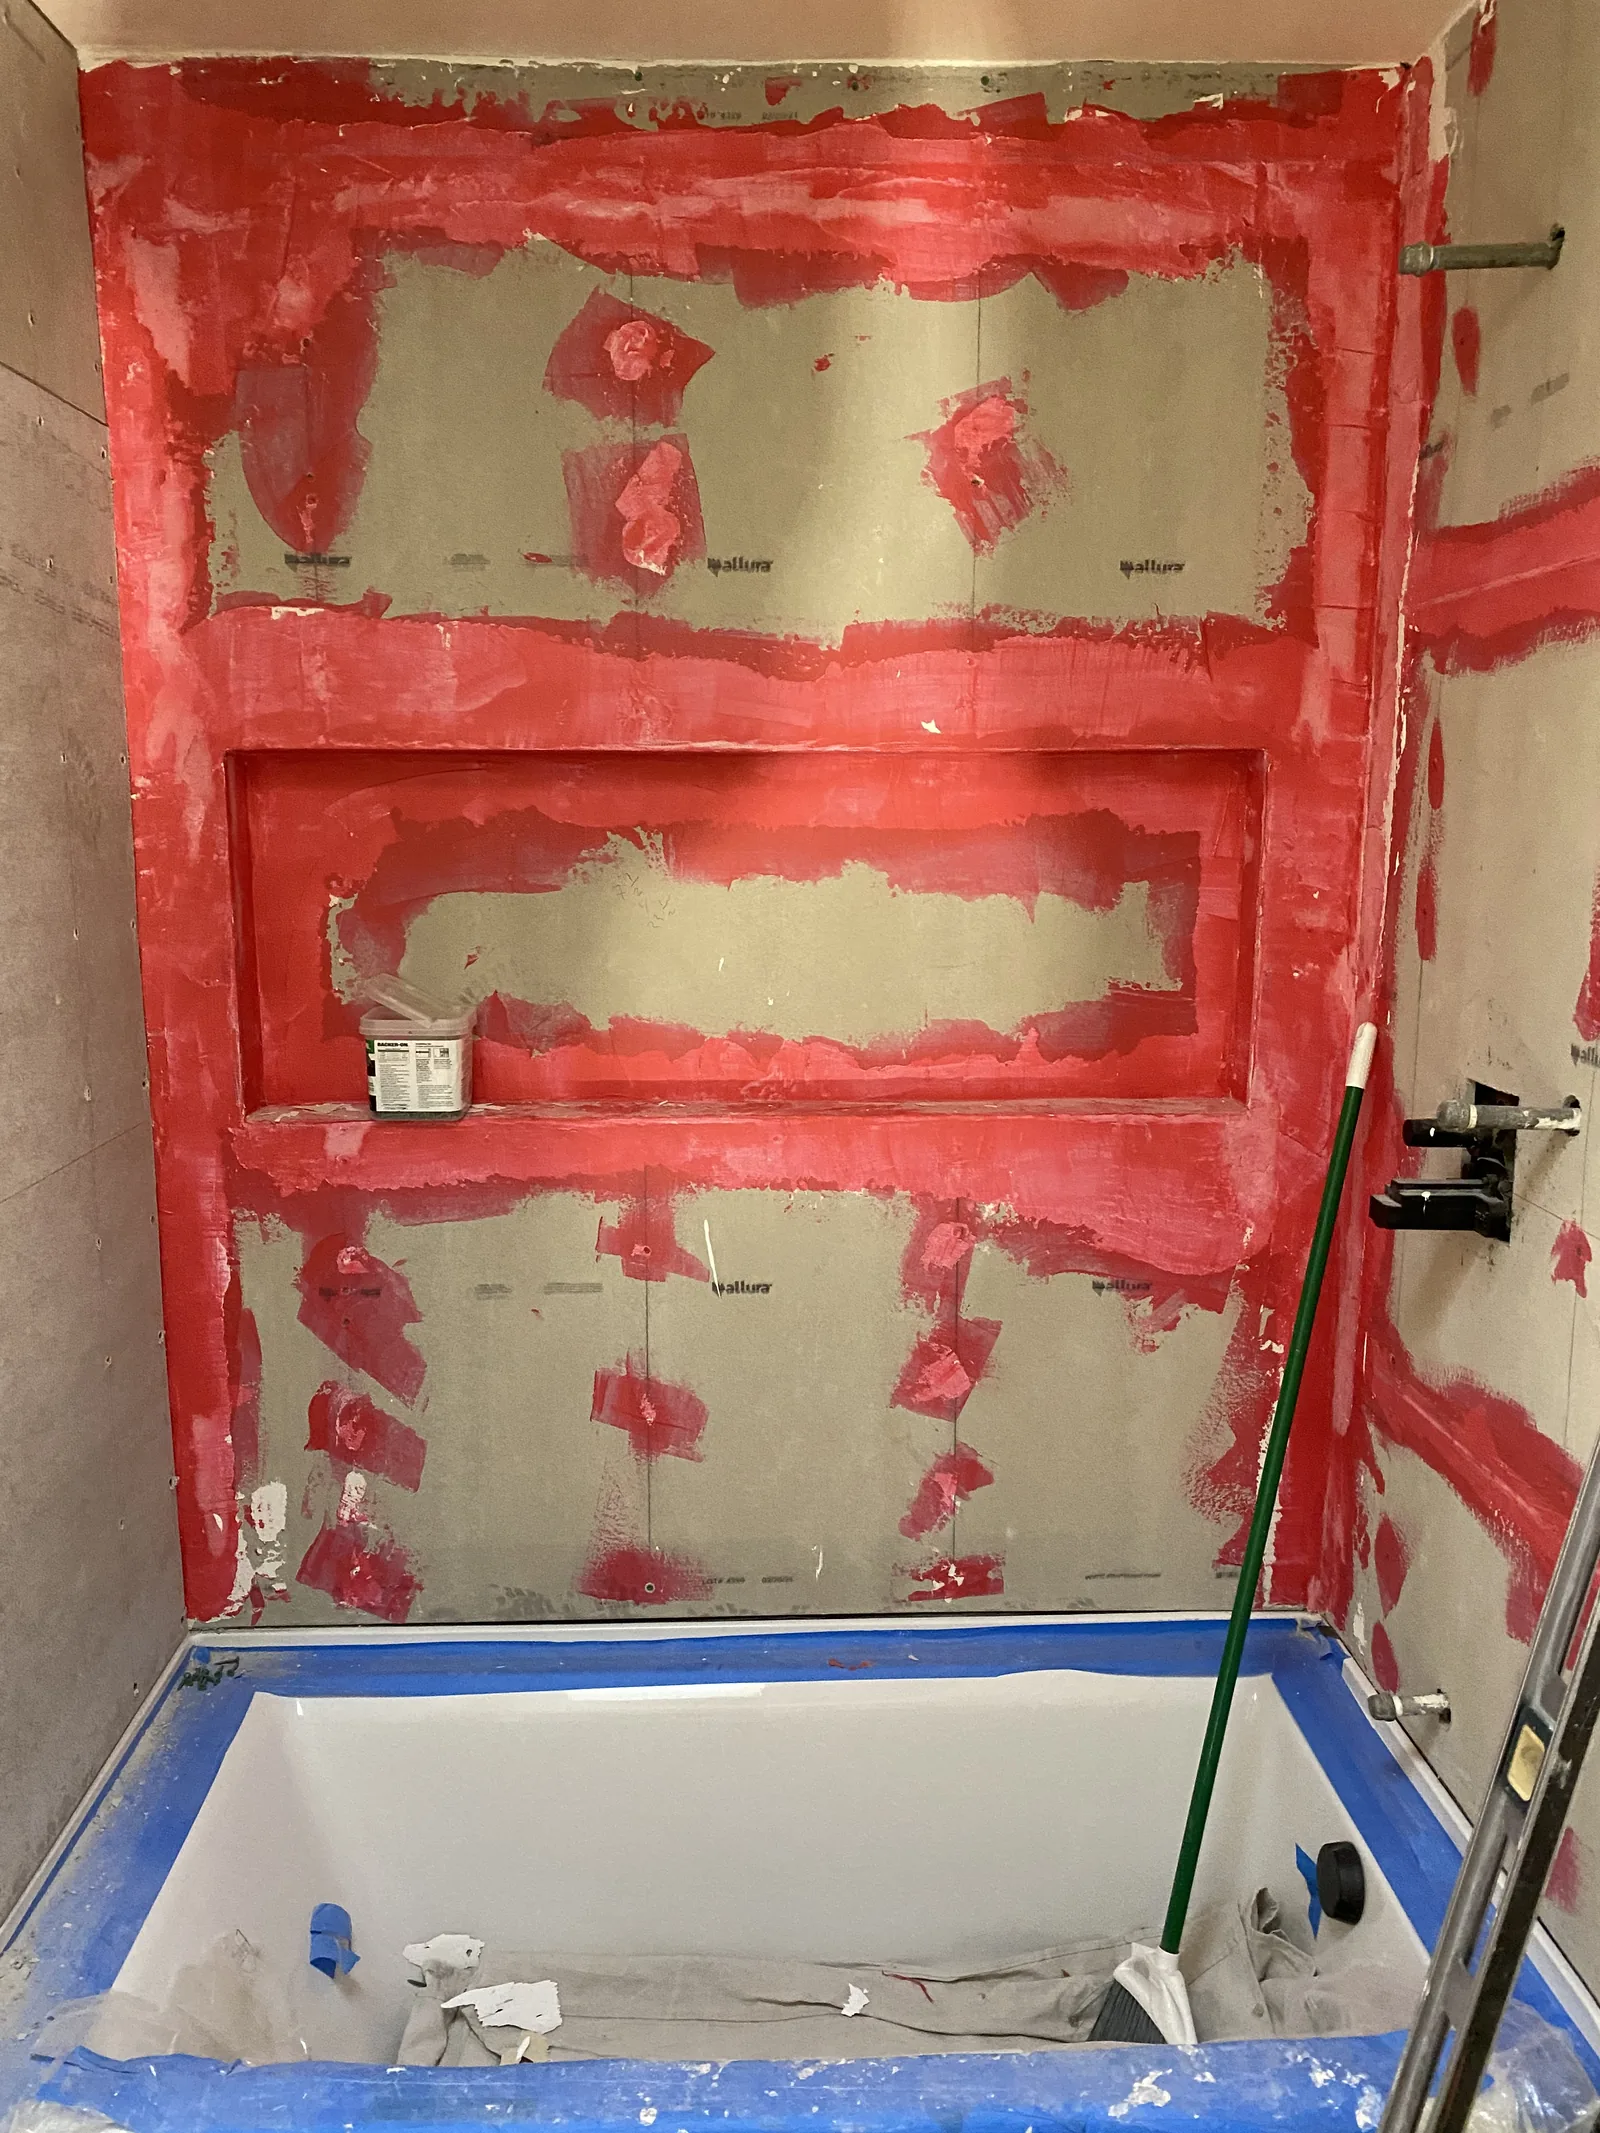
The slab was cut, the sewer connection located and tied in, and the new waste lines set to the fixture positions. The soffits came out, the skylights were replaced, and the walls were brought true before any tile was considered.
New low-voltage wiring went in for the fixture features. The mirrors have integrated LED lighting and Bluetooth speakers, so each one needed its own run placed before the walls closed. The bidets are high-end units that run on electricity and are operated by remote, each on its own circuit.
Once the rough-in passed, the walls closed and the tile went on. Then the fixtures: wall-mounted toilets on concealed carriers, floating vanities, the bidets, and the mirrors.
The work was permitted through LADBS. The project took about a month and a half.
Scope of work
- Demolition of two existing bathrooms
- Soffit removal to raise ceiling height in both rooms
- Framing modifications for concealed wall-mounted toilet carriers
- Concrete slab cutting to reach the sewer connection
- Complete plumbing reroute for wall-mounted toilets and vanities
- Skylight replacement in both bathrooms
- New low-voltage wiring for integrated mirror lighting and audio
- Dedicated circuits for electric bidets
- Wall correction and substrate leveling for large format tile
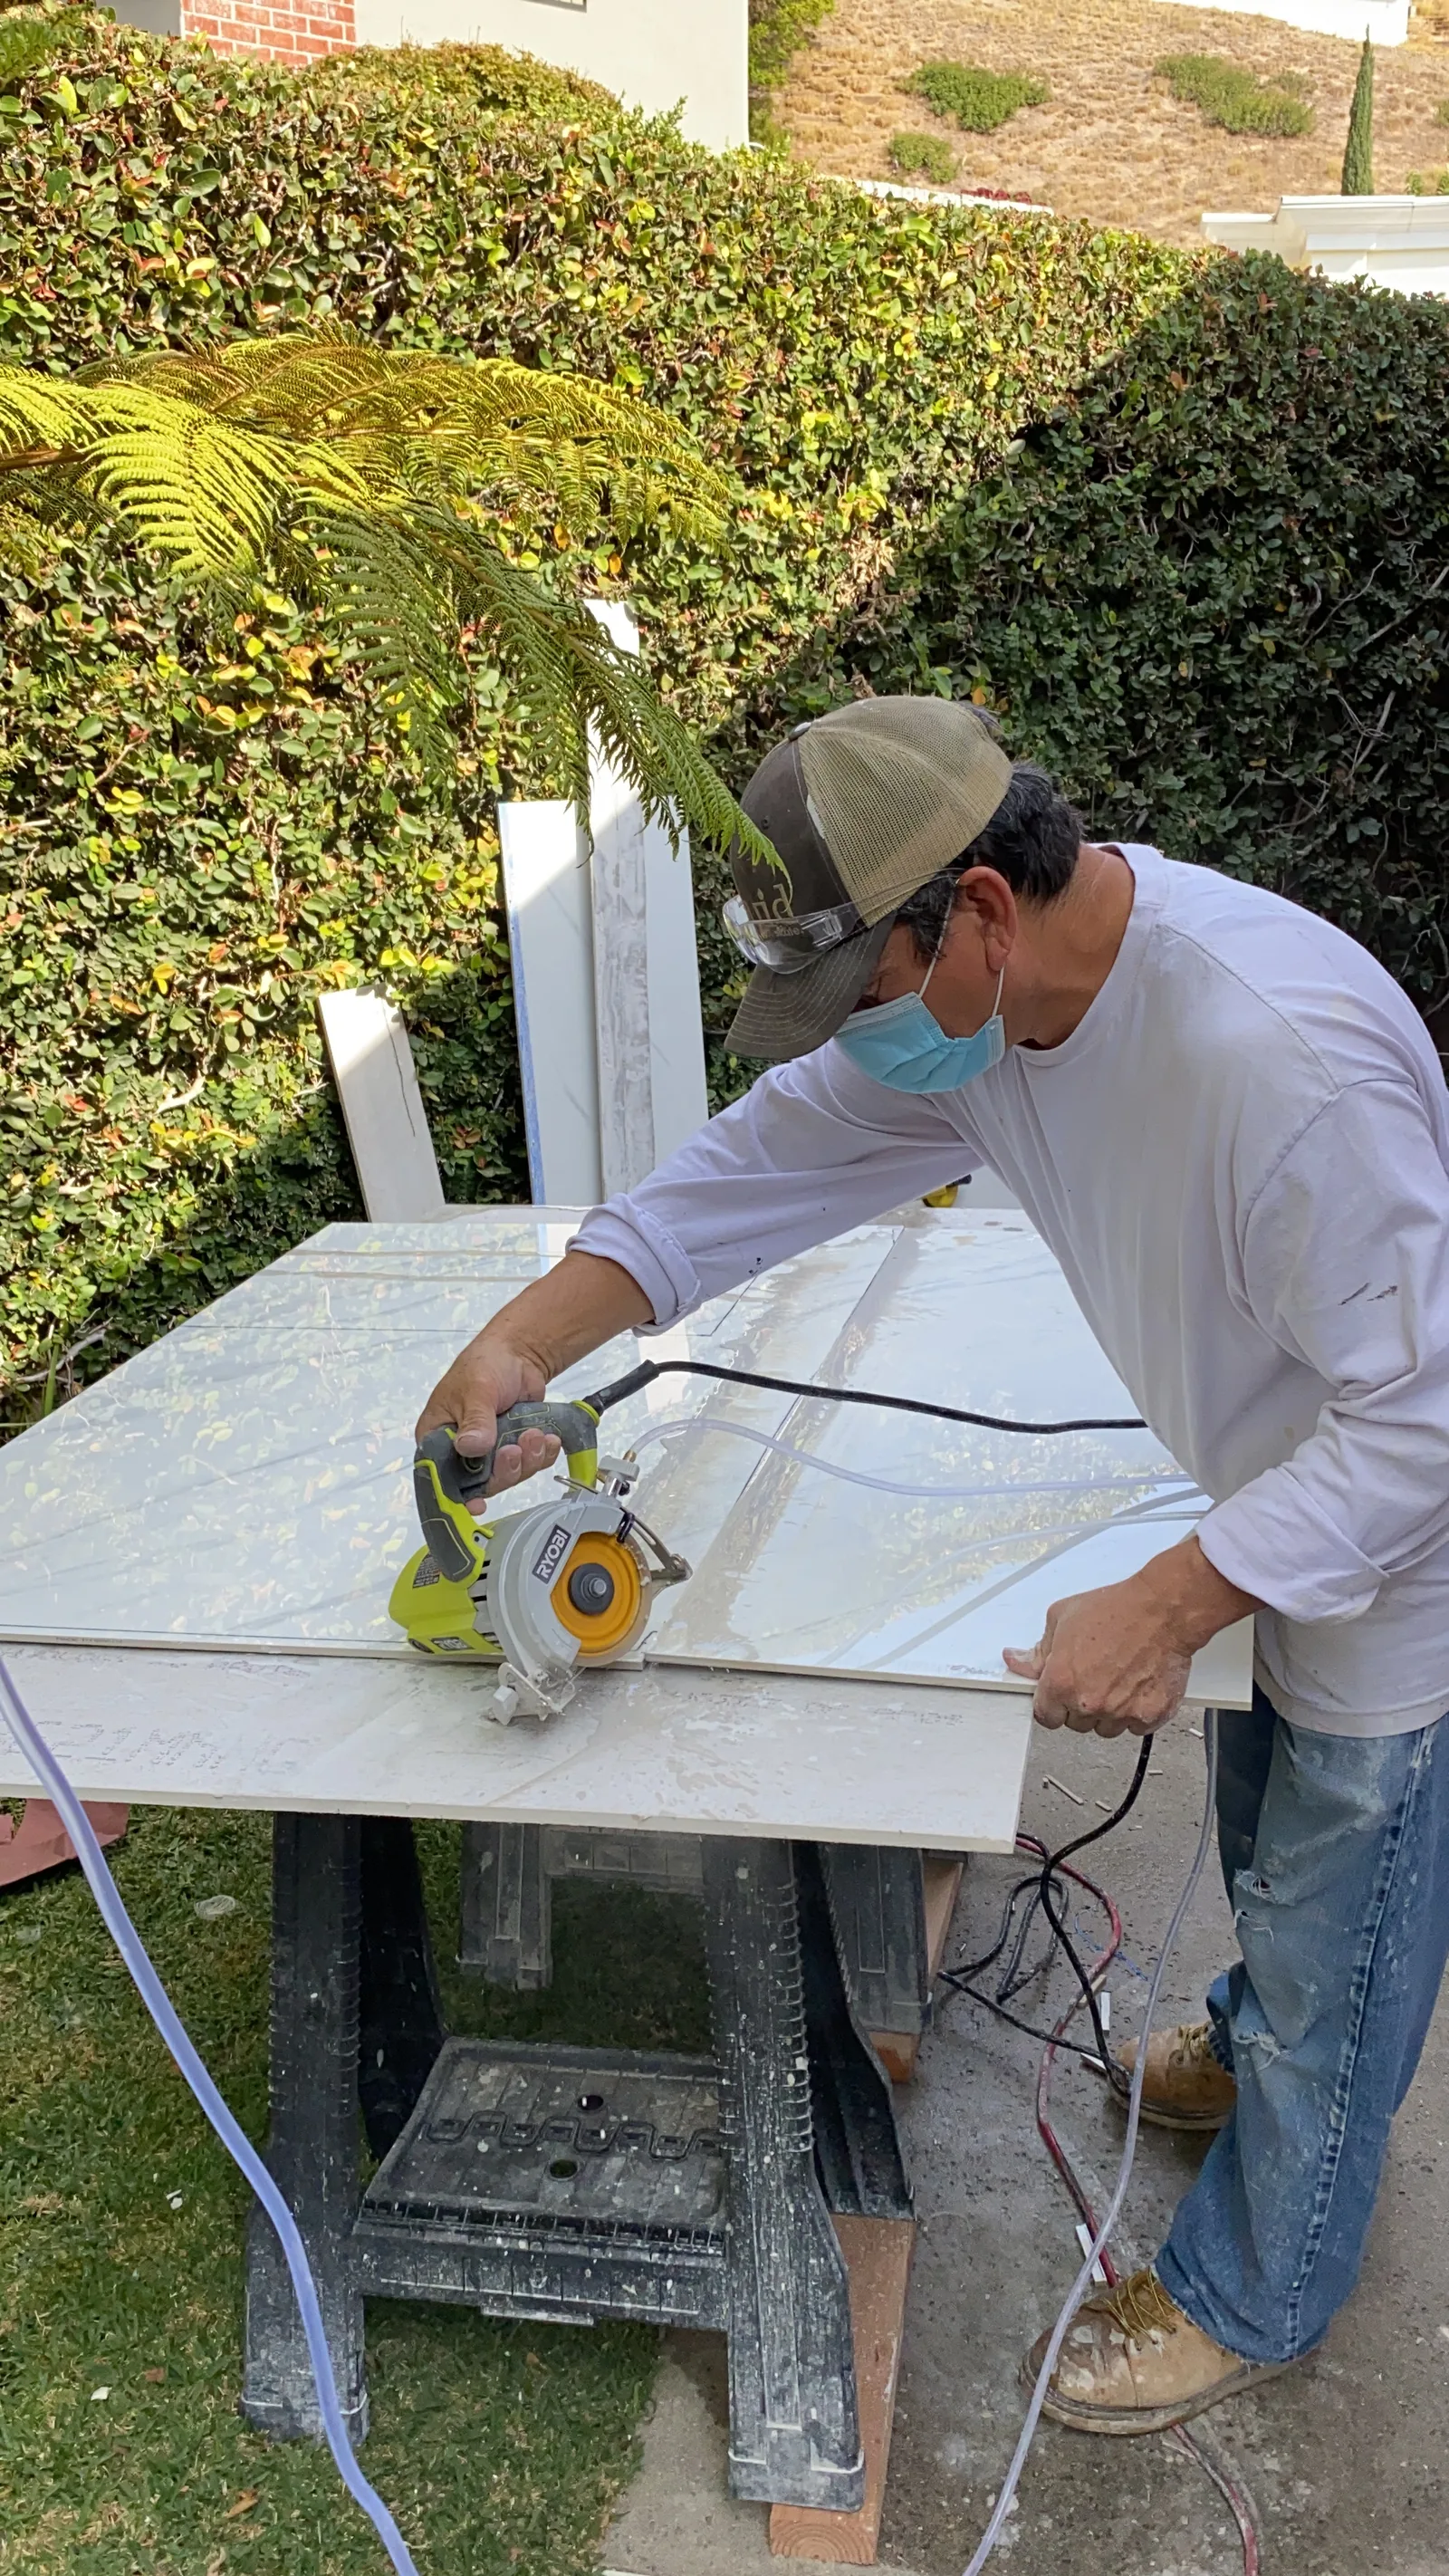
- 48 by 48 inch tile, walls and floors
- Wall-mounted toilets with concealed carriers
- Wall-mounted vanities
- Electric bidets with remote operation
- Lighted mirrors with Bluetooth
Before & after
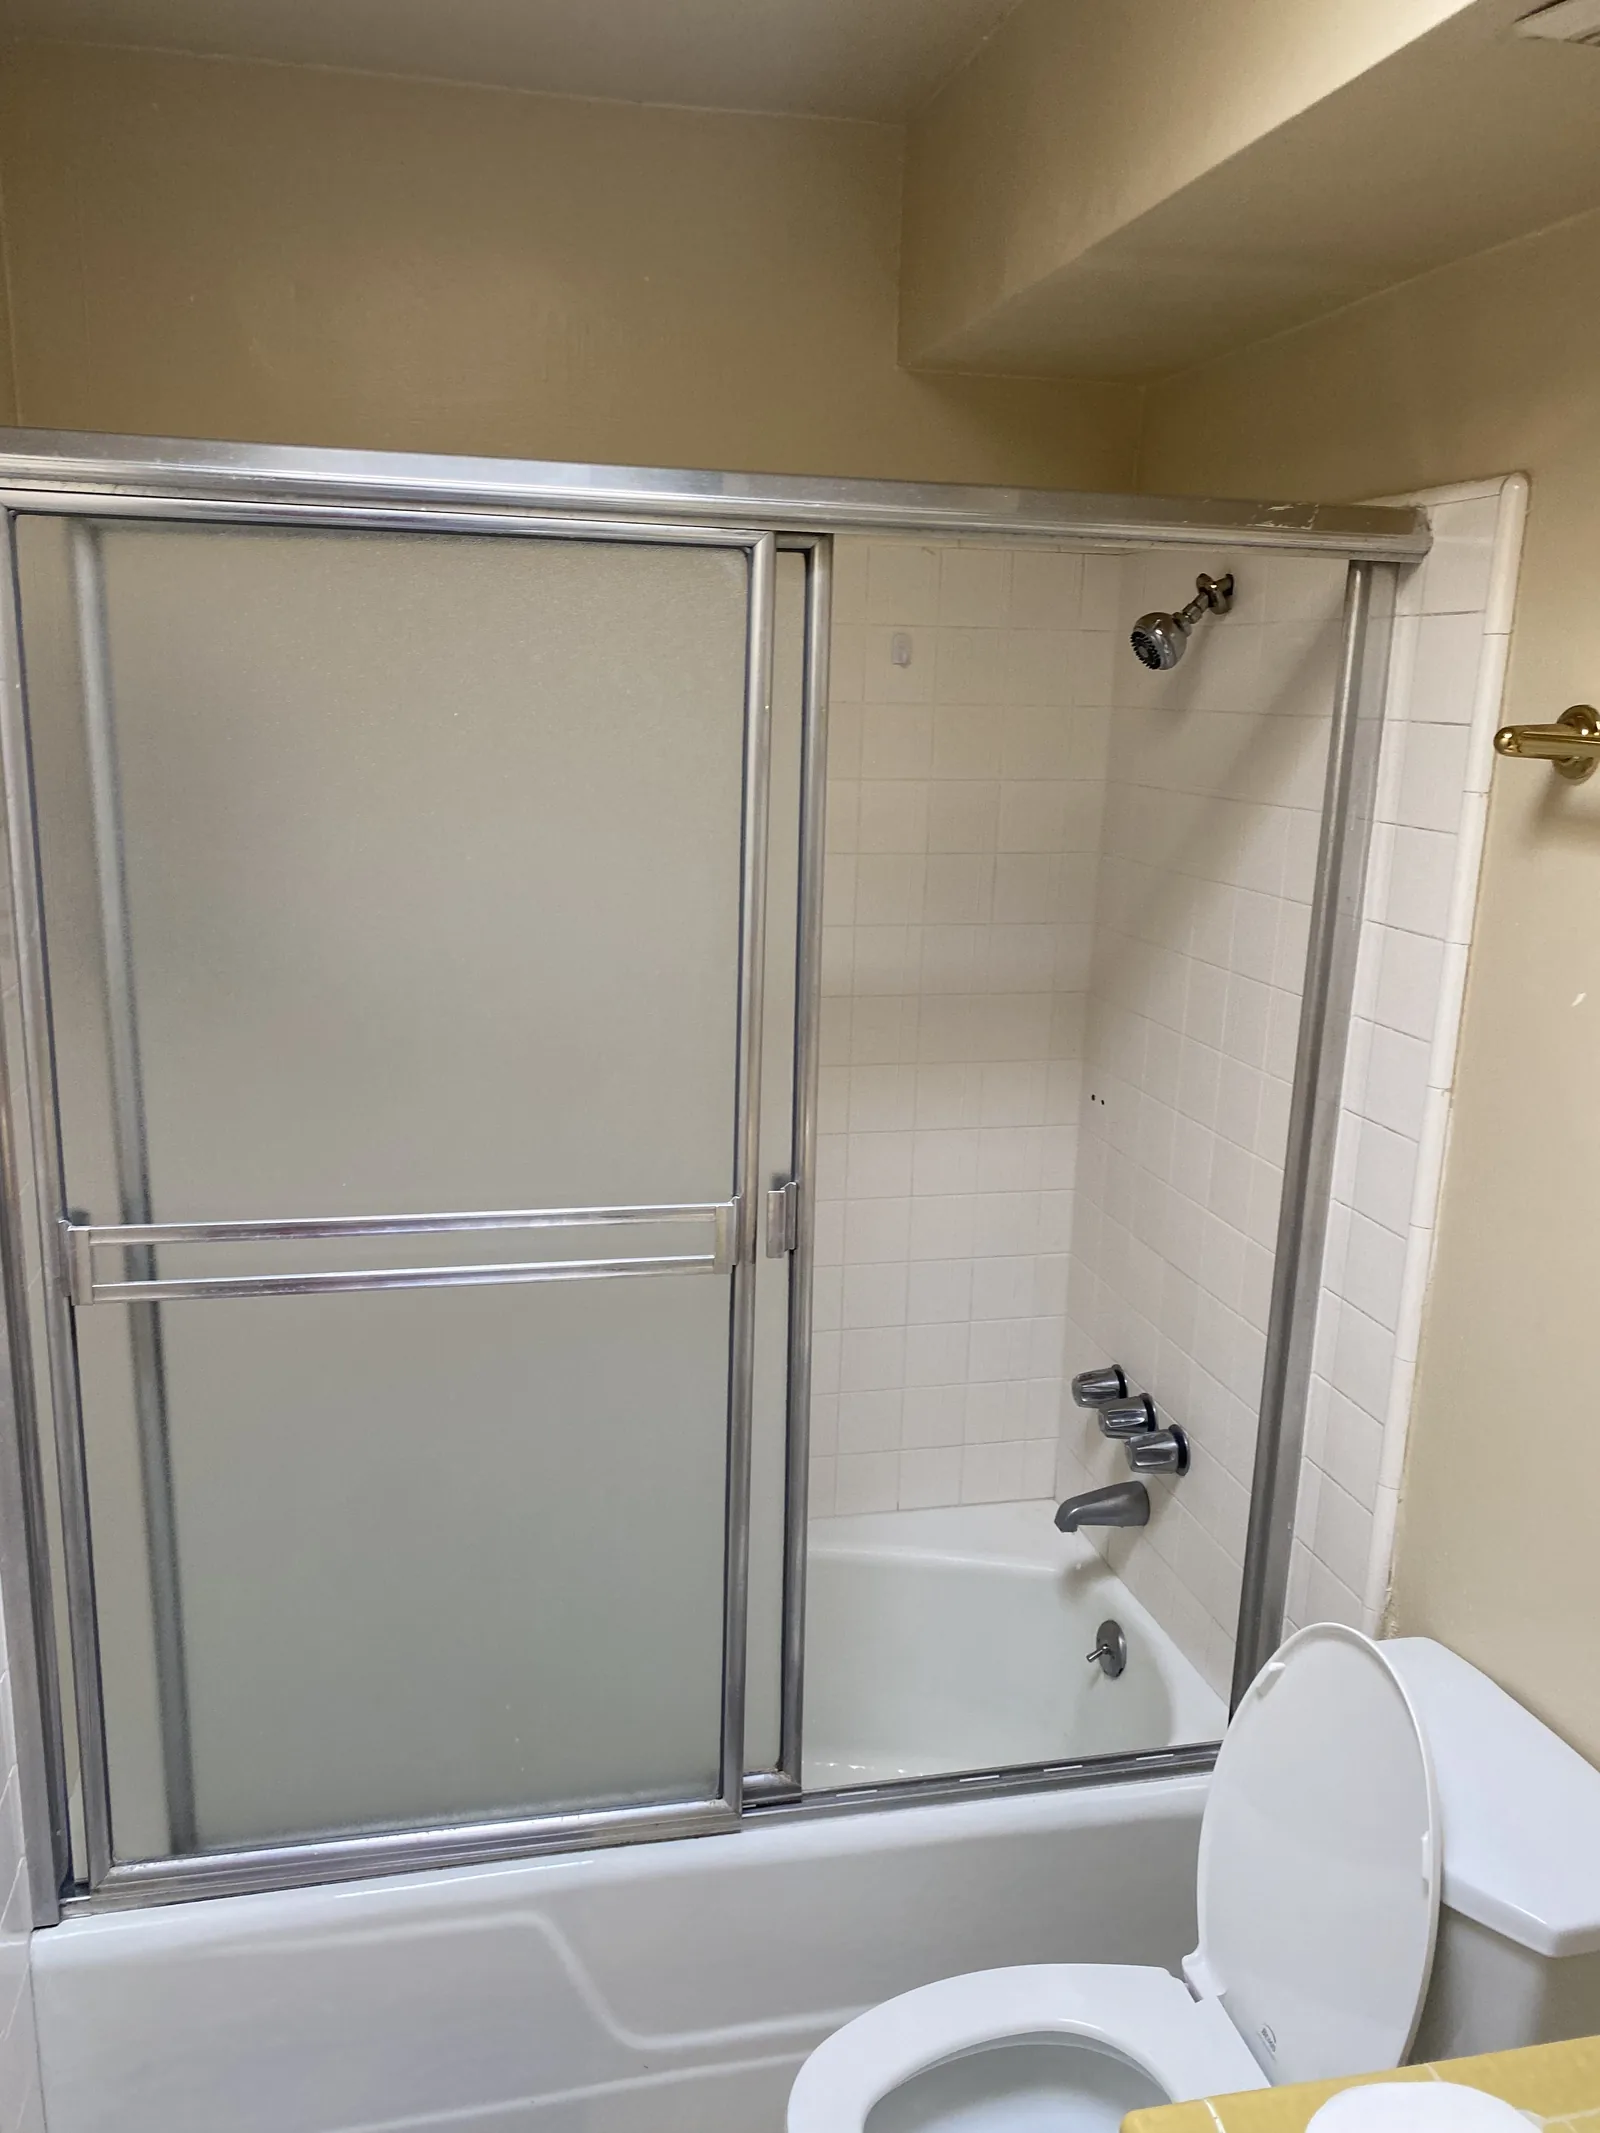
The work
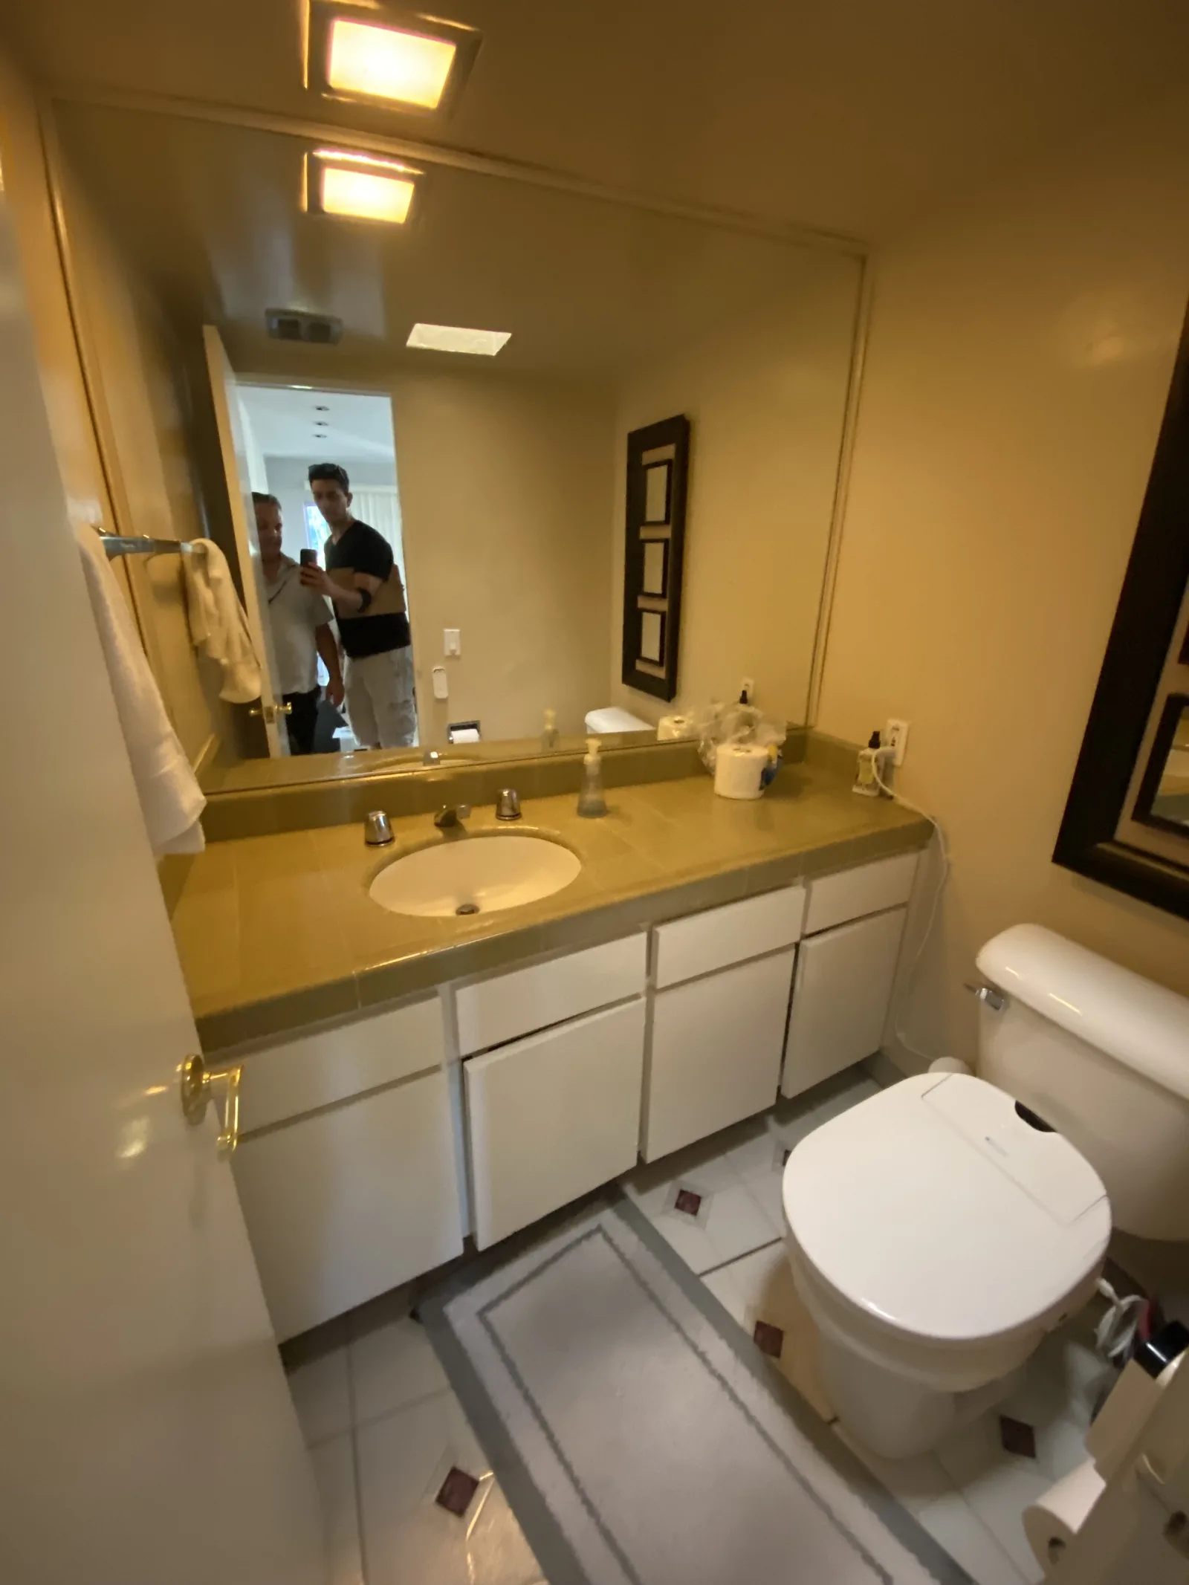
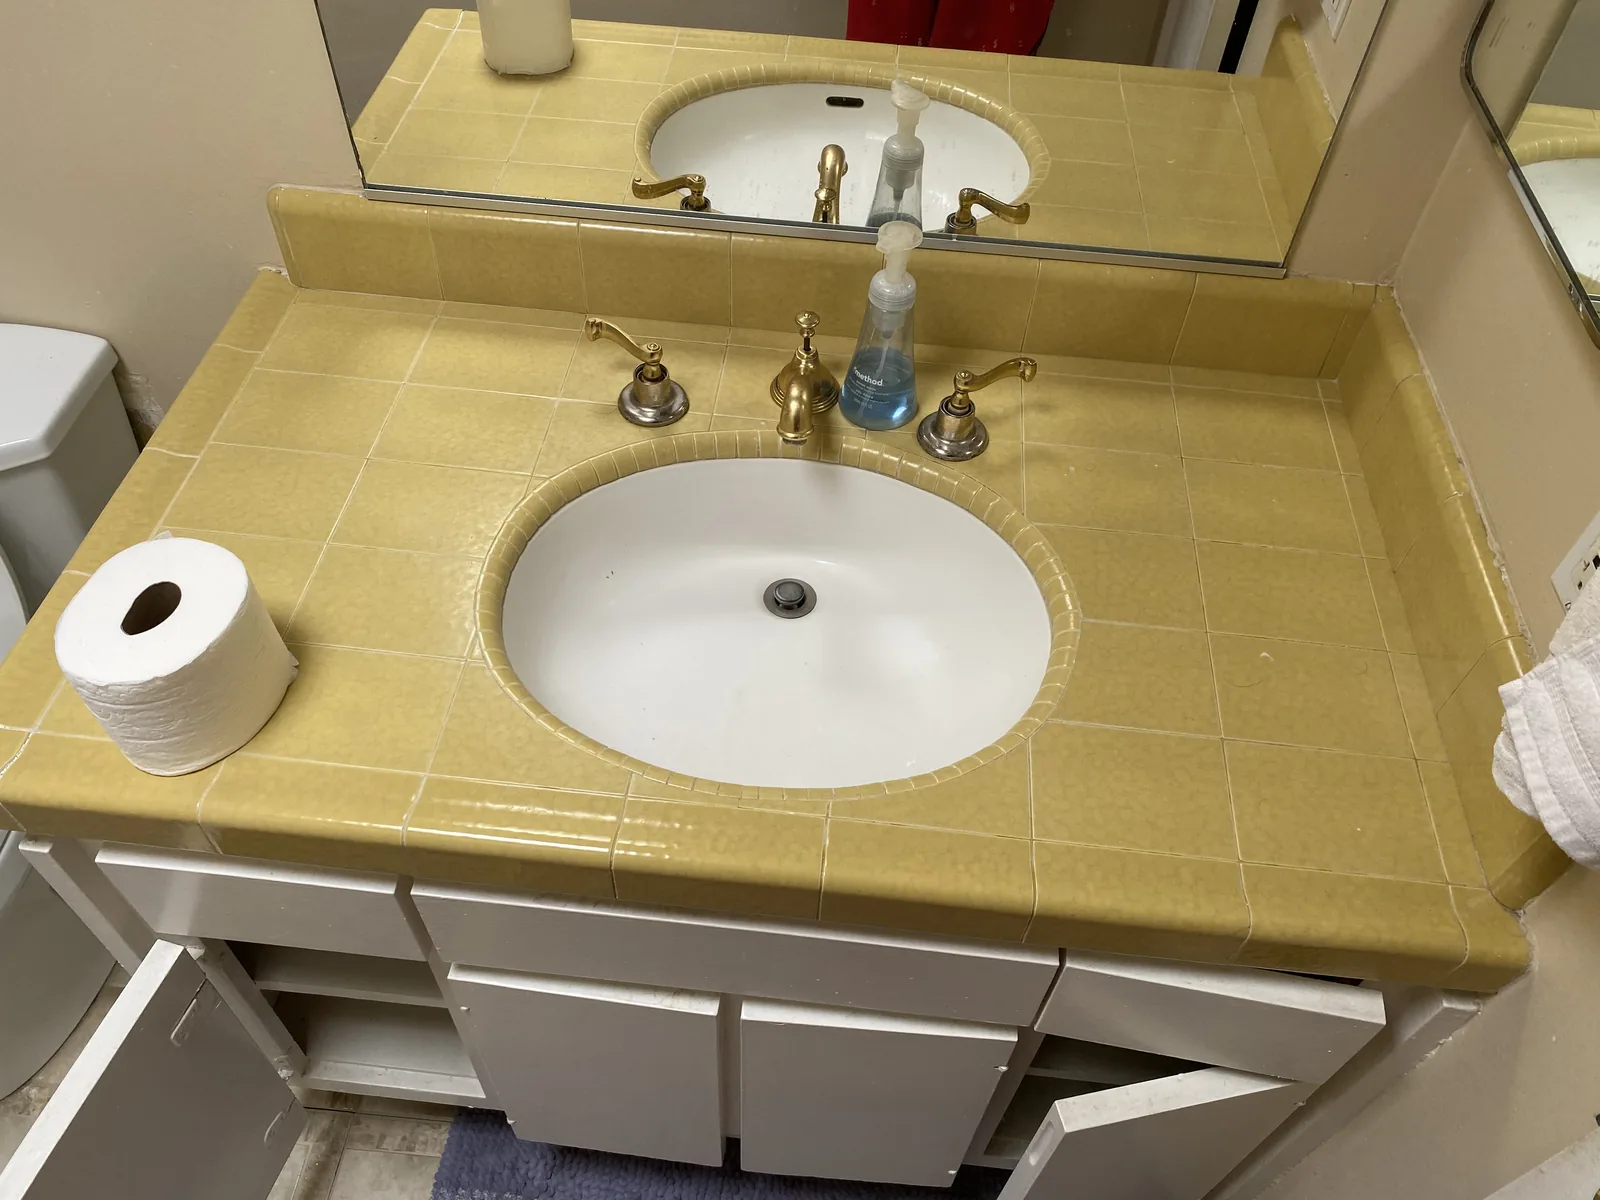
The result
Common questions
What does it take to convert a bathroom to wall-mounted fixtures?
A wall-mounted toilet needs a concealed carrier frame built into the wall, and a wall-mounted vanity needs its supply and waste set at an exact height inside the wall rather than under a cabinet. Both usually mean opening the wall, modifying the framing, and rerouting plumbing to meet the new fixture positions before anything gets closed up.
Does a concrete slab foundation make plumbing relocation harder?
Yes, since reaching a sewer connection under a slab means cutting into the concrete rather than working from an open crawlspace or basement. On this project that was the only way to relocate the waste line to where the new wall-mounted fixtures needed it.
Can large-format tile go on walls that aren't perfectly square?
Only after the walls are corrected first. A 48 by 48 inch tile has no way to hide a deviation, so installers use a laser level to keep the wall true and bring the substrate into line before setting any tile, which is exactly what this bathroom remodel required in both rooms.
What's involved in replacing a bathroom skylight during a remodel?
It means opening the ceiling around the existing skylight, removing the old unit, and installing a new one before the drywall and tile go back up. On this project both bathrooms had leaking skylights that were only fully diagnosed once the ceilings were already open.
Considering wall-mounted fixtures for your bathroom?
Call (310) 717-0432 or request a consultation — we'll walk through what it takes to frame for concealed carriers and reroute plumbing behind the wall.
Call (310) 717-0432