Beverly Hills New Pool, Spa and Backyard Hardscape
A backyard built from the ground up: a new pool and spa with water and light features, pavers, plastered walls, privacy fences and planting.
- Neighborhood
- Beverly Hills
- Project type
- Pool & Spa Construction
- Permit authority
- City of Beverly Hills
The brief
The owner wanted a complete backyard built from the ground up: a new pool and spa with water and light features, a paver hardscape, plastered perimeter walls, tall wood privacy fences, planting, outdoor showers and new exterior lighting. The pool heating, water features and lighting all run from one system the owner controls from a phone app over the internet, from home or away.
The challenge
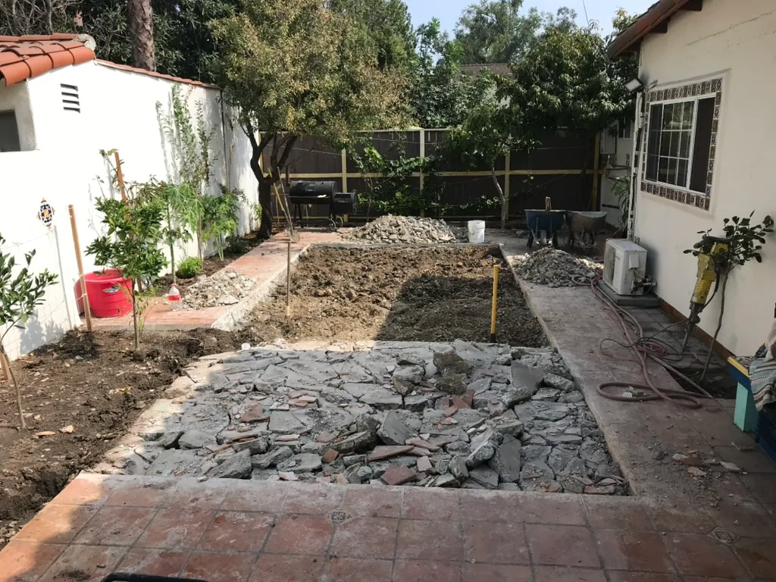
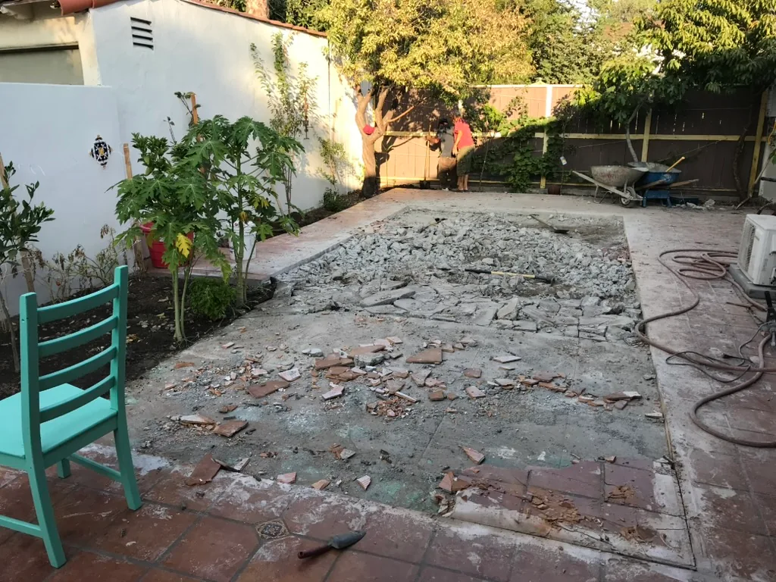
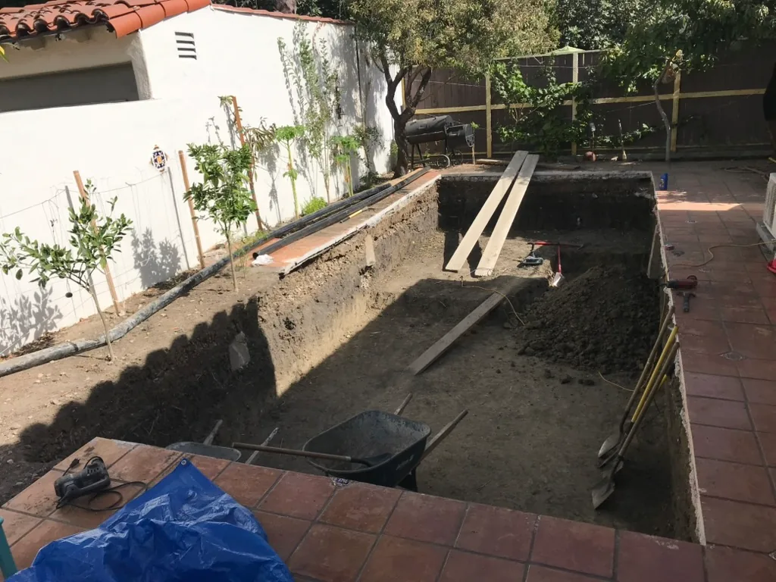
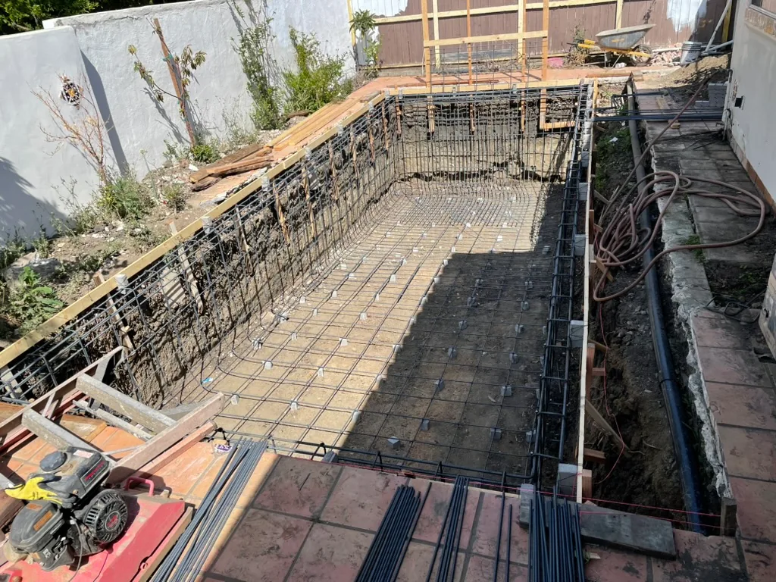
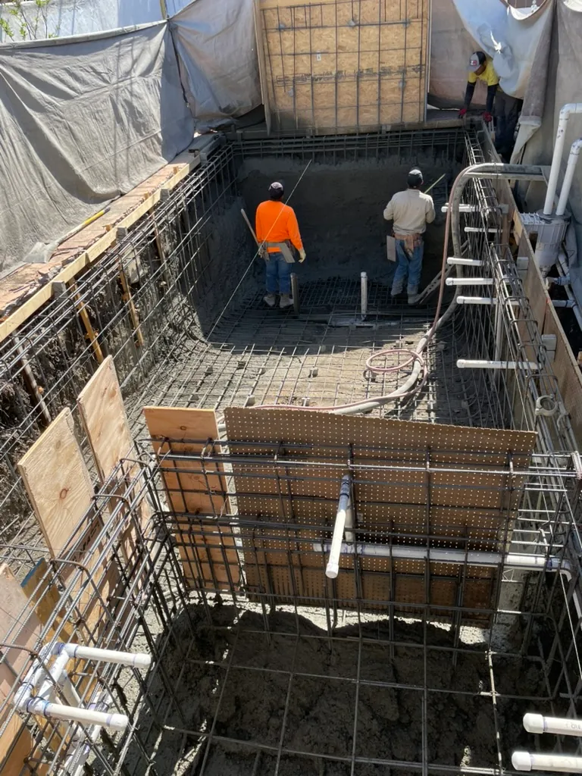
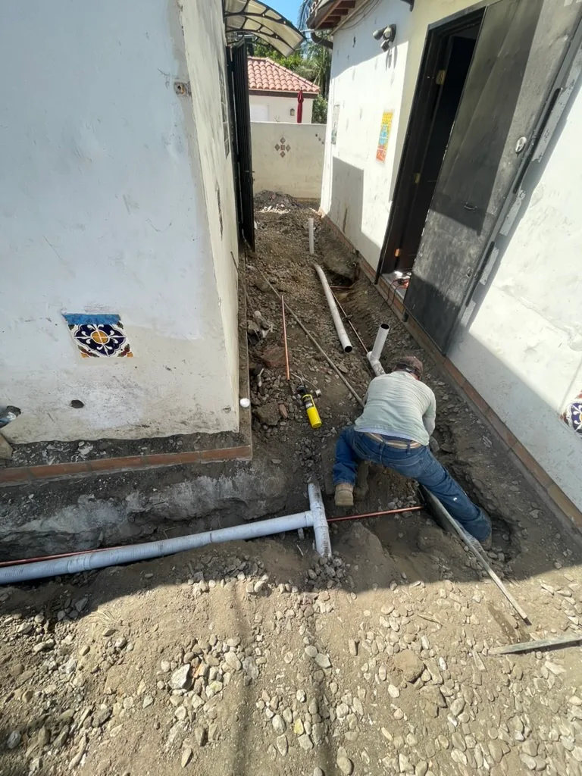
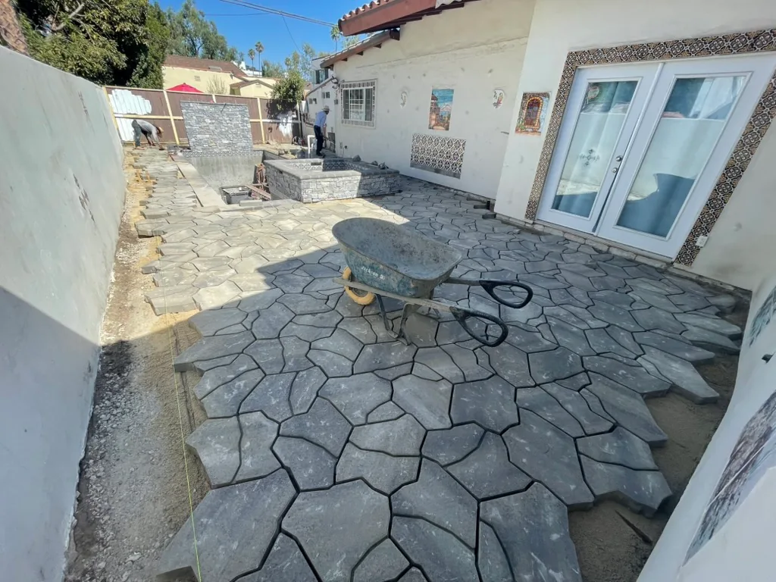
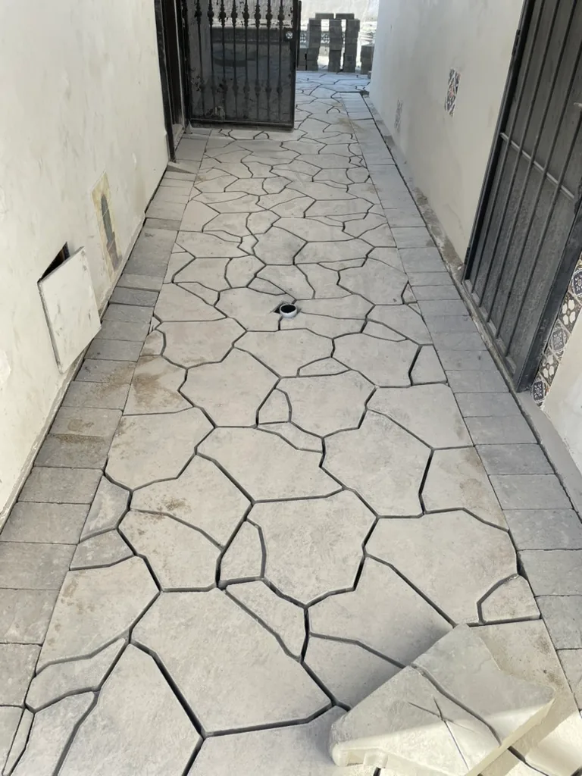
Access was the first problem. The side passages on both sides of the house were too narrow for any heavy equipment, so nothing could reach the back yard. All the excavated soil and all the demolition debris went out by hand, in wheelbarrows, and that stretched the schedule.
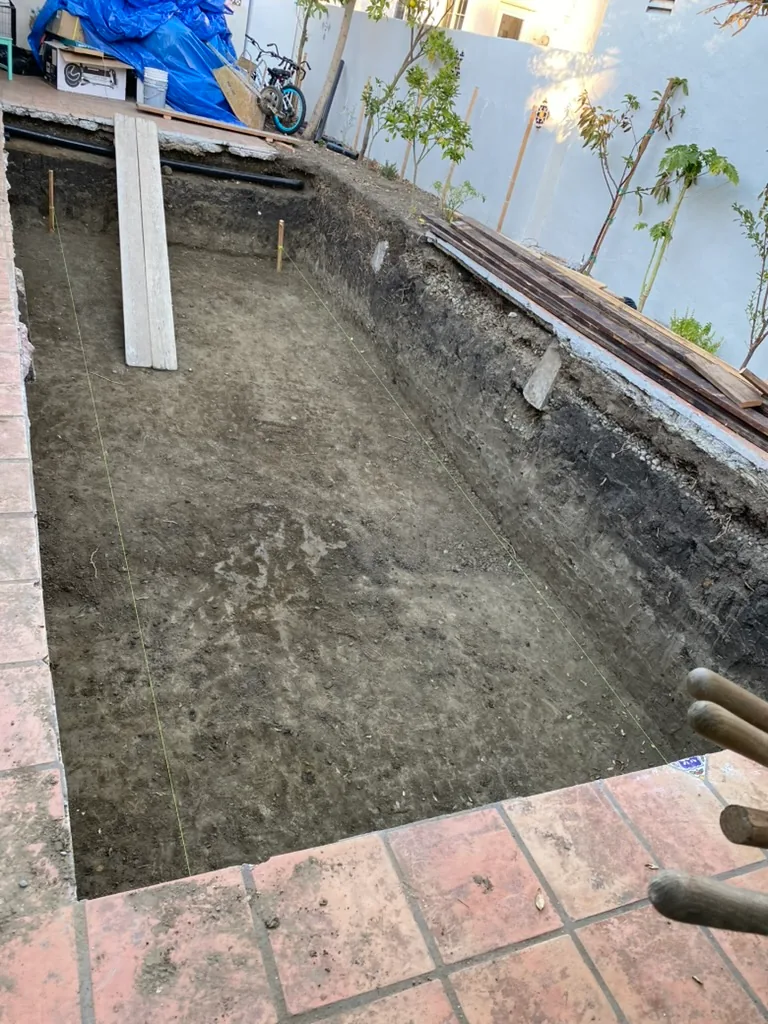
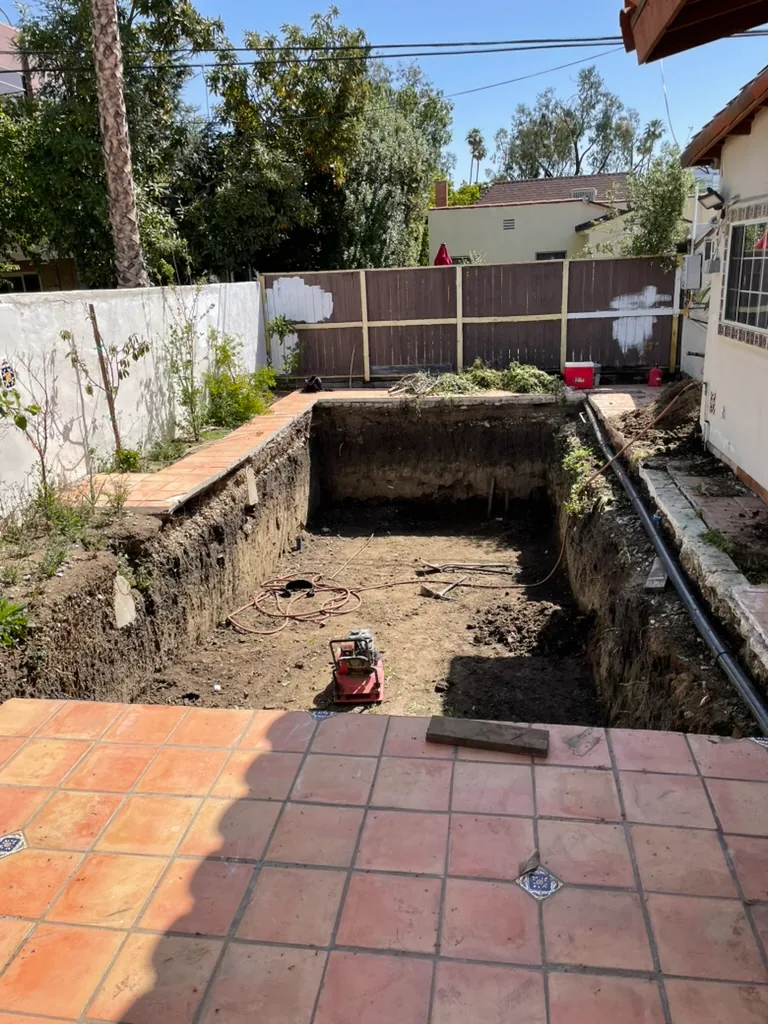
The ground was very rocky, which made the digging itself hard. After the excavation it rained, and the exposed soil softened. We brought in a soil engineer for testing, and the ground had to be compacted twice before it passed and we could move on to the next stage.
The existing grades were wrong and had to be corrected across the yard, and the yard had no proper drainage. The sewer line serving the ADU on the property also turned out to be a problem. We abandoned it and ran a new line the full length of the other side of the house to the city sewer.
The solution
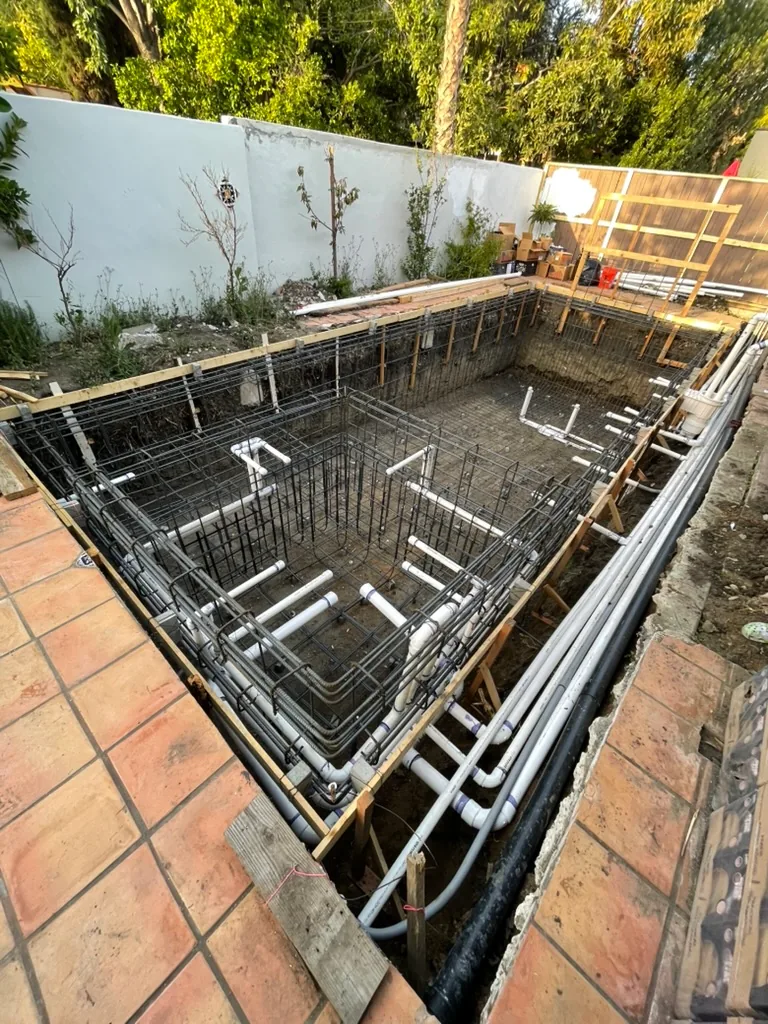
We corrected the grading across the site and built an underground drainage system, with pipes running to a sump pump that discharges to the street. The pool's overflow line is routed into the same sump basin, so excess pool water leaves the same way instead of flooding the yard.
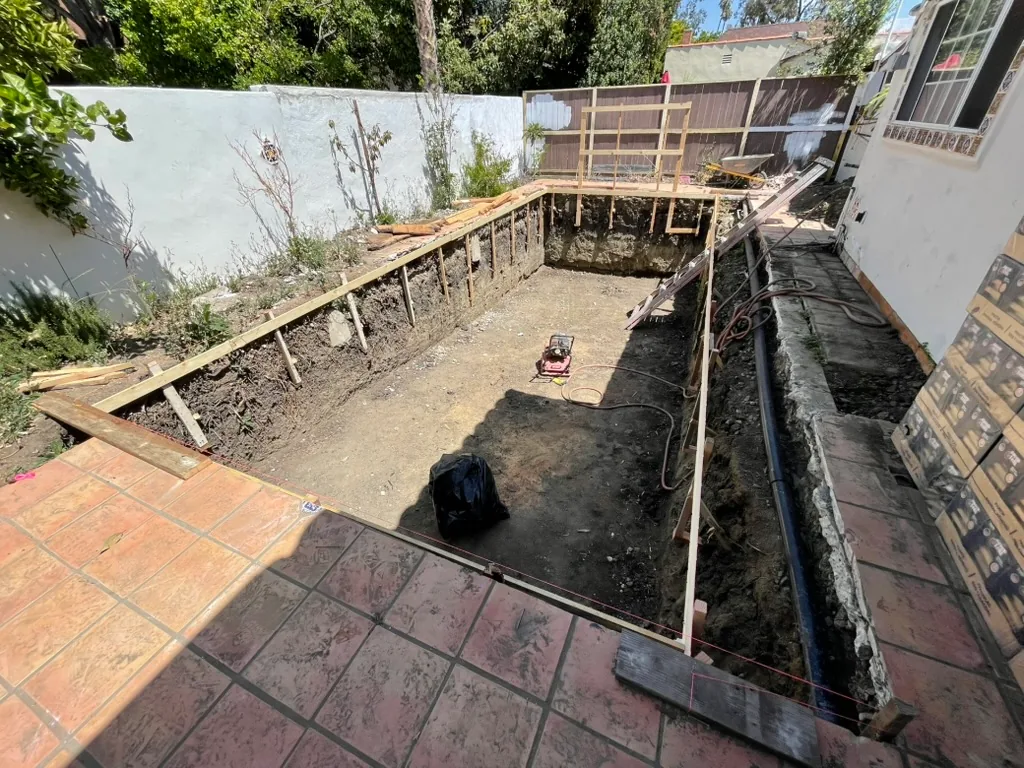
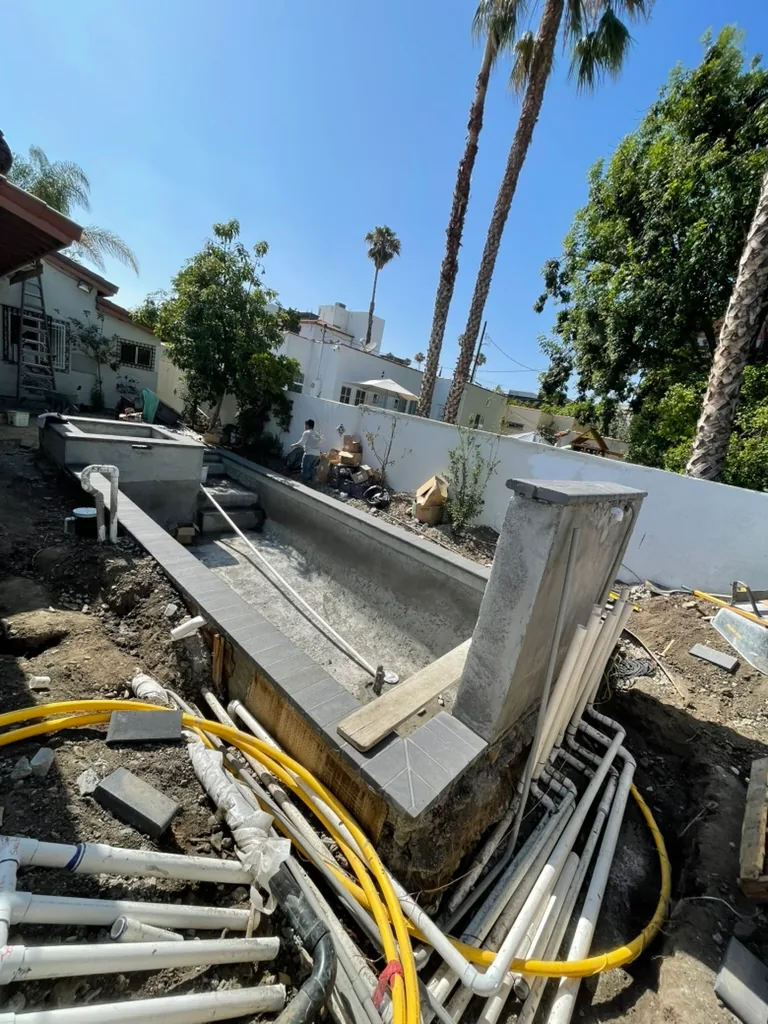
We trenched for everything at once: the new sewer line along the opposite side of the house to the city connection, a new gas line from the main meter to the pool heater, and the electrical run to the new pool panel.
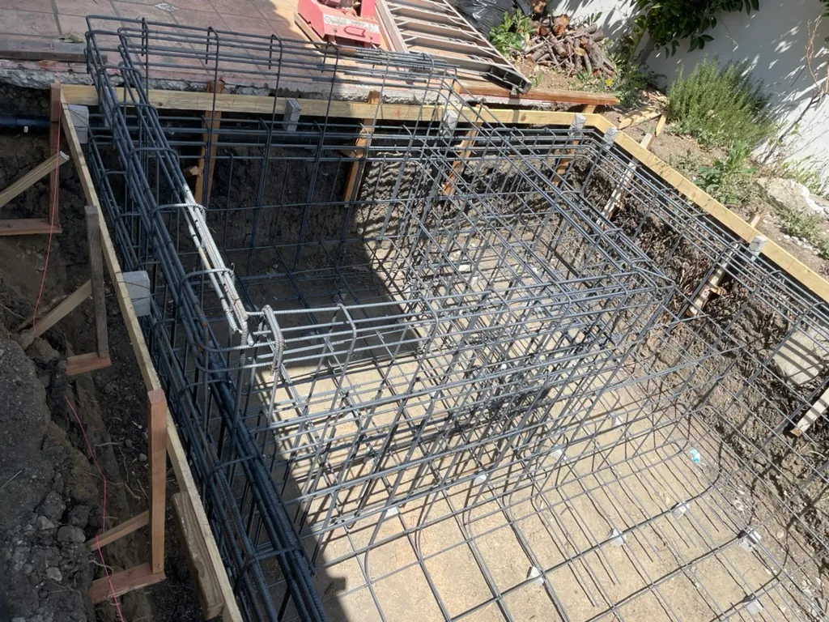
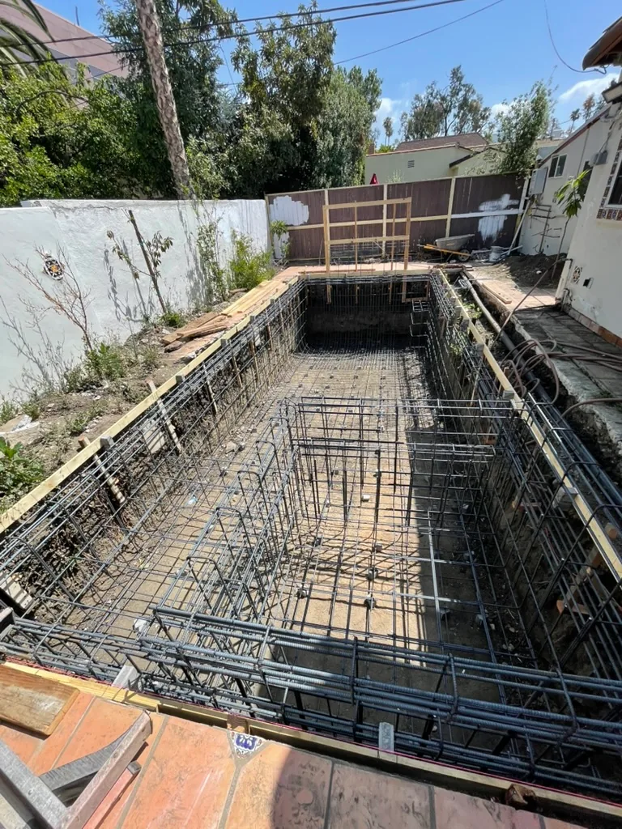
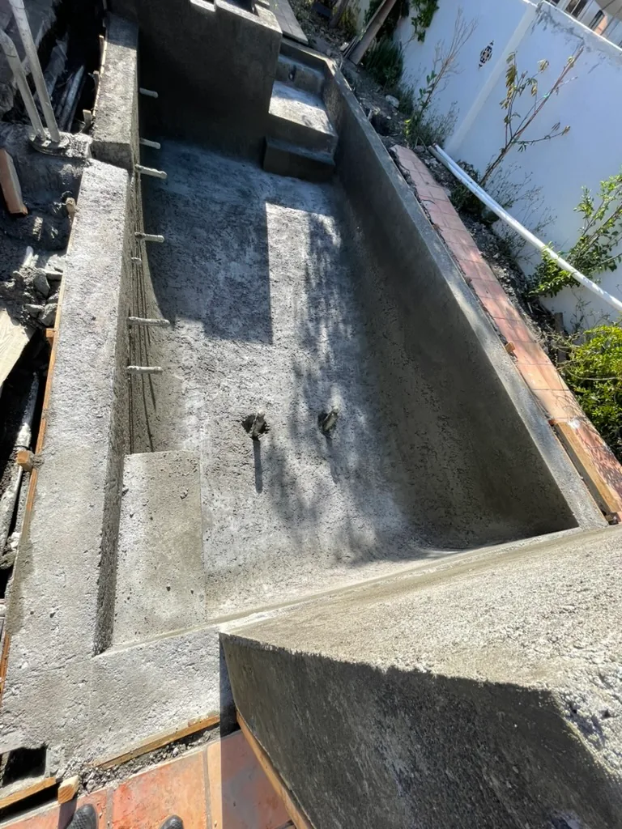
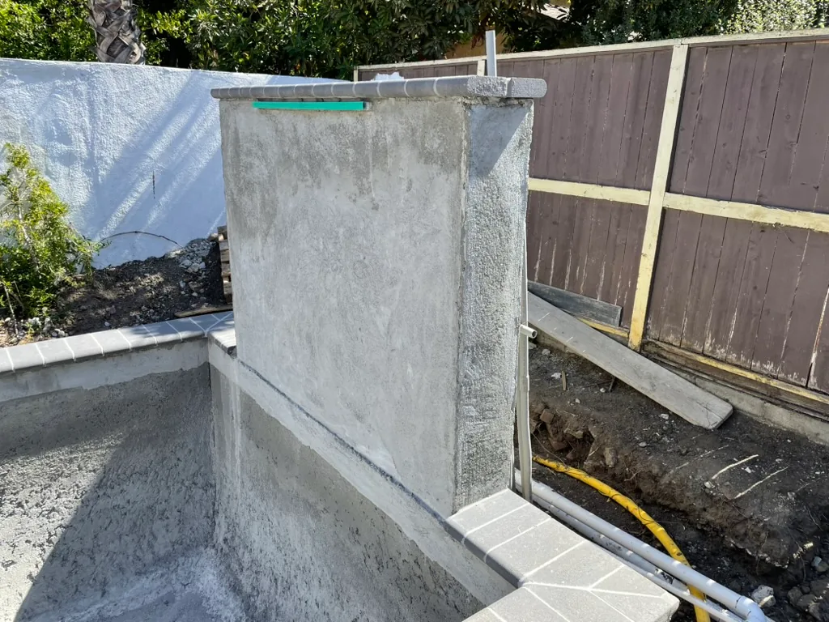
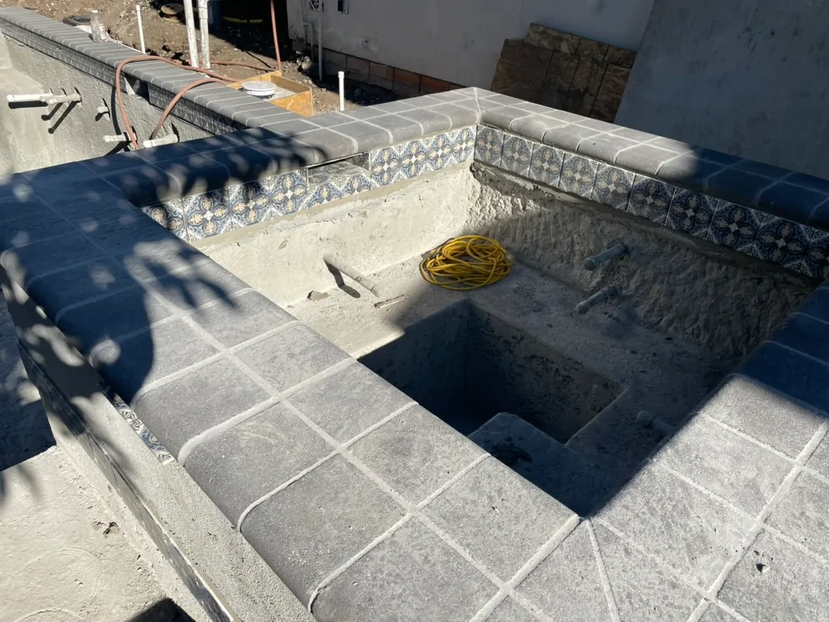
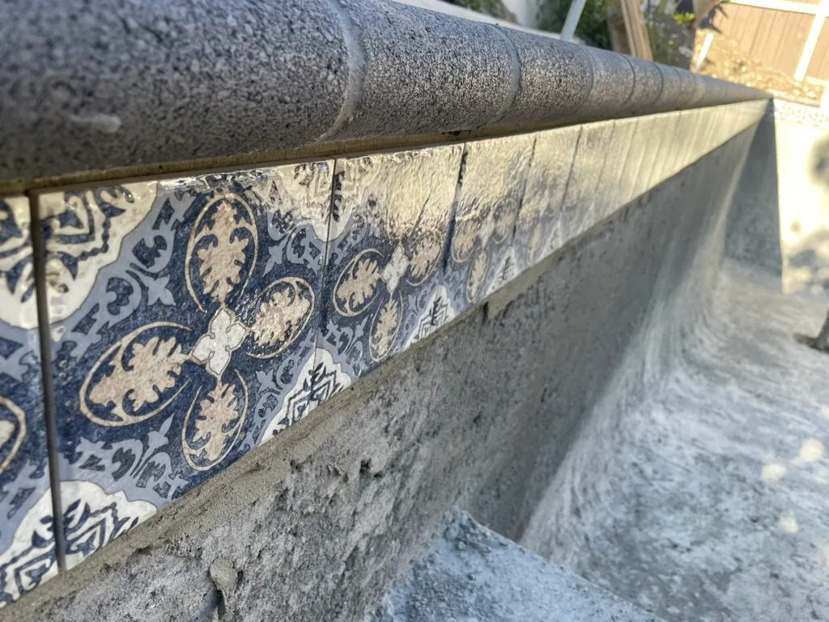
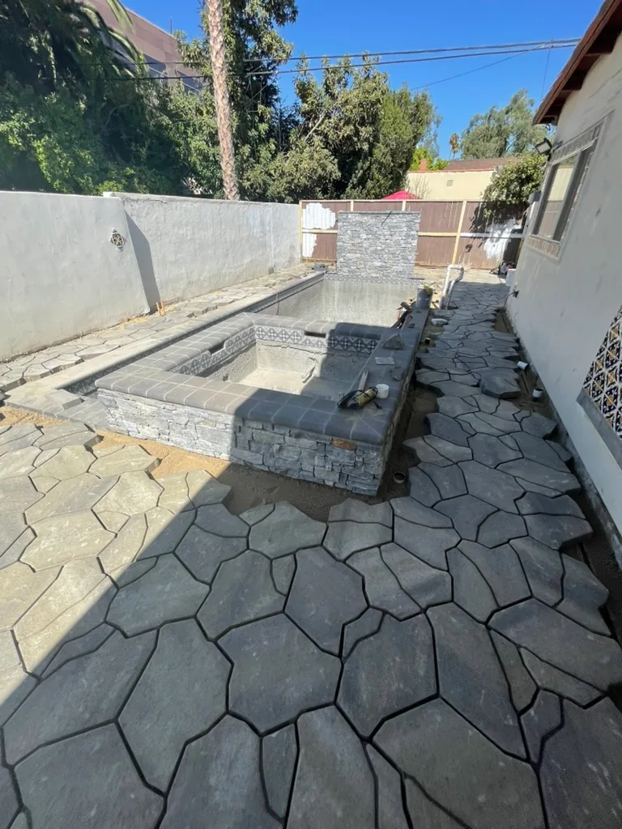
Once the compacted soil had passed the engineer's tests, we built the pool and spa as a shotcrete shell, with a deputy inspector present for the pour, then finished them with plaster and waterline tile. The pool has deck jets, waterfalls and LED lighting in both the pool and the spa, and a gas pool heater was installed. A new dedicated electrical panel serves the pool, and the house's main electrical service was upgraded.
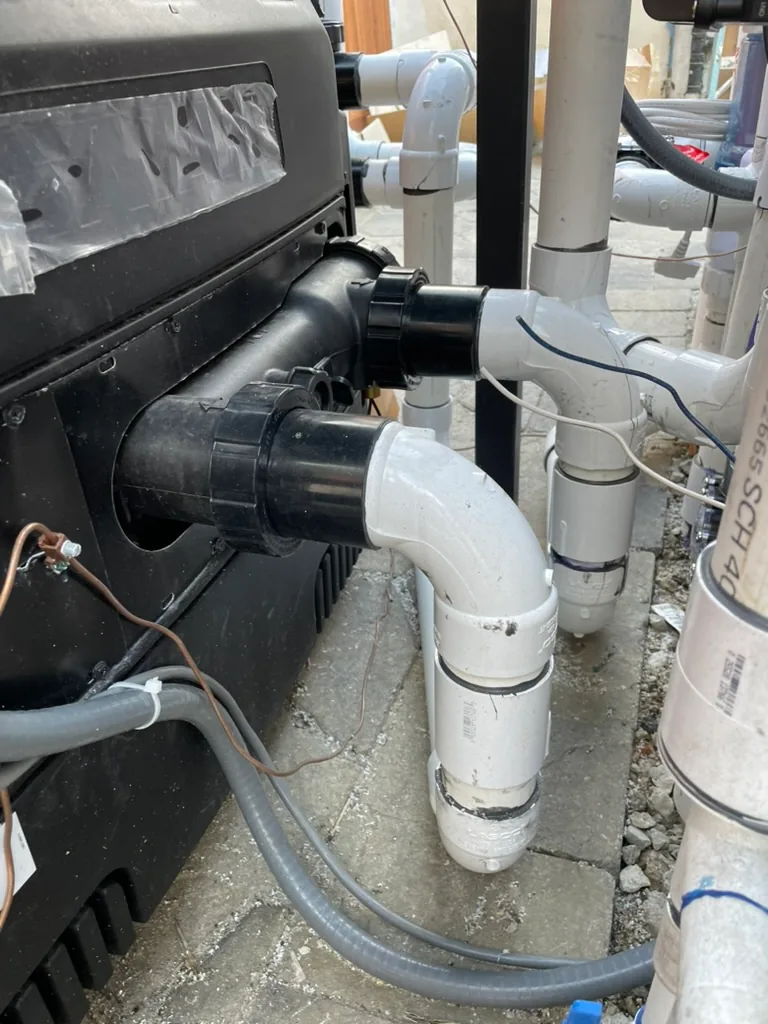
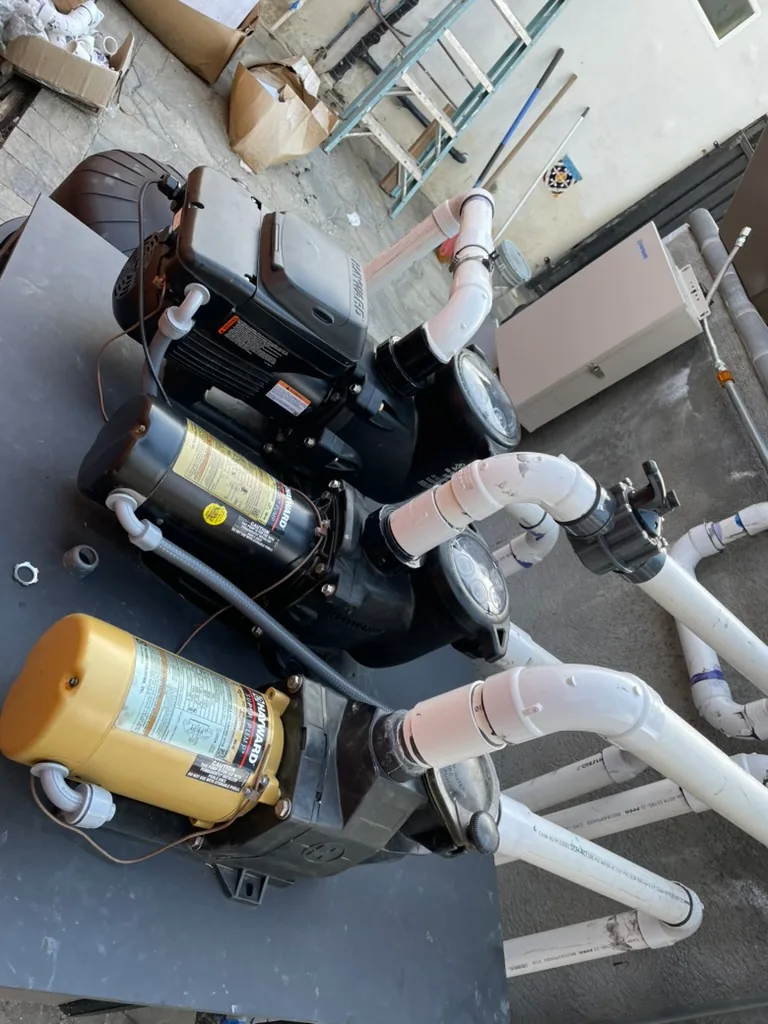
The equipment area was tight, so we had a welder build a steel stand that stacks the equipment, with the pumps on top and the pool heater below them. The pool, the heater, the water features and the lighting are controlled by one internet-connected automation system with a phone app.
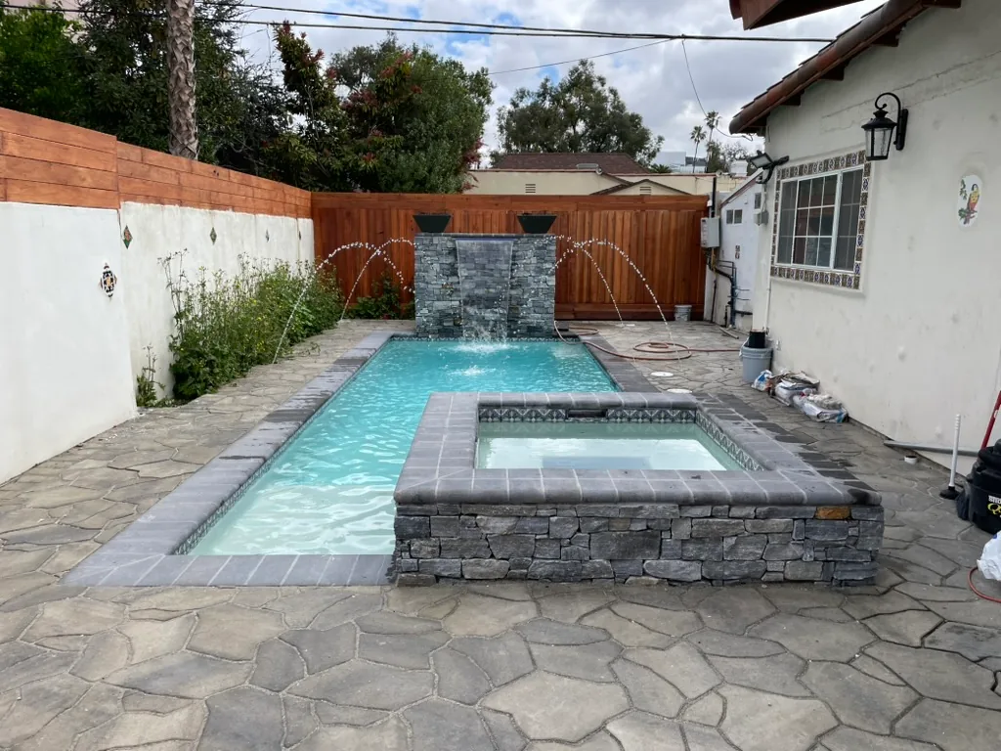
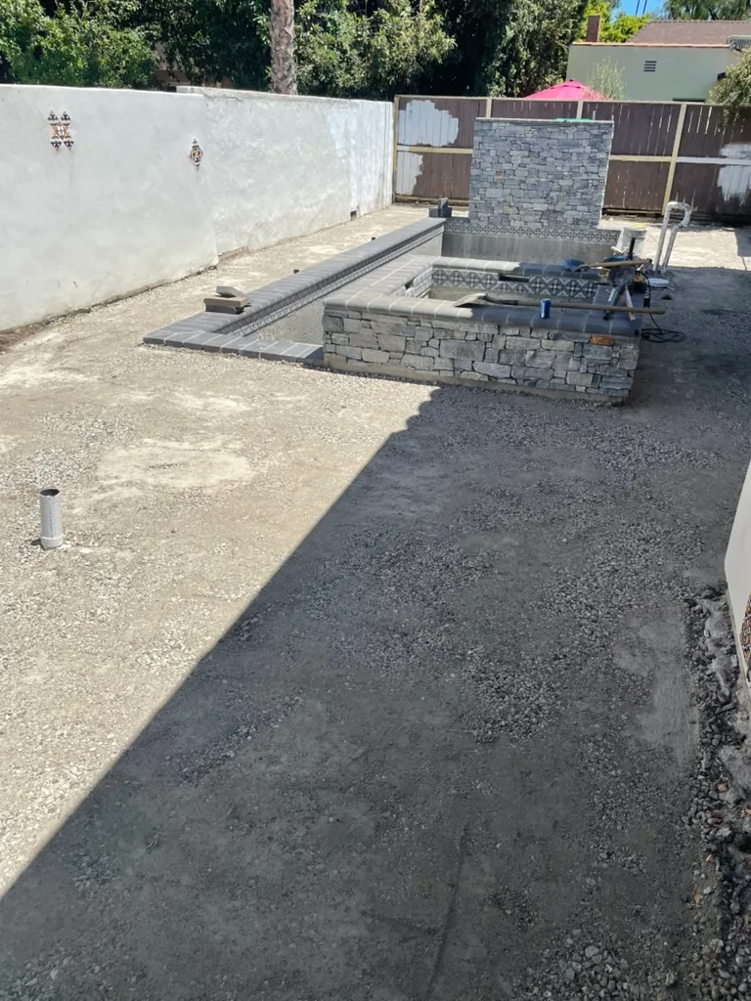
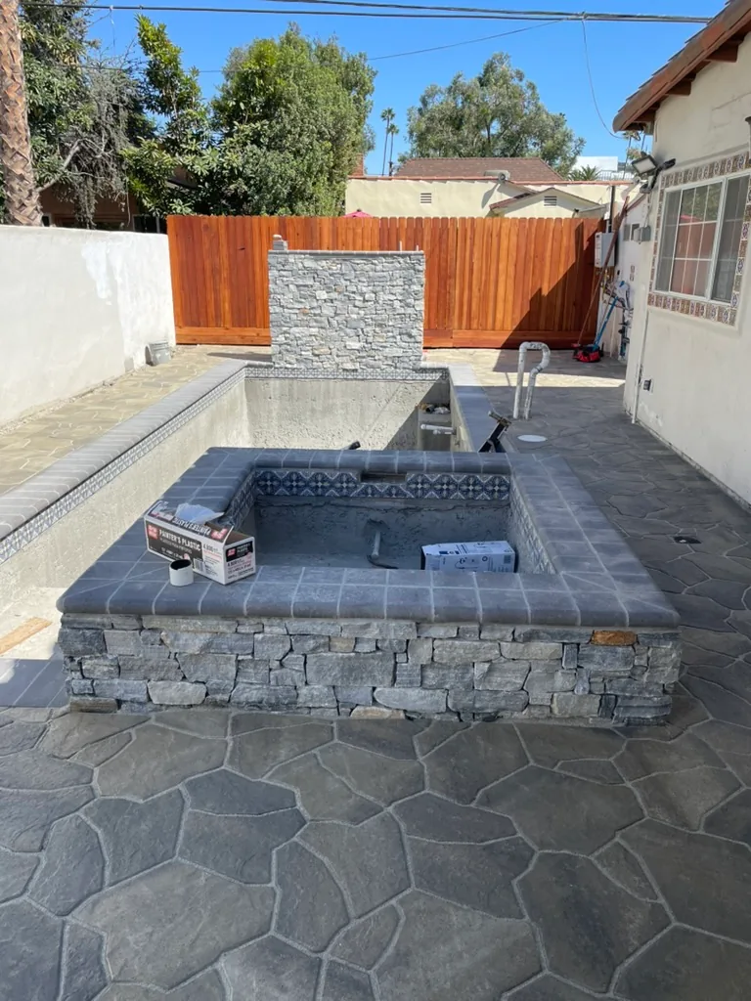
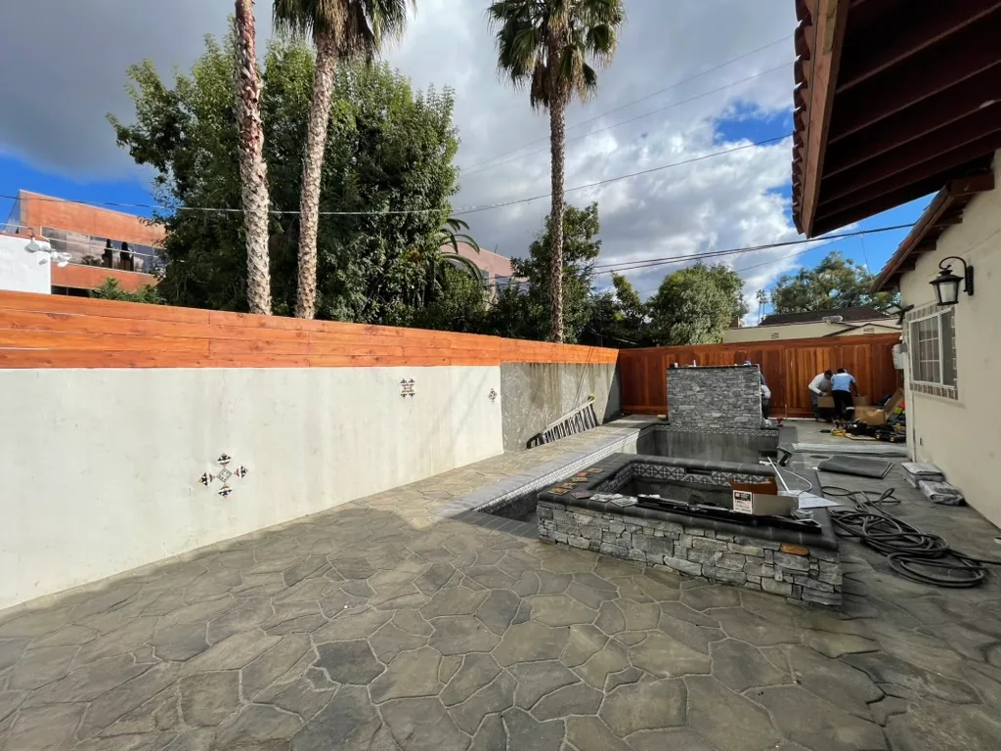
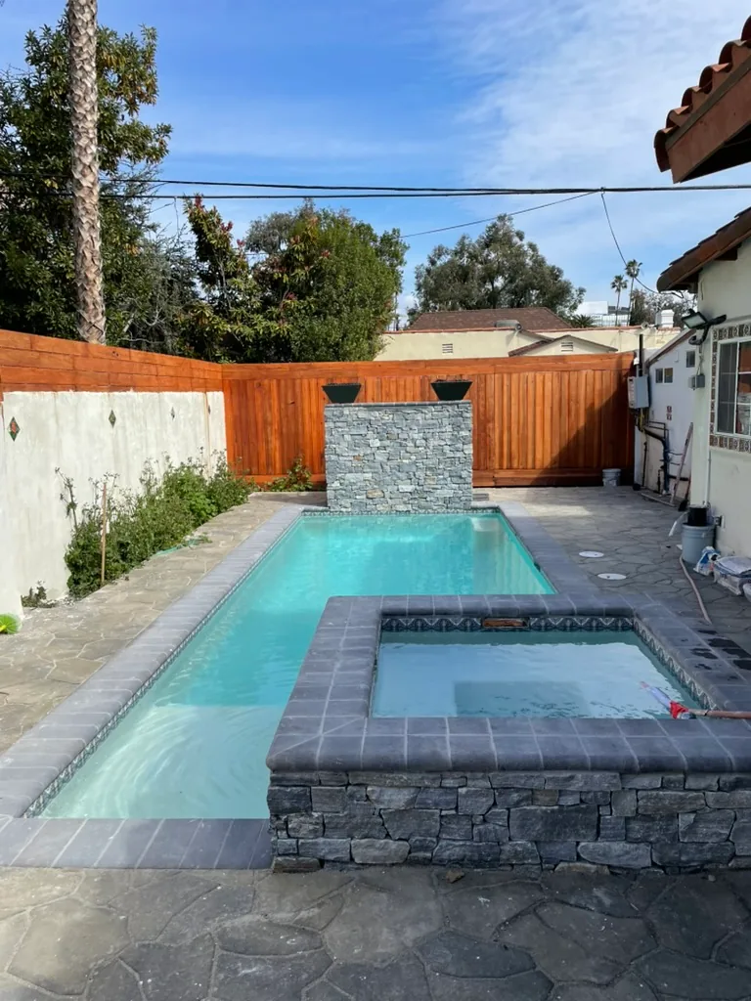
The spa and the waterfall wall are faced in stone veneer. Around the pool we laid a paver hardscape, re-plastered the perimeter walls, built tall wood privacy fences, and added outdoor showers and new exterior light fixtures. Along the back and part of one side wall we prepared planting beds with drip irrigation and wiring for landscape lighting, then planted them.
Construction took about four months once the City of Beverly Hills issued the permits. The City's permit process came before that and is not part of the four months.
The finished yard
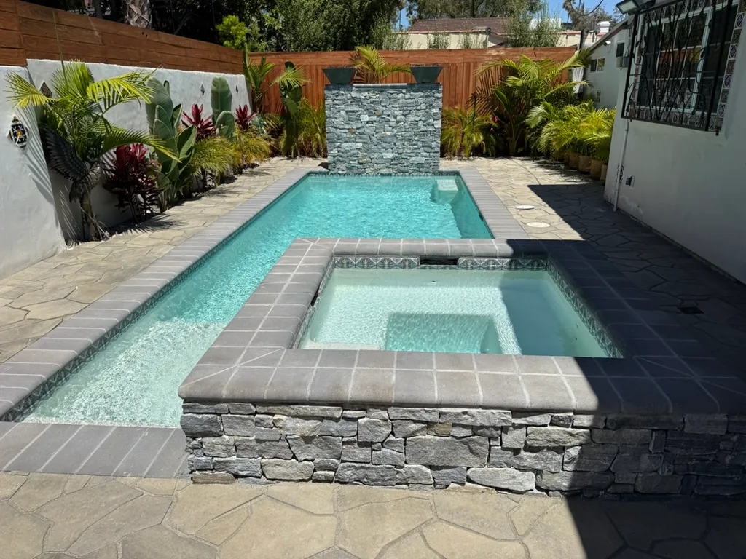
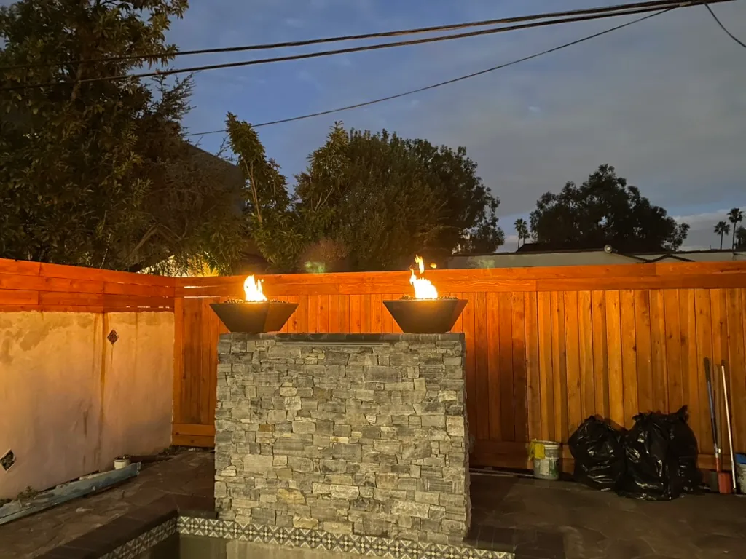
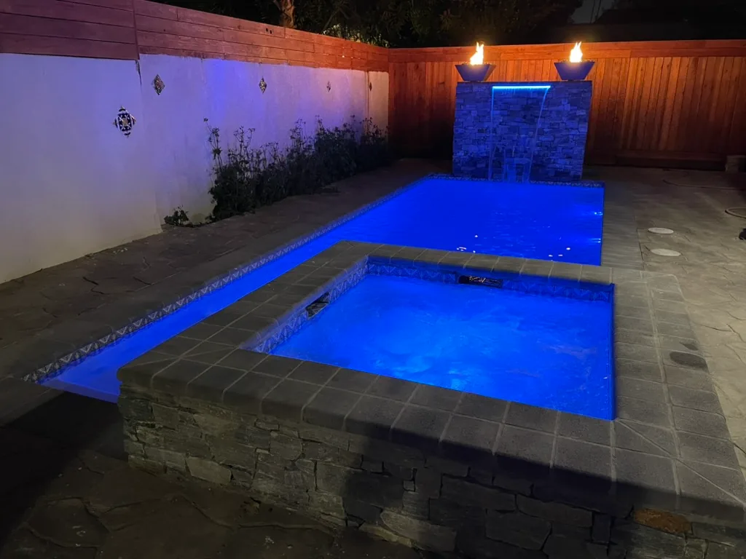
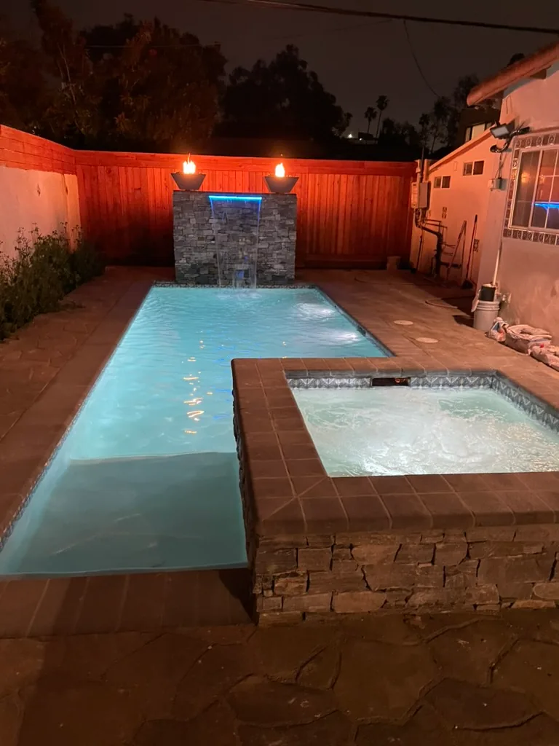
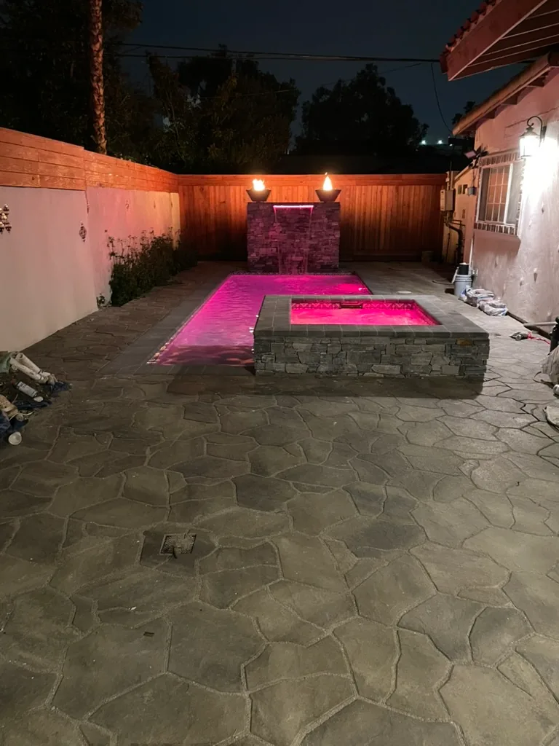
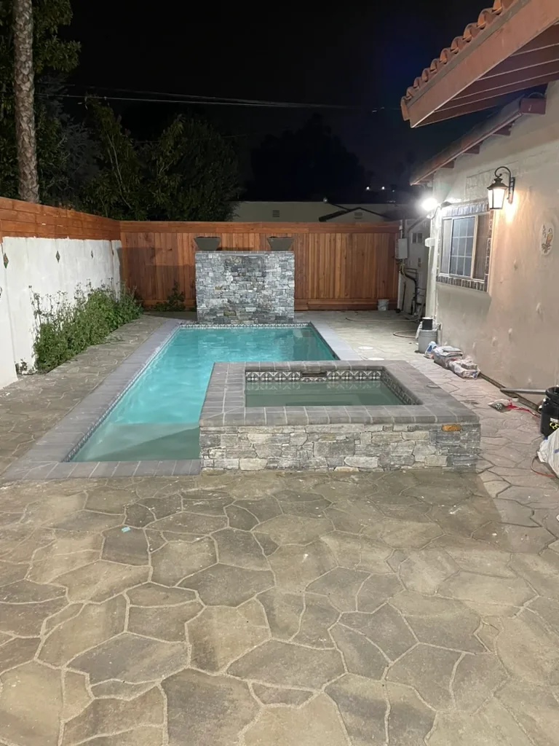
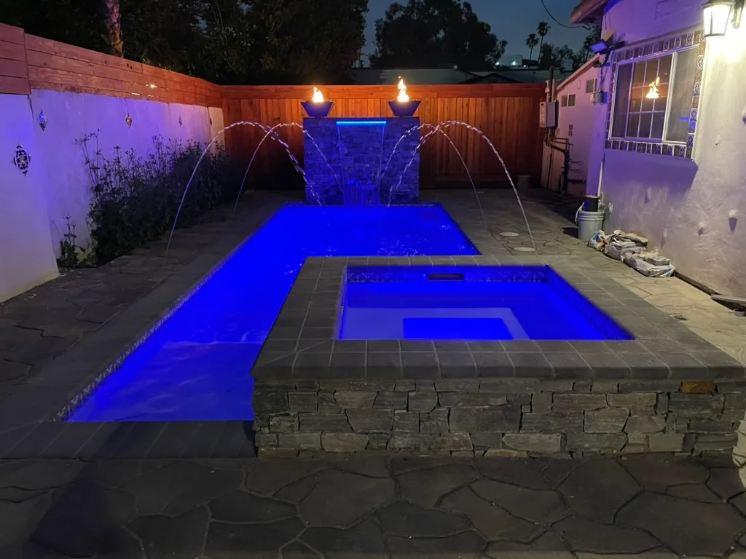
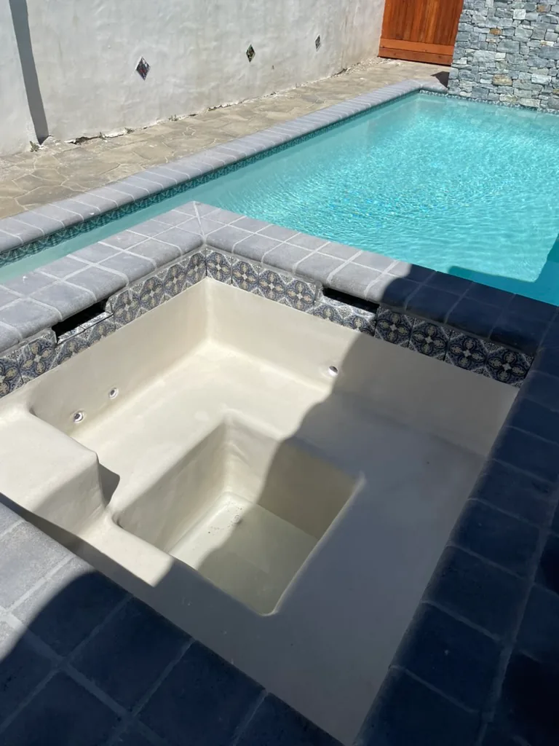
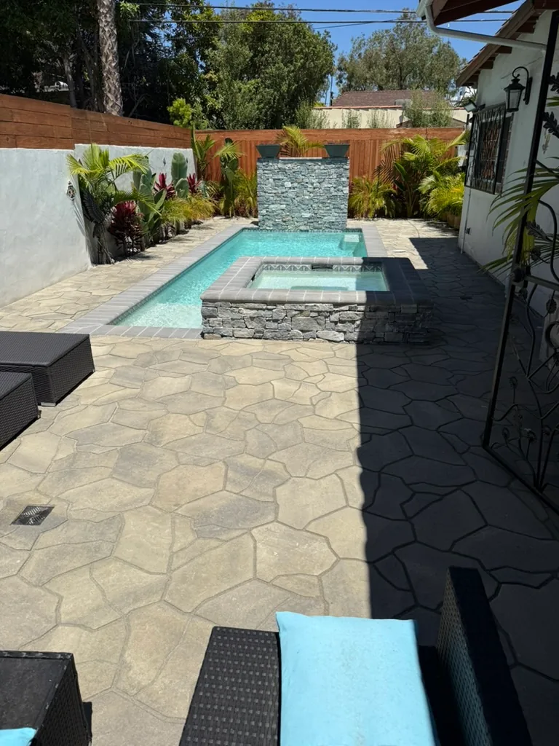
The pavers are large, irregular grey slabs laid in a random flagstone pattern. The pool and spa are finished in light plaster that reads pale turquoise under water, with a blue and cream patterned waterline tile under grey bullnose coping. The spa and the waterfall wall are faced in stacked grey stone, and two fire bowls sit on top of the waterfall wall. The perimeter walls are plastered white with small decorative tile accents, and the tall fences are wood in a warm reddish tone. The beds along the walls hold palms, broad-leafed tropical plants and red-leafed plants. At night the pool and spa lights change color, the deck jets arc into the pool, and black lanterns light the house walls.
Scope of work
- Grading and slope correction across the yard
- Excavation in rocky ground, including the trenches for the sewer, gas and electrical runs
- Manual soil and debris removal by wheelbarrow through the side passages
- Soil engineer testing and two rounds of compaction after rain
- Underground drainage system
- Sump pump discharging to the street
- Pool overflow routed into the sump basin
- New sewer line along the other side of the house to the city connection
- New gas line from the main gas meter to the pool heater
- Dedicated pool electrical panel, with the electrical run trenched to it
- Main electrical service upgrade
- Shotcrete pool and spa shell
- Deputy inspection during the shotcrete pour
- Pool plaster
- Waterline tile
- Deck jets and waterfalls
- LED lighting in the pool and the spa
- Gas pool heater
- Welded steel equipment stand, pumps above the heater
- Internet-connected pool automation with phone app
- Stone veneer around the spa and on the waterfall wall
- Paver hardscape
- Perimeter walls re-plastered
- Tall wood privacy fences
- Planting beds prepared along the back and part of one side wall, with drip irrigation lines and electrical for landscape lighting
- Planting in the prepared beds
- Outdoor showers
- New exterior light fixtures
Before & after
The work
The result
Common questions
What happens when it rains after a pool excavation?
On this job the rain softened the exposed soil, so the next stage had to wait until the ground was tested again. A soil engineer tested it, and it had to be compacted twice before it passed. We coordinate testing like this as part of design, engineering and permitting.
How do you build a pool when heavy equipment can't reach the back yard?
By hand. Here the side passages on both sides of the house were too narrow for heavy equipment, so all the excavated soil and demolition debris went out in wheelbarrows. It works, but it stretches the schedule, so it is worth planning for from the start.
Why did the yard need an underground drainage system and a sump pump?
The yard had no proper drainage and the existing grades were wrong, so water had nowhere to go. We corrected the grading, ran underground drainage pipes to a sump pump that discharges to the street, and routed the pool's overflow line into the same sump basin so excess pool water leaves the same way instead of flooding the yard.
Can pool heating, waterfalls and lighting all run from one app?
Yes. On this pool the heater, the water features and the lighting are all controlled by one internet-connected automation system, and the owner runs it from a phone app, at home or away.
What permits and inspections does a new pool need in Beverly Hills?
Permits, plan check and inspections go through the City of Beverly Hills, not LADBS, and the City says any plumbing or renovation work to a pool requires City permits. Its pool regulations add that a permit for a new pool or spa at a single-family home comes with an approved enclosure, one of seven listed drowning prevention safety features and at least two circulation drains per pump. The City lists deputy inspector reports, including rebar and soil compaction, among the construction reports it accepts, and on this project a deputy inspector was present for the shotcrete pour. More on working in the city is on our Beverly Hills page.
Last verified October 2026 against the City of Beverly Hills pages linked above. Confirm current requirements with the City's Permit Center before relying on them.
Planning a pool or a new backyard?
Call (310) 717-0432 or request a consultation. We'll look at access, soil and drainage on your site before you commit to a design.
Call (310) 717-0432